

Address
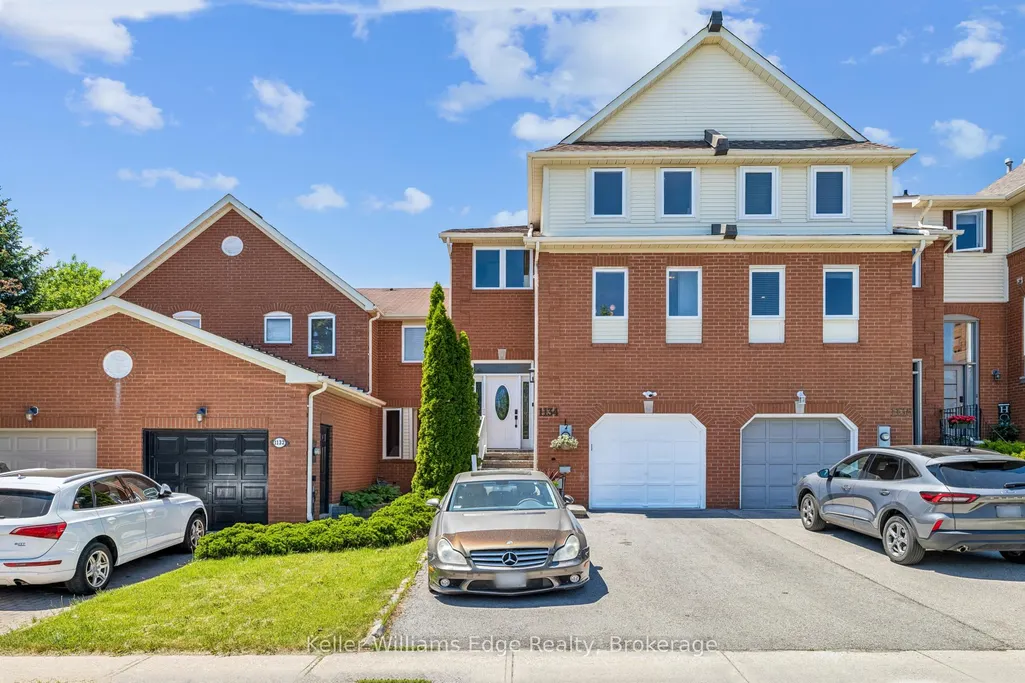
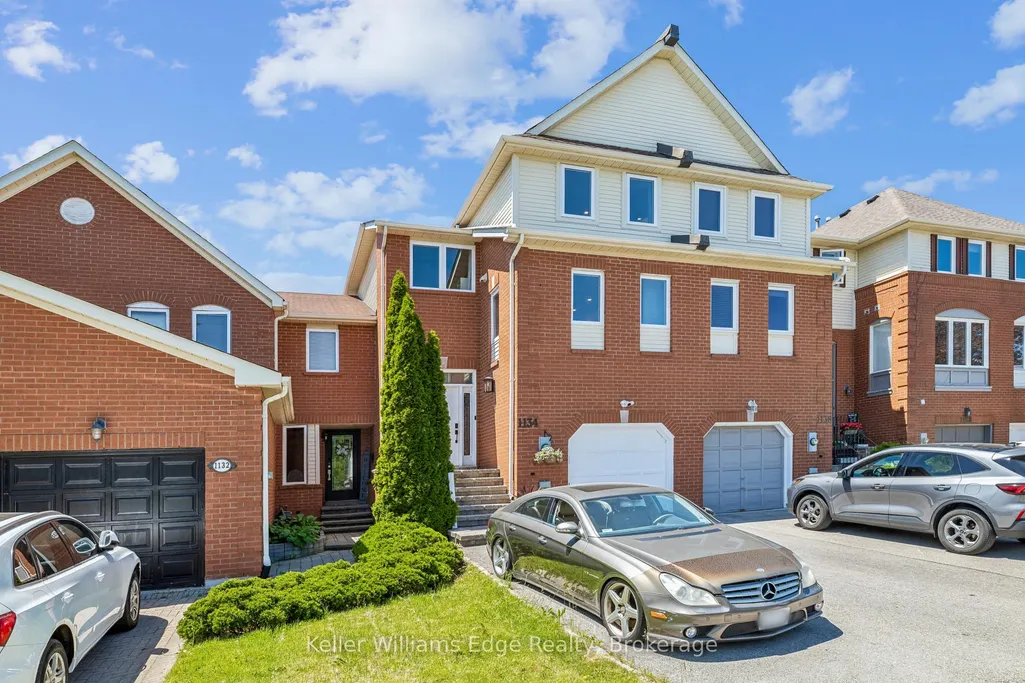
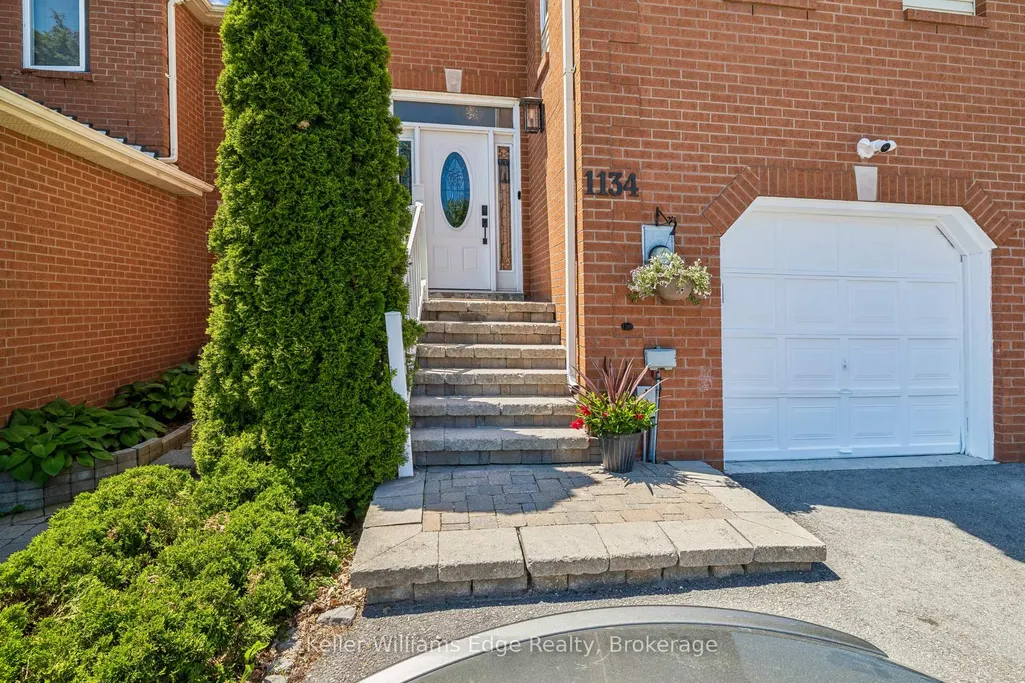
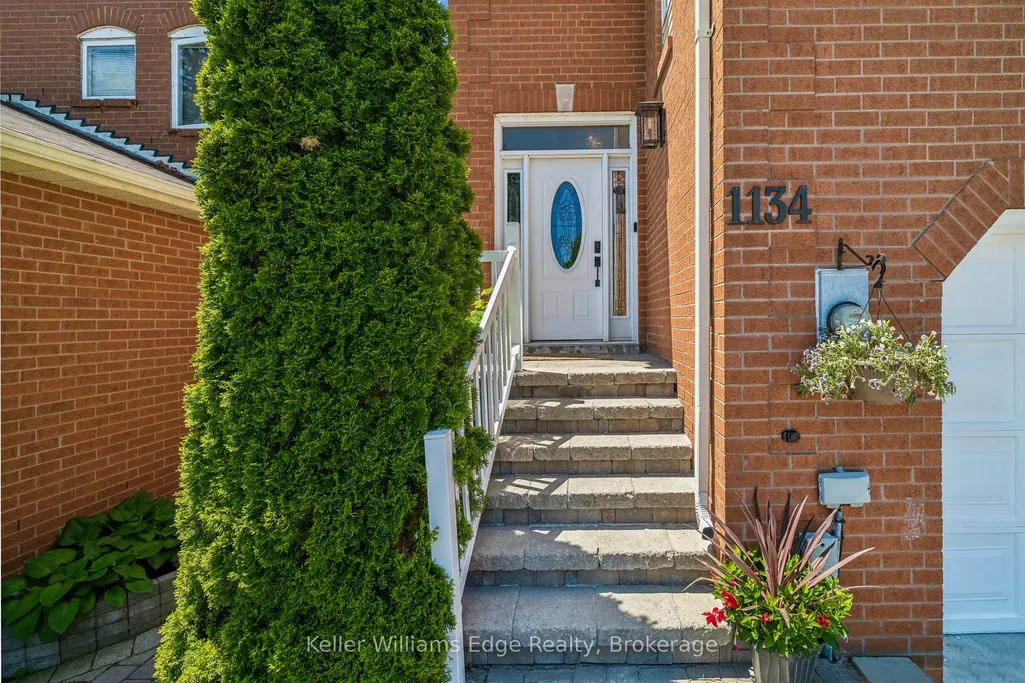
1134 Leewood Drive, Oakville, ON
Price
$ 1,058,000
Property Attributes
- ID#W13231574
- TypeTownhouse
- Listing Status Price Change
- CityOakville
- Area1007 - GA Glen Abbey
- Neighbourhood1007 - GA Glen Abbey
- Postal CodeL6M 3B7
- Style3-Storey
- Taxes$ 3914
- Price$ 1,058,000
- Bedrooms3
- Full Bathrooms3
- Half Bathrooms0
- Sqr Footage1500-2000
Data Source:
Toronto Real Estate Board (TRREB)
Property Description
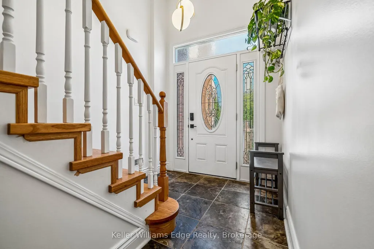
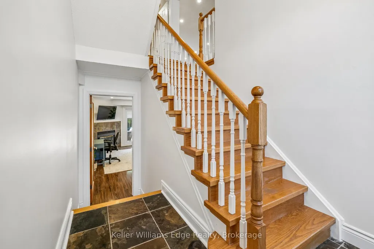
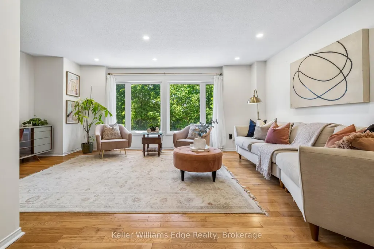
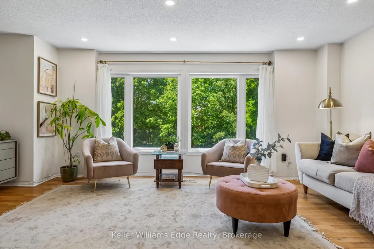
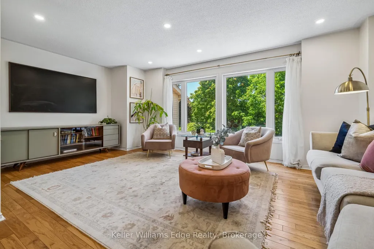
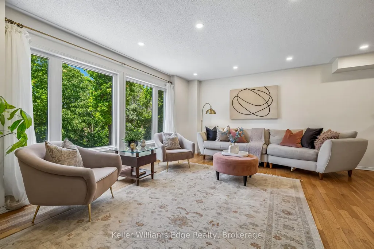
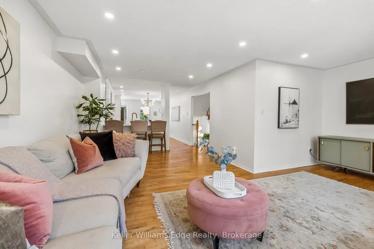
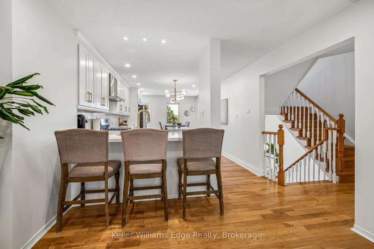
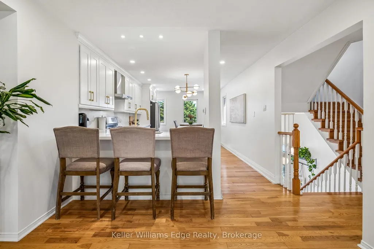
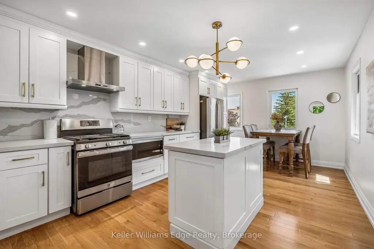
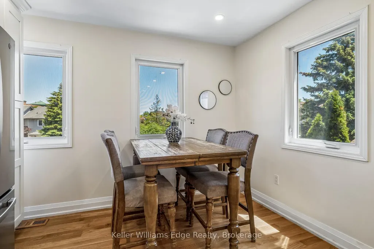
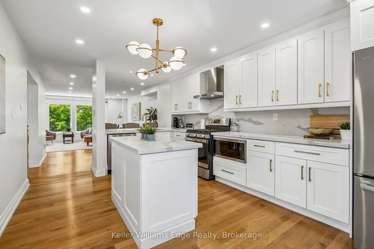
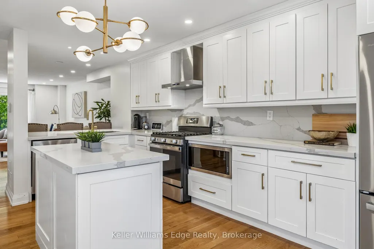
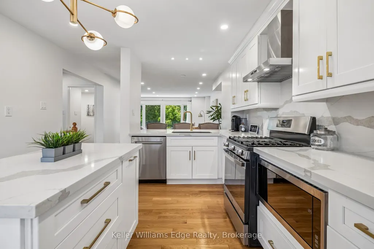
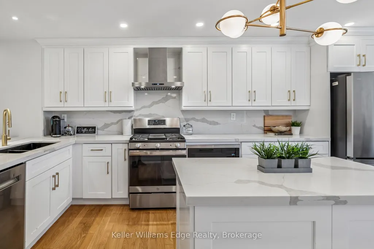
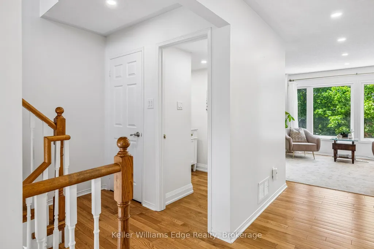
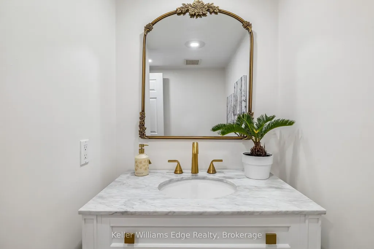

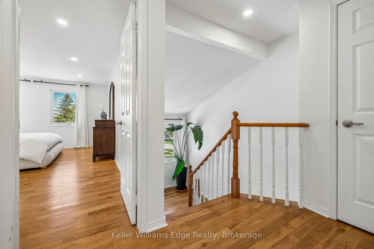
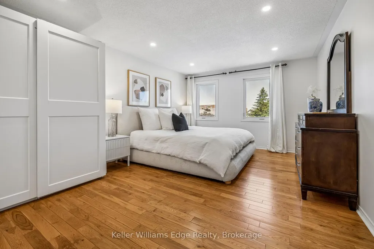
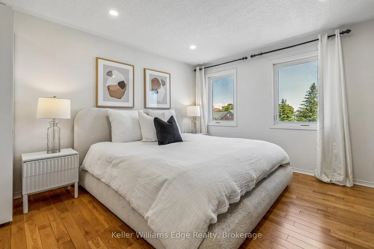
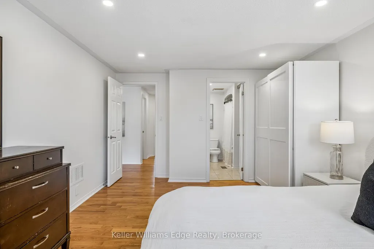
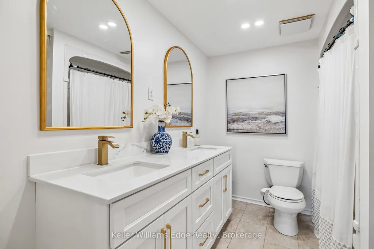
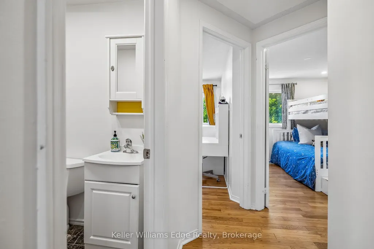
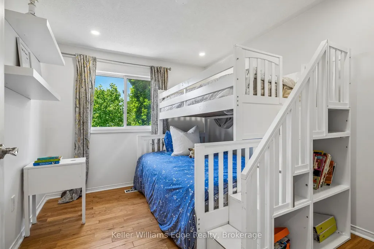
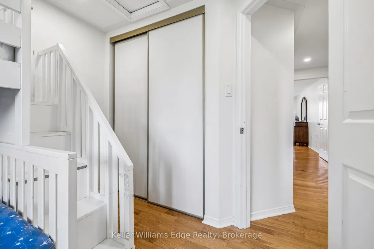
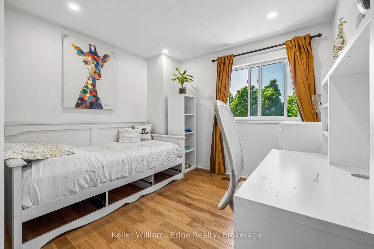
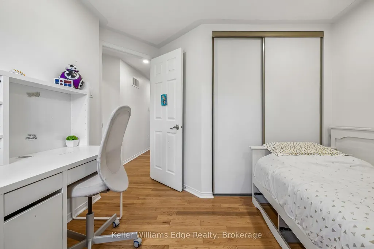
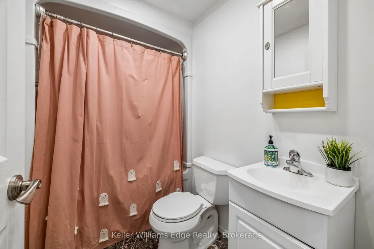
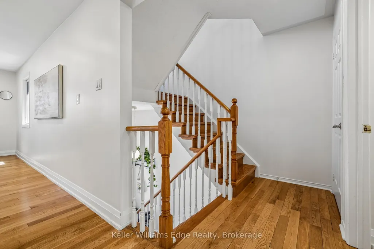
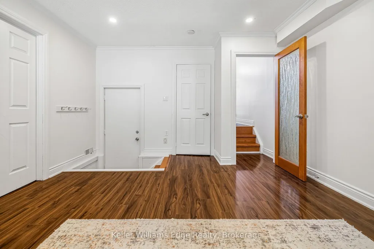
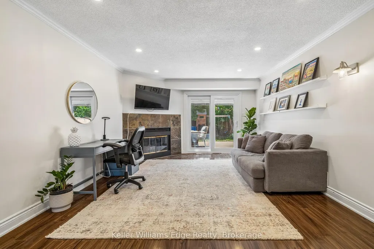
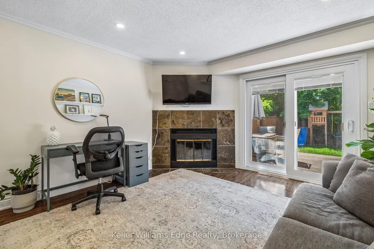
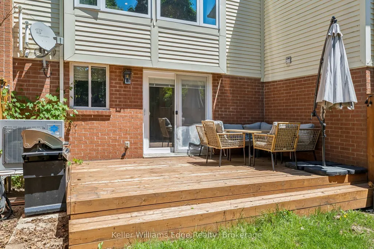
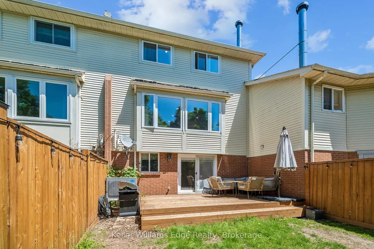
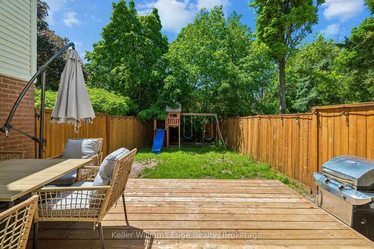
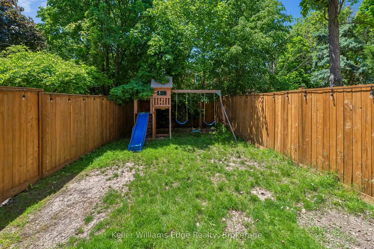
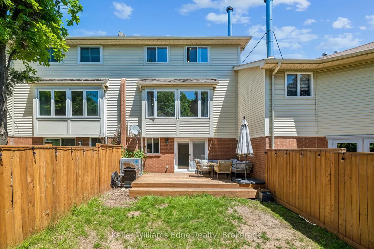
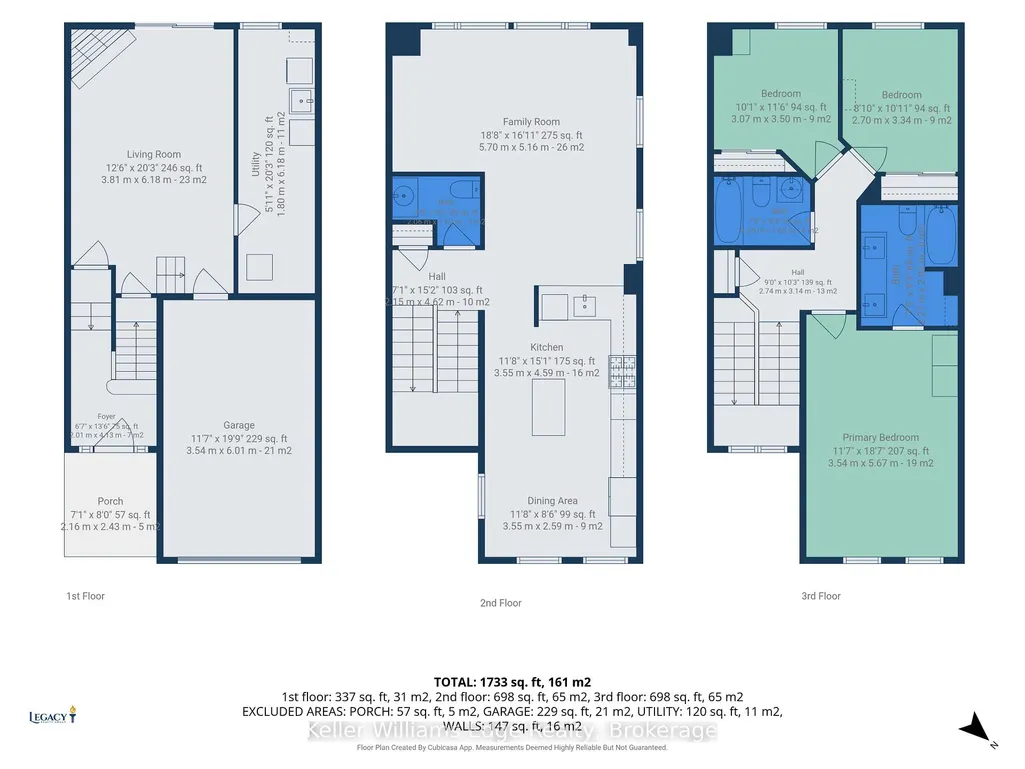
Welcome to this beautifully maintained 3-storey townhome in one of the most desirable neighbourhoods in Oakville! With an extended driveway to comfortably park 2 side-by-side cars, it's easy to get in and out without having to shuffle cars around in the morning. Step inside and experience the bright and incredibly functional 3-bedroom layout. Freshly painted in a neutral tone and hardwood throughout means natural sunlight covers every corner. In the evenings, dimmable pot lights throughout the home provide just the right amount of light for a family dinner and hosting guests. The recently updated kitchen is thoughtfully designed with an island, quartz counters, updated appliances, and polished gold coloured hardware. The open layout flows effortlessly into the large living room too. The open main floor area is great for a kids area and/or office. Walk out to the updated deck & fence with a shaded backyard - perfect for summer hosting or quiet evenings under the stars.Upstairs, the 3 generously sized bedrooms offer room for the whole family. The bright & large primary room is a true sanctuary, featuring a beautifully updated ensuite bathroom vanity with a double sink punctuated with polished gold coloured hardware. There's no shortage of room to live and work, with storage too!Located in Glen Abbey, walking distance to top-rated elementary and high schools, parks and trails, groceries and shopping, and highway and a GO train station, this move-in ready home provides both style and substance, and is an opportunity you don't want to miss.
| Price History | |
|---|---|
| 6/3/2026 | Listed $899,000 |
General Features
| Sewer | Sewer |
|---|---|
| Cooling | Central Air |
| Roof | Asphalt Shingle |
| Architectural Style | 3-Storey |
| Pool Features | None |
| Construction Materials | Brick,Vinyl Siding |
| Heater Type | Forced Air |
| Parking Spaces | 2 |
| Property Subtype | Att/Row/Townhouse |
| Tax Year | 2026 |
| Lot Depth | 111.55 |
| County | Halton |
| New Construction | No |
| Property Type | Residential Freehold |
| Attached Garage | No |
| Facing Direction | North |
| Garage Y/N | Yes |
| Status | Price Change |
| City | Oakville |
| Senior Community Y/N | No |
| Lot Size Units | Feet |
| Property Attached Y/N | No |
| Tax Annual Amount | 3914.0 |
| Virtual Tour | https://visithome.ai/QM6YefdoiP4c3o3xMA6tAh?t=1780449281&mu=ft |
| Standard Status | Active |
| Occupancy Type | Owner |
| Legal Description | PCL BLK 76-3,SEC 20M478; PT BLK 76,PL 20M478,PTS 10,11 20R9750. T/W PT BLK 76,PL 20M478,PT 13,20R9750 AS IN H435818. S/T PT 11,20R9750 FOR PT BLK 76,PL 20M478,PTS 12,13 20R9750 AS IN H435818. TOWN OF |
Interior Features
| Interior Amenities | Carpet Free,Suspended Ceilings,Other |
|---|---|
| Basement | None |
| Heat Source | Gas |
| Basement (Y/N) | No |
| Air Conditioning Y/N | Yes |
| Heating Y/N | Yes |
| Fireplace Y/N | Yes |
| Total Bedrooms | 3 |
| Elevator? | No |
| Total Baths | 3 |
| Bedrooms | 3 |
| Living Area Range | 1500-2000 |
Exterior Features
| Parking Features | Private Double |
|---|---|
| Total Parking | 3.0 |
| Garage Type | Attached |
| Foundation Details | Concrete |
| Spa | No |
| Lot Size Source | MPAC |
| Waterfront Y/N | No |
| Covered Spaces | 1.0 |
Amenities
- Views
- New Construction
- Adult 55+
- Lease To Own
- No Strata Fees
- Furnished
- Pets
- Primary On Main
- Air Conditioning
- Seller Finance
- Green
- Fixer Upper
- Horse
- Golf
- Fireplace
- Deck
- Garage
- Basement
- Pool
Property vs Townhouse Average in L6M 3B7
Price
Taxes
Visits
In The Neighbourhood
Just Listed
Oakville
$ 999,900
78 - 1169 Dorval Avenue
Oakville, ON L6M4V9
- Type
- Townhouse
- Size
- 1,399 SqFt
- Rooms
- 2 Beds + 2 Baths
Listed by: KELLER WILLIAMS EDGE REALTY
Just Listed
Oakville
$ 999,900
1169 Dorval Drive 78
Oakville, ON L6M 4V9
- Type
- Townhouse
- Size
- 1,212 SqFt
- Rooms
- 2 Beds + 2.5 Baths
Oakville (GA Glen Abbey)
$ 975,000
19 - 1169 Dorval Drive
Oakville (ga Glen Abbey), ON L6M4V7
- Type
- Townhouse
- Size
- 2,499 SqFt
- Rooms
- 3 Beds + 2.5 Baths
Listed by: Century 21 Miller Real Estate Ltd.
Oakville
$ 924,900
1066 Runnymead Crescent
Oakville, ON L6M1C4
- Type
- Townhouse
- Size
- 1,100 SqFt
- Rooms
- 3 Beds + 2 Baths
Oakville
$ 924,900
1066 Runnymead Crescent
Oakville, ON L6M 1C4
- Type
- Townhouse
- Size
- 1,320 SqFt
- Rooms
- 3 Beds + 1.5 Baths
Oakville
$ 1,188,888
2497 Littlefield Crescent
Oakville, ON L6M5L9
- Type
- Townhouse
- Size
- 1,500 SqFt
- Rooms
- 4 Beds + 3 Baths
Halton
$ 1,188,888
2497 Littlefield Crescent
Halton, ON L6M 5L9
- Type
- Townhouse
- Size
- 1,977 SqFt
- Rooms
- 3 Beds + 2.5 Baths
Oakville
$ 1,199,000
2481 Badger Crescent # 1
Oakville, ON L6M5M1
- Type
- Townhouse
- Size
- 2,000 SqFt
- Rooms
- 3 Beds + 4 Baths
Oakville
$ 1,479,900
1245 Merton Road
Oakville, ON L6M5M1
- Type
- Townhouse
- Size
- 2,000 SqFt
- Rooms
- 3 Beds + 3 Baths
Oakville
$ 1,349,900
1235 Merton Road
Oakville, ON L6M5M1
- Type
- Townhouse
- Size
- 2,000 SqFt
- Rooms
- 3 Beds + 3 Baths
Oakville
$ 999,000
1023 Runnymead Crescent
Oakville, ON L6M1C5
- Type
- Townhouse
- Size
- 1,500 SqFt
- Rooms
- 3 Beds + 4 Baths
Oakville
$ 1,285,000
1305 Merton Road
Oakville, ON L6M5L8
- Type
- Townhouse
- Size
- 2,000 SqFt
- Rooms
- 4 Beds + 4 Baths
Oakville (GA Glen Abbey)
$ 799,000
1 - 1500 Reeves Gate
Oakville (ga Glen Abbey), ON L6M3J4
- Type
- Townhouse
- Size
- 1,399 SqFt
- Rooms
- 3 Beds + 2.5 Baths
Listed by: RE/MAX Escarpment Realty Inc., Brokerage
 Toronto Real Estate Board (TRREB); All information deemed reliable but not guaranteed. All properties are subject to prior sale, change or withdrawal. Neither listing broker(s) or information provider(s) shall be responsible for any typographical errors, misinformation, misprints and shall be held totally harmless. Listing(s) information is provided for consumer's personal, non-commercial use and may not be used for any purpose other than to identify prospective properties consumers may be interested
 Data provided by the Ontario Regional Technology & Information Systems. The information is deemed reliable, but is not guaranteed. Not intended to solicit buyers or sellers, landlords or tenants currently under contract.
The trademarks REALTOR®, REALTORS® and the REALTOR® logo are controlled by The Canadian Real Estate Association (CREA) and identify real estate professionals who are members of CREA. The trademarks MLS®, Multiple Listing Service® and the associated logos are owned
Data provided by the Ontario Regional Technology & Information Systems. The information is deemed reliable, but is not guaranteed. Not intended to solicit buyers or sellers, landlords or tenants currently under contract.
The trademarks REALTOR®, REALTORS® and the REALTOR® logo are controlled by The Canadian Real Estate Association (CREA) and identify real estate professionals who are members of CREA. The trademarks MLS®, Multiple Listing Service® and the associated logos are owned
 All information deemed reliable but not guaranteed. All properties are subject to prior sale, change or withdrawal. Neither listing broker(s) or information provider(s) shall be responsible for any typographical errors, misinformation, misprints and shall be held totally harmless. Listing(s) information is provided for consumer's personal, non-commercial use and may not be used for any purpose other than to identify prospective properties consumers may be interested in purchasing. The data relating