

Address
2497 Littlefield Crescent, Halton, ON
Price
$ 1,188,888
Property Attributes
- ID#40864572
- TypeTownhouse
- Listing Status Active
- CityHalton
- Area1 - Oakville
- Neighbourhood1007 - GA Glen Abbey
- Postal CodeL6M 5L9
- StyleTownhouse
- Taxes$ 5007
- Price$ 1,188,888
- Bedrooms3
- Full Bathrooms2
- Half Bathrooms1
- Sqr Footage1977
Data Source:
Ontario Regional (ITSO)
Property Description
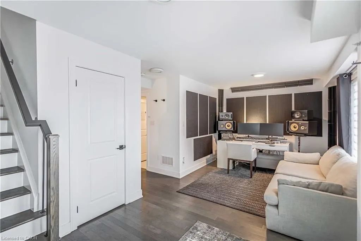
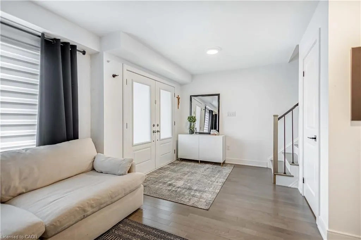
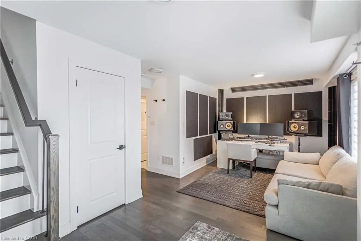
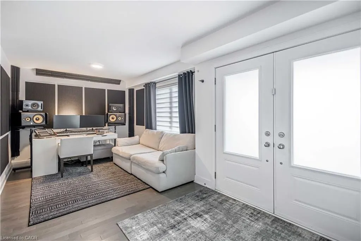
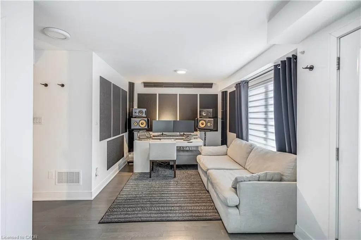
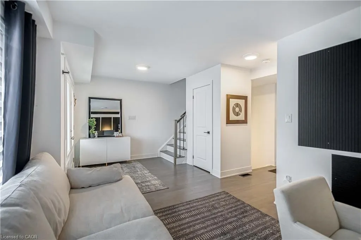
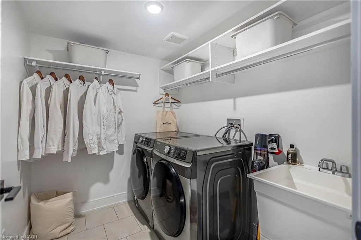
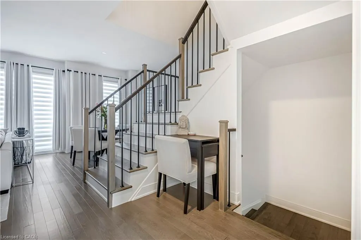
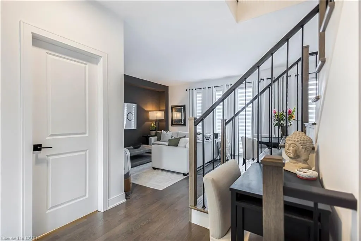
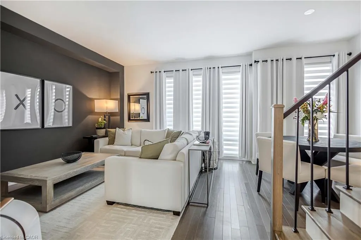
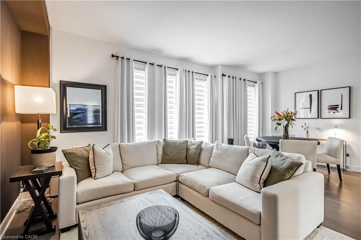
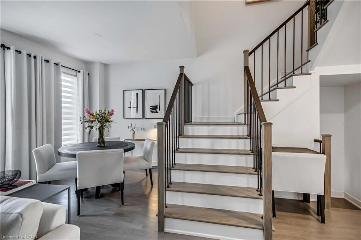
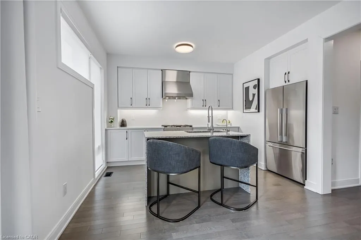
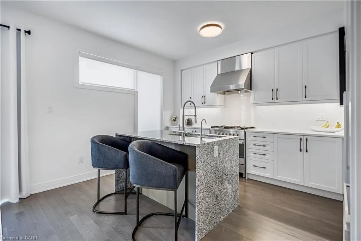
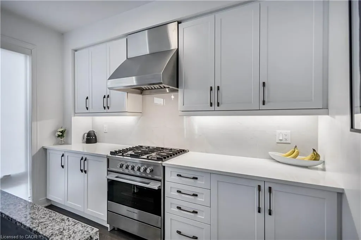
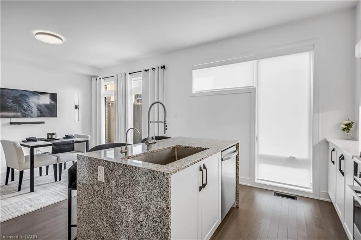
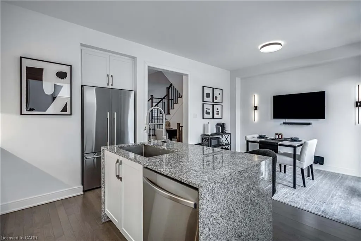
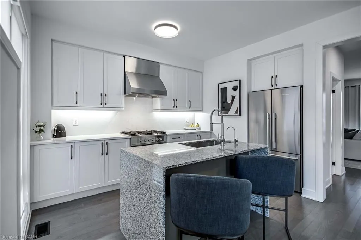
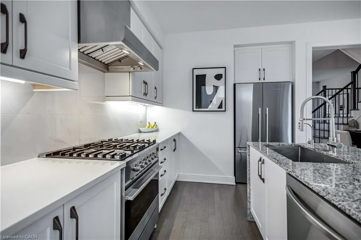
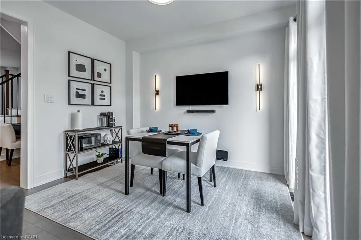
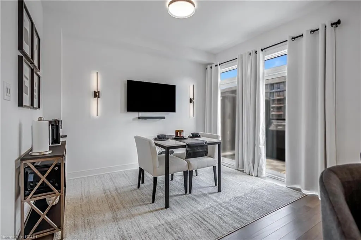
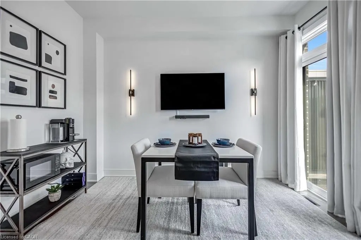
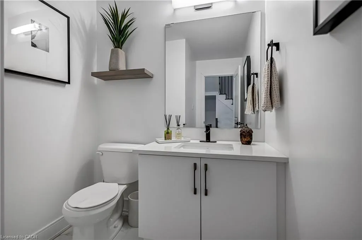
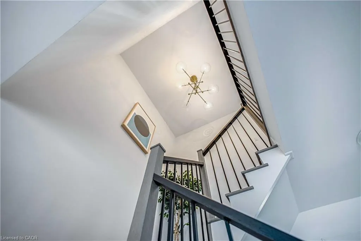
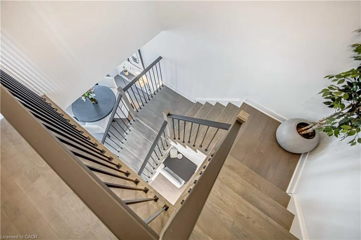
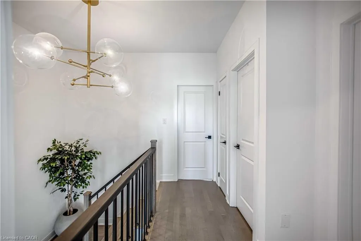
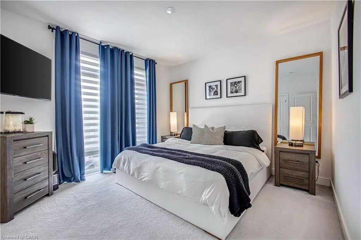
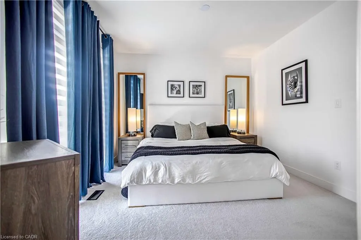
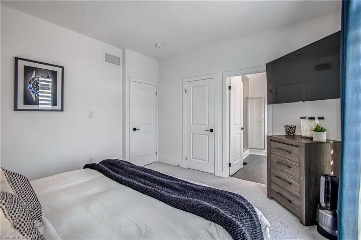
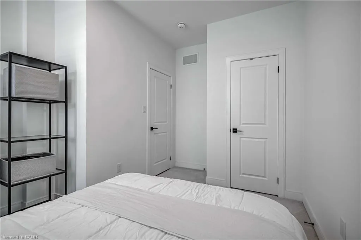
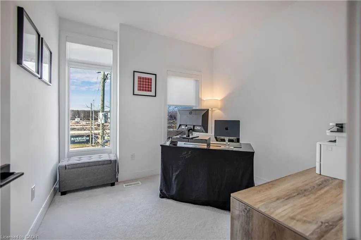
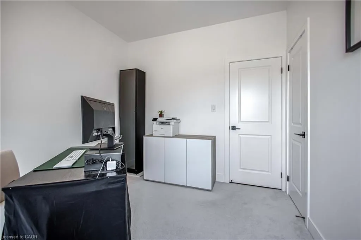
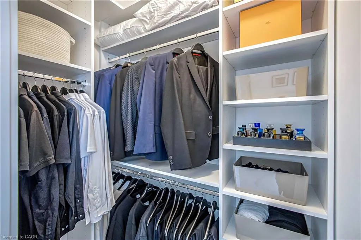
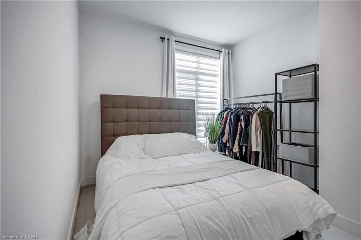
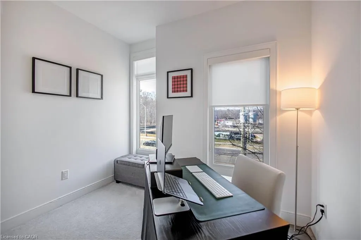
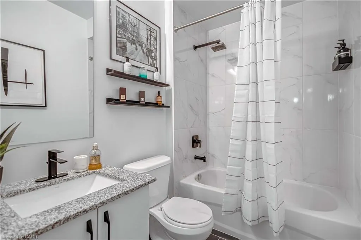
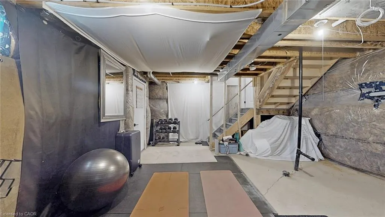
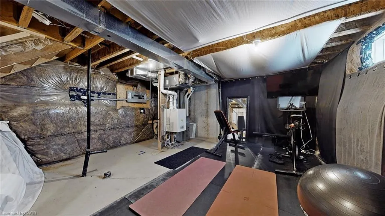
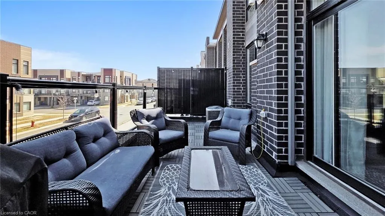
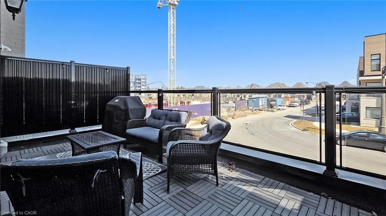
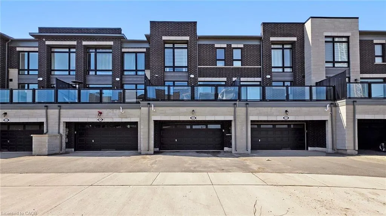
Exquisite Designer Show Home - Unparalleled Modern Luxury. Welcome to a masterclass in modern elegance. This gorgeous 3-bedroom, 3-washroom freehold townhome has been meticulously transformed into a high-end designer show home, boasting premium upgrades and an elite aesthetic at every turn.From the moment you step inside, the flawless sophistication is undeniable. The open-concept main floor features soaring ceilings finished with a perfectly smooth, modern skim coat-entirely eliminating traditional texture for an ultra-sleek, premium finish. Rich engineered hardwood flooring flows seamlessly beneath upscale, oversized baseboards and custom architectural trim.At the heart of the home is a chef's culinary masterpiece. This stunning kitchen is anchored by a granite-topped waterfall island and wrapped in sleek, modern flat-panel cabinetry. It is fully equipped with a premium suite of integrated Fisher & Paykel stainless steel appliances-including a high-performance gas stove, gas oven, architectural fridge, integrated dishwasher, and microwave-offering a true gourmet cooking experience. Designer Lighting & Windows: Custom white Zebra and luxury roller blinds effortlessly balance natural light and privacy. Elite Laundry: Equipped with a premium, high-capacity Samsung washer and dryer set. Parking Capacity: Features an attached 2-car garage plus a private 2-car driveway (parking for 4 vehicles total). Close proximity to OT Hospital, QEW, a wide variety of Shopping, Sports and Recreation and your favourite restaurants.
| Price History | |
|---|---|
| 9/18/2026 | Listed $1,188,888 |
General Features
| Living Area | 1977 |
|---|---|
| Sewer | Sewer (Municipal) |
| Heating | Forced Air,Natural Gas |
| Cooling | Central Air |
| Roof | Asphalt Shing |
| Appliances | Range,Water Heater |
| Zoning | RM1 sp:376 |
| Garage Spaces | 2 |
| Architectural Style | Townhouse |
| Construction Materials | Brick |
| Stories Count | 3 |
| Property Subtype | Row/Townhouse |
| County | Halton |
| New Construction | false |
| Property Type | Residential |
| Attached Garage | true |
| Garage Y/N | true |
| Total Rooms | 14 |
| Full Baths | 2 |
| Status | Active |
| Directions | Upper middle Rd and Bronte Rd |
| City | Halton |
| Senior Community Y/N | false |
| Open Parking Spaces | 2 |
| MLS Area | 1 - Oakville |
| Property Attached Y/N | true |
| MLS Area Minor | 1007 - GA Glen Abbey |
| Building Area Units | Square Feet |
| Standard Status | Active |
Interior Features
| Interior Amenities | Auto Garage Door Remote(s),Separate Hydro Meters,Water Meter |
|---|---|
| Basement | None |
| Kitchen Level | Second |
| Air Conditioning Y/N | false |
| Heating Y/N | true |
| Fireplace Y/N | false |
| Above Grade Finished Area | 1977 |
| Half Baths | 1 |
| Laundry Features | In-Suite |
| Total Bedrooms | 3 |
| Main Level Bathrooms | 1 |
| Below Grade Finished Area Unit Type | Square Feet |
| Above Grade Finished Area Source | Other |
| Above Grade Finished Area Unit Type | Square Feet |
| Total Baths | 3 |
Exterior Features
| Parking Features | Attached Garage |
|---|---|
| Lot Features | Urban,Near Golf Course,Hospital,Place of Worship |
| Water Source | Municipal |
| Total Parking | 4 |
| Inclusions | Other |
| Foundation Details | Poured Concrete |
| Building Area Total | 1977 |
| Lot Dimensions | 21 x 70.05 |
| Frontage Length | 21.00 |
| Frontage Type | West |
| Waterfront Y/N | false |
| Covered Spaces | 2 |
| Crops Included Y/N | false |
Amenities
- Foreclosure
- Views
- Short Sale
- New Construction
- Adult 55+
- Lease To Own
- No Strata Fees
- Furnished
- Pets
- Primary On Main
- Air Conditioning
- Seller Finance
- Green
- Fixer Upper
- Horse
- Golf
- Fireplace
- Deck
- Garage
- Basement
- Pool
Property vs Townhouse Average in L6M 5L9
In The Neighbourhood
Just Listed
Oakville
$ 999,900
78 - 1169 Dorval Avenue
Oakville, ON L6M4V9
- Type
- Townhouse
- Size
- 1,399 SqFt
- Rooms
- 2 Beds + 2 Baths
Listed by: KELLER WILLIAMS EDGE REALTY
Just Listed
Oakville
$ 999,900
1169 Dorval Drive 78
Oakville, ON L6M 4V9
- Type
- Townhouse
- Size
- 1,212 SqFt
- Rooms
- 2 Beds + 2.5 Baths
Oakville (GA Glen Abbey)
$ 975,000
19 - 1169 Dorval Drive
Oakville (ga Glen Abbey), ON L6M4V7
- Type
- Townhouse
- Size
- 2,499 SqFt
- Rooms
- 3 Beds + 2.5 Baths
Listed by: Century 21 Miller Real Estate Ltd.
Oakville
$ 924,900
1066 Runnymead Crescent
Oakville, ON L6M1C4
- Type
- Townhouse
- Size
- 1,100 SqFt
- Rooms
- 3 Beds + 2 Baths
Oakville
$ 924,900
1066 Runnymead Crescent
Oakville, ON L6M 1C4
- Type
- Townhouse
- Size
- 1,320 SqFt
- Rooms
- 3 Beds + 1.5 Baths
Oakville
$ 1,188,888
2497 Littlefield Crescent
Oakville, ON L6M5L9
- Type
- Townhouse
- Size
- 1,500 SqFt
- Rooms
- 4 Beds + 3 Baths
Oakville
$ 1,199,000
2481 Badger Crescent # 1
Oakville, ON L6M5M1
- Type
- Townhouse
- Size
- 2,000 SqFt
- Rooms
- 3 Beds + 4 Baths
Oakville
$ 1,479,900
1245 Merton Road
Oakville, ON L6M5M1
- Type
- Townhouse
- Size
- 2,000 SqFt
- Rooms
- 3 Beds + 3 Baths
Oakville
$ 1,349,900
1235 Merton Road
Oakville, ON L6M5M1
- Type
- Townhouse
- Size
- 2,000 SqFt
- Rooms
- 3 Beds + 3 Baths
Oakville
$ 999,000
1023 Runnymead Crescent
Oakville, ON L6M1C5
- Type
- Townhouse
- Size
- 1,500 SqFt
- Rooms
- 3 Beds + 4 Baths
Oakville
$ 1,285,000
1305 Merton Road
Oakville, ON L6M5L8
- Type
- Townhouse
- Size
- 2,000 SqFt
- Rooms
- 4 Beds + 4 Baths
Oakville (GA Glen Abbey)
$ 799,000
1 - 1500 Reeves Gate
Oakville (ga Glen Abbey), ON L6M3J4
- Type
- Townhouse
- Size
- 1,399 SqFt
- Rooms
- 3 Beds + 2.5 Baths
Listed by: RE/MAX Escarpment Realty Inc., Brokerage
 Toronto Real Estate Board (TRREB); All information deemed reliable but not guaranteed. All properties are subject to prior sale, change or withdrawal. Neither listing broker(s) or information provider(s) shall be responsible for any typographical errors, misinformation, misprints and shall be held totally harmless. Listing(s) information is provided for consumer's personal, non-commercial use and may not be used for any purpose other than to identify prospective properties consumers may be interested
 Data provided by the Ontario Regional Technology & Information Systems. The information is deemed reliable, but is not guaranteed. Not intended to solicit buyers or sellers, landlords or tenants currently under contract.
The trademarks REALTOR®, REALTORS® and the REALTOR® logo are controlled by The Canadian Real Estate Association (CREA) and identify real estate professionals who are members of CREA. The trademarks MLS®, Multiple Listing Service® and the associated logos are owned
Data provided by the Ontario Regional Technology & Information Systems. The information is deemed reliable, but is not guaranteed. Not intended to solicit buyers or sellers, landlords or tenants currently under contract.
The trademarks REALTOR®, REALTORS® and the REALTOR® logo are controlled by The Canadian Real Estate Association (CREA) and identify real estate professionals who are members of CREA. The trademarks MLS®, Multiple Listing Service® and the associated logos are owned
 All information deemed reliable but not guaranteed. All properties are subject to prior sale, change or withdrawal. Neither listing broker(s) or information provider(s) shall be responsible for any typographical errors, misinformation, misprints and shall be held totally harmless. Listing(s) information is provided for consumer's personal, non-commercial use and may not be used for any purpose other than to identify prospective properties consumers may be interested in purchasing. The data relating