

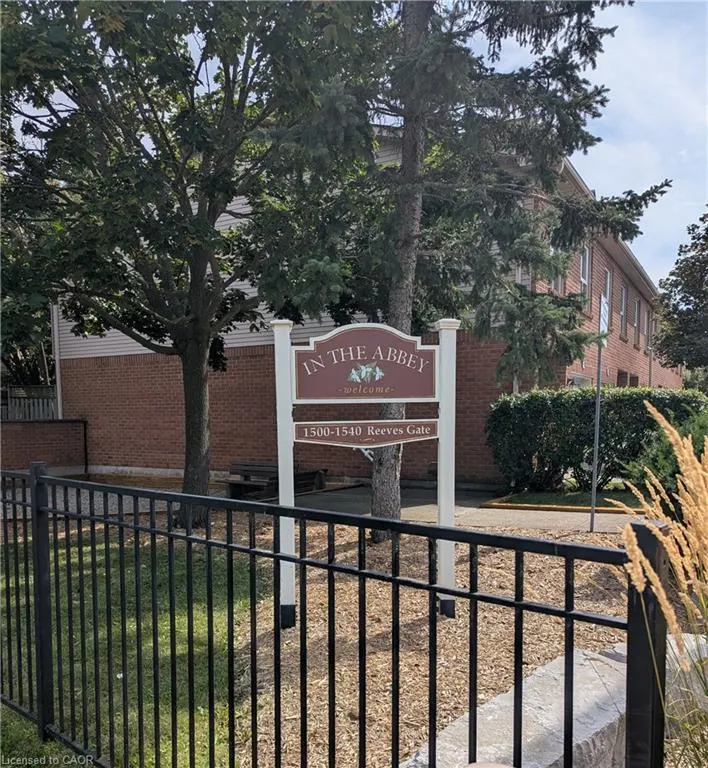
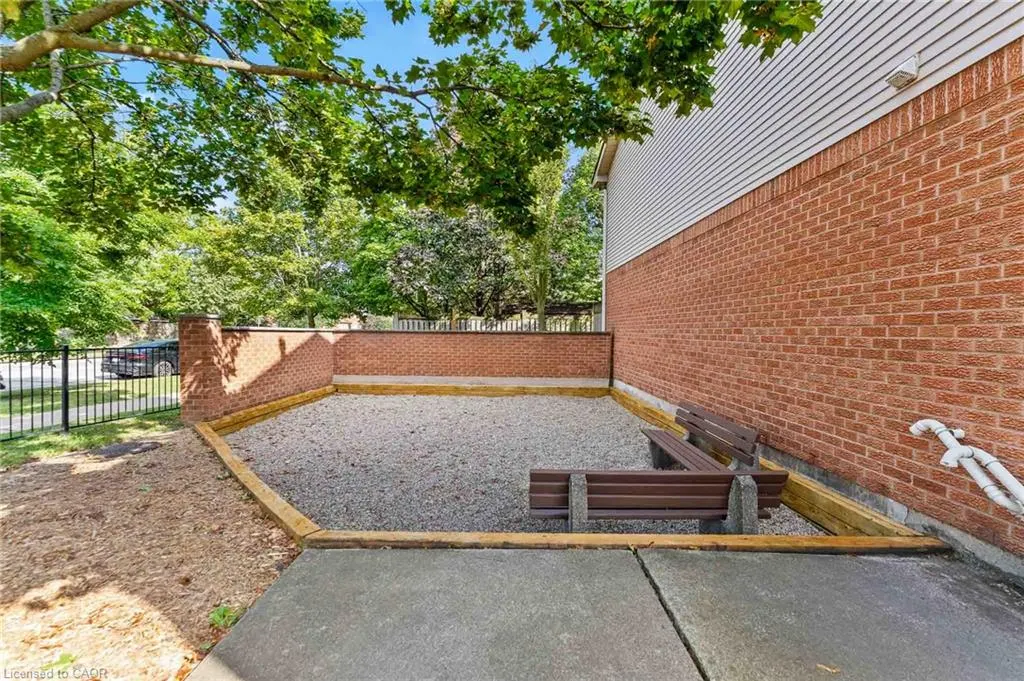
Address
1500 Reeves Gate 1, Oakville, ON
Price
$ 799,000
Property Attributes
- ID#40857466
- TypeTownhouse
- Listing Status Active
- CityOakville
- Area1 - Oakville
- Neighbourhood1007 - GA Glen Abbey
- Postal CodeL6M 3J4
- StyleTownhouse
- Year Built1992
- Taxes$ 3582
- Price$ 799,000
- Bedrooms3
- Full Bathrooms2
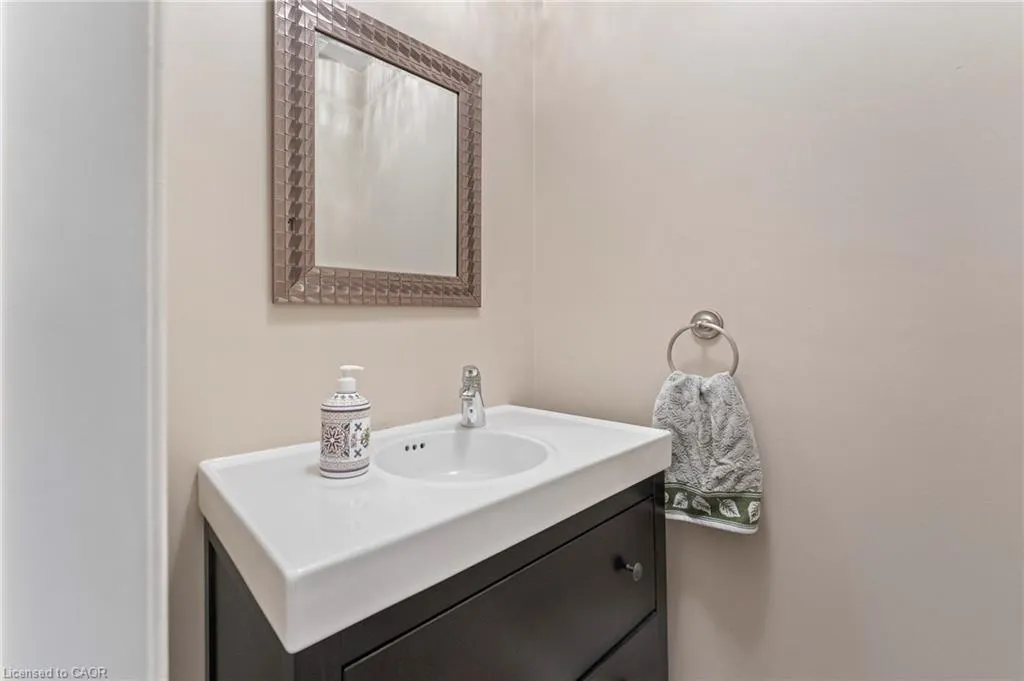
- Half Bathrooms1
- Sqr Footage1345
Data Source:
Ontario Regional (ITSO)
Property Description
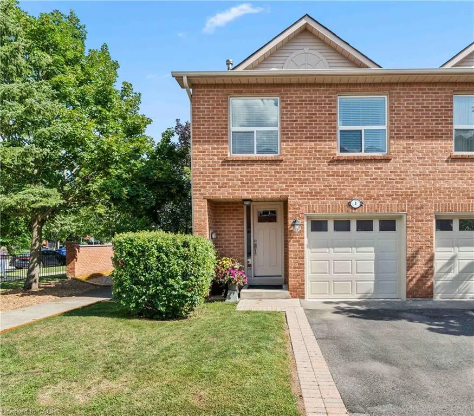
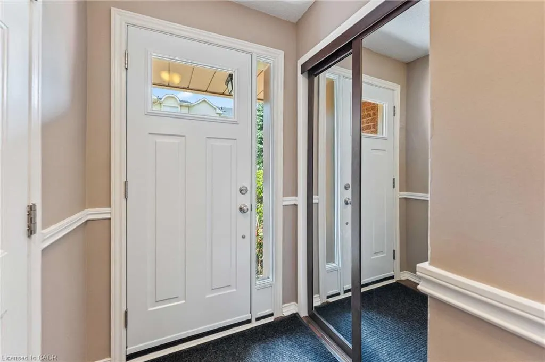
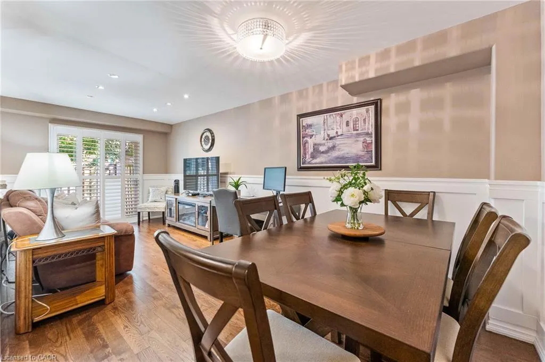
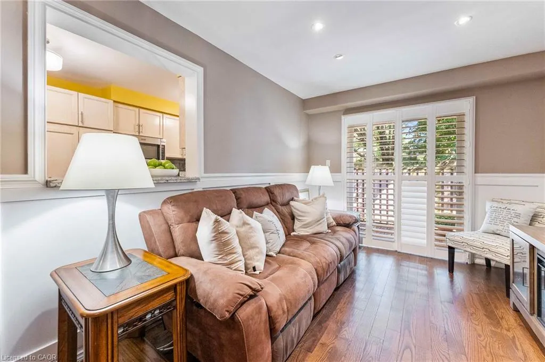
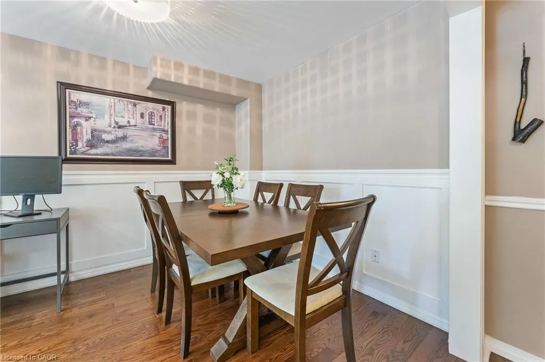
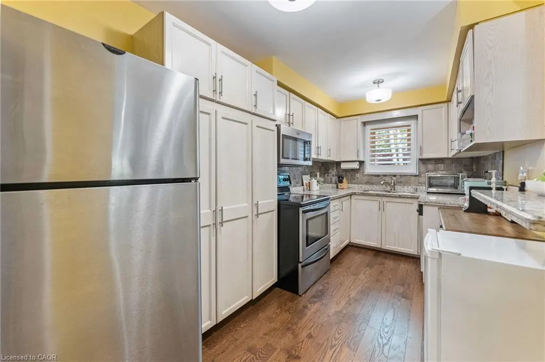
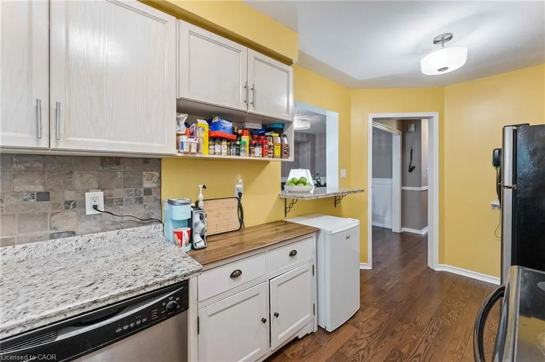
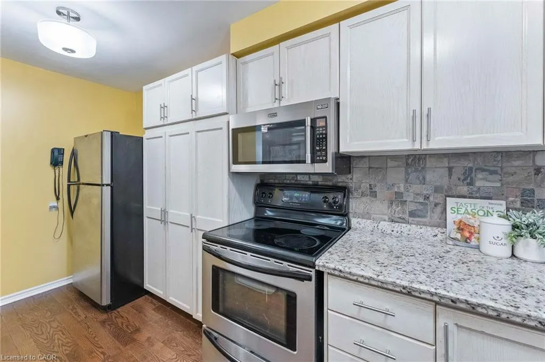
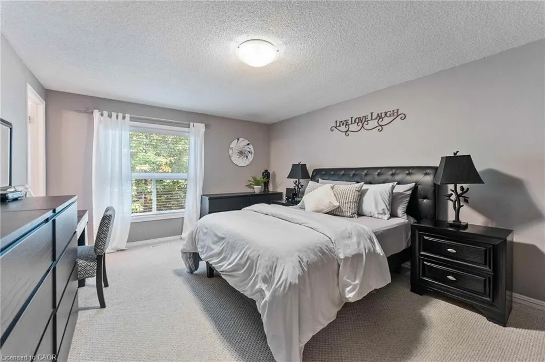
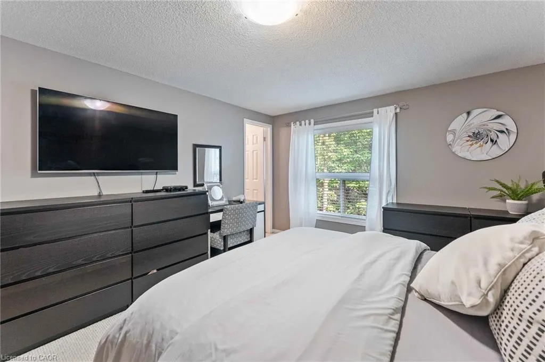
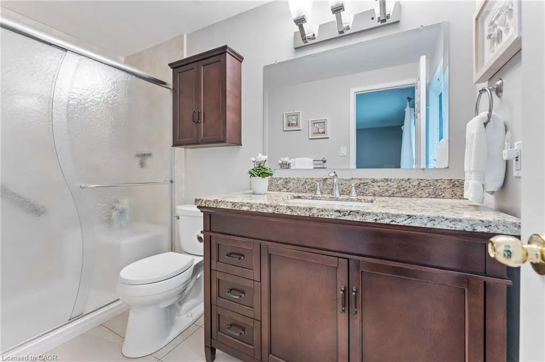
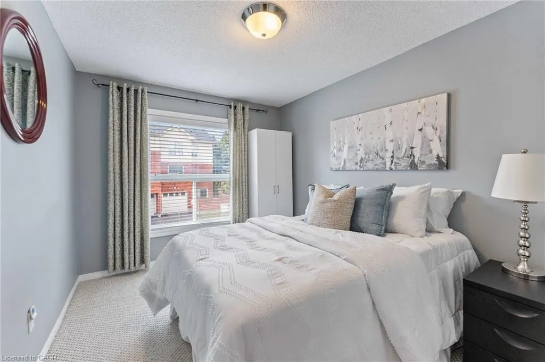
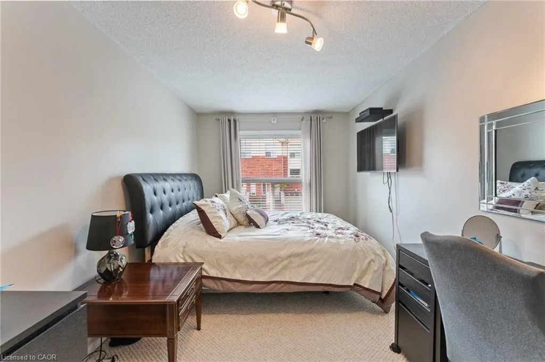
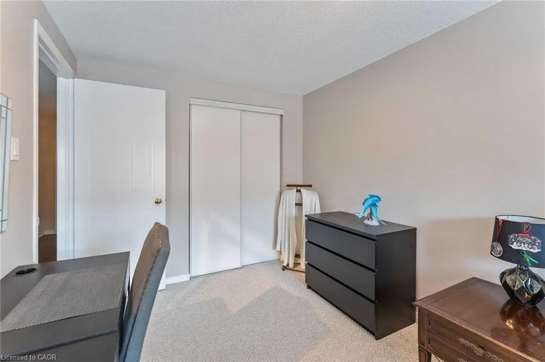
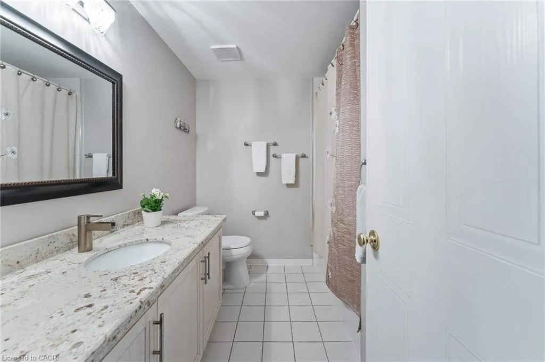
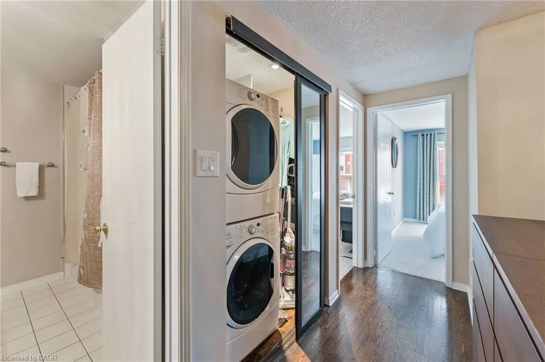
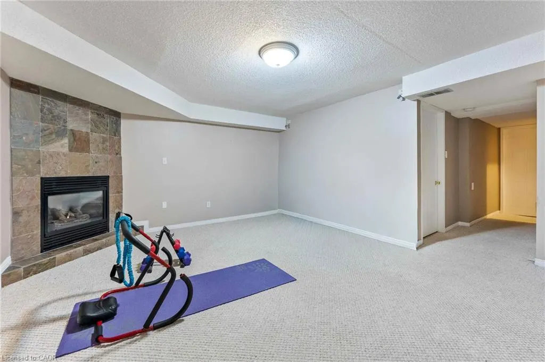
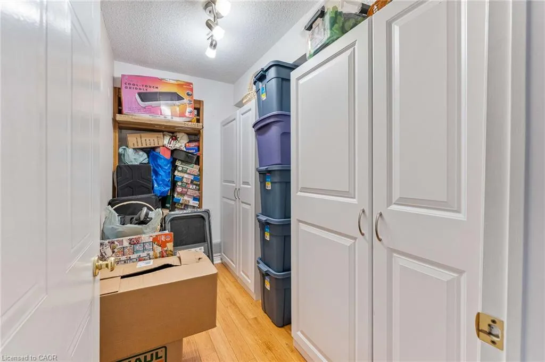
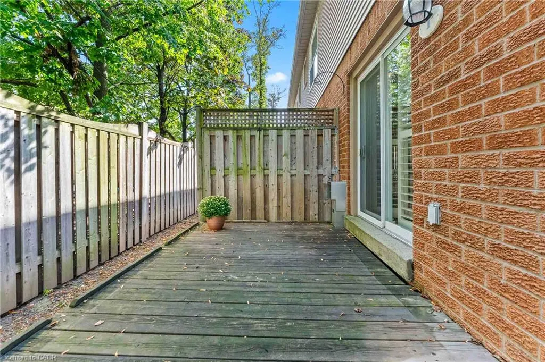
Tucked within the sought-after enclave of "In The Abbey," this rarely available end-unit townhome delivers the perfect blend of comfort, space, and unbeatable location in the heart of Glen Abbey. Freshly inviting and full of natural light, it's a home designed for easy, everyday living. Rich hardwood floors flow across the main level, where the open living and dining area invites both quiet evenings and lively gatherings. Sliding doors lead to a private deck—your own outdoor escape for morning coffee or weekend barbecues. The adjoining kitchen impresses with granite countertops and a breakfast bar that opens seamlessly to the living space, keeping conversation flowing while you cook. Upstairs, three generously proportioned bedrooms offer room for the whole family. The principal retreat features a walk-in closet and a private three-piece ensuite, while a convenient upper-level laundry adds practical appeal (easily converted back to the basement if preferred). A full four-piece bath serves the additional bedrooms. Downstairs, the finished lower level shines with a cozy recreation room warmed by a gas fireplace, plus ample storage to keep everything organized. Location seals the deal. You're moments from Garth Webb Secondary School, Sobeys Glen Abbey, and Grand Oak Park, with soccer fields, the recreation centre, and major highways all within easy reach. Bronte GO Station makes commuting effortless. Bright, spacious, and beautifully positioned, this end-unit gem is a rare opportunity to plant roots in one of Oakville's most beloved communities
| Price History | |
|---|---|
| 8/21/2026 | Listed $799,000 |
General Features
| Living Area | 1345 |
|---|---|
| Sewer | Sewer (Municipal) |
| Heating | Forced Air,Natural Gas |
| Cooling | Central Air |
| Roof | Asphalt Shing |
| Appliances | Built-in Microwave,Dishwasher,Dryer,Range Hood,Refrigerator,Stove,Washer |
| Zoning | RM1 |
| HOA Fee | 457.6 |
| Garage Spaces | 1 |
| Association Fee Includes | Insurance,Common Elements,Maintenance Grounds,Parking,Property Management Fees,Roof,Other |
| Patio/Porch Features | Deck |
| Architectural Style | Townhouse |
| Construction Materials | Brick |
| Exclusions | Wall Mounted Tv's, 2 Black Cupboards In Principal Bedroom |
| Pets Allowed | Restricted |
| Year Built | 1992 |
| Stories Count | 2 |
| Topography | Level |
| Unit Number | 1 |
| Property Subtype | Row/Townhouse |
| Building Name | In The Abbey |
| Assoc Fee Paid Per | Monthly |
| County | Halton |
| New Construction | false |
| Property Type | Residential |
| Association Amenities | BBQs Permitted,Parking |
| HOA | true |
| Attached Garage | true |
| Facing Direction | South |
| Garage Y/N | true |
| Total Rooms | 12 |
| Full Baths | 2 |
| Status | Active |
| Directions | Upper Middle Rd to Reeves Gate |
| City | Oakville |
| Senior Community Y/N | false |
| Open Parking Spaces | 1 |
| MLS Area | 1 - Oakville |
| Carport Y/N | false |
| Property Attached Y/N | true |
| Year Built Details | Town Records |
| MLS Area Minor | 1007 - GA Glen Abbey |
| Virtual Tour | https://youtu.be/MFdJ8G58IsQ |
| Building Area Units | Square Feet |
| Standard Status | Active |
| Year Built Source | Other |
| Virtual Tour | https://youtu.be/fYiZZcfvzsw |
Interior Features
| Interior Amenities | Auto Garage Door Remote(s),Central Vacuum |
|---|---|
| Basement | Full,Partially Finished |
| Total Fireplaces | 1 |
| Fireplace Features | Gas,Recreation Room |
| Kitchen Level | Main |
| Air Conditioning Y/N | false |
| Heating Y/N | true |
| Window Features | Window Coverings |
| Fireplace Y/N | true |
| Above Grade Finished Area | 1345 |
| Half Baths | 1 |
| Laundry Features | Laundry Closet,Upper Level |
| Total Bedrooms | 3 |
| Below Grade Finished Area | 557 |
| Main Level Bathrooms | 1 |
| Below Grade Finished Area Unit Type | Square Feet |
| Below Grade Finished Area Source | Plans |
| Above Grade Finished Area Source | Plans |
| Above Grade Finished Area Unit Type | Square Feet |
| Total Baths | 3 |
Exterior Features
| Parking Features | Attached Garage,Garage Door Opener,Inside Entry |
|---|---|
| Lot Features | Urban,Cul-De-Sac,Near Golf Course,Highway Access,Hospital,Park,Rec./Community Centre,School Bus Route,Schools,Trails |
| Water Source | Municipal |
| Total Parking | 2 |
| Inclusions | Built-in Microwave,Dishwasher,Dryer,Garage Door Opener,Range Hood,Refrigerator,Stove,Washer,Window Coverings,Other,All Window Coverings, All Bathroom Mirrors, Gdo, Tv Wall Mounts |
| Foundation Details | Poured Concrete |
| Building Area Total | 1902 |
| Frontage Type | South |
| Waterfront Y/N | false |
| Covered Spaces | 1 |
| Road Frontage Type | Private Road |
| Crops Included Y/N | false |
Amenities
- Foreclosure
- Views
- Short Sale
- New Construction
- Adult 55+
- Lease To Own
- No Strata Fees
- Furnished
- Pets
- Primary On Main
- Air Conditioning
- Seller Finance
- Green
- Fixer Upper
- Horse
- Golf
- Fireplace
- Deck
- Garage
- Basement
- Pool
Property vs Townhouse Average in L6M 3J4
In The Neighbourhood
Just Listed
Oakville
$ 999,900
78 - 1169 Dorval Avenue
Oakville, ON L6M4V9
- Type
- Townhouse
- Size
- 1,399 SqFt
- Rooms
- 2 Beds + 2 Baths
Listed by: KELLER WILLIAMS EDGE REALTY
Just Listed
Oakville
$ 999,900
1169 Dorval Drive 78
Oakville, ON L6M 4V9
- Type
- Townhouse
- Size
- 1,212 SqFt
- Rooms
- 2 Beds + 2.5 Baths
Oakville (GA Glen Abbey)
$ 975,000
19 - 1169 Dorval Drive
Oakville (ga Glen Abbey), ON L6M4V7
- Type
- Townhouse
- Size
- 2,499 SqFt
- Rooms
- 3 Beds + 2.5 Baths
Listed by: Century 21 Miller Real Estate Ltd.
Oakville
$ 924,900
1066 Runnymead Crescent
Oakville, ON L6M1C4
- Type
- Townhouse
- Size
- 1,100 SqFt
- Rooms
- 3 Beds + 2 Baths
Oakville
$ 924,900
1066 Runnymead Crescent
Oakville, ON L6M 1C4
- Type
- Townhouse
- Size
- 1,320 SqFt
- Rooms
- 3 Beds + 1.5 Baths
Oakville
$ 1,188,888
2497 Littlefield Crescent
Oakville, ON L6M5L9
- Type
- Townhouse
- Size
- 1,500 SqFt
- Rooms
- 4 Beds + 3 Baths
Halton
$ 1,188,888
2497 Littlefield Crescent
Halton, ON L6M 5L9
- Type
- Townhouse
- Size
- 1,977 SqFt
- Rooms
- 3 Beds + 2.5 Baths
Oakville
$ 1,199,000
2481 Badger Crescent # 1
Oakville, ON L6M5M1
- Type
- Townhouse
- Size
- 2,000 SqFt
- Rooms
- 3 Beds + 4 Baths
Oakville
$ 1,479,900
1245 Merton Road
Oakville, ON L6M5M1
- Type
- Townhouse
- Size
- 2,000 SqFt
- Rooms
- 3 Beds + 3 Baths
Oakville
$ 1,349,900
1235 Merton Road
Oakville, ON L6M5M1
- Type
- Townhouse
- Size
- 2,000 SqFt
- Rooms
- 3 Beds + 3 Baths
Oakville
$ 999,000
1023 Runnymead Crescent
Oakville, ON L6M1C5
- Type
- Townhouse
- Size
- 1,500 SqFt
- Rooms
- 3 Beds + 4 Baths
Oakville
$ 1,285,000
1305 Merton Road
Oakville, ON L6M5L8
- Type
- Townhouse
- Size
- 2,000 SqFt
- Rooms
- 4 Beds + 4 Baths
 Toronto Real Estate Board (TRREB); All information deemed reliable but not guaranteed. All properties are subject to prior sale, change or withdrawal. Neither listing broker(s) or information provider(s) shall be responsible for any typographical errors, misinformation, misprints and shall be held totally harmless. Listing(s) information is provided for consumer's personal, non-commercial use and may not be used for any purpose other than to identify prospective properties consumers may be interested
 Data provided by the Ontario Regional Technology & Information Systems. The information is deemed reliable, but is not guaranteed. Not intended to solicit buyers or sellers, landlords or tenants currently under contract.
The trademarks REALTOR®, REALTORS® and the REALTOR® logo are controlled by The Canadian Real Estate Association (CREA) and identify real estate professionals who are members of CREA. The trademarks MLS®, Multiple Listing Service® and the associated logos are owned
Data provided by the Ontario Regional Technology & Information Systems. The information is deemed reliable, but is not guaranteed. Not intended to solicit buyers or sellers, landlords or tenants currently under contract.
The trademarks REALTOR®, REALTORS® and the REALTOR® logo are controlled by The Canadian Real Estate Association (CREA) and identify real estate professionals who are members of CREA. The trademarks MLS®, Multiple Listing Service® and the associated logos are owned
 All information deemed reliable but not guaranteed. All properties are subject to prior sale, change or withdrawal. Neither listing broker(s) or information provider(s) shall be responsible for any typographical errors, misinformation, misprints and shall be held totally harmless. Listing(s) information is provided for consumer's personal, non-commercial use and may not be used for any purpose other than to identify prospective properties consumers may be interested in purchasing. The data relating