

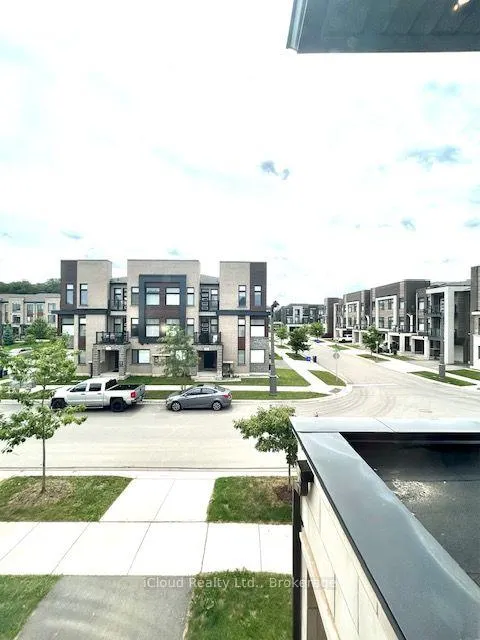
Address
1305 Merton Road, Oakville, ON
Price
$ 1,285,000
Property Attributes
- ID#W13709610
- TypeTownhouse
- Listing Status New
- CityOakville
- Area1007 - GA Glen Abbey
- Neighbourhood1007 - GA Glen Abbey
- Postal CodeL6M 5L8
- Style2-Storey
- Taxes$ 6334
- Price$ 1,285,000
- Bedrooms4
- Full Bathrooms4
- Half Bathrooms0
- Sqr Footage2000-2500
Data Source:
Toronto Real Estate Board (TRREB)
Property Description
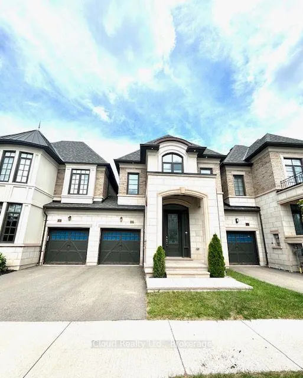
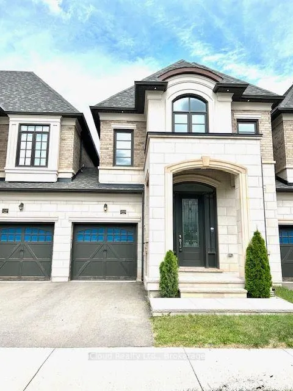
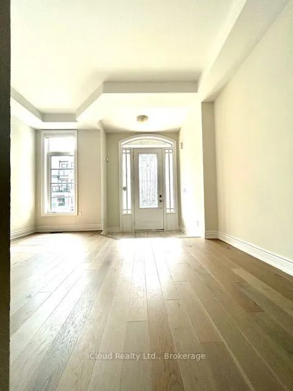
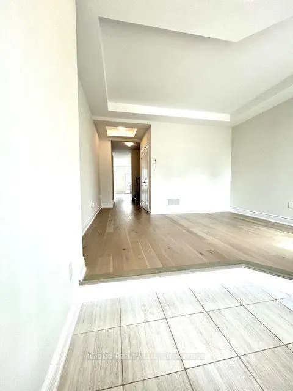
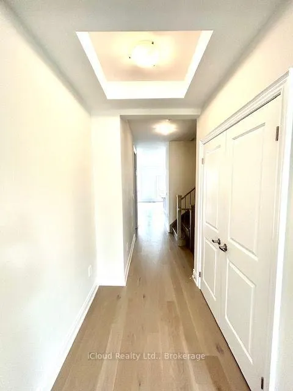
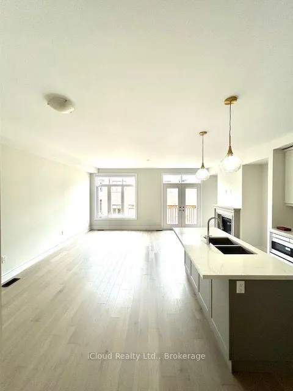
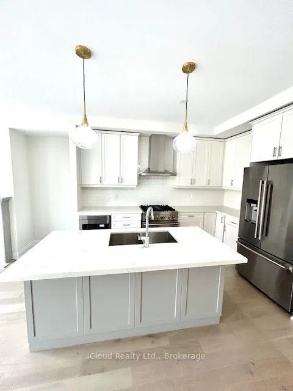
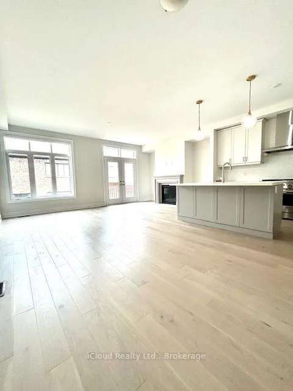
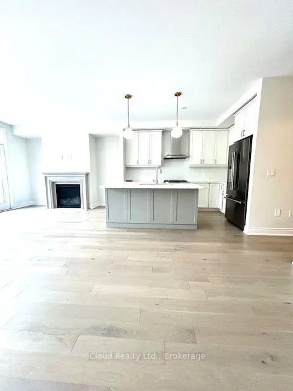
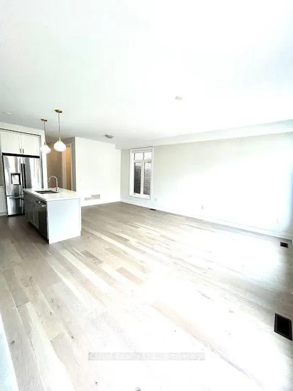
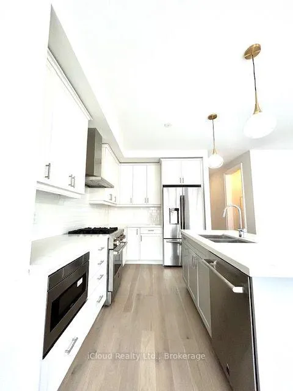
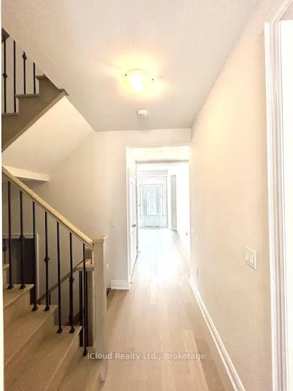
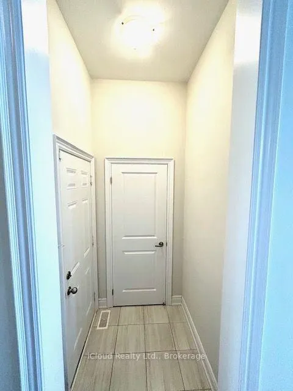
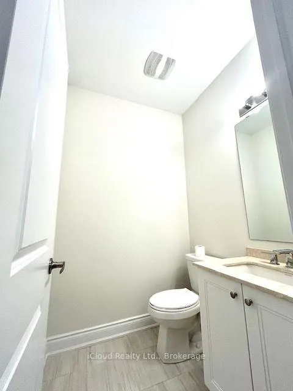
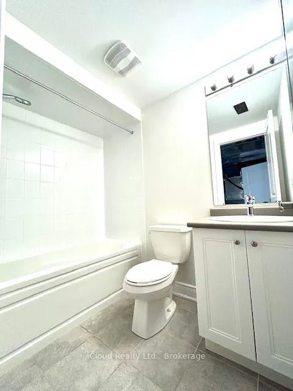
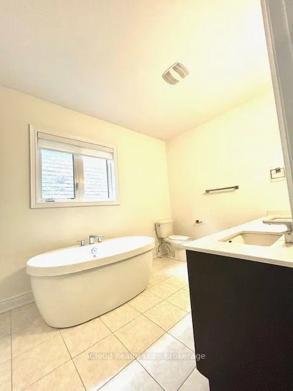
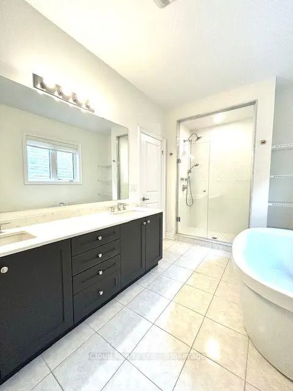
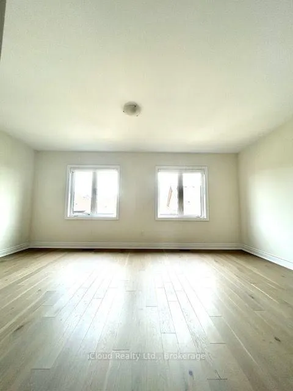

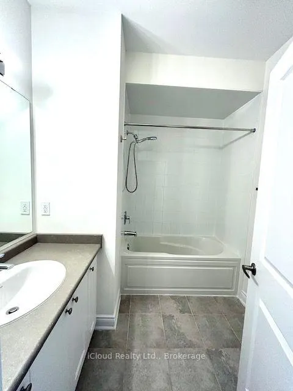
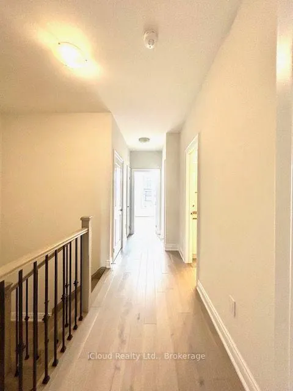
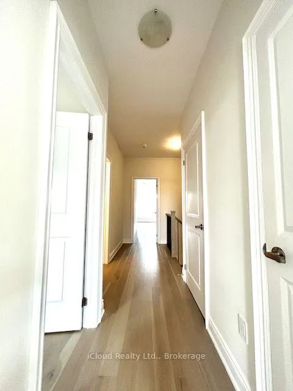
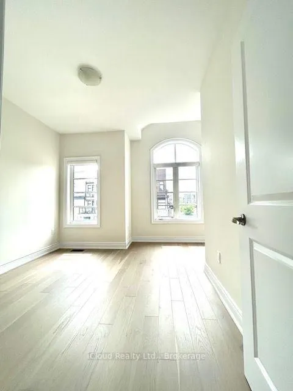
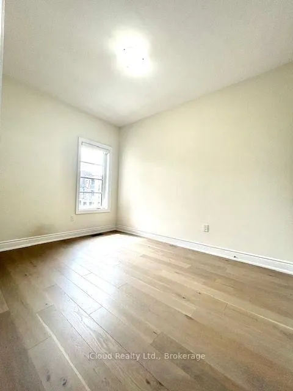
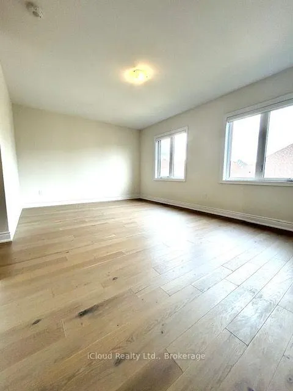
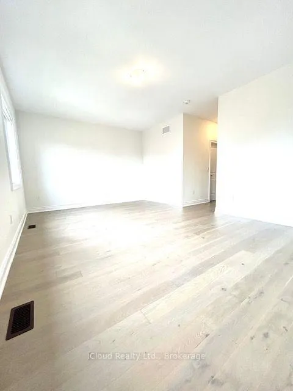
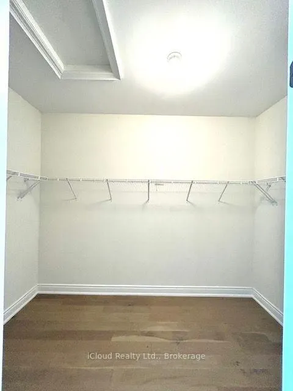
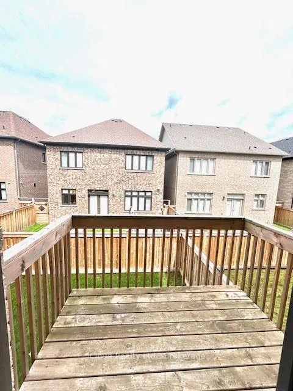
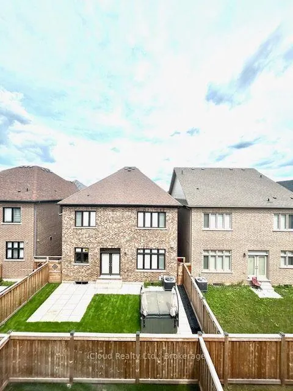
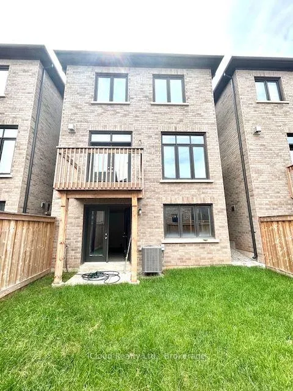
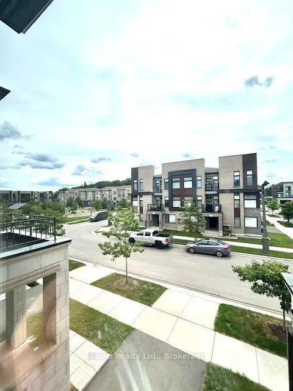
Welcome to refined luxury at 1305 Merton Road, Oakville. This beautifully appointed residence offers an exceptional blend of timeless elegance, modern sophistication, and thoughtful upgrades throughout. From the moment you arrive, the upgraded front doorway columns and inviting pot lights create a striking first impression, setting the tone for the quality and attention to detail found within. Step inside to a warm and sophisticated interior designed for both everyday living and effortless entertaining. The thoughtfully designed layout offers spacious principal rooms, abundant natural light, and an inviting sense of flow throughout the home. Every space has been carefully considered to create an atmosphere that is both elegant and comfortable. The home's impressive curb appeal, upgraded entryway, and refined finishes combine to create a truly distinguished Oakville residence. Ideally situated in a sought-after community, this property offers the perfect balance of luxury, comfort, and location-an exceptional opportunity for those seeking an elevated lifestyle in one of Oakville's most desirable neighbourhoods. A sophisticated home, an exceptional setting, and a lifestyle to match.
| Price History | |
|---|---|
| 8/25/2026 | Listed $1,285,000 |
General Features
| Sewer | Sewer |
|---|---|
| Cooling | Central Air |
| Roof | Shingles |
| Architectural Style | 2-Storey |
| Pool Features | None |
| Construction Materials | Brick,Stone |
| Heater Type | Forced Air |
| Parking Spaces | 1 |
| Property Subtype | Att/Row/Townhouse |
| Tax Year | 2025 |
| Lot Depth | 90.22 |
| PropertyFeatures | Fenced Yard,Golf,Park,Public Transit,Rec./Commun.Centre,School |
| County | Halton |
| New Construction | No |
| Property Type | Residential Freehold |
| Attached Garage | No |
| Facing Direction | North |
| Garage Y/N | Yes |
| Status | New |
| City | Oakville |
| Senior Community Y/N | No |
| Lot Size Units | Feet |
| Property Attached Y/N | No |
| Tax Annual Amount | 6334.86 |
| Standard Status | Active |
| Occupancy Type | Vacant |
| Legal Description | PART BLOCK 467,PLAN 20M1223,DESIGNATED AS PARTS 14 AND 15,PLAN 20R21799 SUBJECT TO AN EASEMENT FOR ENTRY AS IN HR1708802 SUBJECT TO AN EASEMENT FOR ENTRY AS IN HR1792691 SUBJECT TO AN EASEMENT OVER P |
Interior Features
| Interior Amenities | Auto Garage Door Remote,Carpet Free,Ventilation System,Water Heater |
|---|---|
| Basement | Unfinished |
| Heat Source | Gas |
| Basement (Y/N) | No |
| Air Conditioning Y/N | Yes |
| Heating Y/N | Yes |
| Fireplace Y/N | Yes |
| Total Bedrooms | 4 |
| Elevator? | No |
| Total Baths | 4 |
| Bedrooms | 3+1 |
| Living Area Range | 2000-2500 |
Exterior Features
| Parking Features | Available |
|---|---|
| Total Parking | 2.0 |
| Garage Type | Built-In |
| Foundation Details | Concrete |
| Spa | No |
| Waterfront Y/N | No |
| Covered Spaces | 1.0 |
Amenities
- Views
- New Construction
- Adult 55+
- Lease To Own
- No Strata Fees
- Furnished
- Pets
- Primary On Main
- Air Conditioning
- Seller Finance
- Green
- Fixer Upper
- Horse
- Golf
- Fireplace
- Deck
- Garage
- Basement
- Pool
Property vs Townhouse Average in L6M 5L8
Price
Taxes
Visits
In The Neighbourhood
Just Listed
Oakville
$ 999,900
78 - 1169 Dorval Avenue
Oakville, ON L6M4V9
- Type
- Townhouse
- Size
- 1,399 SqFt
- Rooms
- 2 Beds + 2 Baths
Listed by: KELLER WILLIAMS EDGE REALTY
Just Listed
Oakville
$ 999,900
1169 Dorval Drive 78
Oakville, ON L6M 4V9
- Type
- Townhouse
- Size
- 1,212 SqFt
- Rooms
- 2 Beds + 2.5 Baths
Oakville (GA Glen Abbey)
$ 975,000
19 - 1169 Dorval Drive
Oakville (ga Glen Abbey), ON L6M4V7
- Type
- Townhouse
- Size
- 2,499 SqFt
- Rooms
- 3 Beds + 2.5 Baths
Listed by: Century 21 Miller Real Estate Ltd.
Oakville
$ 924,900
1066 Runnymead Crescent
Oakville, ON L6M1C4
- Type
- Townhouse
- Size
- 1,100 SqFt
- Rooms
- 3 Beds + 2 Baths
Oakville
$ 924,900
1066 Runnymead Crescent
Oakville, ON L6M 1C4
- Type
- Townhouse
- Size
- 1,320 SqFt
- Rooms
- 3 Beds + 1.5 Baths
Oakville
$ 1,188,888
2497 Littlefield Crescent
Oakville, ON L6M5L9
- Type
- Townhouse
- Size
- 1,500 SqFt
- Rooms
- 4 Beds + 3 Baths
Halton
$ 1,188,888
2497 Littlefield Crescent
Halton, ON L6M 5L9
- Type
- Townhouse
- Size
- 1,977 SqFt
- Rooms
- 3 Beds + 2.5 Baths
Oakville
$ 1,199,000
2481 Badger Crescent # 1
Oakville, ON L6M5M1
- Type
- Townhouse
- Size
- 2,000 SqFt
- Rooms
- 3 Beds + 4 Baths
Oakville
$ 1,479,900
1245 Merton Road
Oakville, ON L6M5M1
- Type
- Townhouse
- Size
- 2,000 SqFt
- Rooms
- 3 Beds + 3 Baths
Oakville
$ 1,349,900
1235 Merton Road
Oakville, ON L6M5M1
- Type
- Townhouse
- Size
- 2,000 SqFt
- Rooms
- 3 Beds + 3 Baths
Oakville
$ 999,000
1023 Runnymead Crescent
Oakville, ON L6M1C5
- Type
- Townhouse
- Size
- 1,500 SqFt
- Rooms
- 3 Beds + 4 Baths
Oakville (GA Glen Abbey)
$ 799,000
1 - 1500 Reeves Gate
Oakville (ga Glen Abbey), ON L6M3J4
- Type
- Townhouse
- Size
- 1,399 SqFt
- Rooms
- 3 Beds + 2.5 Baths
Listed by: RE/MAX Escarpment Realty Inc., Brokerage
 Toronto Real Estate Board (TRREB); All information deemed reliable but not guaranteed. All properties are subject to prior sale, change or withdrawal. Neither listing broker(s) or information provider(s) shall be responsible for any typographical errors, misinformation, misprints and shall be held totally harmless. Listing(s) information is provided for consumer's personal, non-commercial use and may not be used for any purpose other than to identify prospective properties consumers may be interested
 Data provided by the Ontario Regional Technology & Information Systems. The information is deemed reliable, but is not guaranteed. Not intended to solicit buyers or sellers, landlords or tenants currently under contract.
The trademarks REALTOR®, REALTORS® and the REALTOR® logo are controlled by The Canadian Real Estate Association (CREA) and identify real estate professionals who are members of CREA. The trademarks MLS®, Multiple Listing Service® and the associated logos are owned
Data provided by the Ontario Regional Technology & Information Systems. The information is deemed reliable, but is not guaranteed. Not intended to solicit buyers or sellers, landlords or tenants currently under contract.
The trademarks REALTOR®, REALTORS® and the REALTOR® logo are controlled by The Canadian Real Estate Association (CREA) and identify real estate professionals who are members of CREA. The trademarks MLS®, Multiple Listing Service® and the associated logos are owned
 All information deemed reliable but not guaranteed. All properties are subject to prior sale, change or withdrawal. Neither listing broker(s) or information provider(s) shall be responsible for any typographical errors, misinformation, misprints and shall be held totally harmless. Listing(s) information is provided for consumer's personal, non-commercial use and may not be used for any purpose other than to identify prospective properties consumers may be interested in purchasing. The data relating