


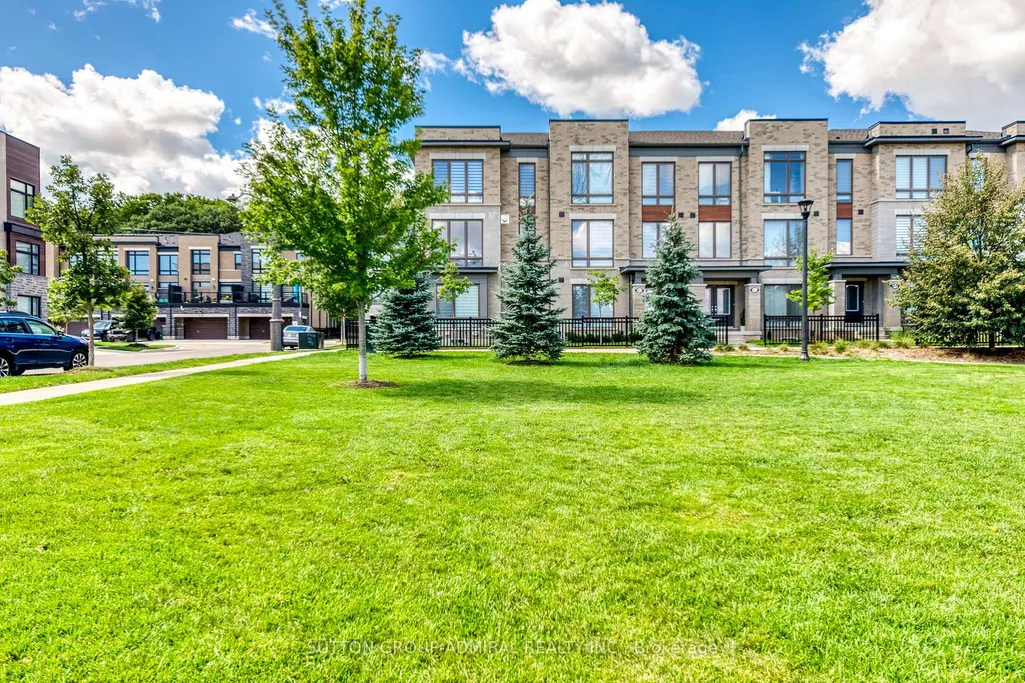
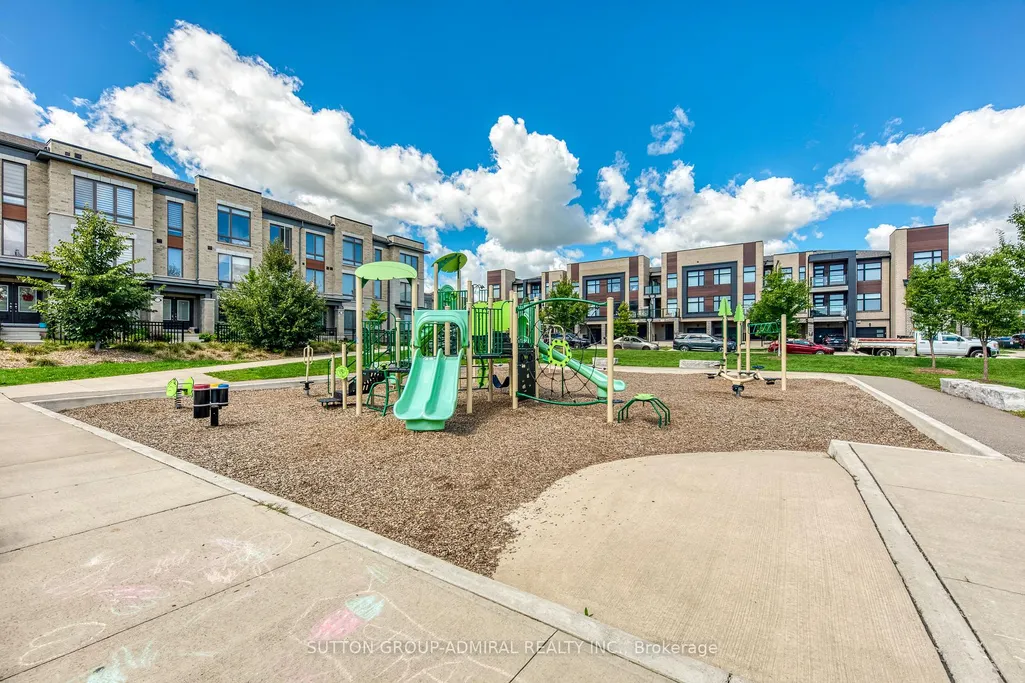
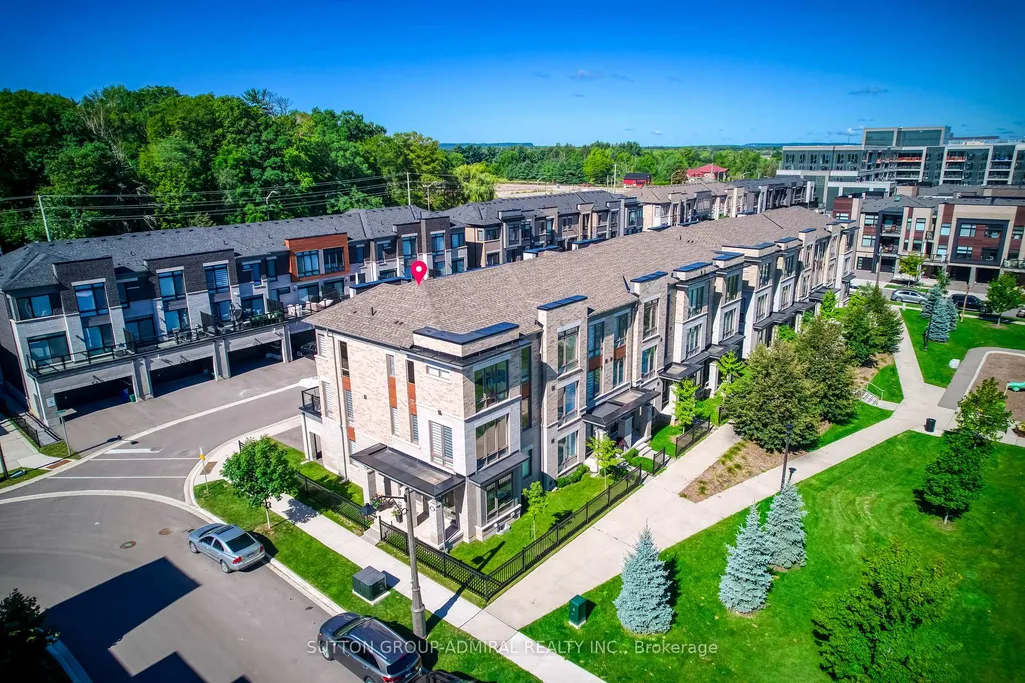
Address
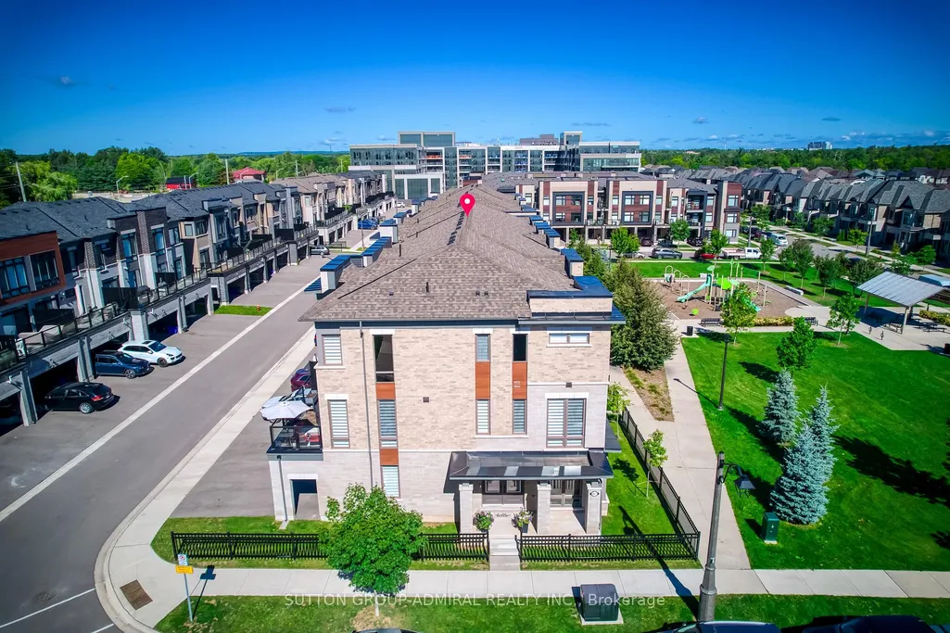
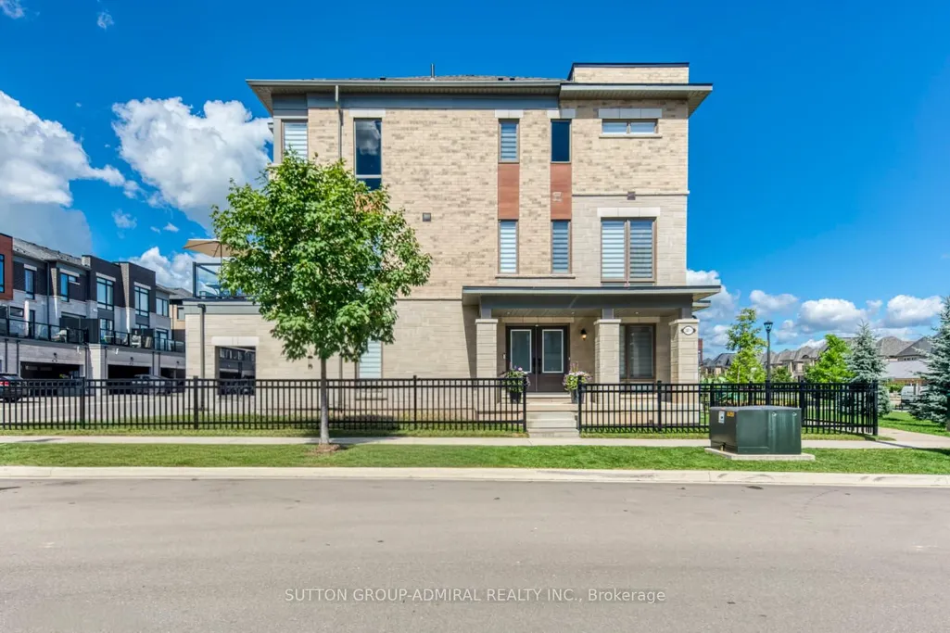
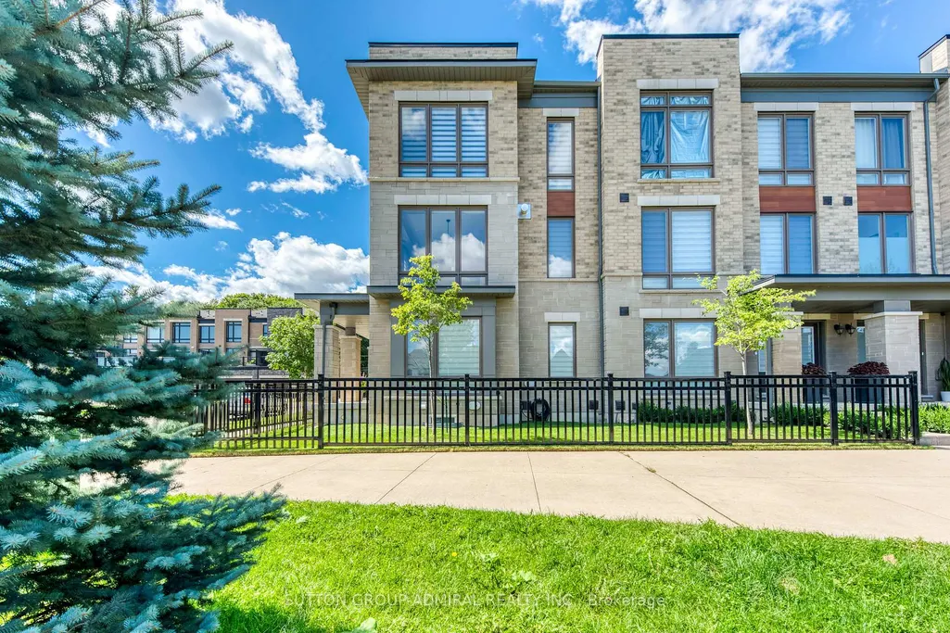
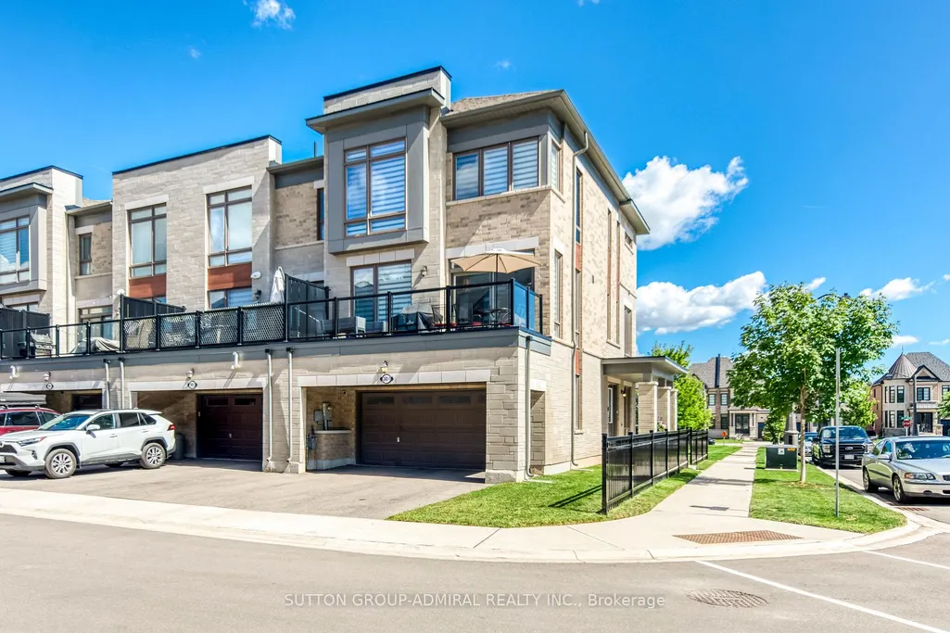
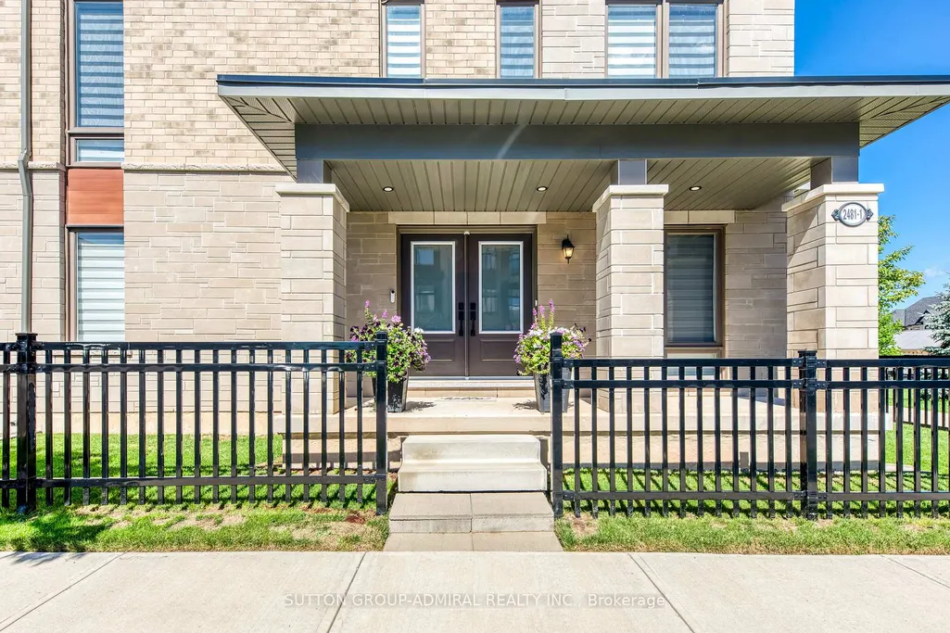
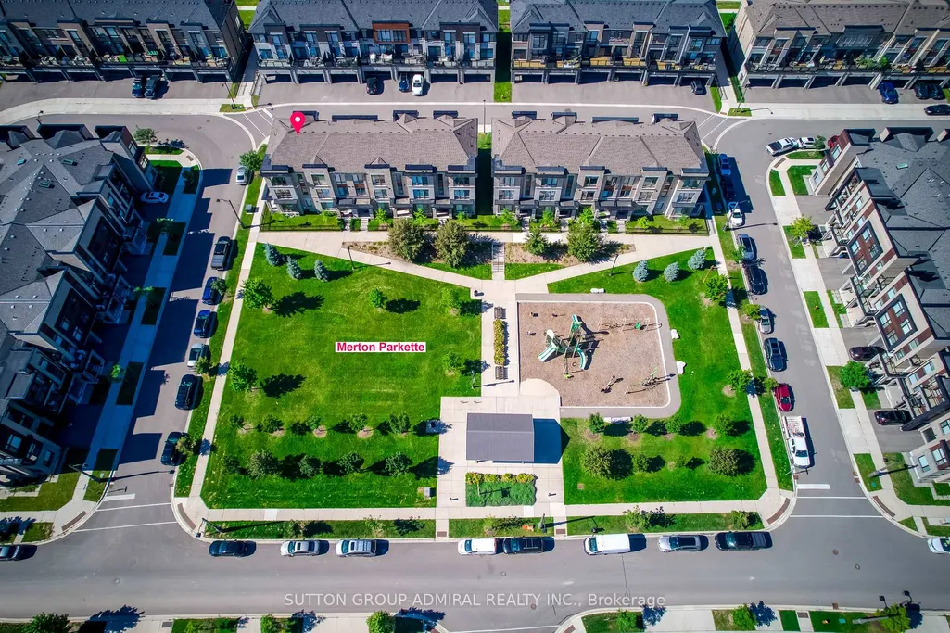
2481 Badger Crescent # 1, Oakville, ON
Price
$ 1,199,000
Property Attributes
- ID#W13784856
- TypeTownhouse
- Listing Status Sold Conditional
- CityOakville
- Area1007 - GA Glen Abbey
- Neighbourhood1007 - GA Glen Abbey
- Postal CodeL6M 5M1
- Style3-Storey
- Taxes$ 5391
- Price$ 1,199,000
- Bedrooms3
- Full Bathrooms4
- Half Bathrooms0
- Sqr Footage2000-2500
Data Source:
Toronto Real Estate Board (TRREB)
Property Description
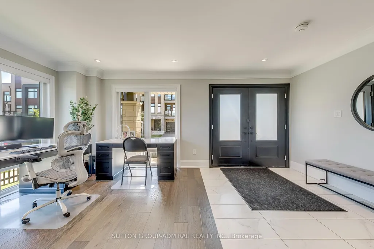
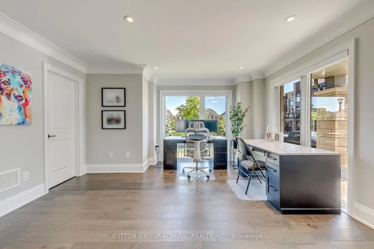
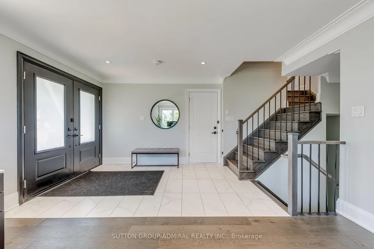
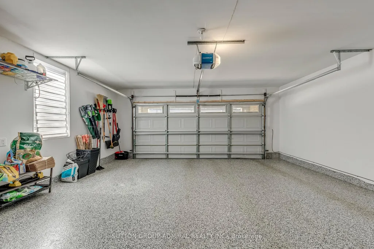
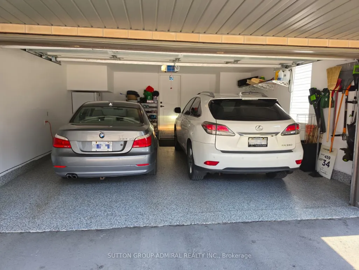
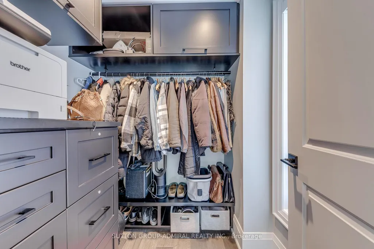
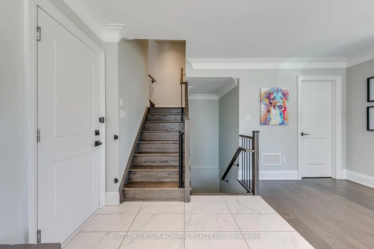
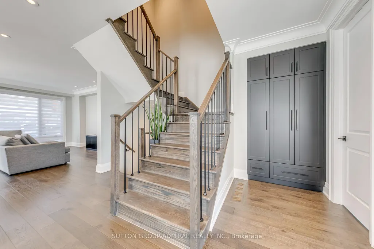
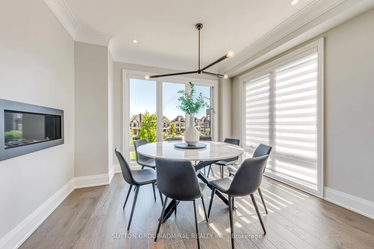
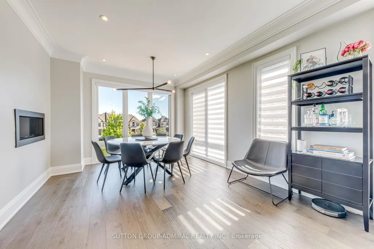
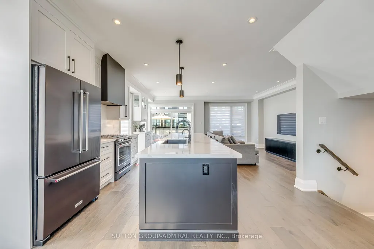
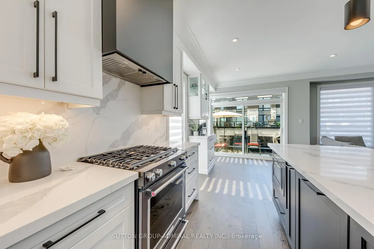
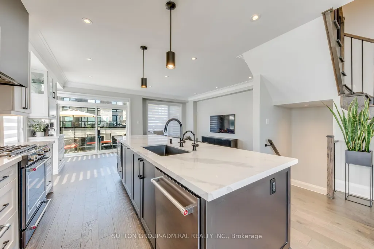
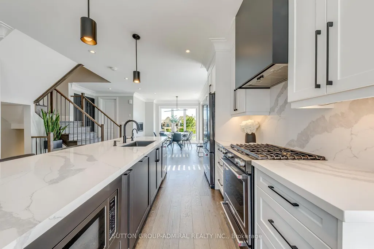
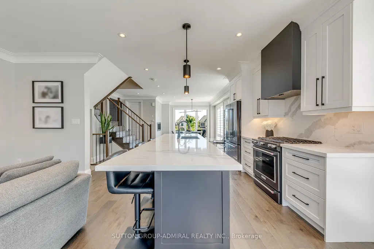
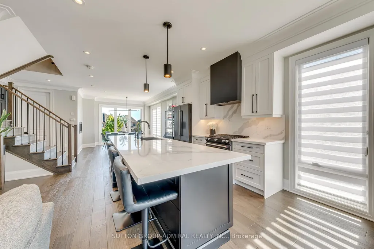
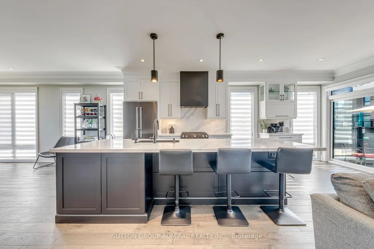
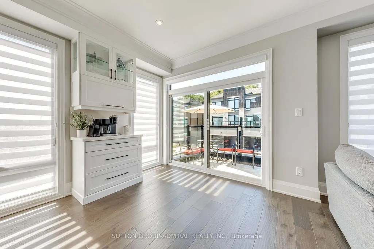
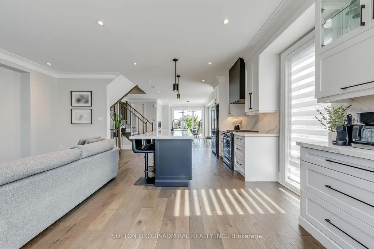
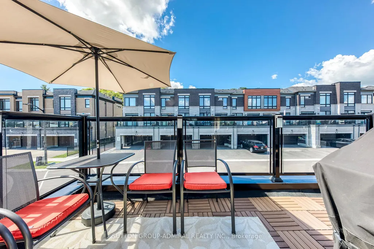
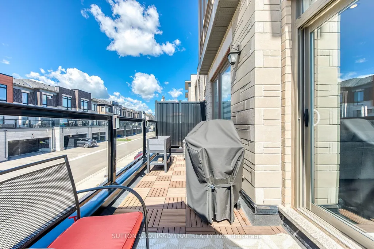
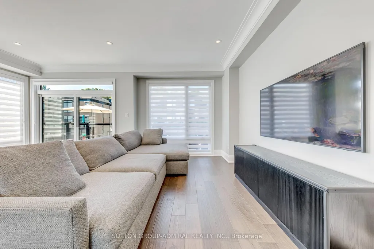
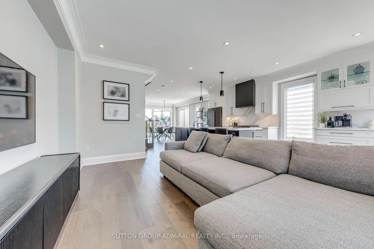
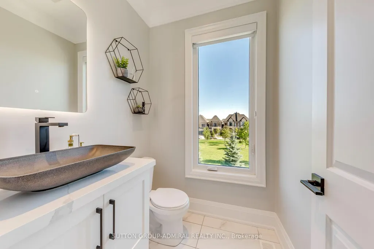
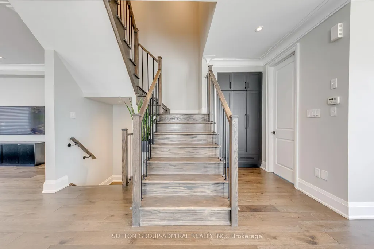
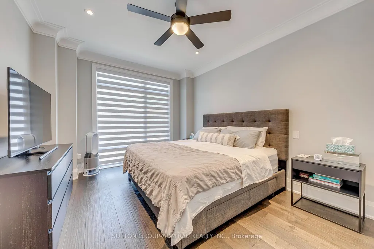
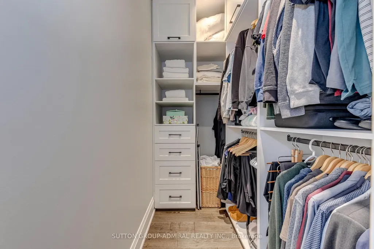
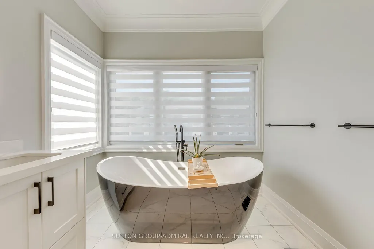
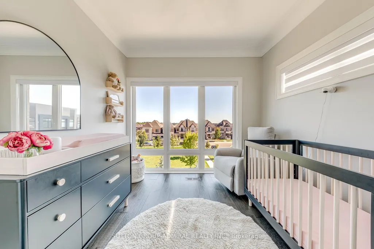
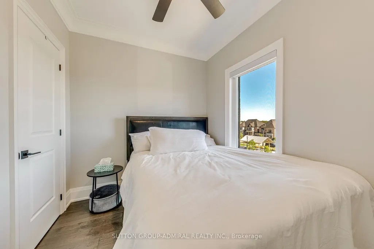
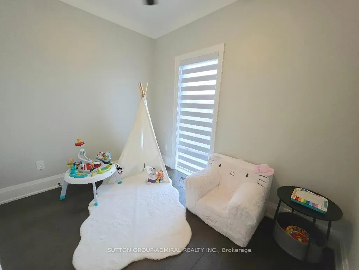
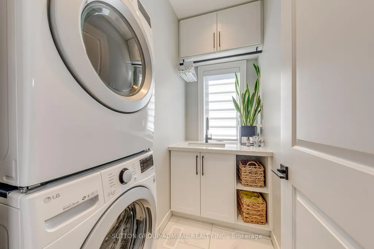
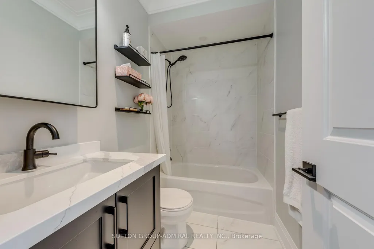
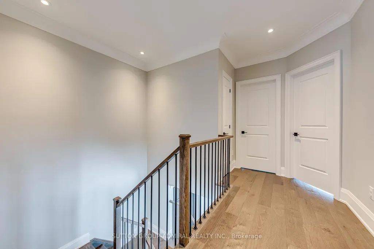
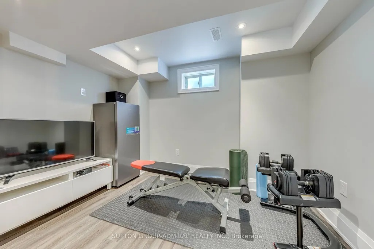
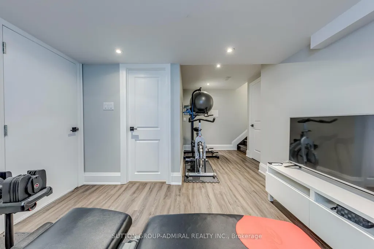
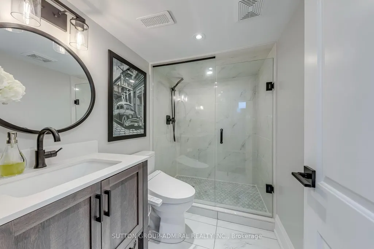
A Truly Customized Home with Exceptional High-End Finishes - Not your typical builder home. Redesigned custom floor plan & extensively upgraded with high-end finishes, this residence delivers sophisticated design, exceptional functionality & attention to detail at every turn. Upgrades & custom finishes are showcased thru-out, including elegant plaster mouldings, upgraded hardwood flooring w/custom matching hardwood registers, dramatic floor-to-ceiling windows with custom Zebra style blinds designed for for light and privacy. high-end lighting, pot lights & dimmers that create a polished, modern interior.The custom kitchen is a true showpiece, w/soaring 9-ft ceilings, quartz countertops & backsplash, an impressive 11-ft long island, hidden storage, pull-out pantry, hot water dispenser & upgraded KitchenAid black stainless-steel appliances. Hardwood flooring continues beneath the island for a seamless finish & future flexibility.The dining room is anchored by a custom gas fireplace, adding warmth & architectural impact to the space. Step outside & the balcony is ready for entertaining, with a dedicated natural gas hookup for your BBQ.Upstairs, the custom primary suite feels like a private retreat, with a custom walk-in closet & spa-inspired ensuite featuring a show-stopping freestanding soaker tub, custom glass shower, heated floors & premium TOTO bidet toilet. A custom upstairs laundry rm adds everyday convenience.The finished basement offers even more beautifully finished living space, complete with an upgraded bathroom featuring a custom glass shower & another TOTO bidet toilet plus Great Storage! The upgrades don't stop there: Custom entry-level W/I closet, epoxy-finished garage floor, window security film for added protection, integrated Google Home security system & thoughtful custom details thru-out. Redesigned. Customized. Extensively upgraded. A truly distinctive home that needs to be seen to be fully appreciated. Double width Private Drive & Garage!!
| Price History | |
|---|---|
| 9/15/2026 | Listed $1,199,000 |
General Features
| Sewer | Sewer |
|---|---|
| Cooling | Central Air |
| Roof | Shingles |
| Architectural Style | 3-Storey |
| Pool Features | None |
| Security Features | Security System |
| Construction Materials | Brick |
| Heater Type | Forced Air |
| Parking Spaces | 2 |
| Unit Number | 1 |
| Property Subtype | Att/Row/Townhouse |
| Tax Year | 2026 |
| Lot Depth | 70.64 |
| County | Halton |
| New Construction | No |
| Property Type | Residential Freehold |
| Attached Garage | No |
| Facing Direction | West |
| Garage Y/N | Yes |
| Status | Sold Conditional |
| City | Oakville |
| Senior Community Y/N | No |
| Lot Size Units | Feet |
| Property Attached Y/N | No |
| Tax Annual Amount | 5391.05 |
| Standard Status | Active Under Contract |
| Occupancy Type | Owner |
| Legal Description | PART BLOCK 459 PLAN 20M1223 PARTS 1 & 2,20R21911 SUBJECT TO AN EASEMENT FOR ENTRY AS IN HR1708707 SUBJECT TO AN EASEMENT OVER PART 2,20R21911 IN FAVOUR OF PART BLOCK 459 PLAN 20M1223 PART 3,20R21911 |
Interior Features
| Interior Amenities | Carpet Free,Storage |
|---|---|
| Basement | Finished |
| Fireplace Features | Natural Gas |
| Heat Source | Gas |
| Basement (Y/N) | No |
| Air Conditioning Y/N | Yes |
| Heating Y/N | Yes |
| Fireplace Y/N | Yes |
| Total Bedrooms | 3 |
| Elevator? | No |
| Total Baths | 4 |
| Bedrooms | 3 |
| Living Area Range | 2000-2500 |
Exterior Features
| Exterior Amenities | Porch |
|---|---|
| Total Parking | 4.0 |
| Garage Type | Built-In |
| Foundation Details | Poured Concrete |
| Spa | No |
| Lot Size Source | GeoWarehouse |
| Waterfront Y/N | No |
| Covered Spaces | 2.0 |
Amenities
- Views
- New Construction
- Adult 55+
- Lease To Own
- No Strata Fees
- Furnished
- Pets
- Primary On Main
- Air Conditioning
- Seller Finance
- Green
- Fixer Upper
- Horse
- Golf
- Fireplace
- Deck
- Garage
- Basement
- Pool
Property vs Townhouse Average in L6M 5M1
Price
Visits
In The Neighbourhood
Just Listed
Oakville
$ 999,900
78 - 1169 Dorval Avenue
Oakville, ON L6M4V9
- Type
- Townhouse
- Size
- 1,399 SqFt
- Rooms
- 2 Beds + 2 Baths
Listed by: KELLER WILLIAMS EDGE REALTY
Just Listed
Oakville
$ 999,900
1169 Dorval Drive 78
Oakville, ON L6M 4V9
- Type
- Townhouse
- Size
- 1,212 SqFt
- Rooms
- 2 Beds + 2.5 Baths
Oakville (GA Glen Abbey)
$ 975,000
19 - 1169 Dorval Drive
Oakville (ga Glen Abbey), ON L6M4V7
- Type
- Townhouse
- Size
- 2,499 SqFt
- Rooms
- 3 Beds + 2.5 Baths
Listed by: Century 21 Miller Real Estate Ltd.
Oakville
$ 924,900
1066 Runnymead Crescent
Oakville, ON L6M1C4
- Type
- Townhouse
- Size
- 1,100 SqFt
- Rooms
- 3 Beds + 2 Baths
Oakville
$ 924,900
1066 Runnymead Crescent
Oakville, ON L6M 1C4
- Type
- Townhouse
- Size
- 1,320 SqFt
- Rooms
- 3 Beds + 1.5 Baths
Oakville
$ 1,188,888
2497 Littlefield Crescent
Oakville, ON L6M5L9
- Type
- Townhouse
- Size
- 1,500 SqFt
- Rooms
- 4 Beds + 3 Baths
Halton
$ 1,188,888
2497 Littlefield Crescent
Halton, ON L6M 5L9
- Type
- Townhouse
- Size
- 1,977 SqFt
- Rooms
- 3 Beds + 2.5 Baths
Oakville
$ 1,479,900
1245 Merton Road
Oakville, ON L6M5M1
- Type
- Townhouse
- Size
- 2,000 SqFt
- Rooms
- 3 Beds + 3 Baths
Oakville
$ 1,349,900
1235 Merton Road
Oakville, ON L6M5M1
- Type
- Townhouse
- Size
- 2,000 SqFt
- Rooms
- 3 Beds + 3 Baths
Oakville
$ 999,000
1023 Runnymead Crescent
Oakville, ON L6M1C5
- Type
- Townhouse
- Size
- 1,500 SqFt
- Rooms
- 3 Beds + 4 Baths
Oakville
$ 1,285,000
1305 Merton Road
Oakville, ON L6M5L8
- Type
- Townhouse
- Size
- 2,000 SqFt
- Rooms
- 4 Beds + 4 Baths
Oakville (GA Glen Abbey)
$ 799,000
1 - 1500 Reeves Gate
Oakville (ga Glen Abbey), ON L6M3J4
- Type
- Townhouse
- Size
- 1,399 SqFt
- Rooms
- 3 Beds + 2.5 Baths
Listed by: RE/MAX Escarpment Realty Inc., Brokerage
 Toronto Real Estate Board (TRREB); All information deemed reliable but not guaranteed. All properties are subject to prior sale, change or withdrawal. Neither listing broker(s) or information provider(s) shall be responsible for any typographical errors, misinformation, misprints and shall be held totally harmless. Listing(s) information is provided for consumer's personal, non-commercial use and may not be used for any purpose other than to identify prospective properties consumers may be interested
 Data provided by the Ontario Regional Technology & Information Systems. The information is deemed reliable, but is not guaranteed. Not intended to solicit buyers or sellers, landlords or tenants currently under contract.
The trademarks REALTOR®, REALTORS® and the REALTOR® logo are controlled by The Canadian Real Estate Association (CREA) and identify real estate professionals who are members of CREA. The trademarks MLS®, Multiple Listing Service® and the associated logos are owned
Data provided by the Ontario Regional Technology & Information Systems. The information is deemed reliable, but is not guaranteed. Not intended to solicit buyers or sellers, landlords or tenants currently under contract.
The trademarks REALTOR®, REALTORS® and the REALTOR® logo are controlled by The Canadian Real Estate Association (CREA) and identify real estate professionals who are members of CREA. The trademarks MLS®, Multiple Listing Service® and the associated logos are owned
 All information deemed reliable but not guaranteed. All properties are subject to prior sale, change or withdrawal. Neither listing broker(s) or information provider(s) shall be responsible for any typographical errors, misinformation, misprints and shall be held totally harmless. Listing(s) information is provided for consumer's personal, non-commercial use and may not be used for any purpose other than to identify prospective properties consumers may be interested in purchasing. The data relating