















Address
2 Could Lane, Hamilton, ON
Price
$ 649,990
Property Attributes
- ID#X13796710
- TypeTownhouse
- Listing Status New
- CityHamilton
- AreaMeadowlands
- NeighbourhoodMeadowlands
- Postal CodeL9G 0H2
- Style3-Storey
- Taxes$ 5035
- Price$ 649,990
- Bedrooms3
- Full Bathrooms3
- Half Bathrooms0
- Sqr Footage1100-1500
- Lot Size0.25 Acres
Data Source:
Toronto Real Estate Board (TRREB)
Property Description
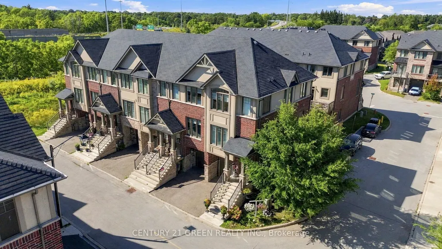
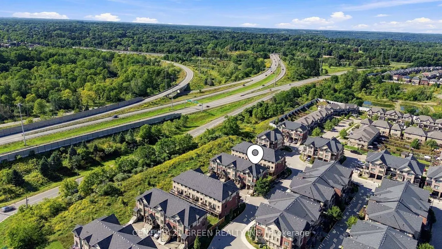
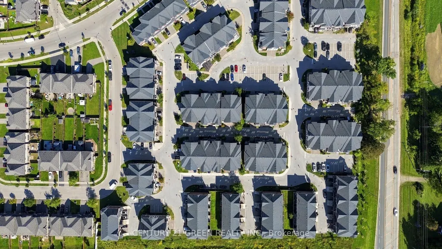
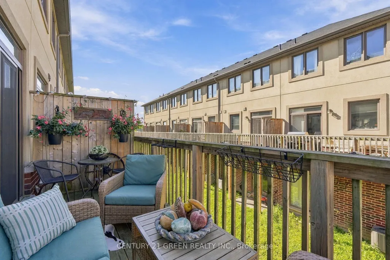
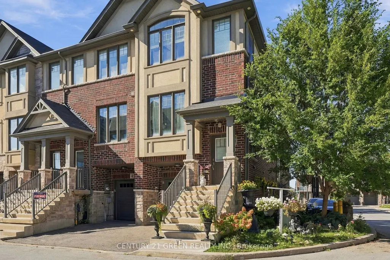
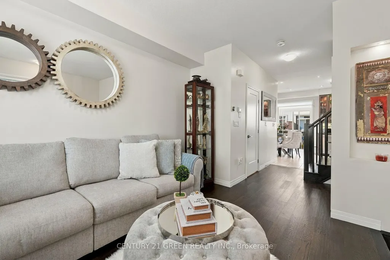
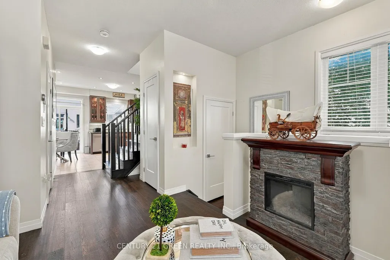
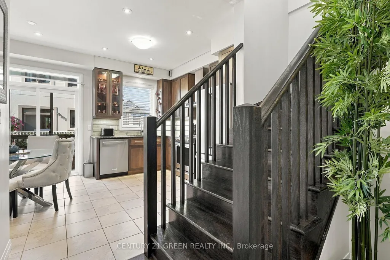
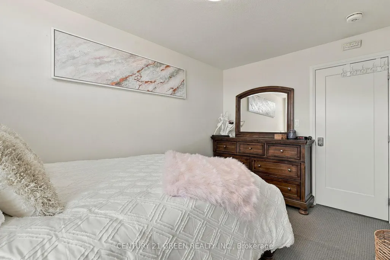
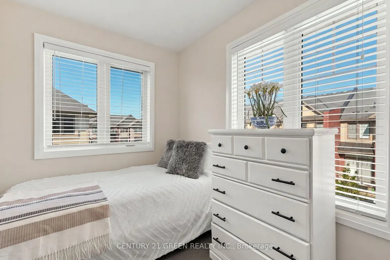
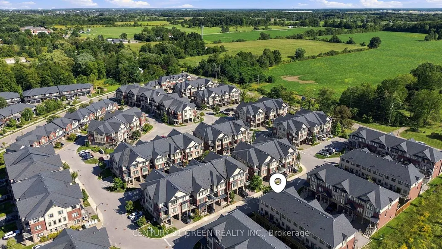
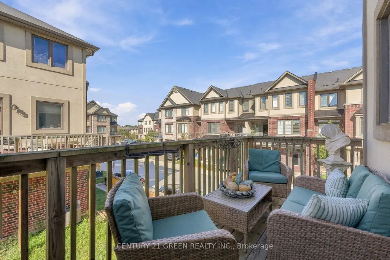
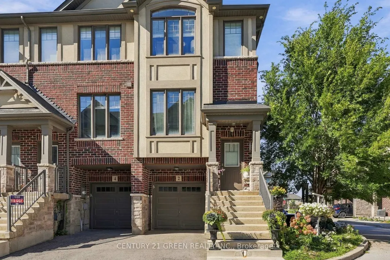
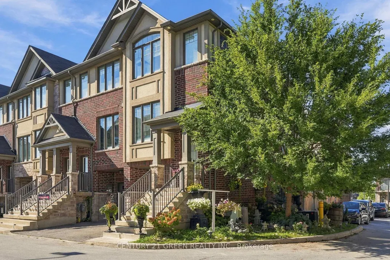
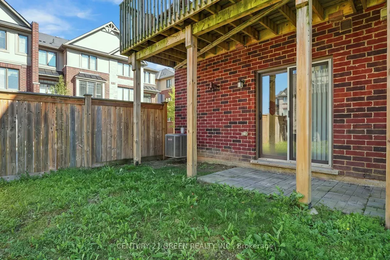
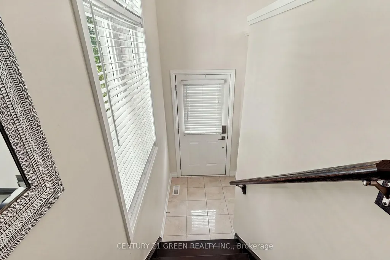
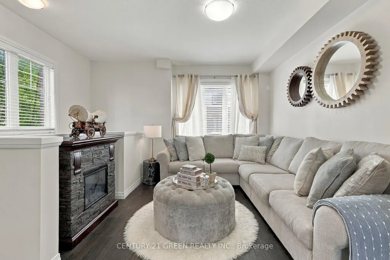
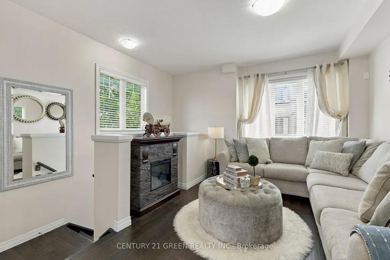
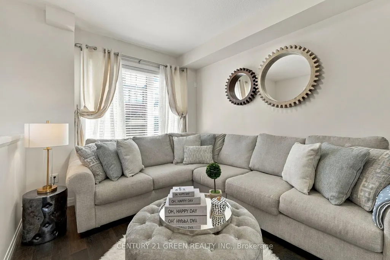
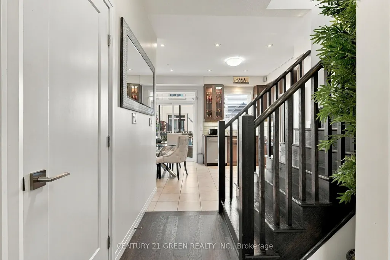
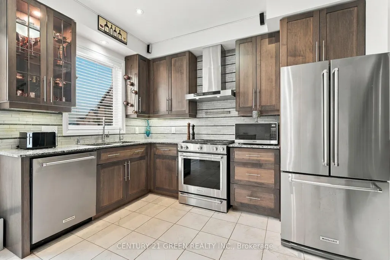
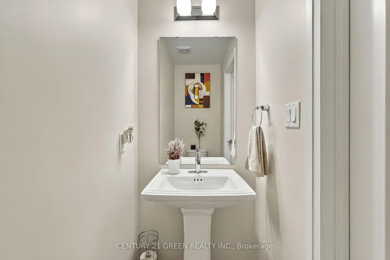
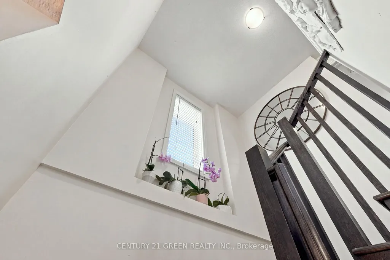
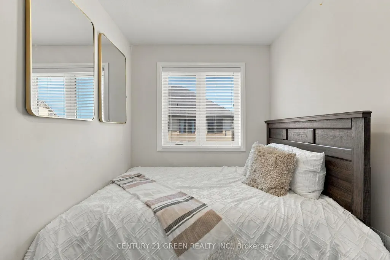
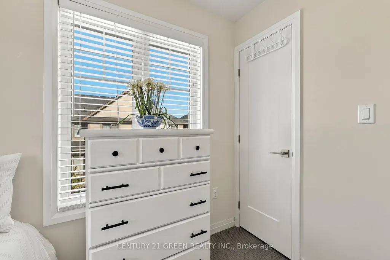
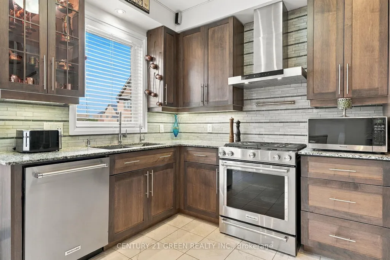
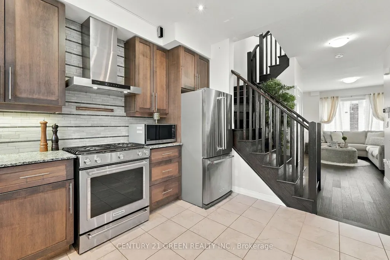
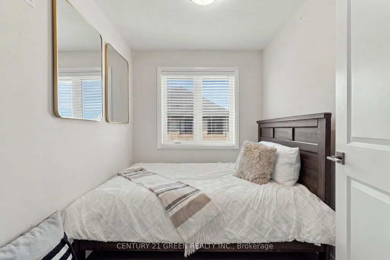
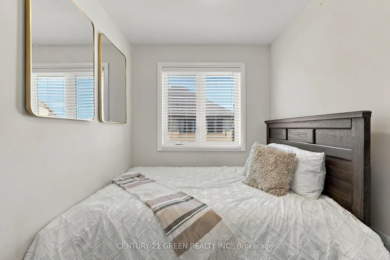
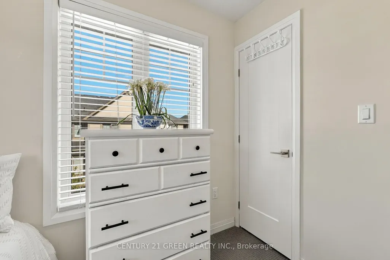
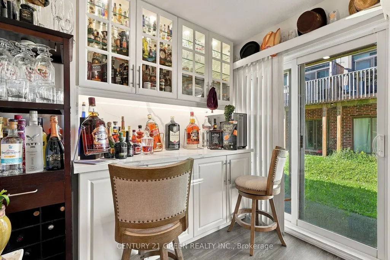
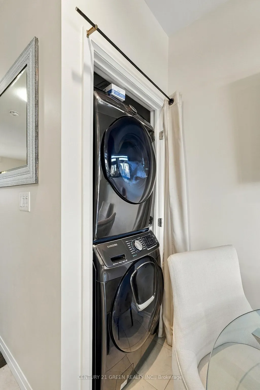
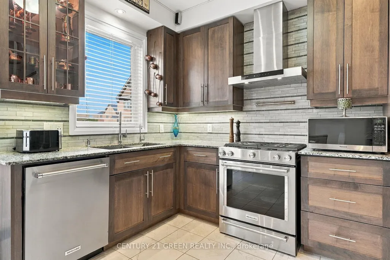
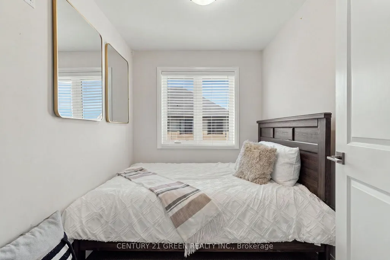
Welcome to 2 Could Lane, a beautifully appointed freehold townhome perfectly positioned on a corner lot in Ancaster's desirable Garners Corners community. Built in 2019, this modern three-storey home offers 3 bedrooms and 2.5 bathrooms, including a private primary ensuite, across 1,424 sq ft of thoughtfully designed living space. The corner-lot setting delivers extra light, privacy, and outdoor space that's hard to find in townhome living. While the attached garage and private driveway offer convenient parking for multiple vehicles. Ideally located with quick access to Highway 403, minutes from the Ancaster Walmart and Fortinos plaza with its restaurants and other amenities, and close to Redeemer University, neighbourhood parks and trails. This home offers the ease of commuter access paired with everyday convenience. As a freehold property, this home is a fantastic opportunity to own in one of Ancaster's most convenient and family-friendly pockets.
| Price History | |
|---|---|
| 9/17/2026 | Listed $649,990 |
General Features
| Sewer | Sewer |
|---|---|
| Cooling | Central Air |
| Roof | Asphalt Shingle |
| Architectural Style | 3-Storey |
| Pool Features | None |
| Construction Materials | Stone,Brick |
| Heater Type | Forced Air |
| Parking Spaces | 1 |
| Property Subtype | Att/Row/Townhouse |
| Tax Year | 2025 |
| Lot Depth | 65.58 |
| PropertyFeatures | Golf,Park,Public Transit,School |
| County | Hamilton |
| New Construction | No |
| Property Type | Residential Freehold |
| Attached Garage | No |
| Facing Direction | South |
| Garage Y/N | Yes |
| Status | New |
| City | Hamilton |
| Senior Community Y/N | No |
| Lot Size Units | Feet |
| Property Attached Y/N | No |
| Tax Annual Amount | 5035.0 |
| Virtual Tour | https://view.aezmedia.ca/2_could_ln-4672?branding=false |
| Standard Status | Active |
| Occupancy Type | Owner |
| Legal Description | PART BLOCK 1,PLAN 62M1245 DESIGNATED AS PART 46 ON 62R20824; TOGETHER WITH AN EASEMENT AS IN WE1173997 FOR THE BENEFIT OF PART BLOCK 1,PLAN 62M1245 DESIGNATED AS PART 46 ON 62R20824 TOGETHER WITH AN |
Interior Features
| Interior Amenities | Auto Garage Door Remote,Floor Drain,On Demand Water Heater,Primary Bedroom - Main Floor,Separate Hydro Meter,Storage Area Lockers |
|---|---|
| Basement | Partially Finished |
| Heat Source | Gas |
| Basement (Y/N) | No |
| Air Conditioning Y/N | Yes |
| Heating Y/N | Yes |
| Fireplace Y/N | No |
| Total Bedrooms | 3 |
| Elevator? | No |
| Total Baths | 3 |
| Bedrooms | 3 |
| Living Area Range | 1100-1500 |
Exterior Features
| Waterfront | None |
|---|---|
| Parking Features | Private |
| Total Parking | 2.0 |
| Garage Type | Attached |
| Foundation Details | Poured Concrete |
| Spa | No |
| Lot Size Source | MPAC |
| Waterfront Y/N | No |
| Covered Spaces | 1.0 |
Amenities
- Views
- New Construction
- Adult 55+
- Lease To Own
- No Strata Fees
- Furnished
- Pets
- Primary On Main
- Air Conditioning
- Seller Finance
- Green
- Fixer Upper
- Horse
- Golf
- Fireplace
- Deck
- Garage
- Basement
- Pool
Property vs Townhouse Average in L9G 0H2
Price
Taxes
Visits
In The Neighbourhood
Open House
Hamilton
$ 899,777
347 Raymond Road
Hamilton, ON L9K0J8
- Type
- Townhouse
- Size
- 1,500 SqFt
- Rooms
- 4 Beds + 5 Baths
Just Listed
Hamilton
$ 649,900
5 - 1085 Harrogate Drive
Hamilton, ON L9K7R2
- Type
- Townhouse
- Size
- 1,399 SqFt
- Rooms
- 2 Beds + 3 Baths
Listed by: REAL BROKER ONTARIO LTD.
Hamilton
$ 975,000
40 - 441 Stonehenge Drive
Hamilton, ON L9K0B1
- Type
- Townhouse
- Size
- 2,249 SqFt
- Rooms
- 3 Beds + 2.5 Baths
Listed by: RE/MAX ESCARPMENT REALTY INC.
Hamilton
$ 774,900
41 - 212 Stonehenge Drive
Hamilton, ON L9K1N4
- Type
- Townhouse
- Size
- 1,999 SqFt
- Rooms
- 3 Beds + 3.5 Baths
Listed by: RE/MAX ESCARPMENT REALTY INC.
Hamilton
$ 799,000
159 Thoroughbred Boulevard
Hamilton, ON L9K1N2
- Type
- Townhouse
- Size
- 1,100 SqFt
- Rooms
- 3 Beds + 3 Baths
Hamilton
$ 789,889
26 Dayman Drive
Hamilton, ON L9K0J9
- Type
- Townhouse
- Size
- 1,500 SqFt
- Rooms
- 3 Beds + 4 Baths
Hamilton
$ 599,900
35 - 1085 Harrogate Drive
Hamilton, ON L9K1R2
- Type
- Townhouse
- Size
- 1,599 SqFt
- Rooms
- 2 Beds + 3.5 Baths
Listed by: Royal LePage Burloak Real Estate Services
Hamilton
$ 718,000
90 Raymond Road # 30
Hamilton, ON L9K0J6
- Type
- Townhouse
- Size
- 1,500 SqFt
- Rooms
- 3 Beds + 3 Baths
Hamilton
$ 849,900
11 Cooley Grove
Hamilton, ON L9K0J7
- Type
- Townhouse
- Size
- 1,500 SqFt
- Rooms
- 3 Beds + 3 Baths
Hamilton
$ 799,900
41 - 212 Stonehenge Drive
Hamilton, ON L9K1N4
- Type
- Townhouse
- Size
- 1,999 SqFt
- Rooms
- 3 Beds + 3.5 Baths
Listed by: RE/MAX ESCARPMENT REALTY INC.
Hamilton
$ 599,900
10 Egleston Lane
Hamilton, ON L6G0G7
- Type
- Townhouse
- Size
- 1,100 SqFt
- Rooms
- 2 Beds + 3 Baths
Hamilton
$ 687,900
13 - 370 Stonehenge Drive
Hamilton, ON L9K0H9
- Type
- Townhouse
- Size
- 1,599 SqFt
- Rooms
- 3 Beds + 3 Baths
Listed by: RE/MAX ESCARPMENT REALTY INC.
 Toronto Real Estate Board (TRREB); All information deemed reliable but not guaranteed. All properties are subject to prior sale, change or withdrawal. Neither listing broker(s) or information provider(s) shall be responsible for any typographical errors, misinformation, misprints and shall be held totally harmless. Listing(s) information is provided for consumer's personal, non-commercial use and may not be used for any purpose other than to identify prospective properties consumers may be interested
 Data provided by the Ontario Regional Technology & Information Systems. The information is deemed reliable, but is not guaranteed. Not intended to solicit buyers or sellers, landlords or tenants currently under contract.
The trademarks REALTOR®, REALTORS® and the REALTOR® logo are controlled by The Canadian Real Estate Association (CREA) and identify real estate professionals who are members of CREA. The trademarks MLS®, Multiple Listing Service® and the associated logos are owned
Data provided by the Ontario Regional Technology & Information Systems. The information is deemed reliable, but is not guaranteed. Not intended to solicit buyers or sellers, landlords or tenants currently under contract.
The trademarks REALTOR®, REALTORS® and the REALTOR® logo are controlled by The Canadian Real Estate Association (CREA) and identify real estate professionals who are members of CREA. The trademarks MLS®, Multiple Listing Service® and the associated logos are owned
 All information deemed reliable but not guaranteed. All properties are subject to prior sale, change or withdrawal. Neither listing broker(s) or information provider(s) shall be responsible for any typographical errors, misinformation, misprints and shall be held totally harmless. Listing(s) information is provided for consumer's personal, non-commercial use and may not be used for any purpose other than to identify prospective properties consumers may be interested in purchasing. The data relating