

















Address
35 - 1085 Harrogate Drive, Hamilton, ON
Price
$ 599,900
Property Attributes
- ID#X13718492
- TypeTownhouse
- Listing Status Active
- MunicipalityHamilton
- CityHamilton
- NeighbourhoodMeadowlands
- Postal CodeL9K 1R2
- StyleTownhouse
- Price$ 599,900
- Bedrooms2
- Bathrooms3
- Half Bathrooms1
- Sqr Footage1599
Data Source:
RLP - CREA EN
Property Description
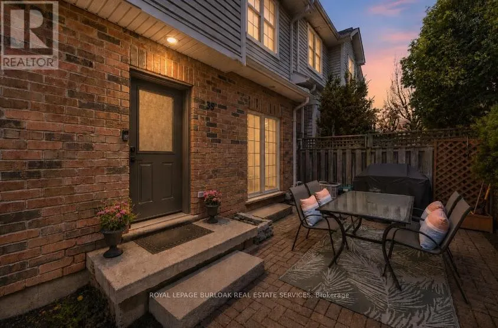
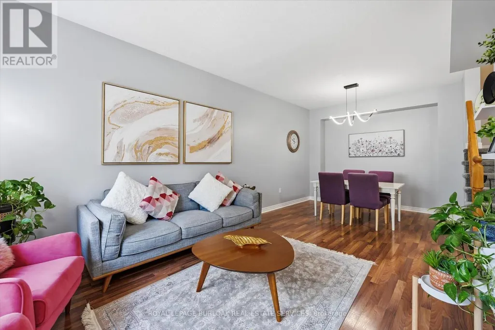
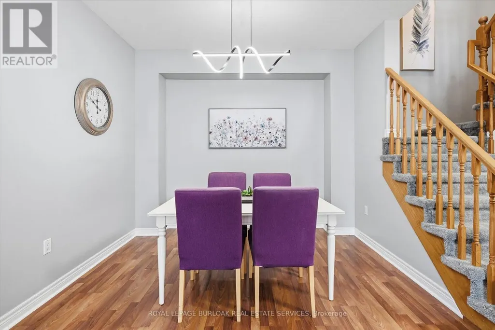
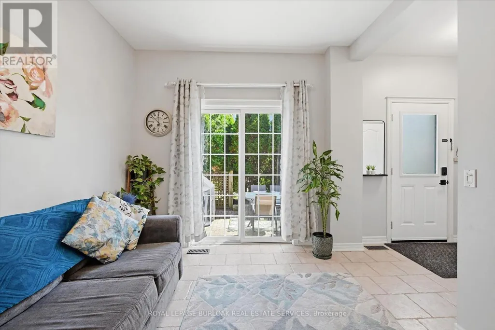
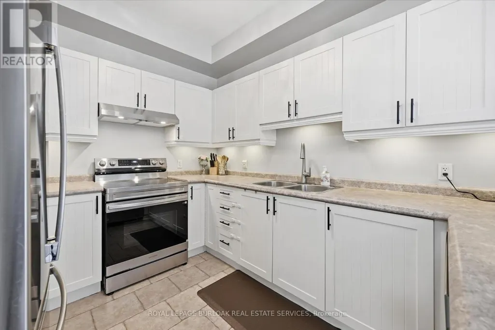
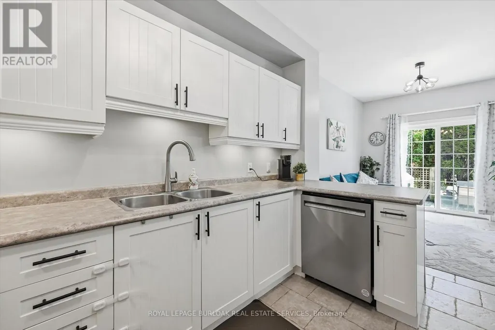
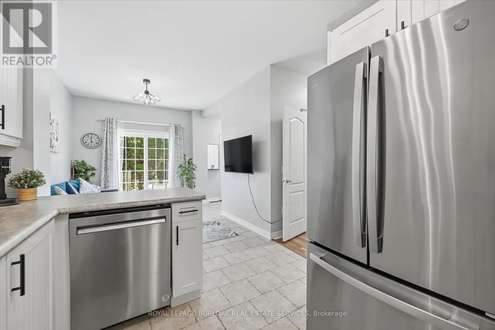
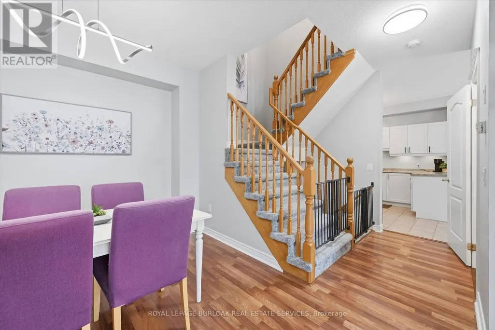
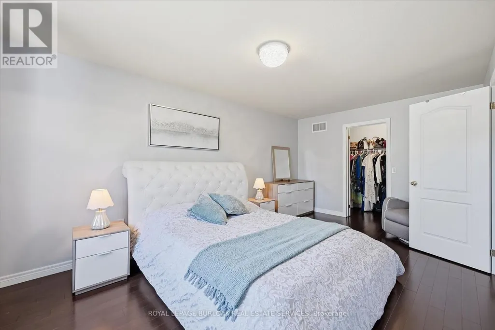
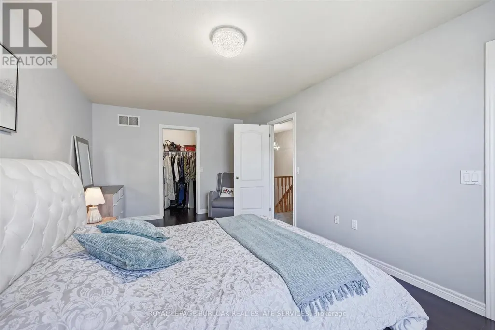
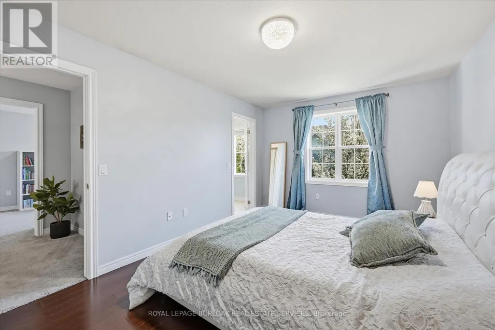
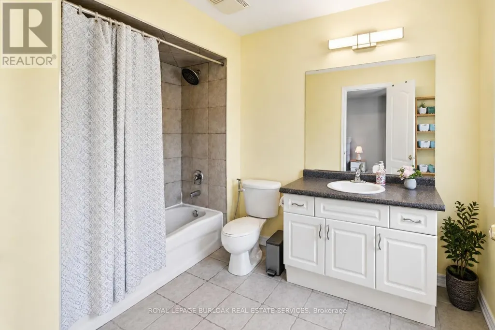
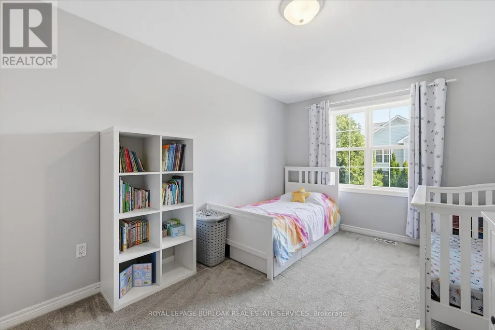
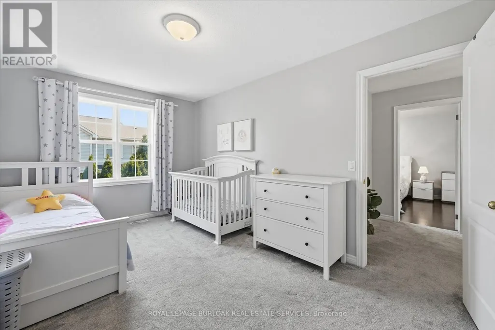
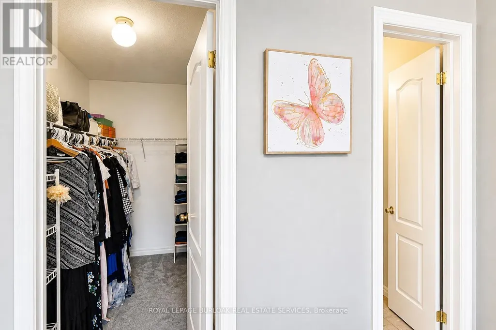
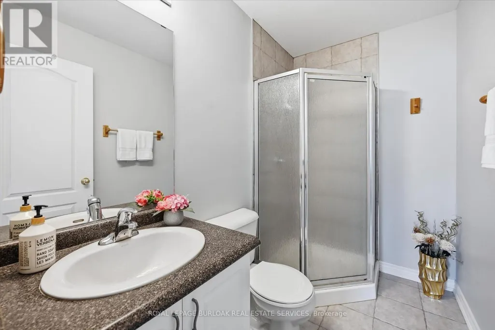
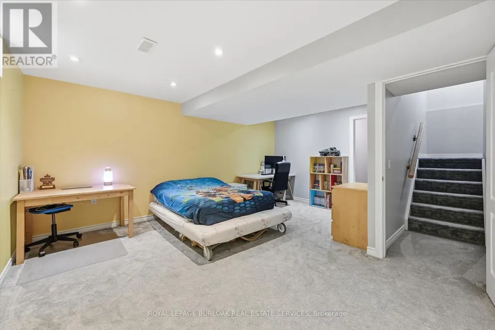
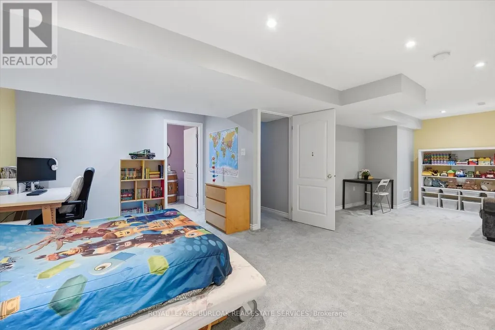
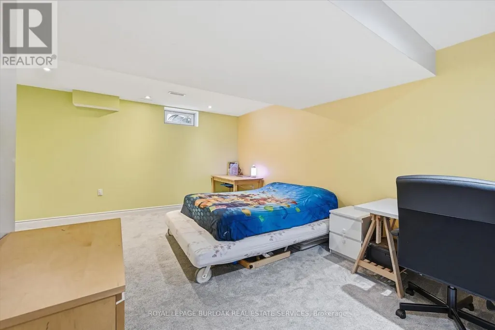
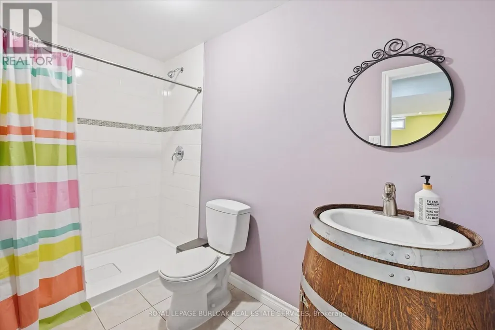
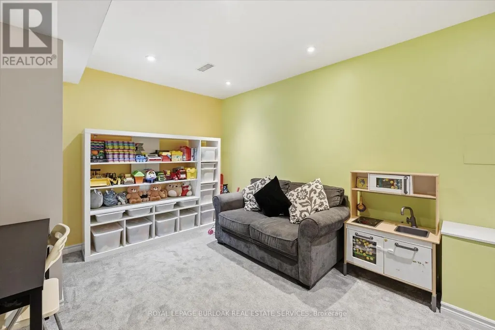
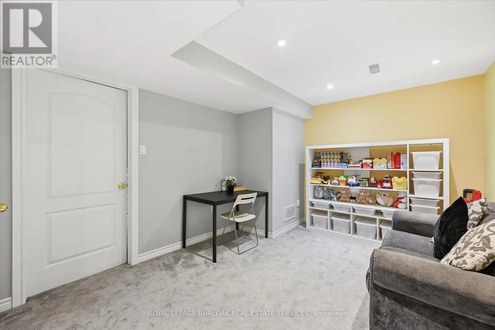
Exquisite 2 storey with over 2100 square feet of living space in the sought after Ancaster Meadowlands. A bright airy modern unit ready for you to move in. The main floor features a great layout with main floor bath, high ceilings, large dining area, two living rooms, walk-out to patio and a great kitchen SS/appliances and ample counter-top space. Upgraded light fixtures throughout. New plush carpet awaits your walk-up to your two bedrooms. The large master with hardwood flooring can handle larger furniture and features a 4 piece ensuite with walk-in closet. The2ndbedroom also features a 3 piece ensuite with walk-in closet. The basement has been finished and is the perfect comfortable family space allowing room for a home office/additional family room, guest bedroom or hobby space. Plush carpet throughout. The 3 piece bathroom has a large walk-in shower. Enjoy your outdoor space with private interlock patio. Includes large detached garage with room for a car. Great location close to all amenities, restaurants, Costco, Home Depot. Easy access to highway. Perfect for downsizers, seniors, work from home couples, FTHB's and small families. Snow is cleared to the door!
General Features
| Terms | SALE |
|---|---|
| Neighbourhood | Meadowlands |
| Property Sub Type | TOWNHOUSE |
| jumpId | 29068787 |
| Property Subtype French | Townhouse |
| Listing Type French | Condo |
| MLS | X13718492 |
| Appliances | Garage door opener remote, Water meter, Dishwasher, Dryer, Garage door opener, Hood Fan, Stove, Washer, Window Coverings, Refrigerator |
| Building Type | Row / Townhouse |
| Features | In suite Laundry |
| Property Type | Single Family |
| Structure Type | Patio(s) |
Interior Features
| Living Area Range | 1599 sqft |
|---|---|
| Bedrooms | 2 |
| Basement | Finished |
| Basement Type | Full |
| Cooling Type | Central air conditioning |
| Foundation Type | Poured Concrete |
| Heating Fuel | Natural gas |
| Heating Type | Forced air |
| Beds | 2 |
| Total Baths | 3+1 |
| Total Baths | 3+1 |
| Total Half Baths | 1 |
Exterior Features
| Exterior Finish | Brick, Vinyl siding |
|---|---|
| Parking Type | Detached garage, Garage |
Amenities
- Views
- New Construction
- Adult 55+
- Lease To Own
- No Strata Fees
- Furnished
- Pets
- Primary On Main
- Air Conditioning
- Seller Finance
- Green
- Fixer Upper
- Horse
- Golf
- Fireplace
- Deck
- Garage
- Basement
- Pool

Property vs Townhouse Average in L9K 1R2
Price
In The Neighbourhood
Open House
Hamilton
$ 899,777
347 Raymond Road
Hamilton, ON L9K0J8
- Type
- Townhouse
- Size
- 1,500 SqFt
- Rooms
- 4 Beds + 5 Baths
Just Listed
Hamilton
$ 649,900
5 - 1085 Harrogate Drive
Hamilton, ON L9K7R2
- Type
- Townhouse
- Size
- 1,399 SqFt
- Rooms
- 2 Beds + 3 Baths
Listed by: REAL BROKER ONTARIO LTD.
Just Listed
Hamilton
$ 649,990
2 Could Lane
Hamilton, ON L9G0H2
- Type
- Townhouse
- Size
- 1,100 SqFt
- Rooms
- 3 Beds + 3 Baths
Hamilton
$ 975,000
40 - 441 Stonehenge Drive
Hamilton, ON L9K0B1
- Type
- Townhouse
- Size
- 2,249 SqFt
- Rooms
- 3 Beds + 2.5 Baths
Listed by: RE/MAX ESCARPMENT REALTY INC.
Hamilton
$ 774,900
41 - 212 Stonehenge Drive
Hamilton, ON L9K1N4
- Type
- Townhouse
- Size
- 1,999 SqFt
- Rooms
- 3 Beds + 3.5 Baths
Listed by: RE/MAX ESCARPMENT REALTY INC.
Hamilton
$ 799,000
159 Thoroughbred Boulevard
Hamilton, ON L9K1N2
- Type
- Townhouse
- Size
- 1,100 SqFt
- Rooms
- 3 Beds + 3 Baths
Hamilton
$ 789,889
26 Dayman Drive
Hamilton, ON L9K0J9
- Type
- Townhouse
- Size
- 1,500 SqFt
- Rooms
- 3 Beds + 4 Baths
Hamilton
$ 718,000
90 Raymond Road # 30
Hamilton, ON L9K0J6
- Type
- Townhouse
- Size
- 1,500 SqFt
- Rooms
- 3 Beds + 3 Baths
Hamilton
$ 849,900
11 Cooley Grove
Hamilton, ON L9K0J7
- Type
- Townhouse
- Size
- 1,500 SqFt
- Rooms
- 3 Beds + 3 Baths
Hamilton
$ 799,900
41 - 212 Stonehenge Drive
Hamilton, ON L9K1N4
- Type
- Townhouse
- Size
- 1,999 SqFt
- Rooms
- 3 Beds + 3.5 Baths
Listed by: RE/MAX ESCARPMENT REALTY INC.
Hamilton
$ 599,900
10 Egleston Lane
Hamilton, ON L6G0G7
- Type
- Townhouse
- Size
- 1,100 SqFt
- Rooms
- 2 Beds + 3 Baths
Hamilton
$ 687,900
13 - 370 Stonehenge Drive
Hamilton, ON L9K0H9
- Type
- Townhouse
- Size
- 1,599 SqFt
- Rooms
- 3 Beds + 3 Baths
Listed by: RE/MAX ESCARPMENT REALTY INC.
 Toronto Real Estate Board (TRREB); All information deemed reliable but not guaranteed. All properties are subject to prior sale, change or withdrawal. Neither listing broker(s) or information provider(s) shall be responsible for any typographical errors, misinformation, misprints and shall be held totally harmless. Listing(s) information is provided for consumer's personal, non-commercial use and may not be used for any purpose other than to identify prospective properties consumers may be interested
 Data provided by the Ontario Regional Technology & Information Systems. The information is deemed reliable, but is not guaranteed. Not intended to solicit buyers or sellers, landlords or tenants currently under contract.
The trademarks REALTOR®, REALTORS® and the REALTOR® logo are controlled by The Canadian Real Estate Association (CREA) and identify real estate professionals who are members of CREA. The trademarks MLS®, Multiple Listing Service® and the associated logos are owned
Data provided by the Ontario Regional Technology & Information Systems. The information is deemed reliable, but is not guaranteed. Not intended to solicit buyers or sellers, landlords or tenants currently under contract.
The trademarks REALTOR®, REALTORS® and the REALTOR® logo are controlled by The Canadian Real Estate Association (CREA) and identify real estate professionals who are members of CREA. The trademarks MLS®, Multiple Listing Service® and the associated logos are owned
 All information deemed reliable but not guaranteed. All properties are subject to prior sale, change or withdrawal. Neither listing broker(s) or information provider(s) shall be responsible for any typographical errors, misinformation, misprints and shall be held totally harmless. Listing(s) information is provided for consumer's personal, non-commercial use and may not be used for any purpose other than to identify prospective properties consumers may be interested in purchasing. The data relating