








Address
40 - 441 Stonehenge Drive, Hamilton, ON
Price
$ 999,900
Property Attributes
- ID#X13566424
- TypeTownhouse
- Listing Status Active
- MunicipalityHamilton
- CityHamilton
- NeighbourhoodMeadowlands
- Postal CodeL9K 0B1
- StyleTownhouse
- Price$ 999,900
- Bedrooms3
- Bathrooms2
- Half Bathrooms1
- Sqr Footage2249
Data Source:
RLP - CREA EN
Property Description
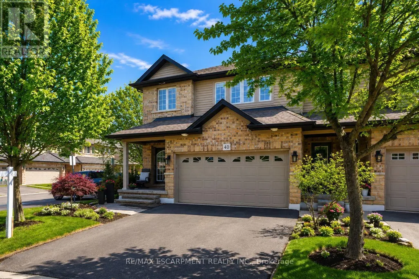
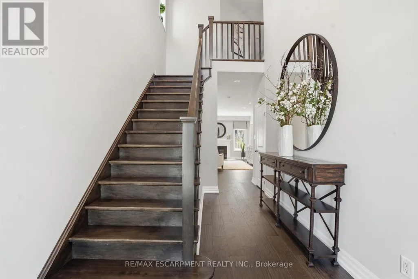
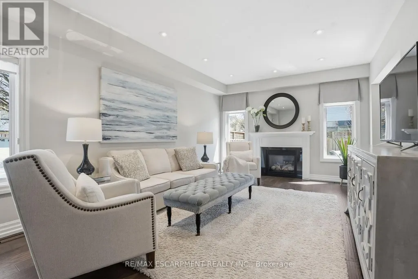
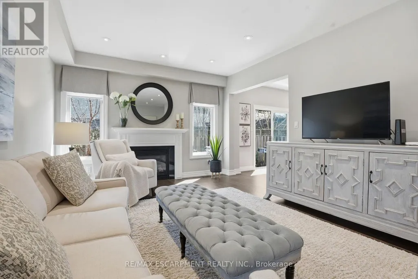
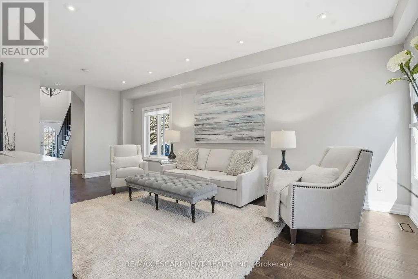
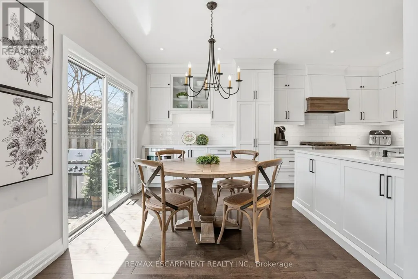
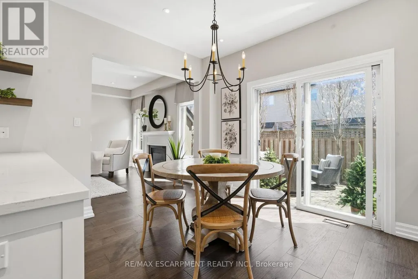
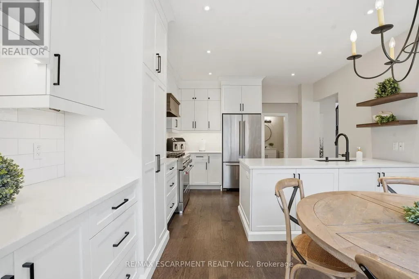
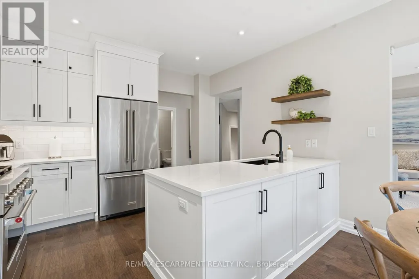
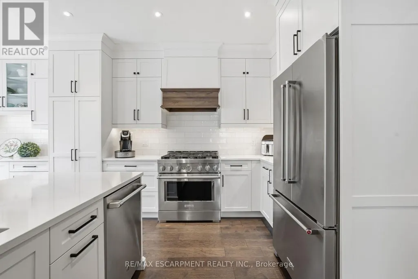
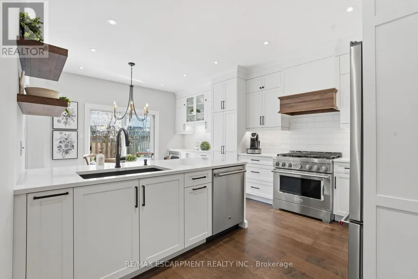
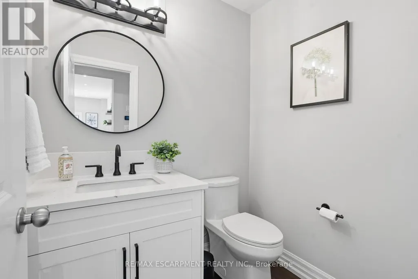
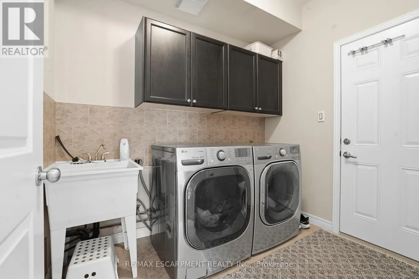
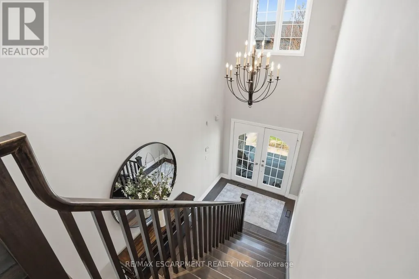
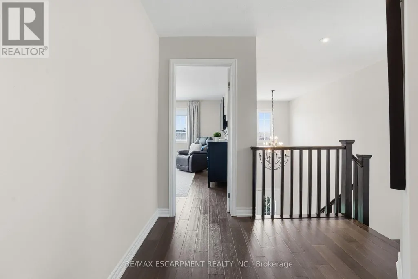
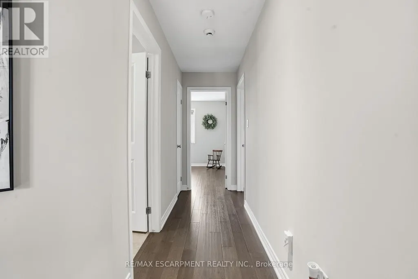
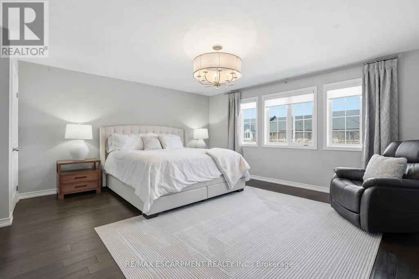
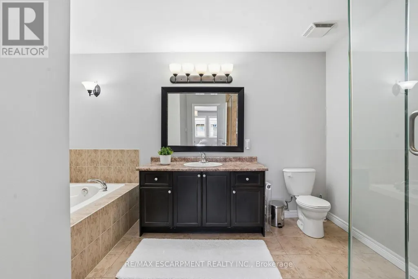
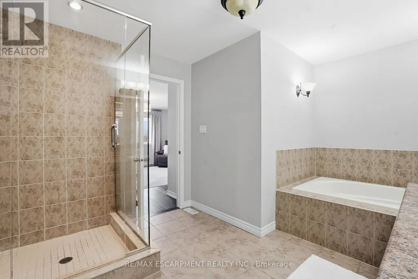
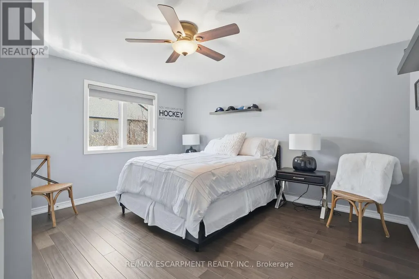
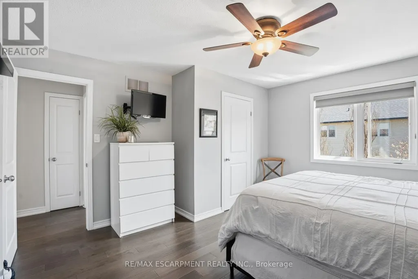
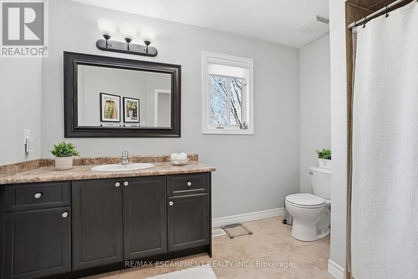
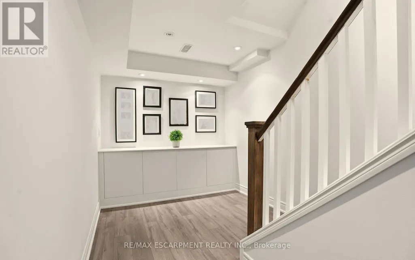
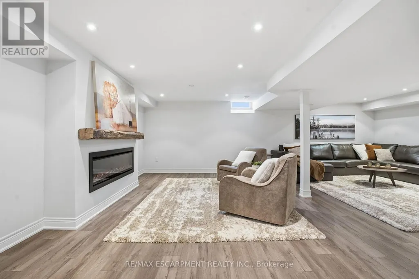
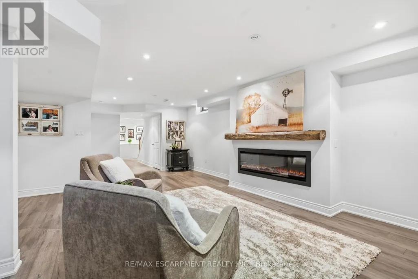
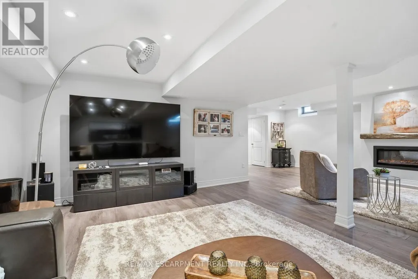
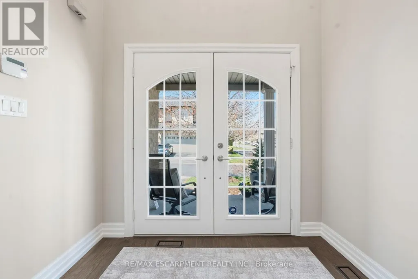
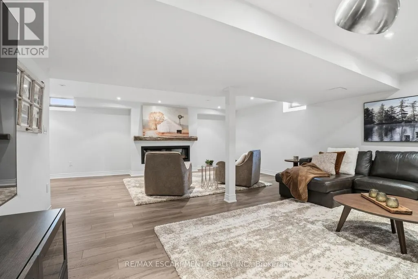
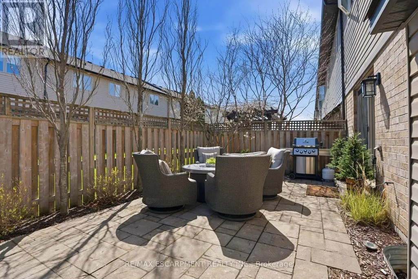
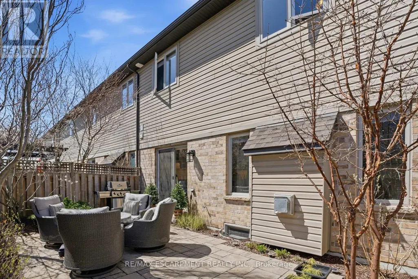
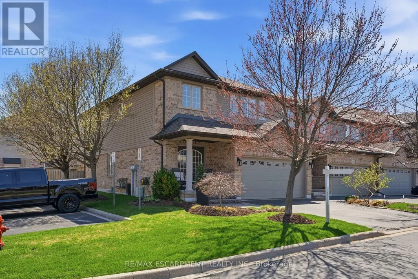
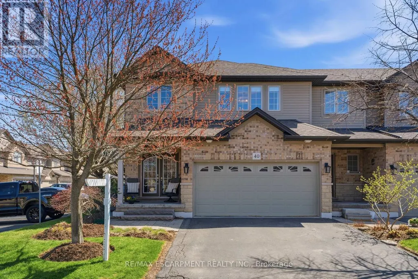
Beautifully upgraded end-unit townhome offering 3 bedrooms, 2.5 bathrooms, a finished basement, and a double car garage. The condo fee includes building insurance, parking, exterior maintenance, lawn care, snow removal (driveway and front steps), as well as windows, roof, doors, and exterior window cleaning. The main level features a custom kitchen with top of the line appliances including 6 burner gas stove and French door refrigerator, dinette area and sliding doors leading to the backyard, perfect for everyday living and entertaining. The spacious primary bedroom includes a 4-piece ensuite and two closets, including a generous walk-in. The finished basement adds valuable living space with a flexible layout, ideal for a recreation room, home office, or games area, complete with a new electric fireplace. Ideally located within walking distance to the shopping district and less than a 5-minute drive to the major highways, offering excellent convenience for commuters. Double car garage and double-wide driveway (driveway can accommodate larger vehicles -current owner parks a truck), with ample visitor parking available. Private, fully fenced backyard, perfect for relaxing or entertaining.
General Features
| Terms | SALE |
|---|---|
| Neighbourhood | Meadowlands |
| Property Sub Type | TOWNHOUSE |
| jumpId | 28710753 |
| Property Subtype French | Townhouse |
| Listing Type French | Condo |
| MLS | X13566424 |
| Appliances | Garage door opener remote, Dishwasher, Garage door opener, Microwave, Alarm System |
| Building Type | Row / Townhouse |
| Features | Level lot |
| Property Type | Single Family |
Interior Features
| Fireplace | yes |
|---|---|
| Living Area Range | 2249 sqft |
| Bedrooms | 3 |
| Basement | Finished |
| Basement Type | Full |
| Cooling Type | Central air conditioning, Air exchanger |
| Heating Fuel | Electric, Natural gas |
| Heating Type | Forced air |
| Beds | 3 |
| Total Baths | 2+1 |
| Total Baths | 2+1 |
| Total Half Baths | 1 |
Exterior Features
| Exterior Finish | Brick, Vinyl siding |
|---|---|
| Parking Type | Attached garage, Garage, Inside Entry |
Amenities
- Views
- New Construction
- Adult 55+
- Lease To Own
- No Strata Fees
- Furnished
- Pets
- Primary On Main
- Air Conditioning
- Seller Finance
- Green
- Fixer Upper
- Horse
- Golf
- Fireplace
- Deck
- Garage
- Basement
- Pool

Property vs Townhouse Average in L9K 0B1
Price
In The Neighbourhood
Open House
Hamilton
$ 899,777
347 Raymond Road
Hamilton, ON L9K0J8
- Type
- Townhouse
- Size
- 1,500 SqFt
- Rooms
- 4 Beds + 5 Baths
Just Listed
Hamilton
$ 649,900
5 - 1085 Harrogate Drive
Hamilton, ON L9K7R2
- Type
- Townhouse
- Size
- 1,399 SqFt
- Rooms
- 2 Beds + 3 Baths
Listed by: REAL BROKER ONTARIO LTD.
Hamilton
$ 649,990
2 Could Lane
Hamilton, ON L9G0H2
- Type
- Townhouse
- Size
- 1,100 SqFt
- Rooms
- 3 Beds + 3 Baths
Hamilton
$ 975,000
40 - 441 Stonehenge Drive
Hamilton, ON L9K0B1
- Type
- Townhouse
- Size
- 2,249 SqFt
- Rooms
- 3 Beds + 2.5 Baths
Listed by: RE/MAX ESCARPMENT REALTY INC.
Hamilton
$ 774,900
41 - 212 Stonehenge Drive
Hamilton, ON L9K1N4
- Type
- Townhouse
- Size
- 1,999 SqFt
- Rooms
- 3 Beds + 3.5 Baths
Listed by: RE/MAX ESCARPMENT REALTY INC.
Hamilton
$ 799,000
159 Thoroughbred Boulevard
Hamilton, ON L9K1N2
- Type
- Townhouse
- Size
- 1,100 SqFt
- Rooms
- 3 Beds + 3 Baths
Hamilton
$ 789,889
26 Dayman Drive
Hamilton, ON L9K0J9
- Type
- Townhouse
- Size
- 1,500 SqFt
- Rooms
- 3 Beds + 4 Baths
Hamilton
$ 599,900
35 - 1085 Harrogate Drive
Hamilton, ON L9K1R2
- Type
- Townhouse
- Size
- 1,599 SqFt
- Rooms
- 2 Beds + 3.5 Baths
Listed by: Royal LePage Burloak Real Estate Services
Hamilton
$ 718,000
90 Raymond Road # 30
Hamilton, ON L9K0J6
- Type
- Townhouse
- Size
- 1,500 SqFt
- Rooms
- 3 Beds + 3 Baths
Hamilton
$ 849,900
11 Cooley Grove
Hamilton, ON L9K0J7
- Type
- Townhouse
- Size
- 1,500 SqFt
- Rooms
- 3 Beds + 3 Baths
Hamilton
$ 799,900
41 - 212 Stonehenge Drive
Hamilton, ON L9K1N4
- Type
- Townhouse
- Size
- 1,999 SqFt
- Rooms
- 3 Beds + 3.5 Baths
Listed by: RE/MAX ESCARPMENT REALTY INC.
Hamilton
$ 599,900
10 Egleston Lane
Hamilton, ON L6G0G7
- Type
- Townhouse
- Size
- 1,100 SqFt
- Rooms
- 2 Beds + 3 Baths
 Toronto Real Estate Board (TRREB); All information deemed reliable but not guaranteed. All properties are subject to prior sale, change or withdrawal. Neither listing broker(s) or information provider(s) shall be responsible for any typographical errors, misinformation, misprints and shall be held totally harmless. Listing(s) information is provided for consumer's personal, non-commercial use and may not be used for any purpose other than to identify prospective properties consumers may be interested
 Data provided by the Ontario Regional Technology & Information Systems. The information is deemed reliable, but is not guaranteed. Not intended to solicit buyers or sellers, landlords or tenants currently under contract.
The trademarks REALTOR®, REALTORS® and the REALTOR® logo are controlled by The Canadian Real Estate Association (CREA) and identify real estate professionals who are members of CREA. The trademarks MLS®, Multiple Listing Service® and the associated logos are owned
Data provided by the Ontario Regional Technology & Information Systems. The information is deemed reliable, but is not guaranteed. Not intended to solicit buyers or sellers, landlords or tenants currently under contract.
The trademarks REALTOR®, REALTORS® and the REALTOR® logo are controlled by The Canadian Real Estate Association (CREA) and identify real estate professionals who are members of CREA. The trademarks MLS®, Multiple Listing Service® and the associated logos are owned
 All information deemed reliable but not guaranteed. All properties are subject to prior sale, change or withdrawal. Neither listing broker(s) or information provider(s) shall be responsible for any typographical errors, misinformation, misprints and shall be held totally harmless. Listing(s) information is provided for consumer's personal, non-commercial use and may not be used for any purpose other than to identify prospective properties consumers may be interested in purchasing. The data relating