

Just Listed


Address
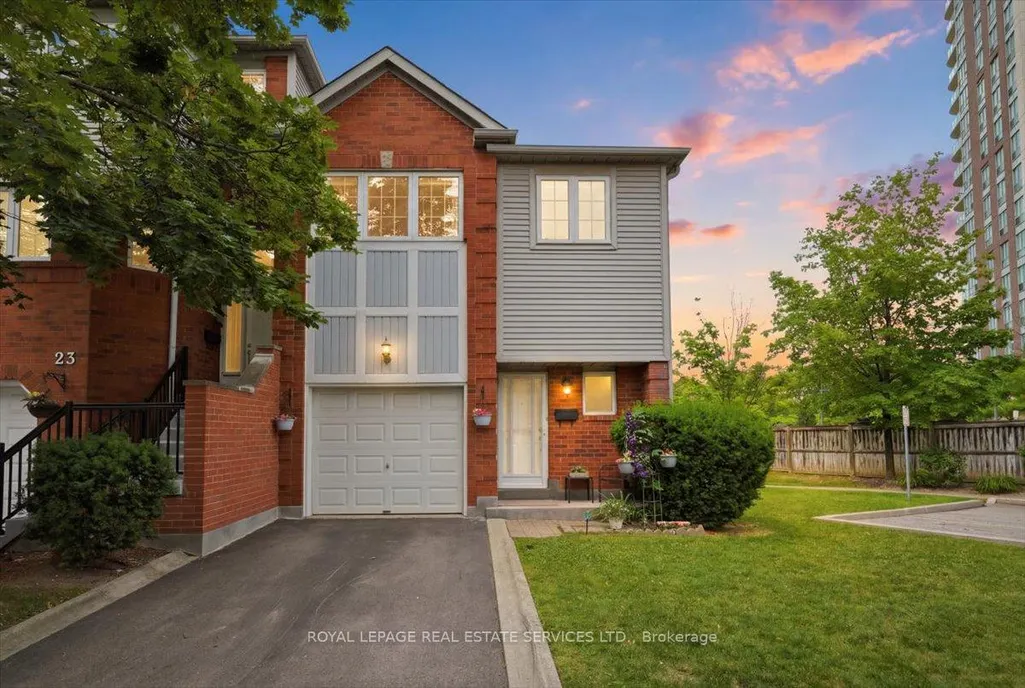
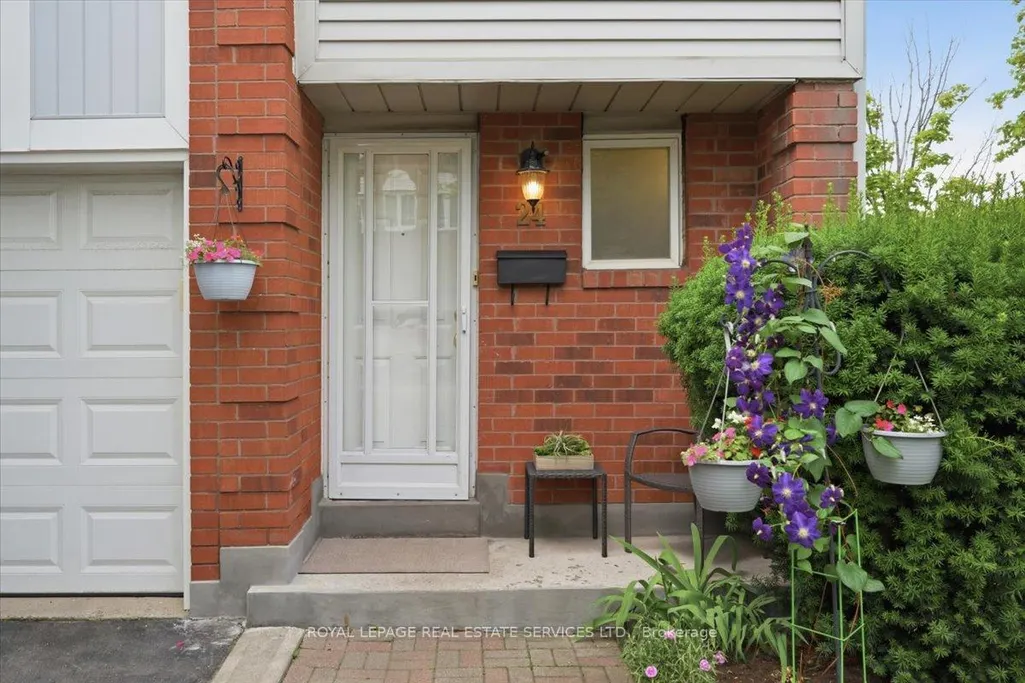
4605 Donegal Drive # 24, Mississauga, ON
Price
$ 868,000
Property Attributes
- ID#W13832602
- TypeCondos
- Listing Status New
- CityMississauga
- AreaCentral Erin Mills
- NeighbourhoodCentral Erin Mills
- Postal CodeL5M 4X7
- Style2-Storey
- Taxes$ 4910
- Price$ 868,000
- Bedrooms4
- Full Bathrooms3
- Half Bathrooms0
- Sqr Footage1400-1599
Data Source:
Toronto Real Estate Board (TRREB)
Property Description
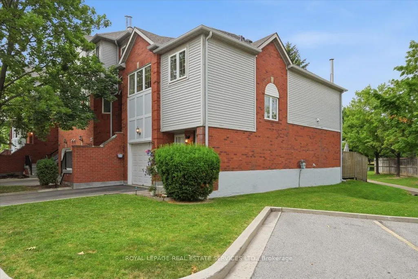
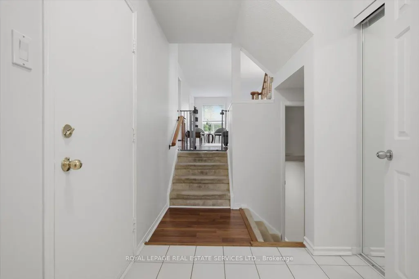
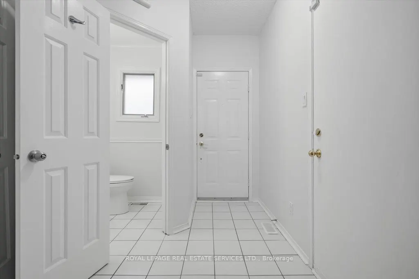
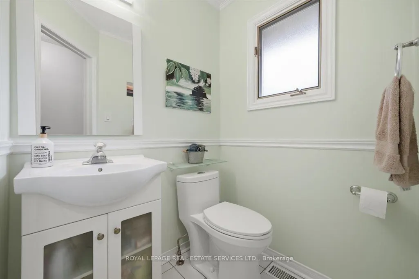
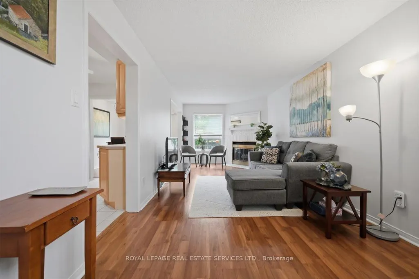
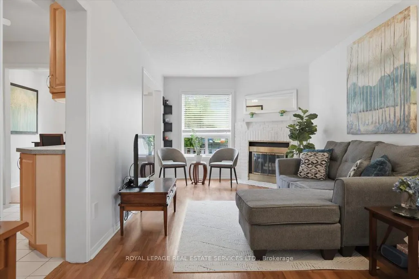
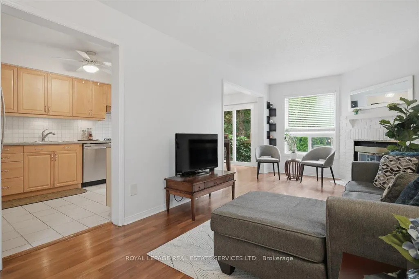
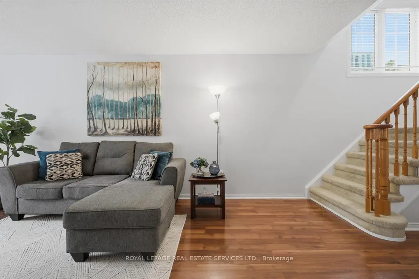
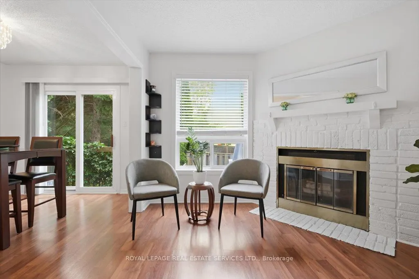
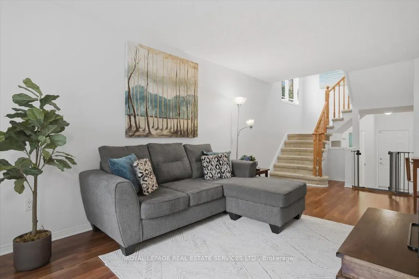
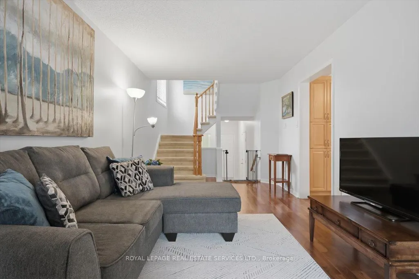
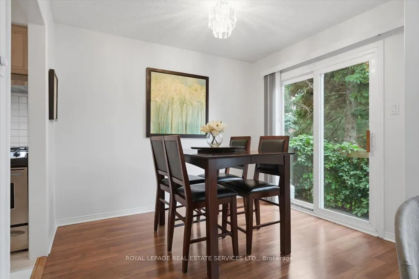
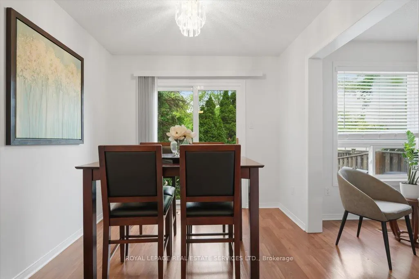
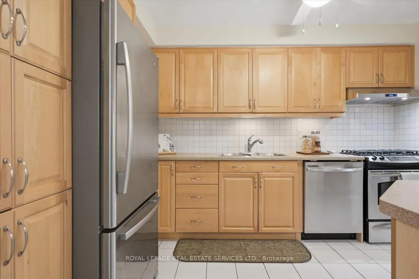
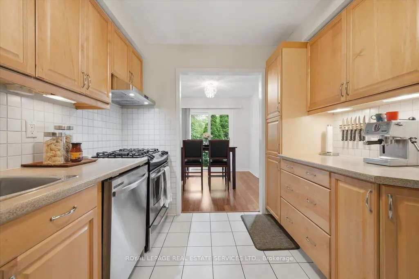
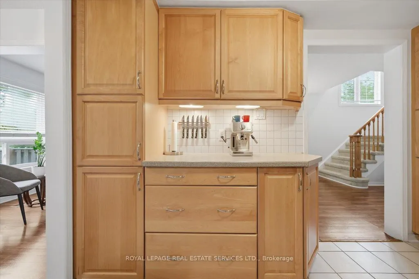
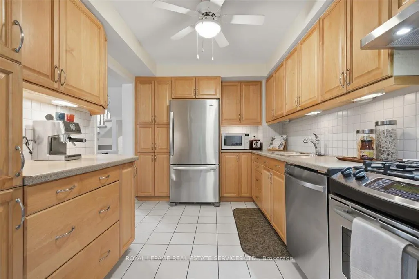
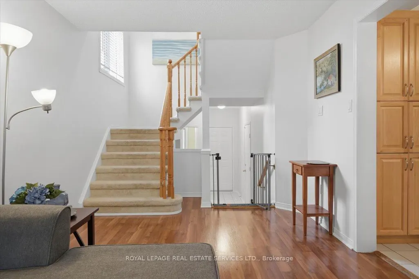
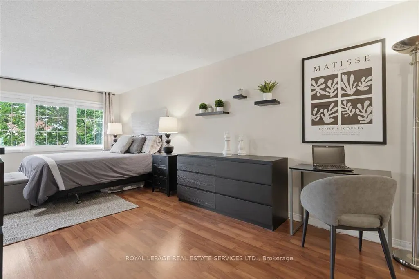
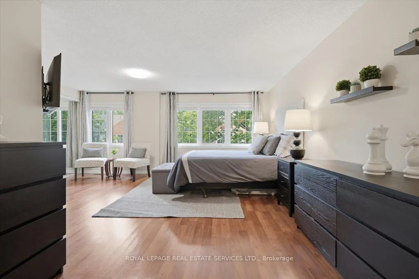
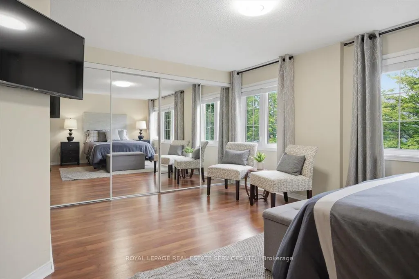
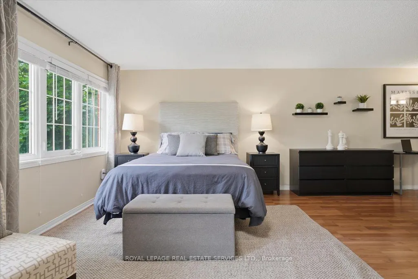
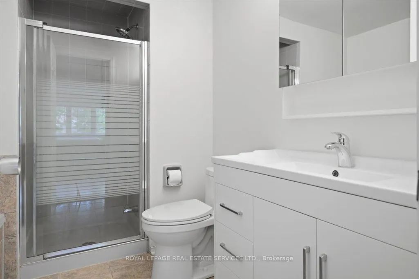
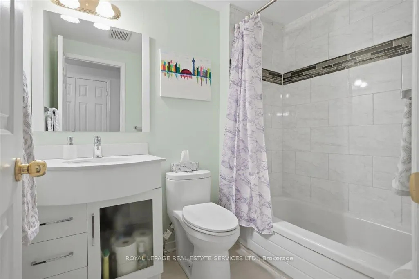
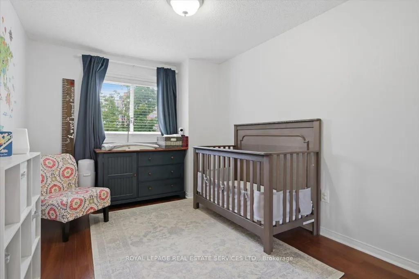
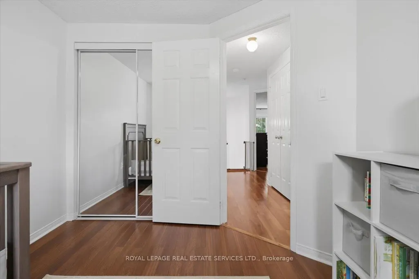
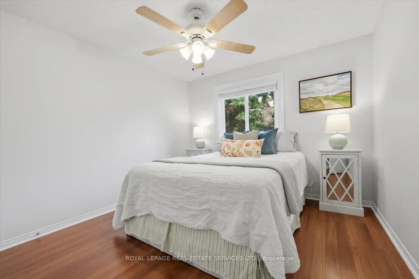
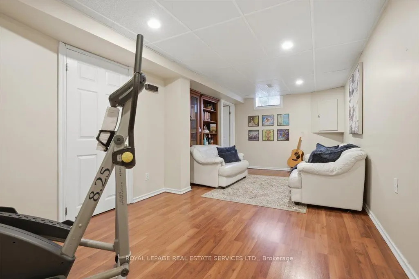
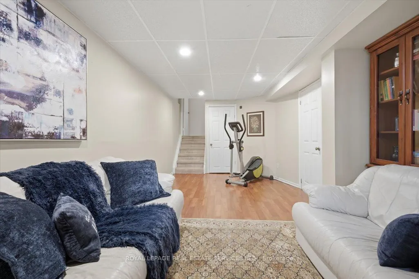
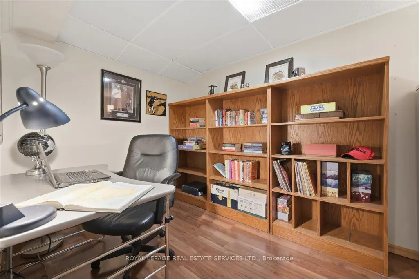
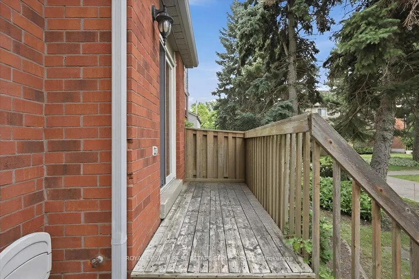
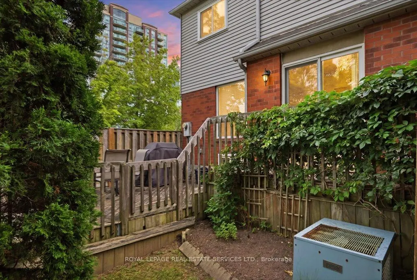
RARE OPPORTUNITY to own an end-unit townhouse in a small enclave of only 35 units. Located on a dead end with a private driveway and deck in the heart of Central Erin Mills this home offers a bright, functional layout and exceptional privacy. This well-maintained home features three generous bedrooms, including an oversized primary retreat complete with a 4-piece ensuite. The spacious main floor is thoughtfully designed for comfortable everyday living and effortless entertaining. Enjoy the convenience of direct garage access, stainless steel appliances, a garage mezzanine for additional storage, and an oversized under-stair storage area. Step outside to your private deck-a rare feature within the complex-overlooking a beautifully treed backyard. The end-unit location offers additional green space, convenient side-yard access, and enhanced privacy. Situated in a quiet, well-managed complex with low maintenance fees, this home is ideally located within the highly sought-after John Fraser and St. Aloysius Gonzaga school district. You'll also enjoy being just minutes from Credit Valley Hospital, Erin Mills Town Centre, parks, community centres, public transit, and major highways including the 403, 407, QEW, and 401. An exceptional opportunity to own a beautifully maintained home in one of Mississauga's most desirable family-friendly neighbourhoods.
| Price History | |
|---|---|
| 9/27/2026 | Listed $868,000 |
General Features
| Cooling | Central Air |
|---|---|
| HOA Fee | 411.88 |
| Association Fee Includes | Common Elements Included,Building Insurance Included,Parking Included |
| Architectural Style | 2-Storey |
| Construction Materials | Brick |
| Pets Allowed | Yes-with Restrictions |
| Heater Type | Forced Air |
| Parking Spaces | 1 |
| Unit Number | 24 |
| Property Subtype | Condo Townhouse |
| Tax Year | 2025 |
| Exposure | South East |
| County | Peel |
| New Construction | No |
| Property Type | Residential Condo & Other |
| Attached Garage | Yes |
| Garage Y/N | Yes |
| Total Rooms | 8 |
| Status | New |
| City | Mississauga |
| Association Name | PCC |
| Senior Community Y/N | No |
| Property Attached Y/N | Yes |
| Tax Annual Amount | 4910.85 |
| Standard Status | Active |
| Occupancy Type | Owner |
Interior Features
| Interior Amenities | Auto Garage Door Remote |
|---|---|
| Basement | Finished |
| Heat Source | Gas |
| Basement (Y/N) | No |
| Air Conditioning Y/N | Yes |
| Heating Y/N | Yes |
| Fireplace Y/N | Yes |
| Laundry Features | Ensuite,Sink,In Basement |
| Total Bedrooms | 4 |
| Elevator? | No |
| Total Baths | 3 |
| Bedrooms | 3+1 |
| Living Area Range | 1400-1599 |
Exterior Features
| Parking Features | Private |
|---|---|
| Total Parking | 2.0 |
| Garage Type | Built-In |
| Spa | No |
| Waterfront Y/N | No |
| Covered Spaces | 1.0 |
Amenities
- Views
- New Construction
- Adult 55+
- Lease To Own
- No Strata Fees
- Furnished
- Pets
- Primary On Main
- Air Conditioning
- Seller Finance
- Green
- Fixer Upper
- Horse
- Golf
- Fireplace
- Deck
- Garage
- Basement
- Pool
Property vs Condos Average in L5M 4X7
Price
Taxes
Visits
In The Neighbourhood
Just Listed
Mississauga
$ 2,300
1508 - 2560 Eglinton Avenue W
Mississauga, ON L5M4N7
- Type
- Condos
- Size
- 699 SqFt
- Rooms
- 1 Beds + 1 Baths
Listed by: REAL ONE REALTY INC.
Just Listed
Mississauga
$ 3,500
1707 - 4677 Glen Erin Drive
Mississauga, ON L5M2E3
- Type
- Condos
- Size
- 999 SqFt
- Rooms
- 3 Beds + 2 Baths
Listed by: Royal LePage Real Estate Services Ltd.
Just Listed
Mississauga
$ 569,990
2560 Eglinton Avenue # 103
Mississauga, ON L5M0Y3
- Type
- Condos
- Size
- 1,200 SqFt
- Rooms
- 3 Beds + 3 Baths
Just Listed
Mississauga
$ 859,888
5480 Glen Erin Drive # 83
Mississauga, ON L5M5R3
- Type
- Condos
- Size
- 1,800 SqFt
- Rooms
- 2 Beds + 4 Baths
Just Listed
Mississauga
$ 1,248,800
2082 Queensborough Gate
Mississauga, ON L5M0X9
- Type
- Condos
- Size
- 2,500 SqFt
- Rooms
- 3 Beds + 3 Baths
Just Listed
Mississauga
$ 549,000
4699 Glen Erin Drive # Ph 03
Mississauga, ON L4M2E5
- Type
- Condos
- Size
- 600 SqFt
- Rooms
- 2 Beds + 2 Baths
Just Listed
Mississauga
$ 799,990
2555 Thomas Street # 75
Mississauga, ON L5M5P6
- Type
- Condos
- Size
- 1,600 SqFt
- Rooms
- 3 Beds + 3 Baths
Just Listed
Mississauga
$ 819,000
5230 Glen Erin Drive # 33
Mississauga, ON L5M5Z7
- Type
- Condos
- Size
- 1,400 SqFt
- Rooms
- 3 Beds + 4 Baths
Just Listed
Mississauga
$ 449,900
1707 - 4889 Kimbermount Avenue
Mississauga, ON L5M7R9
- Type
- Condos
- Size
- 799 SqFt
- Rooms
- 2 Beds + 1 Baths
Listed by: Royal LePage Real Estate Associates
Just Listed
Mississauga
$ 449,900
4889 Kimbermount Avenue # 1707
Mississauga, ON L5M7R9
- Type
- Condos
- Size
- 700 SqFt
- Rooms
- 2 Beds + 1 Baths
Just Listed
Mississauga
$ 2,850
1102 - 2585 Erin Centre Boulevard
Mississauga, ON L5M6Z7
- Type
- Condos
- Size
- 799 SqFt
- Rooms
- 2 Beds + 2 Baths
Listed by: RE/MAX ABOUTOWNE REALTY CORP.
Just Listed
Mississauga
$ 799,999
5865 Dalebrook Crescent # 31b
Mississauga, ON L5M5X1
- Type
- Condos
- Size
- 1,400 SqFt
- Rooms
- 3 Beds + 4 Baths
 Toronto Real Estate Board (TRREB); All information deemed reliable but not guaranteed. All properties are subject to prior sale, change or withdrawal. Neither listing broker(s) or information provider(s) shall be responsible for any typographical errors, misinformation, misprints and shall be held totally harmless. Listing(s) information is provided for consumer's personal, non-commercial use and may not be used for any purpose other than to identify prospective properties consumers may be interested
 Data provided by the Ontario Regional Technology & Information Systems. The information is deemed reliable, but is not guaranteed. Not intended to solicit buyers or sellers, landlords or tenants currently under contract.
The trademarks REALTOR®, REALTORS® and the REALTOR® logo are controlled by The Canadian Real Estate Association (CREA) and identify real estate professionals who are members of CREA. The trademarks MLS®, Multiple Listing Service® and the associated logos are owned
Data provided by the Ontario Regional Technology & Information Systems. The information is deemed reliable, but is not guaranteed. Not intended to solicit buyers or sellers, landlords or tenants currently under contract.
The trademarks REALTOR®, REALTORS® and the REALTOR® logo are controlled by The Canadian Real Estate Association (CREA) and identify real estate professionals who are members of CREA. The trademarks MLS®, Multiple Listing Service® and the associated logos are owned
 All information deemed reliable but not guaranteed. All properties are subject to prior sale, change or withdrawal. Neither listing broker(s) or information provider(s) shall be responsible for any typographical errors, misinformation, misprints and shall be held totally harmless. Listing(s) information is provided for consumer's personal, non-commercial use and may not be used for any purpose other than to identify prospective properties consumers may be interested in purchasing. The data relating