

Just Listed






Address
5230 Glen Erin Drive # 33, Mississauga, ON
Price
$ 819,000
Property Attributes
- ID#W13822724
- TypeCondos
- Listing Status New
- CityMississauga
- AreaCentral Erin Mills
- NeighbourhoodCentral Erin Mills
- Postal CodeL5M 5Z7
- Style2-Storey
- Taxes$ 5489
- Price$ 819,000
- Bedrooms3
- Full Bathrooms4
- Half Bathrooms0
- Sqr Footage1400-1599
Data Source:
Toronto Real Estate Board (TRREB)
Property Description
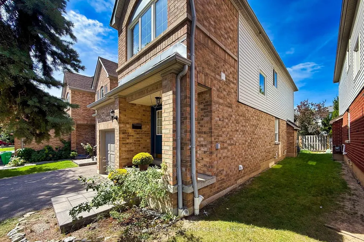
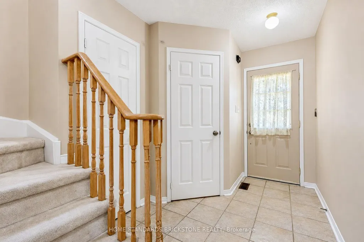
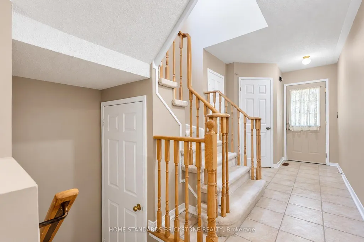
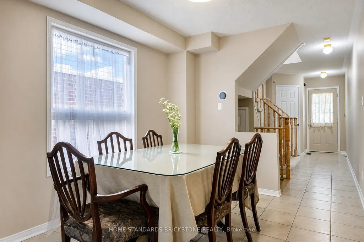
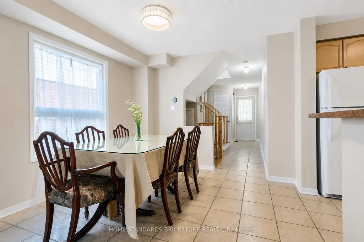
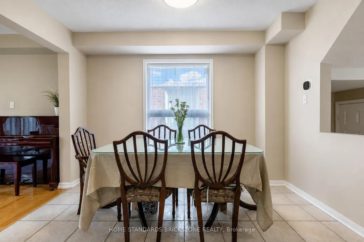
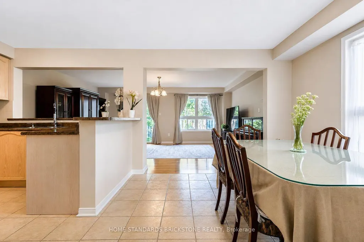
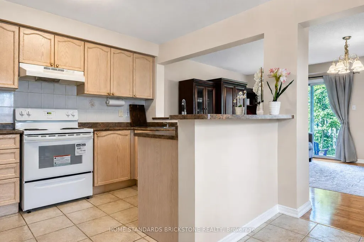
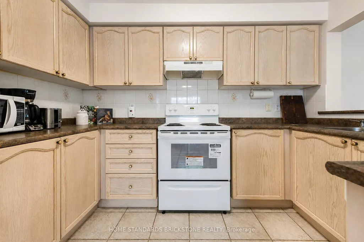
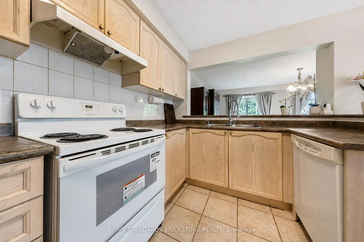
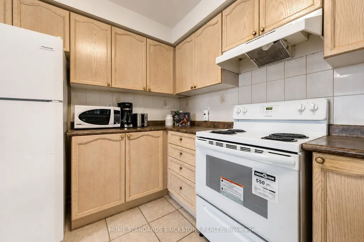
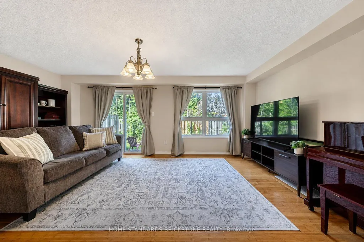
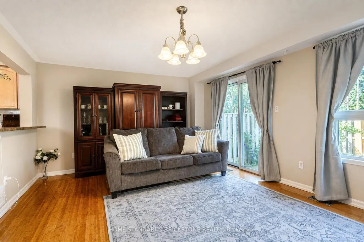
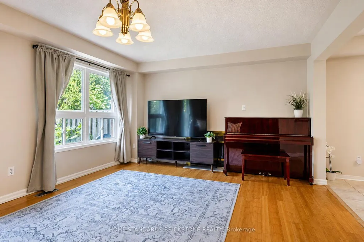
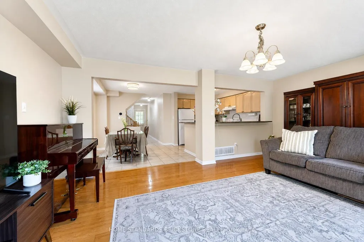
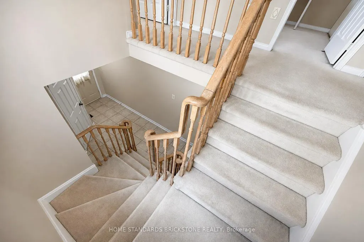
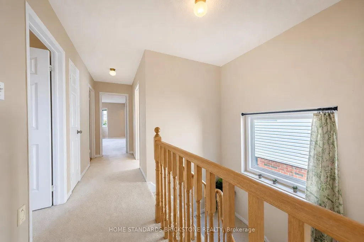
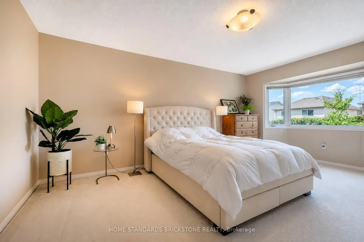
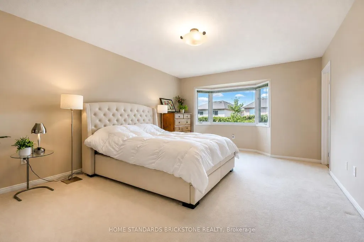
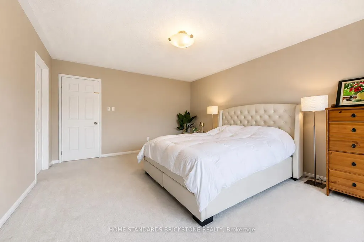
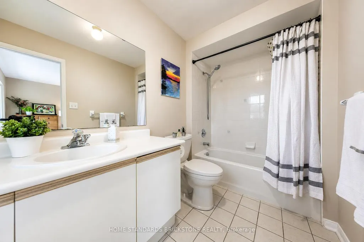
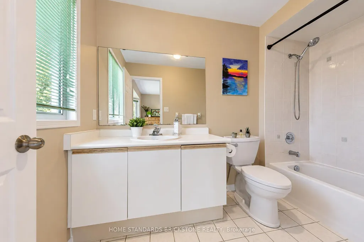
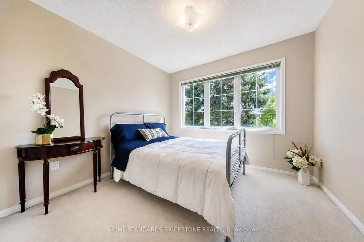
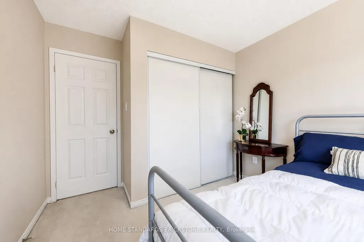
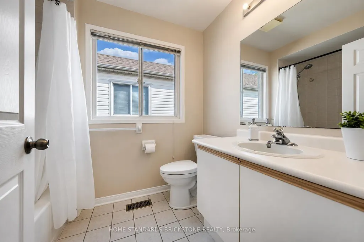
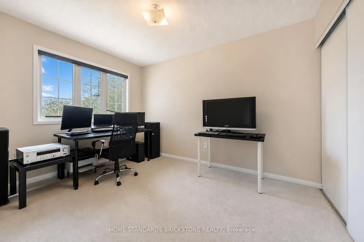
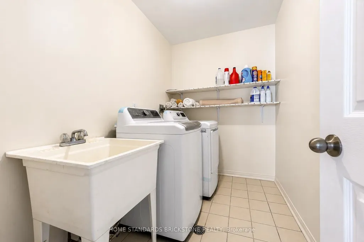
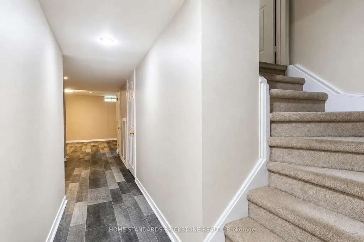
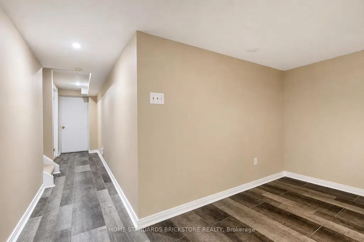
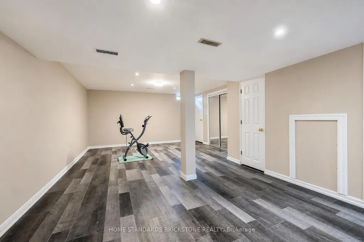
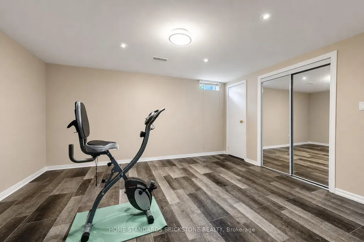
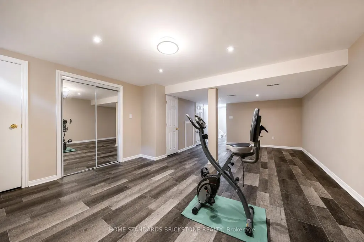
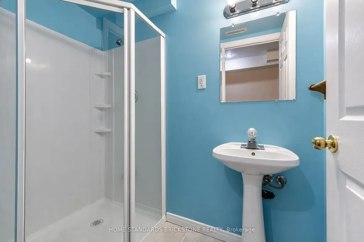
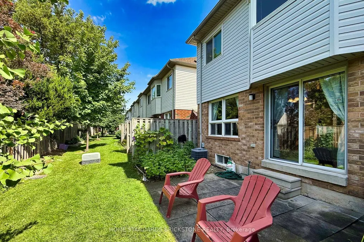
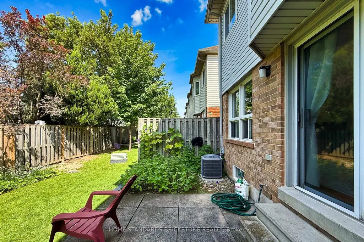
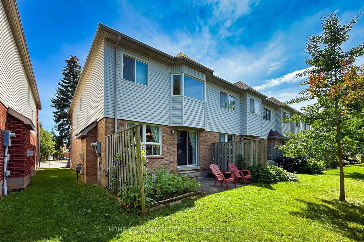
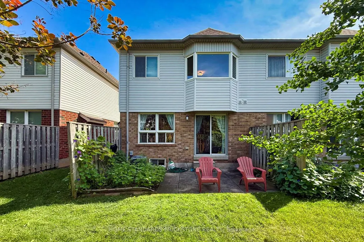
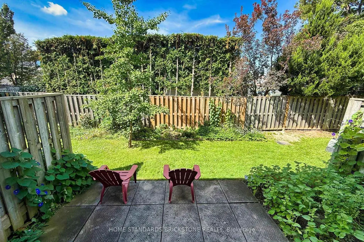
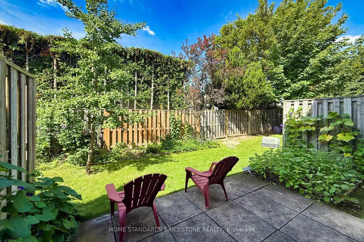
Located in highly sought-after Central Erin Mills, this home sits within top-ranked John Fraser & St. Aloysius Gonzaga school boundaries. This end-unit townhouse offers a generous 1,550 sq. ft. above grade plus a fully finished basement-significantly larger than standard units in the complex! Features a bright, open-concept living/dining area, functional floor plan, sun-filled bedrooms, second-floor laundry room and ample storage. Nestled in a quiet, private section insulated from road noise, yet steps to Erin Mills Town Centre, Credit Valley Hospital, Loblaws, Nations, and community centers. Commuter's dream with quick access to Hwys 403/401, Streetsville GO, and MiWay. A solid home brimming with potential! Enjoy spacious living areas with endless possibilities to personalize and build equity in a prime location. Perfect for growing families or investors seeking steady rental demand!
| Price History | |
|---|---|
| 9/24/2026 | Listed $819,000 |
General Features
| Cooling | Central Air |
|---|---|
| HOA Fee | 539.03 |
| Association Fee Includes | Building Insurance Included,Parking Included |
| Architectural Style | 2-Storey |
| Construction Materials | Brick Front |
| Pets Allowed | Yes-with Restrictions |
| Heater Type | Forced Air |
| Parking Spaces | 1 |
| Unit Number | 33 |
| Property Subtype | Condo Townhouse |
| Tax Year | 2025 |
| Exposure | South |
| County | Peel |
| New Construction | No |
| Property Type | Residential Condo & Other |
| Attached Garage | No |
| Garage Y/N | Yes |
| Status | New |
| City | Mississauga |
| Association Name | PCC |
| Senior Community Y/N | No |
| Property Attached Y/N | No |
| Tax Annual Amount | 5489.82 |
| Virtual Tour | https://www.photographyh.com/mls/g170/ |
| Standard Status | Active |
| Occupancy Type | Owner |
Interior Features
| Interior Amenities | Water Heater |
|---|---|
| Basement | Finished,Full |
| Heat Source | Gas |
| Basement (Y/N) | No |
| Air Conditioning Y/N | Yes |
| Heating Y/N | Yes |
| Fireplace Y/N | Yes |
| Laundry Features | Laundry Room |
| Total Bedrooms | 3 |
| Elevator? | No |
| Total Baths | 4 |
| Bedrooms | 3 |
| Living Area Range | 1400-1599 |
Exterior Features
| Total Parking | 2.0 |
|---|---|
| Garage Type | Attached |
| Spa | No |
| Lot Size Source | MPAC |
| Waterfront Y/N | No |
| Covered Spaces | 1.0 |
Amenities
- Views
- New Construction
- Adult 55+
- Lease To Own
- No Strata Fees
- Furnished
- Pets
- Primary On Main
- Air Conditioning
- Seller Finance
- Green
- Fixer Upper
- Horse
- Golf
- Fireplace
- Deck
- Garage
- Basement
- Pool
Property vs Condos Average in L5M 5Z7
Price
Taxes
Visits
In The Neighbourhood
Just Listed
Mississauga
$ 549,000
4699 Glen Erin Drive # Ph 03
Mississauga, ON L4M2E5
- Type
- Condos
- Size
- 600 SqFt
- Rooms
- 2 Beds + 2 Baths
Open House
Mississauga
$ 799,990
2555 Thomas Street # 75
Mississauga, ON L5M5P6
- Type
- Condos
- Size
- 1,600 SqFt
- Rooms
- 3 Beds + 3 Baths
Just Listed
Mississauga
$ 449,900
1707 - 4889 Kimbermount Avenue
Mississauga, ON L5M7R9
- Type
- Condos
- Size
- 799 SqFt
- Rooms
- 2 Beds + 1 Baths
Listed by: Royal LePage Real Estate Associates
Just Listed
Mississauga
$ 449,900
4889 Kimbermount Avenue # 1707
Mississauga, ON L5M7R9
- Type
- Condos
- Size
- 700 SqFt
- Rooms
- 2 Beds + 1 Baths
Just Listed
Mississauga
$ 2,850
1102 - 2585 Erin Centre Boulevard
Mississauga, ON L5M6Z7
- Type
- Condos
- Size
- 799 SqFt
- Rooms
- 2 Beds + 2 Baths
Listed by: RE/MAX ABOUTOWNE REALTY CORP.
Just Listed
Mississauga
$ 799,999
5865 Dalebrook Crescent # 31b
Mississauga, ON L5M5X1
- Type
- Condos
- Size
- 1,400 SqFt
- Rooms
- 3 Beds + 4 Baths
Just Listed
Mississauga
$ 3,200
307 - 4655 Metcalf Avenue
Mississauga, ON L5M0Z7
- Type
- Condos
- Size
- 999 SqFt
- Rooms
- 3 Beds + 2 Baths
Listed by: CITYSCAPE REAL ESTATE LTD.
Just Listed
Mississauga
$ 899,000
1724 The Chase N/a # 15
Mississauga, ON L5M4P2
- Type
- Condos
- Size
- 1,600 SqFt
- Rooms
- 3 Beds + 4 Baths
Just Listed
Mississauga
$ 859,000
4605 Donegal Drive # 24
Mississauga, ON L5M4X7
- Type
- Condos
- Size
- 1,400 SqFt
- Rooms
- 4 Beds + 3 Baths
Open House
Mississauga
$ 699,000
5205 Glen Erin Drive E # 26a
Mississauga, ON L5M5N6
- Type
- Condos
- Size
- 1,200 SqFt
- Rooms
- 3 Beds + 2 Baths
Just Listed
Mississauga
$ 2,900
610 - 2560 Eglinton Avenue W
Mississauga, ON L5M0Y3
- Type
- Condos
- Size
- 999 SqFt
- Rooms
- 3 Beds + 2 Baths
Listed by: CIRCLE REAL ESTATE
Open House
Mississauga
$ 829,000
2530 Eglinton Avenue W # 117
Mississauga, ON L5M0Z5
- Type
- Condos
- Size
- 1,400 SqFt
- Rooms
- 3 Beds + 3 Baths
 Toronto Real Estate Board (TRREB); All information deemed reliable but not guaranteed. All properties are subject to prior sale, change or withdrawal. Neither listing broker(s) or information provider(s) shall be responsible for any typographical errors, misinformation, misprints and shall be held totally harmless. Listing(s) information is provided for consumer's personal, non-commercial use and may not be used for any purpose other than to identify prospective properties consumers may be interested
 Data provided by the Ontario Regional Technology & Information Systems. The information is deemed reliable, but is not guaranteed. Not intended to solicit buyers or sellers, landlords or tenants currently under contract.
The trademarks REALTOR®, REALTORS® and the REALTOR® logo are controlled by The Canadian Real Estate Association (CREA) and identify real estate professionals who are members of CREA. The trademarks MLS®, Multiple Listing Service® and the associated logos are owned
Data provided by the Ontario Regional Technology & Information Systems. The information is deemed reliable, but is not guaranteed. Not intended to solicit buyers or sellers, landlords or tenants currently under contract.
The trademarks REALTOR®, REALTORS® and the REALTOR® logo are controlled by The Canadian Real Estate Association (CREA) and identify real estate professionals who are members of CREA. The trademarks MLS®, Multiple Listing Service® and the associated logos are owned
 All information deemed reliable but not guaranteed. All properties are subject to prior sale, change or withdrawal. Neither listing broker(s) or information provider(s) shall be responsible for any typographical errors, misinformation, misprints and shall be held totally harmless. Listing(s) information is provided for consumer's personal, non-commercial use and may not be used for any purpose other than to identify prospective properties consumers may be interested in purchasing. The data relating