

Just Listed




Address
1707 - 4677 Glen Erin Drive, Mississauga, ON
Price
$ 3,500
Property Attributes
- ID#W13828712
- TypeCondos
- Listing Status Active
- MunicipalityMississauga
- CityMississauga
- NeighbourhoodCentral Erin Mills
- Postal CodeL5M 2E3
- StyleApartment
- Price$ 3,500
- Bedrooms2+1
- Bathrooms2
- Half Bathrooms0
- Sqr Footage999
Data Source:
RLP - CREA EN
Property Description
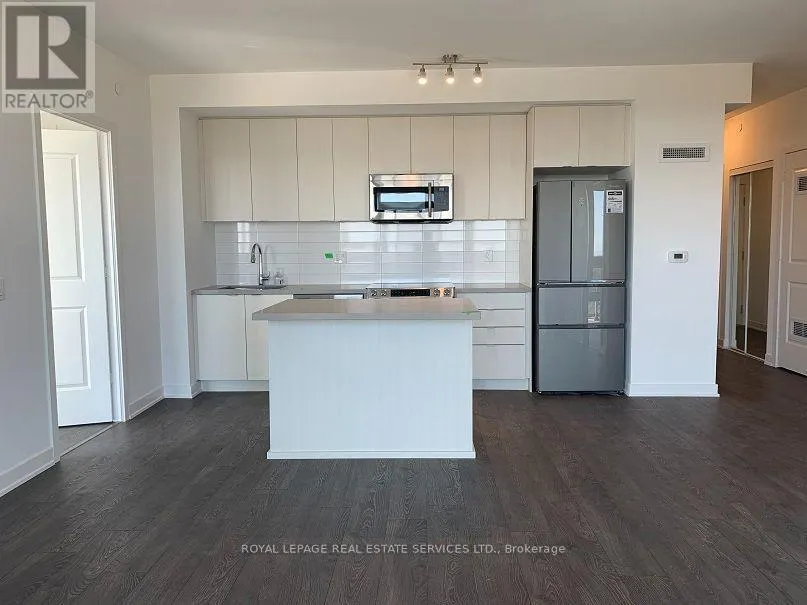
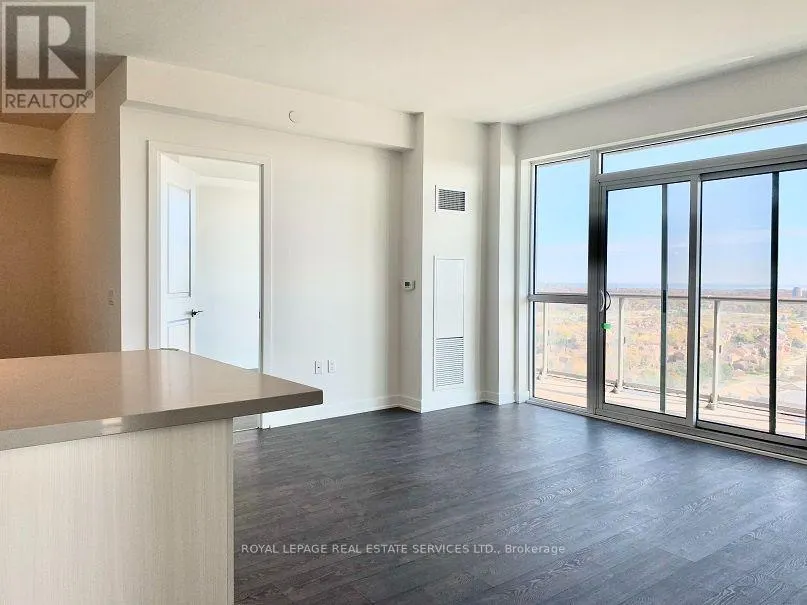
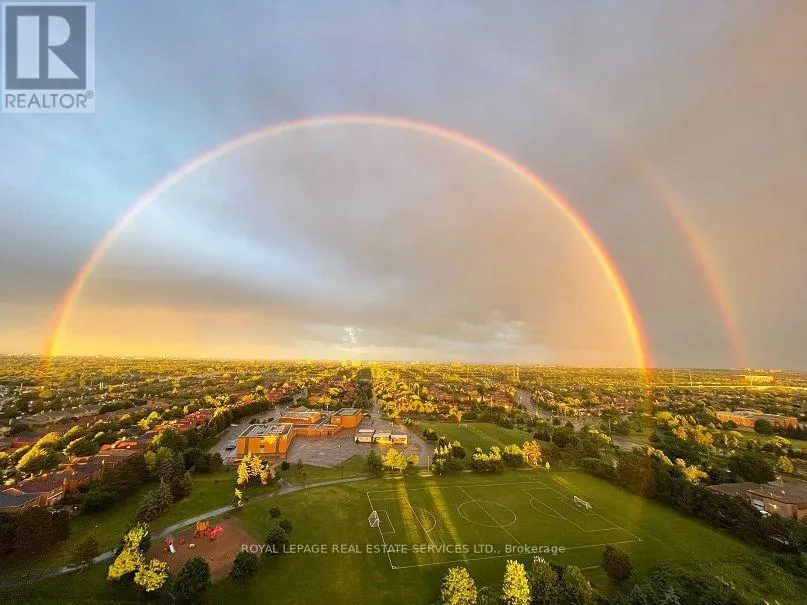
Welcome to this beautifully laid-out 2 bedroom + den, 2 bathroom condo in the heart of Central Erin Mills. Designed with athoughtful split-bedroom floor plan, this suite offers privacy and space for families or professionals alike, with the primary and second bedroom positioned on opposite sides of the unit. Floor-to-ceiling windows flood the space with natural light and frame breathtaking, unobstructed views of Lake Ontario and the CN Tower .... a rare outlook that changes with every season and sunset.The open-concept kitchen is both stylish and functional, anchored by a centre island perfect for casual dining, entertaining, or morning coffee, and flows seamlessly into a generous living and dining area - ideal for hosting or simply relaxing after a long day. A versatile den provides the flexibility for a home office, adapting easily to your lifestyle needs. Additional highlights include TWO parking spots - a rare and highly sought-after feature in this building. One storage locker for extra convenience. Split-plan layout for maximum privacy between bedrooms. 2 full bathrooms. Unbeatable Central Erin Mills location, close to top-rated schools, Erin Mills Town Centre, parks, trails, and easy highway access (403/401/QEW). This is a rare opportunity to own a spacious, light-filled condo with premium views and parking that's hard to find elsewhere in the area. Don't miss it!
General Features
| Terms | LEASE |
|---|---|
| Neighbourhood | Central Erin Mills |
| Property Sub Type | APARTMENT |
| jumpId | 29306201 |
| Property Subtype French | Apartment |
| Listing Type French | Condo |
| MLS | W13828712 |
| Building Type | Apartment |
| Features | Elevator, Balcony, Carpet Free |
| Property Type | Single Family |
Interior Features
| Living Area Range | 999 sqft |
|---|---|
| Bedrooms | 2+1 |
| Basement Type | None |
| Cooling Type | Central air conditioning |
| Heating Fuel | Natural gas |
| Heating Type | Forced air |
| Beds | 3 |
| Total Baths | 2 |
| Total Baths | 2 |
Exterior Features
| Pool | yes |
|---|---|
| Exterior Finish | Brick |
| Parking Type | Underground, Garage |
Amenities
- Views
- New Construction
- Adult 55+
- Lease To Own
- No Strata Fees
- Furnished
- Pets
- Primary On Main
- Air Conditioning
- Seller Finance
- Green
- Fixer Upper
- Horse
- Golf
- Fireplace
- Deck
- Garage
- Basement
- Pool

Property vs Condos Average in L5M 2E3
In The Neighbourhood
Just Listed
Mississauga
$ 868,000
4605 Donegal Drive # 24
Mississauga, ON L5M4X7
- Type
- Condos
- Size
- 1,400 SqFt
- Rooms
- 4 Beds + 3 Baths
Just Listed
Mississauga
$ 569,990
2560 Eglinton Avenue # 103
Mississauga, ON L5M0Y3
- Type
- Condos
- Size
- 1,200 SqFt
- Rooms
- 3 Beds + 3 Baths
Just Listed
Mississauga
$ 859,888
5480 Glen Erin Drive # 83
Mississauga, ON L5M5R3
- Type
- Condos
- Size
- 1,800 SqFt
- Rooms
- 2 Beds + 4 Baths
Just Listed
Mississauga
$ 1,248,800
2082 Queensborough Gate
Mississauga, ON L5M0X9
- Type
- Condos
- Size
- 2,500 SqFt
- Rooms
- 3 Beds + 3 Baths
Just Listed
Mississauga
$ 549,000
4699 Glen Erin Drive # Ph 03
Mississauga, ON L4M2E5
- Type
- Condos
- Size
- 600 SqFt
- Rooms
- 2 Beds + 2 Baths
Open House
Mississauga
$ 799,990
2555 Thomas Street # 75
Mississauga, ON L5M5P6
- Type
- Condos
- Size
- 1,600 SqFt
- Rooms
- 3 Beds + 3 Baths
Just Listed
Mississauga
$ 819,000
5230 Glen Erin Drive # 33
Mississauga, ON L5M5Z7
- Type
- Condos
- Size
- 1,400 SqFt
- Rooms
- 3 Beds + 4 Baths
Just Listed
Mississauga
$ 449,900
1707 - 4889 Kimbermount Avenue
Mississauga, ON L5M7R9
- Type
- Condos
- Size
- 799 SqFt
- Rooms
- 2 Beds + 1 Baths
Listed by: Royal LePage Real Estate Associates
Just Listed
Mississauga
$ 449,900
4889 Kimbermount Avenue # 1707
Mississauga, ON L5M7R9
- Type
- Condos
- Size
- 700 SqFt
- Rooms
- 2 Beds + 1 Baths
Just Listed
Mississauga
$ 2,850
1102 - 2585 Erin Centre Boulevard
Mississauga, ON L5M6Z7
- Type
- Condos
- Size
- 799 SqFt
- Rooms
- 2 Beds + 2 Baths
Listed by: RE/MAX ABOUTOWNE REALTY CORP.
Just Listed
Mississauga
$ 799,999
5865 Dalebrook Crescent # 31b
Mississauga, ON L5M5X1
- Type
- Condos
- Size
- 1,400 SqFt
- Rooms
- 3 Beds + 4 Baths
Just Listed
Mississauga
$ 3,200
307 - 4655 Metcalf Avenue
Mississauga, ON L5M0Z7
- Type
- Condos
- Size
- 999 SqFt
- Rooms
- 3 Beds + 2 Baths
Listed by: CITYSCAPE REAL ESTATE LTD.
 Toronto Real Estate Board (TRREB); All information deemed reliable but not guaranteed. All properties are subject to prior sale, change or withdrawal. Neither listing broker(s) or information provider(s) shall be responsible for any typographical errors, misinformation, misprints and shall be held totally harmless. Listing(s) information is provided for consumer's personal, non-commercial use and may not be used for any purpose other than to identify prospective properties consumers may be interested
 Data provided by the Ontario Regional Technology & Information Systems. The information is deemed reliable, but is not guaranteed. Not intended to solicit buyers or sellers, landlords or tenants currently under contract.
The trademarks REALTOR®, REALTORS® and the REALTOR® logo are controlled by The Canadian Real Estate Association (CREA) and identify real estate professionals who are members of CREA. The trademarks MLS®, Multiple Listing Service® and the associated logos are owned
Data provided by the Ontario Regional Technology & Information Systems. The information is deemed reliable, but is not guaranteed. Not intended to solicit buyers or sellers, landlords or tenants currently under contract.
The trademarks REALTOR®, REALTORS® and the REALTOR® logo are controlled by The Canadian Real Estate Association (CREA) and identify real estate professionals who are members of CREA. The trademarks MLS®, Multiple Listing Service® and the associated logos are owned
 All information deemed reliable but not guaranteed. All properties are subject to prior sale, change or withdrawal. Neither listing broker(s) or information provider(s) shall be responsible for any typographical errors, misinformation, misprints and shall be held totally harmless. Listing(s) information is provided for consumer's personal, non-commercial use and may not be used for any purpose other than to identify prospective properties consumers may be interested in purchasing. The data relating