

Open House Sat, Sep 26th 2:00 PM - 4:00 PM



Address
2222 Marine Drive # 1, Oakville, ON
Price
$ 959,900
Property Attributes
- ID#W13811120
- TypeCondos
- Listing Status New
- CityOakville
- Area1001 - BR Bronte
- Neighbourhood1001 - BR Bronte
- Postal CodeL6L 1C1
- Style3-Storey
- Taxes$ 4667
- Price$ 959,900
- Bedrooms3
- Full Bathrooms2
- Half Bathrooms0
- Sqr Footage1400-1599
Data Source:
Toronto Real Estate Board (TRREB)
Property Description
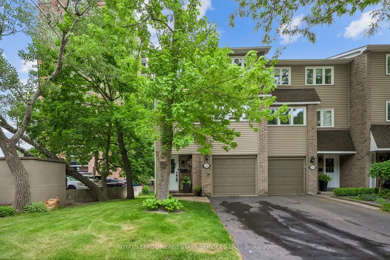
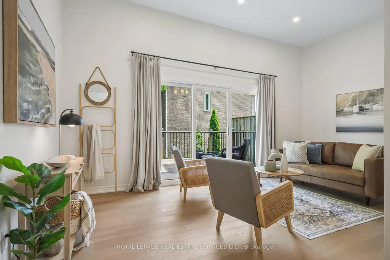
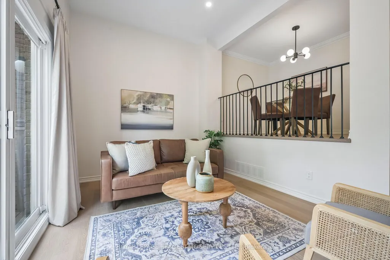
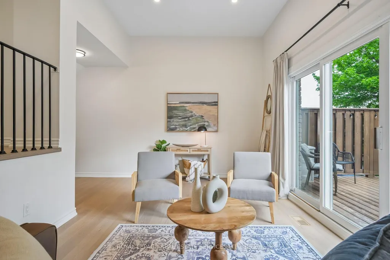
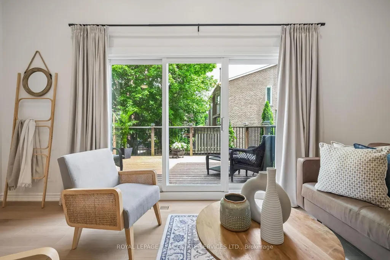
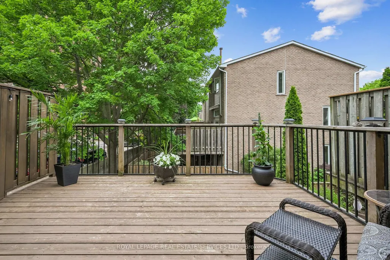
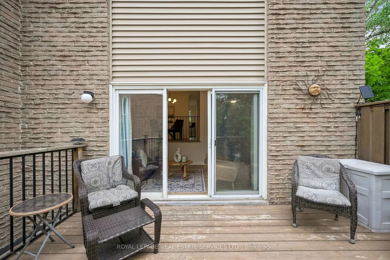
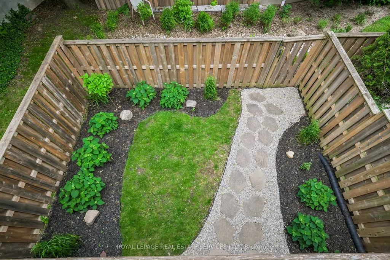
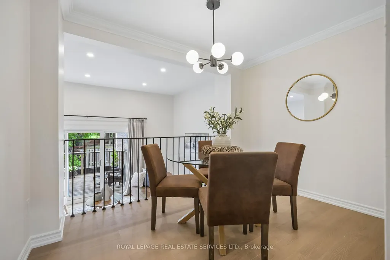
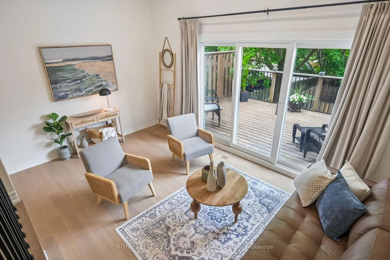
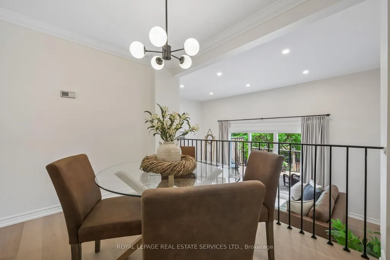
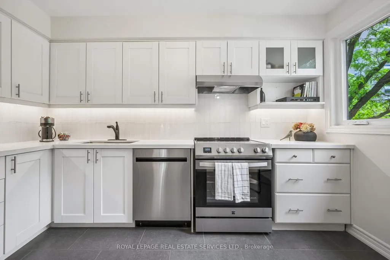
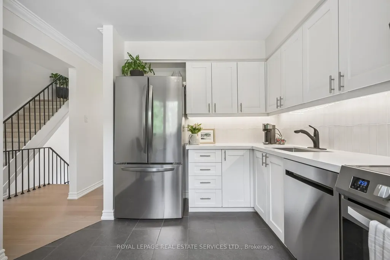
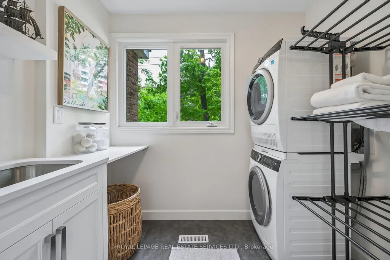
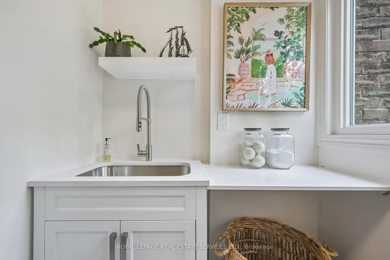
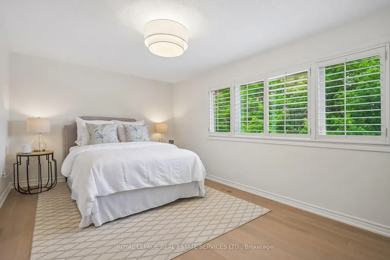
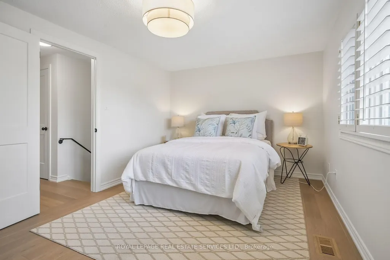
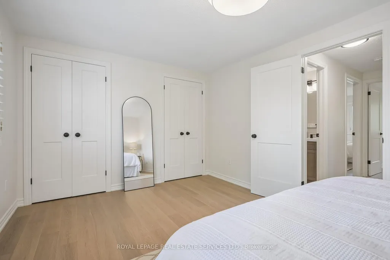
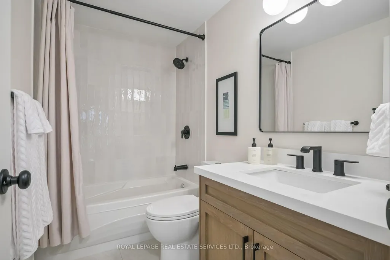
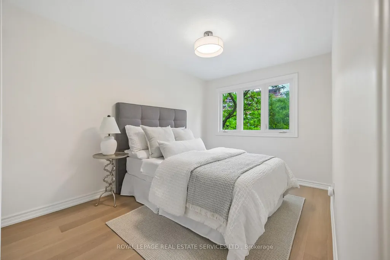
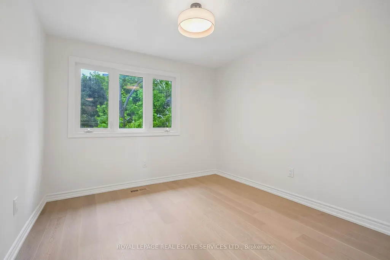
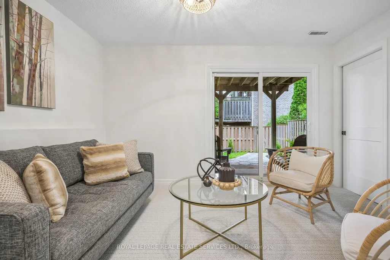
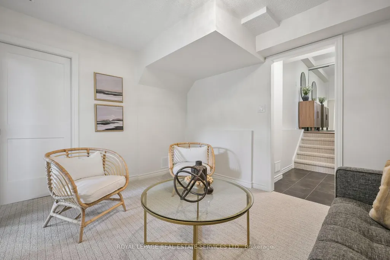
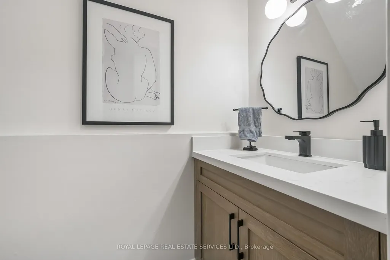
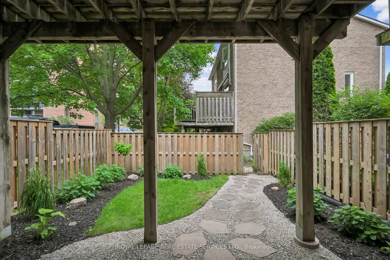
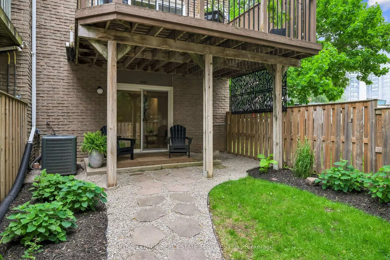
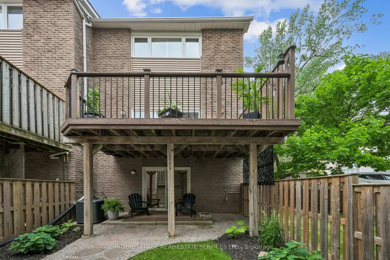
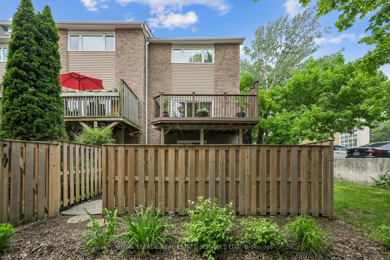
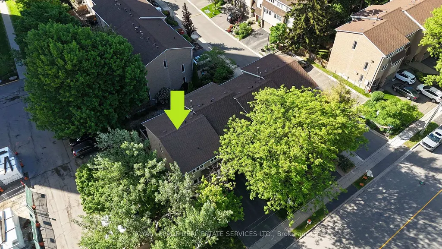
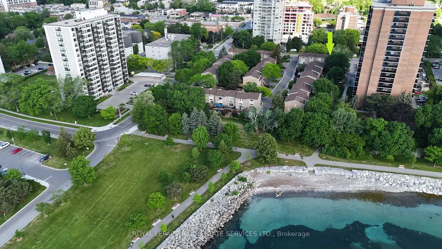
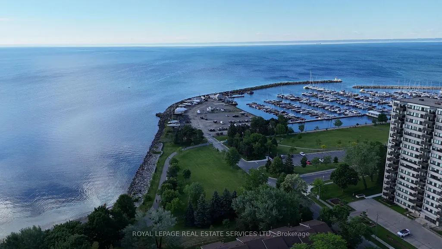
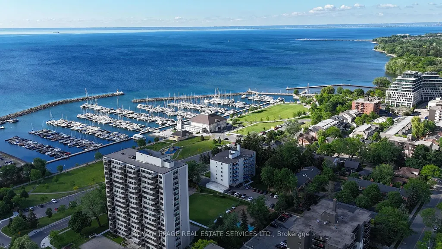
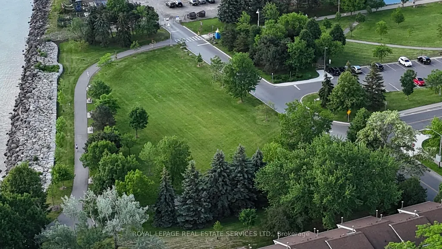
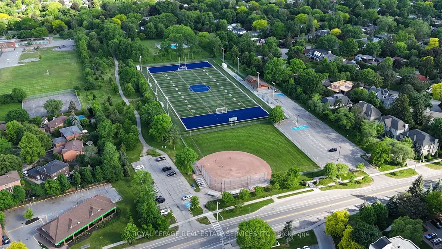
Lakeside living in the heart of Bronte! This immaculate end-unit townhouse has been extensively renovated and is ideally positioned so you're not driving through the complex to reach your home. Inside, you'll find a bright and inviting floor plan enhanced by new hardwood flooring, new baseboards, smooth ceilings, pot lights, new interior doors and hardware, upgraded lighting, and neutral decor throughout. The living room impresses with soaring ceilings and opens directly onto a spacious private deck-larger than most in the complex-offering exceptional privacy with no rear-facing neighbouring backyards or condo buildings. The dining room overlooks the living space below, creating a unique setting for entertaining and dinner parties. The updated kitchen features quartz countertops, a stylish tile backsplash and new stainless steel appliances, including an induction stove, dishwasher, and range hood. Large windows provide views of mature trees and parkette directly across the street, bringing natural beauty indoors. A convenient main-floor laundry includes an upgraded washer and dryer. Upstairs, a newly renovated 4pc bathroom, along with new closet doors and shelving in all bedrooms, enhances the home's move-in-ready appeal. The lower level offers a cozy rec room with a walkout to a stunning backyard retreat. As an end unit, the home benefits from added greenspace along the side of the home, offering extra windows, abundant natural light, and views of the surrounding mature trees. Significant updates provide peace of mind, including the roof, windows, and garage door, all replaced by the condo corp. Set in one of Bronte's most desirable locations, you're just steps from Lake Ontario, the harbour, marina, restaurants, cafes, and scenic waterfront trails. With thoughtful renovations throughout and an unbeatable lifestyle at your doorstep, this turnkey home is ready to be enjoyed!
| Price History | |
|---|---|
| 9/21/2026 | Listed $959,900 |
General Features
| Cooling | Central Air |
|---|---|
| HOA Fee | 540.0 |
| Association Fee Includes | Parking Included,Common Elements Included |
| Architectural Style | 3-Storey |
| Construction Materials | Brick,Vinyl Siding |
| Pets Allowed | Yes-with Restrictions |
| View | Park/Greenbelt,Water |
| Heater Type | Forced Air |
| Parking Spaces | 1 |
| Unit Number | 1 |
| Property Subtype | Condo Townhouse |
| Tax Year | 2025 |
| PropertyFeatures | Greenbelt/Conservation,Lake/Pond,Marina,Park,Fenced Yard,Beach |
| Exposure | South |
| County | Halton |
| New Construction | No |
| Property Type | Residential Condo & Other |
| Attached Garage | No |
| Garage Y/N | Yes |
| Status | New |
| City | Oakville |
| Association Name | HCC |
| Senior Community Y/N | No |
| Property Attached Y/N | No |
| Tax Annual Amount | 4667.0 |
| Standard Status | Active |
| Occupancy Type | Vacant |
Interior Features
| Interior Amenities | Auto Garage Door Remote |
|---|---|
| Basement | None |
| Heat Source | Gas |
| Basement (Y/N) | No |
| Air Conditioning Y/N | Yes |
| Heating Y/N | Yes |
| Fireplace Y/N | No |
| Laundry Features | Laundry Room |
| Total Bedrooms | 3 |
| Elevator? | No |
| Total Baths | 2 |
| Bedrooms | 3 |
| Living Area Range | 1400-1599 |
Exterior Features
| Exterior Amenities | Deck |
|---|---|
| Total Parking | 2.0 |
| Garage Type | Attached |
| Spa | No |
| Lot Size Source | MPAC |
| Waterfront Y/N | No |
| Covered Spaces | 1.0 |
Amenities
- Views
- New Construction
- Adult 55+
- Lease To Own
- No Strata Fees
- Furnished
- Pets
- Primary On Main
- Air Conditioning
- Seller Finance
- Green
- Fixer Upper
- Horse
- Golf
- Fireplace
- Deck
- Garage
- Basement
- Pool
Property vs Condos Average in L6L 1C1
Price
Taxes
Visits
In The Neighbourhood
Just Listed
Oakville
$ 4,025
A917 - 125 Bronte Road
Oakville, ON L6L3C1
- Type
- Condos
- Size
- 1,199 SqFt
- Rooms
- 2 Beds + 2 Baths
Listed by: RE/MAX ABOUTOWNE REALTY CORP.
Just Listed
Oakville
$ 749,900
2097 Marine Drive
Oakville, ON L6L1B8
- Type
- Condos
- Size
- 1,000 SqFt
- Rooms
- 5 Beds + 4 Baths
Just Listed
Oakville
$ 1,425,000
2170 Marine Drive 1103
Oakville, ON L6L 5V1
- Type
- Condos
- Size
- 1,615 SqFt
- Rooms
- 2 Beds + 2 Baths
Just Listed
Oakville
$ 410,000
2263 Marine Drive # 1203
Oakville, ON L6L5K1
- Type
- Condos
- Size
- 600 SqFt
- Rooms
- 1 Beds + 1 Baths
Just Listed
Oakville
$ 938,888
122c - 3500 Lakeshore Road W
Oakville, ON L6L0B4
- Type
- Condos
- Size
- 999 SqFt
- Rooms
- 2 Beds + 2 Baths
Listed by: Royal LePage Real Estate Services Ltd.
Just Listed
Oakville
$ 938,888
3500 Lakeshore Road W # 122c
Oakville, ON L6L0B4
- Type
- Condos
- Size
- 900 SqFt
- Rooms
- 2 Beds + 2 Baths
Just Listed
Oakville
$ 410,000
2263 Marine Drive 1203
Oakville, ON L6L 5K1
- Type
- Condos
- Size
- 600 SqFt
- Rooms
- 1 Beds + 1 Baths
Open House
Oakville
$ 1,849,000
2369 Ontario Street # 26
Oakville, ON L6L1A6
- Type
- Condos
- Size
- 2,500 SqFt
- Rooms
- 4 Beds + 4 Baths
Oakville (BR Bronte)
$ 3,175
511 - 2511 Lakeshore Road W
Oakville (br Bronte), ON L6L6L9
- Type
- Condos
- Size
- 799 SqFt
- Rooms
- 1 Beds + 1 Baths
Listed by: Engel & Volkers Oakville
Oakville
$ 999,500
2314 Marine Drive # 5
Oakville, ON L6L1C3
- Type
- Condos
- Size
- 1,200 SqFt
- Rooms
- 4 Beds + 4 Baths
Oakville
$ 589,900
1601 - 2263 Marine Drive
Oakville, ON L6L5K1
- Type
- Condos
- Size
- 999 SqFt
- Rooms
- 2 Beds + 1 Baths
Listed by: Royal LePage Meadowtowne Realty
Oakville
$ 2,199,000
2369 Ontario Street # 17
Oakville, ON L6L1A6
- Type
- Condos
- Size
- 2,500 SqFt
- Rooms
- 3 Beds + 4 Baths
 Toronto Real Estate Board (TRREB); All information deemed reliable but not guaranteed. All properties are subject to prior sale, change or withdrawal. Neither listing broker(s) or information provider(s) shall be responsible for any typographical errors, misinformation, misprints and shall be held totally harmless. Listing(s) information is provided for consumer's personal, non-commercial use and may not be used for any purpose other than to identify prospective properties consumers may be interested
 Data provided by the Ontario Regional Technology & Information Systems. The information is deemed reliable, but is not guaranteed. Not intended to solicit buyers or sellers, landlords or tenants currently under contract.
The trademarks REALTOR®, REALTORS® and the REALTOR® logo are controlled by The Canadian Real Estate Association (CREA) and identify real estate professionals who are members of CREA. The trademarks MLS®, Multiple Listing Service® and the associated logos are owned
Data provided by the Ontario Regional Technology & Information Systems. The information is deemed reliable, but is not guaranteed. Not intended to solicit buyers or sellers, landlords or tenants currently under contract.
The trademarks REALTOR®, REALTORS® and the REALTOR® logo are controlled by The Canadian Real Estate Association (CREA) and identify real estate professionals who are members of CREA. The trademarks MLS®, Multiple Listing Service® and the associated logos are owned
 All information deemed reliable but not guaranteed. All properties are subject to prior sale, change or withdrawal. Neither listing broker(s) or information provider(s) shall be responsible for any typographical errors, misinformation, misprints and shall be held totally harmless. Listing(s) information is provided for consumer's personal, non-commercial use and may not be used for any purpose other than to identify prospective properties consumers may be interested in purchasing. The data relating