




Address
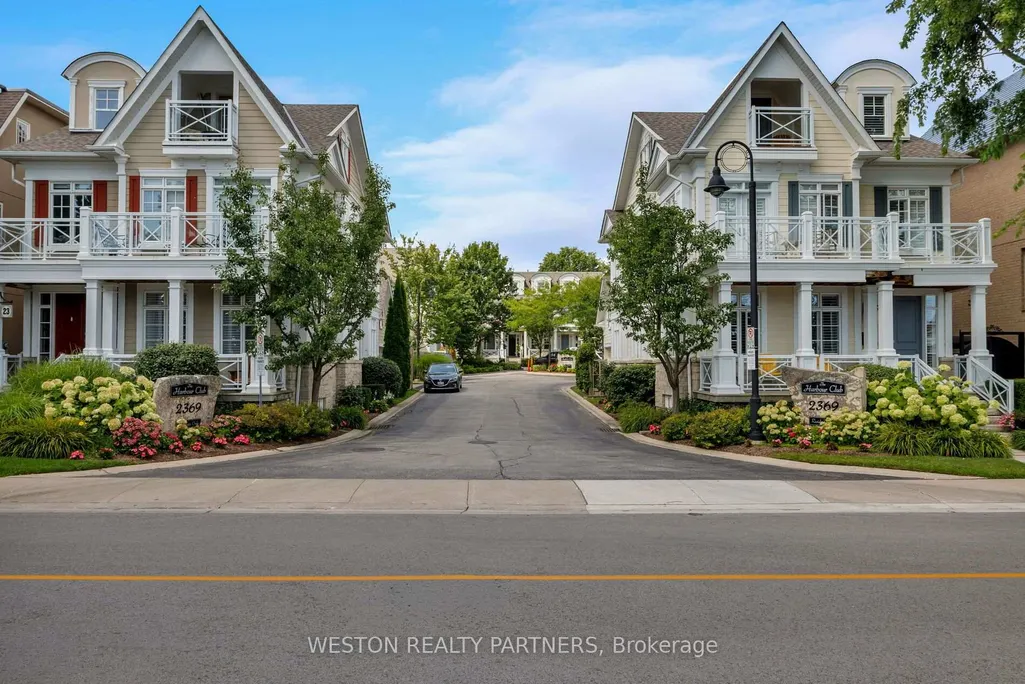
2369 Ontario Street # 17, Oakville, ON
Price
$ 2,199,000
Property Attributes
- ID#W13789822
- TypeCondos
- Listing Status New
- CityOakville
- Area1001 - BR Bronte
- Neighbourhood1001 - BR Bronte
- Postal CodeL6L 1A6
- Style3-Storey
- Taxes$ 10627
- Price$ 2,199,000
- Bedrooms3
- Full Bathrooms4
- Half Bathrooms0
- Sqr Footage2500-2749
Data Source:
Toronto Real Estate Board (TRREB)
Property Description
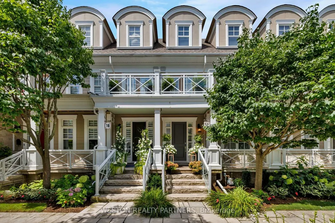
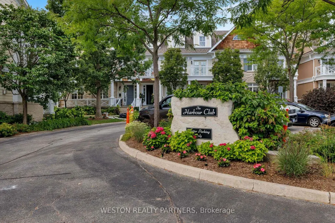
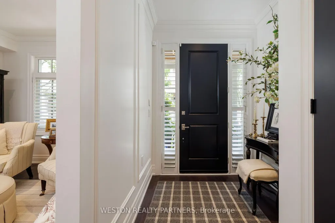
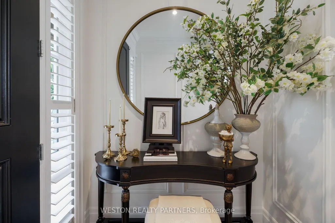
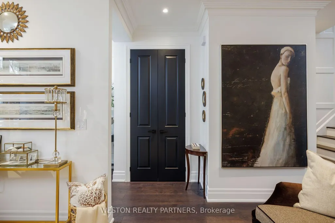
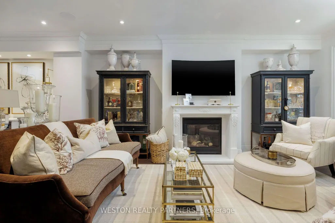
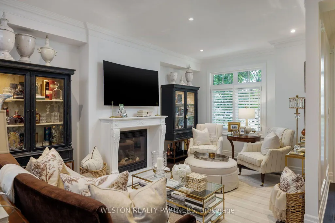
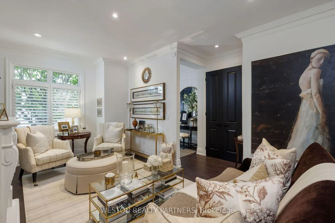
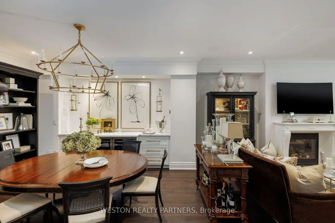
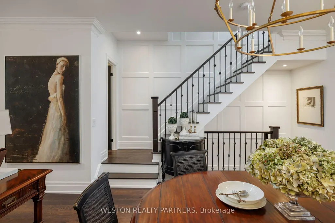
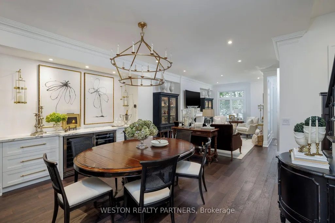
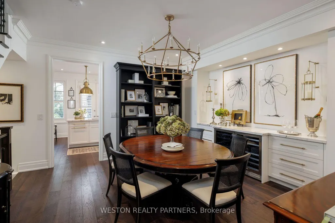
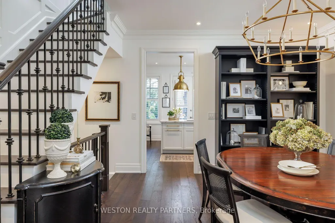
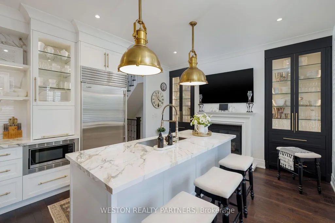
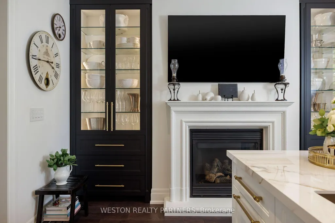
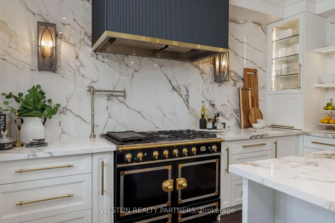
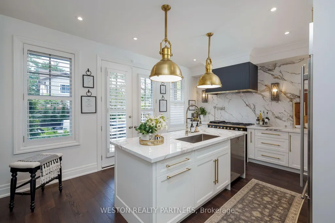
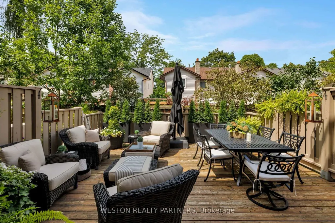
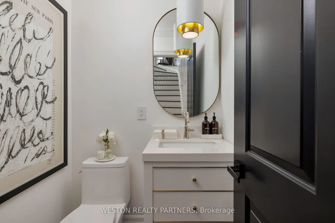
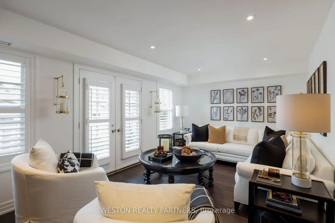
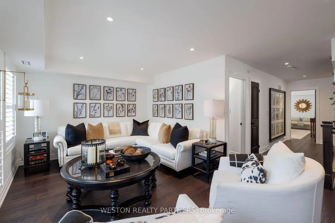
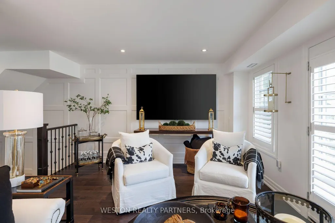
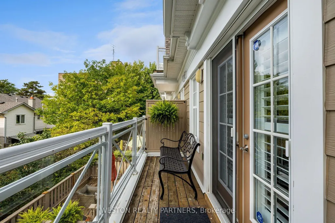
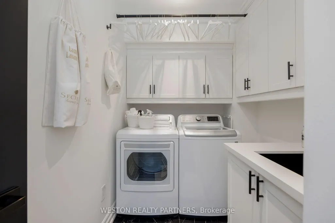
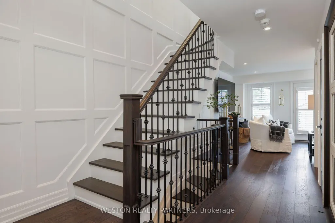
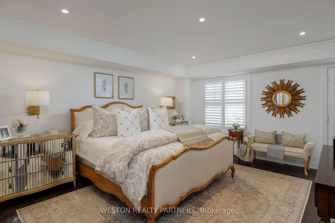
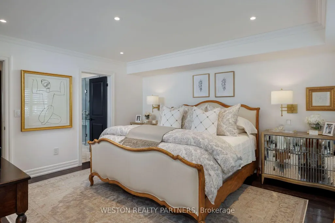
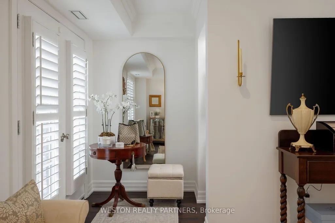
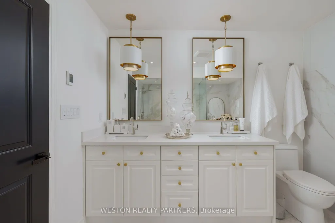
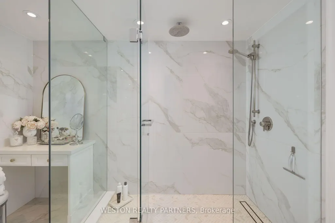
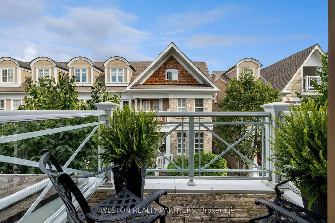
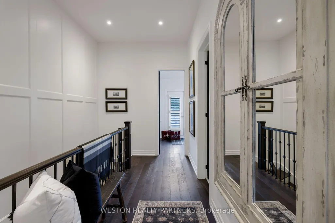
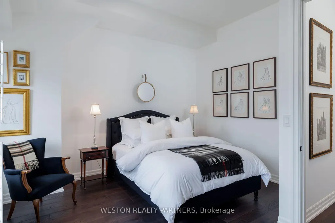
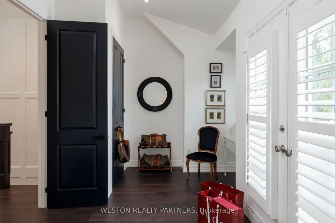
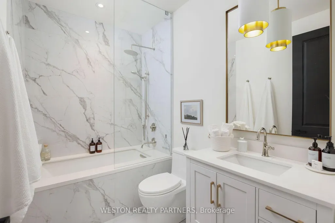
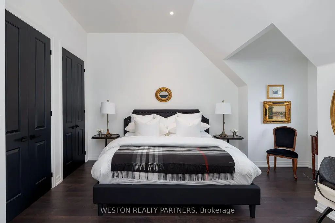
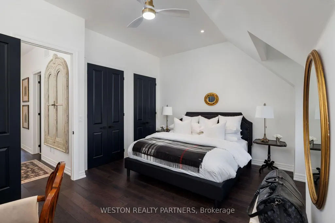
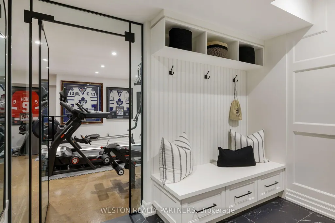
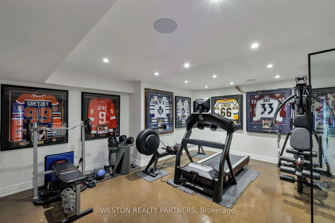
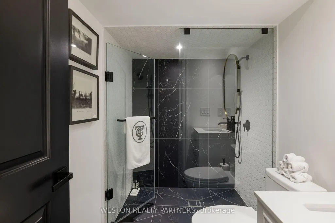
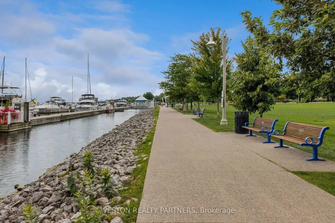
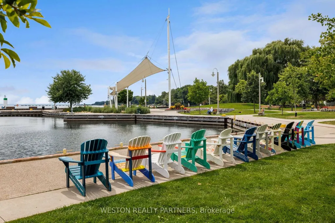
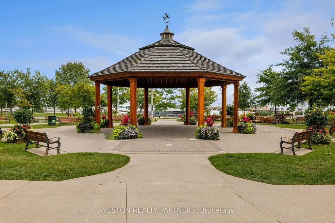
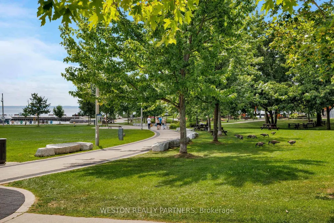
Welcome to Harbour Club, an exclusive enclave of just 32 boutique executive townhomes in the heart of Bronte, ideally situated directly across from the marina. This exceptional 3-bedroom, 4-bathroom residence offers over 3,000 sq. ft. of total living space, seamlessly blending sophisticated designer finishes with an unparalleled lakeside lifestyle. Meticulously renovated and beautifully appointed, the home features 6" Black Oak 5/8" plank hardwood flooring, all bathrooms thoughtfully designed with imported Italian porcelain & quartz materials, custom cabinetry/vanities and designer finishes throughout. 9' ceilings on the main level and 10.5' ceilings on the third floor. Custom details include panel moulding along the staircase walls on all four levels, pot lights, custom millwork, built-in speakers, crown moulding, California shutters and custom closet systems throughout. The bespoke Trillium Custom gourmet eat-in kitchen is a true showpiece, showcasing custom cabinetry with integrated LED lighting, porcelain countertops and premium Sub-Zero, La Cornue and Miele appliances. The second-level primary retreat offers a private balcony, custom His & Her concealed walk-in closet and a luxurious 4-piece designer ensuite. A spacious family room provides access to an additional private deck, while the impressive third level features soaring ceilings and two generously sized bedrooms. The lower level offers imported Italian heated porcelain flooring at the entry and hallway, a custom mudroom with built-in bench and upper/lower storage, and a spacious recreation room with glass-enclosed area. Enjoy refined waterfront living in one of Bronte's most sought-after neighbourhoods, surrounded by the marina, Lake Ontario, parks, boutique shops, restaurants and an exceptional lifestyle just outside your door.
| Price History | |
|---|---|
| 9/16/2026 | Listed $2,199,000 |
General Features
| Cooling | Central Air |
|---|---|
| HOA Fee | 1449.27 |
| Association Fee Includes | Common Elements Included,Building Insurance Included,Parking Included |
| Architectural Style | 3-Storey |
| Construction Materials | Stone,Wood |
| Pets Allowed | Yes-with Restrictions |
| Heater Type | Forced Air |
| Unit Number | 17 |
| Property Subtype | Condo Townhouse |
| Tax Year | 2026 |
| PropertyFeatures | Beach,Cul de Sac/Dead End,Lake/Pond,Level,Marina,Park |
| Exposure | South |
| County | Halton |
| New Construction | No |
| Property Type | Residential Condo & Other |
| Association Amenities | BBQs Allowed,Visitor Parking |
| Attached Garage | Yes |
| Garage Y/N | Yes |
| Total Rooms | 9 |
| Status | New |
| City | Oakville |
| Association Name | HSCP |
| Senior Community Y/N | No |
| Property Attached Y/N | Yes |
| Tax Annual Amount | 10627.0 |
| Virtual Tour | https://tours.bhtours.ca/17-2369-ontario-street/nb/ |
| Standard Status | Active |
| Occupancy Type | Owner |
Interior Features
| Interior Amenities | Central Vacuum |
|---|---|
| Basement | Finished |
| Heat Source | Gas |
| Basement (Y/N) | No |
| Air Conditioning Y/N | Yes |
| Heating Y/N | Yes |
| Fireplace Y/N | No |
| Laundry Features | Ensuite |
| Total Bedrooms | 3 |
| Elevator? | No |
| Total Baths | 4 |
| Bedrooms | 3 |
| Living Area Range | 2500-2749 |
Exterior Features
| Parking Features | None |
|---|---|
| Lot Features | Irregular Lot |
| Total Parking | 2.0 |
| Garage Type | Attached |
| Spa | No |
| Lot Size Source | Other |
| Waterfront Y/N | No |
| Covered Spaces | 2.0 |
Amenities
- Views
- New Construction
- Adult 55+
- Lease To Own
- No Strata Fees
- Furnished
- Pets
- Primary On Main
- Air Conditioning
- Seller Finance
- Green
- Fixer Upper
- Horse
- Golf
- Fireplace
- Deck
- Garage
- Basement
- Pool
Property vs Condos Average in L6L 1A6
Price
Taxes
Visits
In The Neighbourhood
Just Listed
Oakville
$ 4,025
A917 - 125 Bronte Road
Oakville, ON L6L3C1
- Type
- Condos
- Size
- 1,199 SqFt
- Rooms
- 2 Beds + 2 Baths
Listed by: RE/MAX ABOUTOWNE REALTY CORP.
Just Listed
Oakville
$ 749,900
2097 Marine Drive
Oakville, ON L6L1B8
- Type
- Condos
- Size
- 1,000 SqFt
- Rooms
- 5 Beds + 4 Baths
Just Listed
Oakville
$ 1,425,000
2170 Marine Drive 1103
Oakville, ON L6L 5V1
- Type
- Condos
- Size
- 1,615 SqFt
- Rooms
- 2 Beds + 2 Baths
Just Listed
Oakville
$ 410,000
2263 Marine Drive # 1203
Oakville, ON L6L5K1
- Type
- Condos
- Size
- 600 SqFt
- Rooms
- 1 Beds + 1 Baths
Open House
Oakville
$ 959,900
2222 Marine Drive # 1
Oakville, ON L6L1C1
- Type
- Condos
- Size
- 1,400 SqFt
- Rooms
- 3 Beds + 2 Baths
Just Listed
Oakville
$ 938,888
122c - 3500 Lakeshore Road W
Oakville, ON L6L0B4
- Type
- Condos
- Size
- 999 SqFt
- Rooms
- 2 Beds + 2 Baths
Listed by: Royal LePage Real Estate Services Ltd.
Just Listed
Oakville
$ 938,888
3500 Lakeshore Road W # 122c
Oakville, ON L6L0B4
- Type
- Condos
- Size
- 900 SqFt
- Rooms
- 2 Beds + 2 Baths
Just Listed
Oakville
$ 410,000
2263 Marine Drive 1203
Oakville, ON L6L 5K1
- Type
- Condos
- Size
- 600 SqFt
- Rooms
- 1 Beds + 1 Baths
Open House
Oakville
$ 1,849,000
2369 Ontario Street # 26
Oakville, ON L6L1A6
- Type
- Condos
- Size
- 2,500 SqFt
- Rooms
- 4 Beds + 4 Baths
Oakville (BR Bronte)
$ 3,175
511 - 2511 Lakeshore Road W
Oakville (br Bronte), ON L6L6L9
- Type
- Condos
- Size
- 799 SqFt
- Rooms
- 1 Beds + 1 Baths
Listed by: Engel & Volkers Oakville
Oakville
$ 999,500
2314 Marine Drive # 5
Oakville, ON L6L1C3
- Type
- Condos
- Size
- 1,200 SqFt
- Rooms
- 4 Beds + 4 Baths
Oakville
$ 589,900
1601 - 2263 Marine Drive
Oakville, ON L6L5K1
- Type
- Condos
- Size
- 999 SqFt
- Rooms
- 2 Beds + 1 Baths
Listed by: Royal LePage Meadowtowne Realty
 Toronto Real Estate Board (TRREB); All information deemed reliable but not guaranteed. All properties are subject to prior sale, change or withdrawal. Neither listing broker(s) or information provider(s) shall be responsible for any typographical errors, misinformation, misprints and shall be held totally harmless. Listing(s) information is provided for consumer's personal, non-commercial use and may not be used for any purpose other than to identify prospective properties consumers may be interested
 Data provided by the Ontario Regional Technology & Information Systems. The information is deemed reliable, but is not guaranteed. Not intended to solicit buyers or sellers, landlords or tenants currently under contract.
The trademarks REALTOR®, REALTORS® and the REALTOR® logo are controlled by The Canadian Real Estate Association (CREA) and identify real estate professionals who are members of CREA. The trademarks MLS®, Multiple Listing Service® and the associated logos are owned
Data provided by the Ontario Regional Technology & Information Systems. The information is deemed reliable, but is not guaranteed. Not intended to solicit buyers or sellers, landlords or tenants currently under contract.
The trademarks REALTOR®, REALTORS® and the REALTOR® logo are controlled by The Canadian Real Estate Association (CREA) and identify real estate professionals who are members of CREA. The trademarks MLS®, Multiple Listing Service® and the associated logos are owned
 All information deemed reliable but not guaranteed. All properties are subject to prior sale, change or withdrawal. Neither listing broker(s) or information provider(s) shall be responsible for any typographical errors, misinformation, misprints and shall be held totally harmless. Listing(s) information is provided for consumer's personal, non-commercial use and may not be used for any purpose other than to identify prospective properties consumers may be interested in purchasing. The data relating