

Open House Sun, Sep 27th 2:00 PM - 4:00 PM





Address
2369 Ontario Street # 26, Oakville, ON
Price
$ 1,849,000
Property Attributes
- ID#W13801782
- TypeCondos
- Listing Status New
- CityOakville
- Area1001 - BR Bronte
- Neighbourhood1001 - BR Bronte
- Postal CodeL6L 1A6
- Style3-Storey
- Taxes$ 10533
- Price$ 1,849,000
- Bedrooms4
- Full Bathrooms4
- Half Bathrooms0
- Sqr Footage2500-2749
Data Source:
Toronto Real Estate Board (TRREB)
Property Description
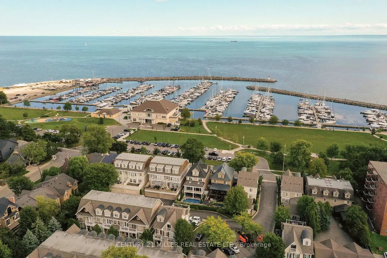
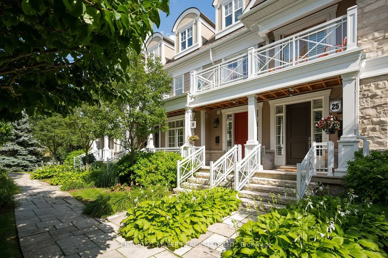
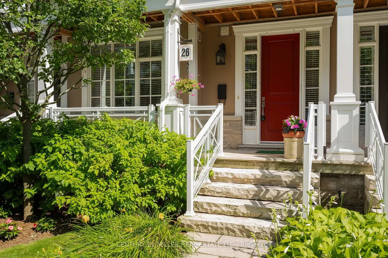
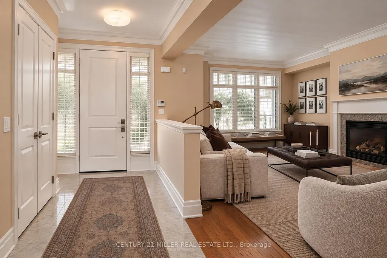
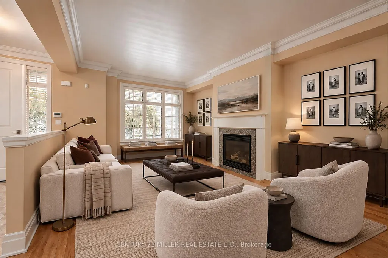
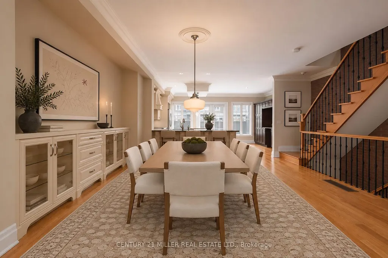
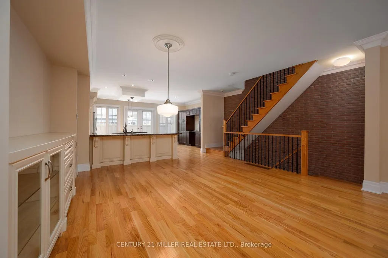
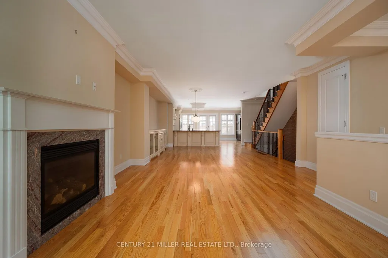
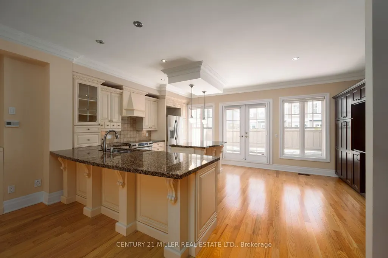
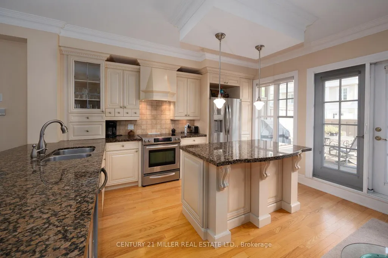
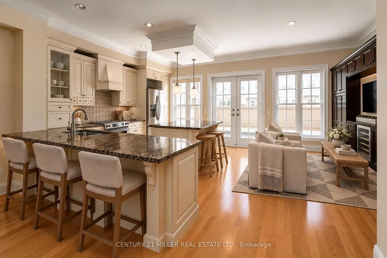
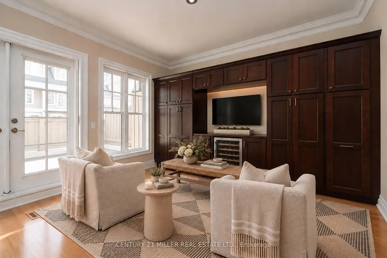
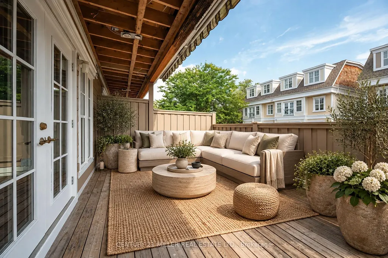
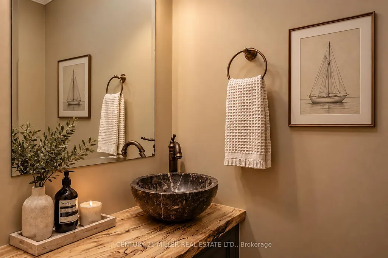
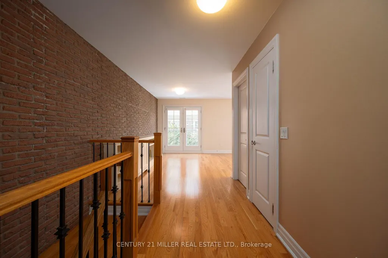
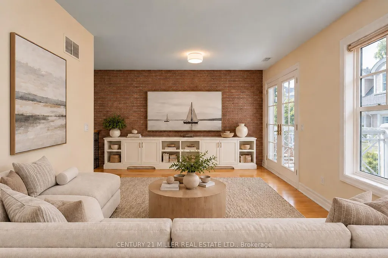
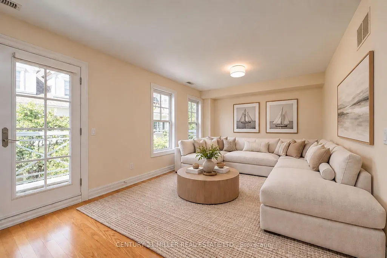
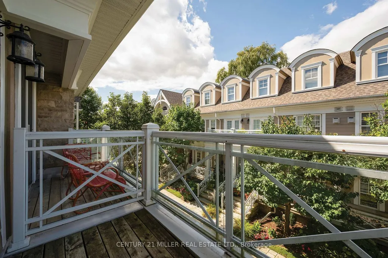
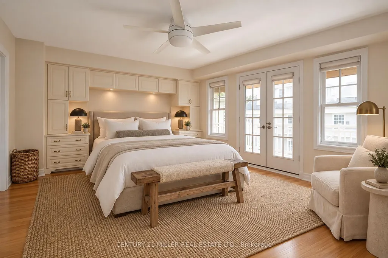
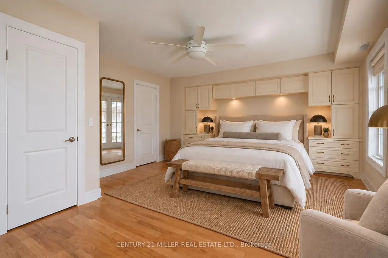
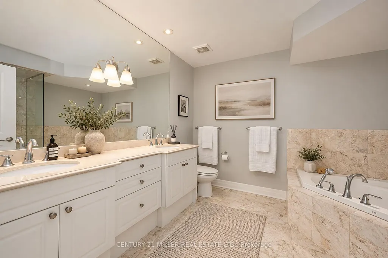
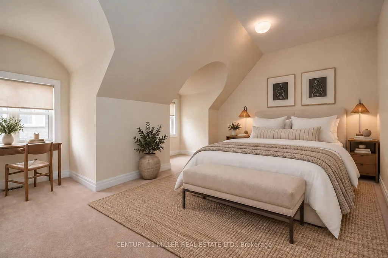
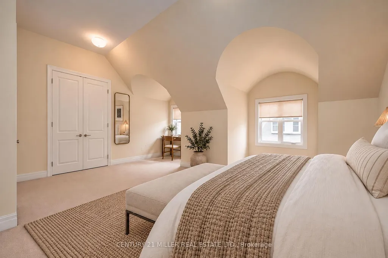
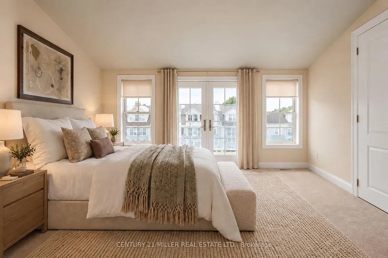
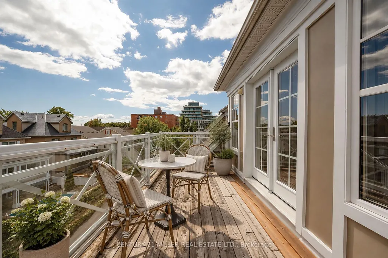
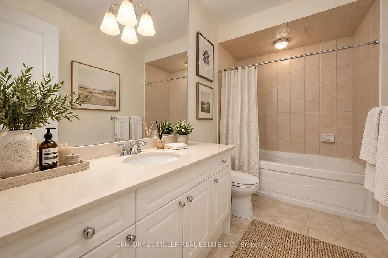
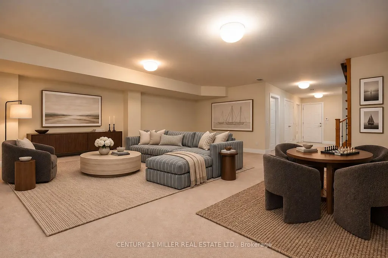
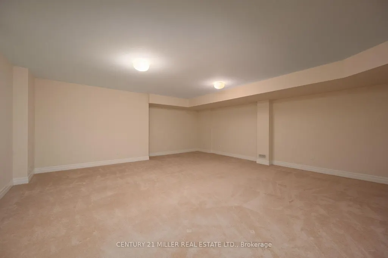
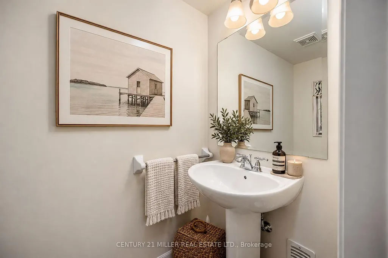
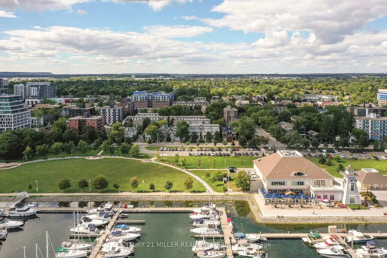
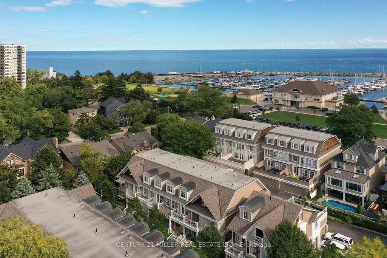
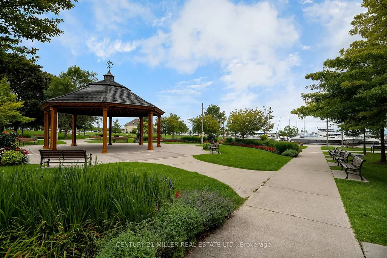
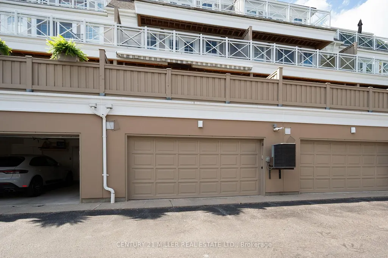
Welcome to The Harbour Club, an exclusive enclave of refined condo townhomes in the heart of Bronte. This exceptional three-level residence offers a rare combination of generous living space and effortless indoor-outdoor connection, with four private balconies and walk-out decks capturing glimpses of the lake. A private courtyard entry framed by manicured gardens and stone pathways creates an elegant sense of arrival.Inside, the open-concept main level is designed for both everyday living and entertaining. The spacious kitchen flows seamlessly into the family room, generous dining room and elegant living room, while large windows and multiple outdoor spaces fill the home with natural light. There is also potential for a future elevator, adding another layer of convenience and accessibility.Three well-proportioned bedrooms are complemented by a versatile second-level family/TV room. The generous principal bedroom features built-in cabinetry, two clothes closets and a spa-like ensuite with air-jet bathtub and walk-in shower. Above, the third level is a private retreat distinguished by impressive 10-foot vaulted ceilings and access to its own outdoor space.The finished lower level offers additional living space, a powder room, walk-out access and entry to the large double garage with excellent parking and storage.Just beyond your door, enjoy the best of Bronte waterfront living. Stroll the harbourfront, walk to the marina, nearby restaurants and parks, and experience a picturesque lakeside setting where so much of the neighbourhood is within easy reach.
| Price History | |
|---|---|
| 9/18/2026 | Listed $1,849,000 |
General Features
| Cooling | Central Air |
|---|---|
| Roof | Asphalt Shingle |
| HOA Fee | 1449.0 |
| Association Fee Includes | Building Insurance Included,Parking Included,Common Elements Included |
| Architectural Style | 3-Storey |
| Security Features | Alarm System |
| Construction Materials | Stone,Stucco (Plaster) |
| Pets Allowed | Yes-with Restrictions |
| View | Clear |
| Heater Type | Forced Air |
| Topography | Flat |
| Unit Number | 26 |
| Property Subtype | Condo Townhouse |
| Tax Year | 2026 |
| PropertyFeatures | Lake/Pond,Marina,Park,Public Transit |
| Building Name | The Harbour Club |
| Exposure | North |
| County | Halton |
| New Construction | No |
| Property Type | Residential Condo & Other |
| Association Amenities | Visitor Parking |
| Attached Garage | No |
| Garage Y/N | Yes |
| Status | New |
| City | Oakville |
| Association Name | HCC |
| Senior Community Y/N | No |
| Property Attached Y/N | No |
| Tax Annual Amount | 10533.05 |
| Standard Status | Active |
| Occupancy Type | Vacant |
Interior Features
| Interior Amenities | None |
|---|---|
| Basement | Finished |
| Fireplace Features | Natural Gas |
| Heat Source | Gas |
| Basement (Y/N) | No |
| Air Conditioning Y/N | Yes |
| Heating Y/N | Yes |
| Fireplace Y/N | Yes |
| Laundry Features | Laundry Room |
| Total Bedrooms | 4 |
| Elevator? | No |
| Total Baths | 4 |
| Bedrooms | 3+1 |
| Living Area Range | 2500-2749 |
Exterior Features
| Exterior Amenities | Awnings,Deck |
|---|---|
| Parking Features | Private |
| Total Parking | 2.0 |
| Garage Type | Built-In |
| Foundation Details | Poured Concrete |
| Spa | No |
| Lot Size Source | MPAC |
| Waterfront Y/N | No |
| Covered Spaces | 2.0 |
Amenities
- Views
- New Construction
- Adult 55+
- Lease To Own
- No Strata Fees
- Furnished
- Pets
- Primary On Main
- Air Conditioning
- Seller Finance
- Green
- Fixer Upper
- Horse
- Golf
- Fireplace
- Deck
- Garage
- Basement
- Pool
Property vs Condos Average in L6L 1A6
Price
Taxes
Visits
In The Neighbourhood
Just Listed
Oakville
$ 4,025
A917 - 125 Bronte Road
Oakville, ON L6L3C1
- Type
- Condos
- Size
- 1,199 SqFt
- Rooms
- 2 Beds + 2 Baths
Listed by: RE/MAX ABOUTOWNE REALTY CORP.
Just Listed
Oakville
$ 749,900
2097 Marine Drive
Oakville, ON L6L1B8
- Type
- Condos
- Size
- 1,000 SqFt
- Rooms
- 5 Beds + 4 Baths
Just Listed
Oakville
$ 1,425,000
2170 Marine Drive 1103
Oakville, ON L6L 5V1
- Type
- Condos
- Size
- 1,615 SqFt
- Rooms
- 2 Beds + 2 Baths
Just Listed
Oakville
$ 410,000
2263 Marine Drive # 1203
Oakville, ON L6L5K1
- Type
- Condos
- Size
- 600 SqFt
- Rooms
- 1 Beds + 1 Baths
Open House
Oakville
$ 959,900
2222 Marine Drive # 1
Oakville, ON L6L1C1
- Type
- Condos
- Size
- 1,400 SqFt
- Rooms
- 3 Beds + 2 Baths
Just Listed
Oakville
$ 938,888
122c - 3500 Lakeshore Road W
Oakville, ON L6L0B4
- Type
- Condos
- Size
- 999 SqFt
- Rooms
- 2 Beds + 2 Baths
Listed by: Royal LePage Real Estate Services Ltd.
Just Listed
Oakville
$ 938,888
3500 Lakeshore Road W # 122c
Oakville, ON L6L0B4
- Type
- Condos
- Size
- 900 SqFt
- Rooms
- 2 Beds + 2 Baths
Just Listed
Oakville
$ 410,000
2263 Marine Drive 1203
Oakville, ON L6L 5K1
- Type
- Condos
- Size
- 600 SqFt
- Rooms
- 1 Beds + 1 Baths
Oakville (BR Bronte)
$ 3,175
511 - 2511 Lakeshore Road W
Oakville (br Bronte), ON L6L6L9
- Type
- Condos
- Size
- 799 SqFt
- Rooms
- 1 Beds + 1 Baths
Listed by: Engel & Volkers Oakville
Oakville
$ 999,500
2314 Marine Drive # 5
Oakville, ON L6L1C3
- Type
- Condos
- Size
- 1,200 SqFt
- Rooms
- 4 Beds + 4 Baths
Oakville
$ 589,900
1601 - 2263 Marine Drive
Oakville, ON L6L5K1
- Type
- Condos
- Size
- 999 SqFt
- Rooms
- 2 Beds + 1 Baths
Listed by: Royal LePage Meadowtowne Realty
Oakville
$ 2,199,000
2369 Ontario Street # 17
Oakville, ON L6L1A6
- Type
- Condos
- Size
- 2,500 SqFt
- Rooms
- 3 Beds + 4 Baths
 Toronto Real Estate Board (TRREB); All information deemed reliable but not guaranteed. All properties are subject to prior sale, change or withdrawal. Neither listing broker(s) or information provider(s) shall be responsible for any typographical errors, misinformation, misprints and shall be held totally harmless. Listing(s) information is provided for consumer's personal, non-commercial use and may not be used for any purpose other than to identify prospective properties consumers may be interested
 Data provided by the Ontario Regional Technology & Information Systems. The information is deemed reliable, but is not guaranteed. Not intended to solicit buyers or sellers, landlords or tenants currently under contract.
The trademarks REALTOR®, REALTORS® and the REALTOR® logo are controlled by The Canadian Real Estate Association (CREA) and identify real estate professionals who are members of CREA. The trademarks MLS®, Multiple Listing Service® and the associated logos are owned
Data provided by the Ontario Regional Technology & Information Systems. The information is deemed reliable, but is not guaranteed. Not intended to solicit buyers or sellers, landlords or tenants currently under contract.
The trademarks REALTOR®, REALTORS® and the REALTOR® logo are controlled by The Canadian Real Estate Association (CREA) and identify real estate professionals who are members of CREA. The trademarks MLS®, Multiple Listing Service® and the associated logos are owned
 All information deemed reliable but not guaranteed. All properties are subject to prior sale, change or withdrawal. Neither listing broker(s) or information provider(s) shall be responsible for any typographical errors, misinformation, misprints and shall be held totally harmless. Listing(s) information is provided for consumer's personal, non-commercial use and may not be used for any purpose other than to identify prospective properties consumers may be interested in purchasing. The data relating