












Address
184 Gatwick Drive, Oakville, ON
Price
$ 1,139,000
Property Attributes
- ID#W13768354
- TypeTownhouse
- Listing Status New
- CityOakville
- Area1015 - RO River Oaks
- Neighbourhood1015 - RO River Oaks
- Postal CodeL6H 6N1
- Style3-Storey
- Taxes$ 5083
- Price$ 1,139,000
- Bedrooms4
- Full Bathrooms4
- Half Bathrooms0
- Sqr Footage1500-2000
- Lot Size0.25 Acres
Data Source:
Toronto Real Estate Board (TRREB)
Property Description
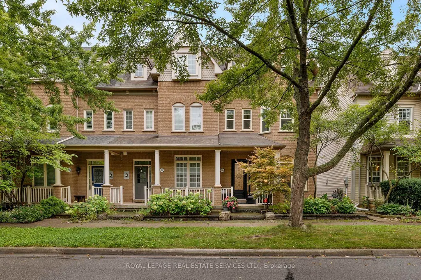
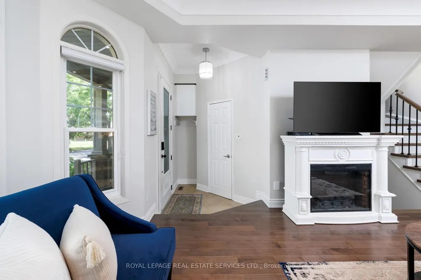
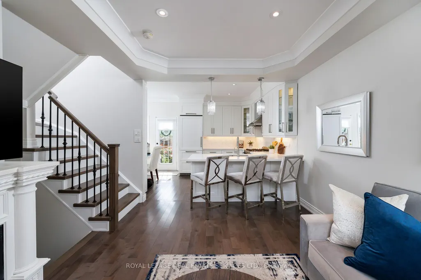
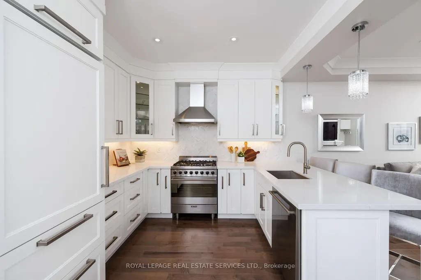
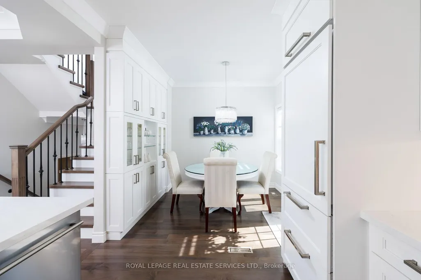
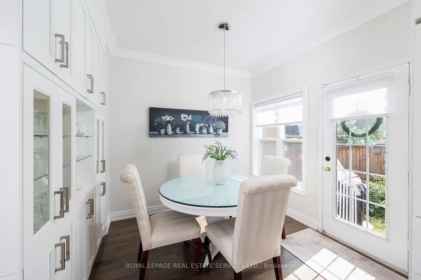
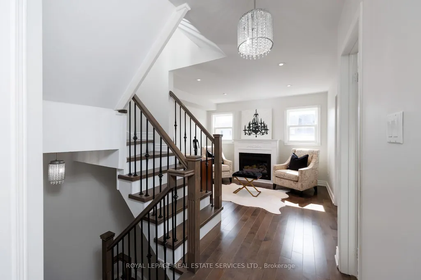
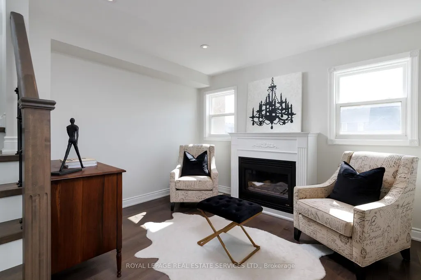
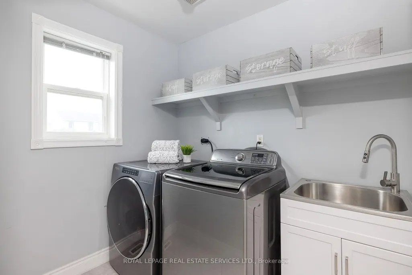
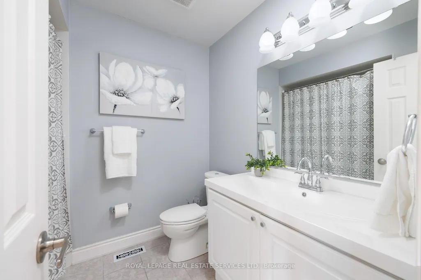
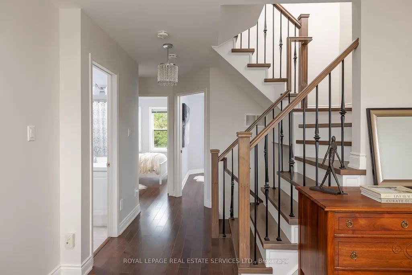
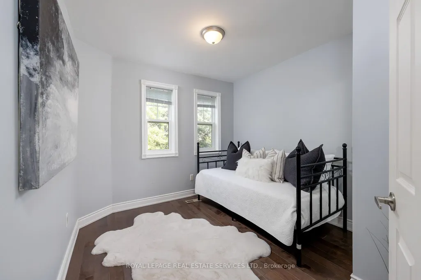
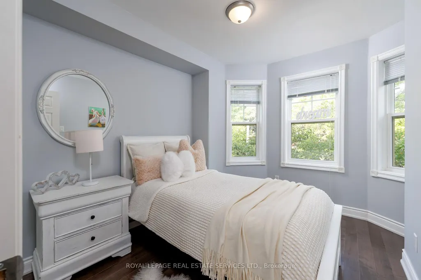
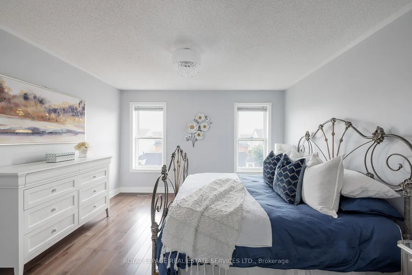
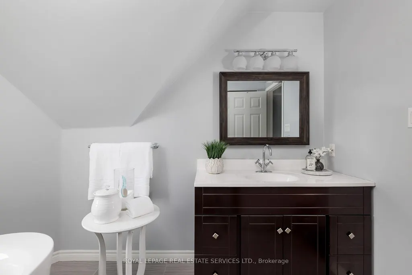
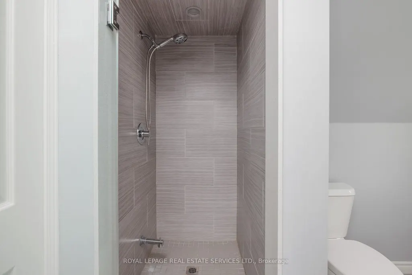
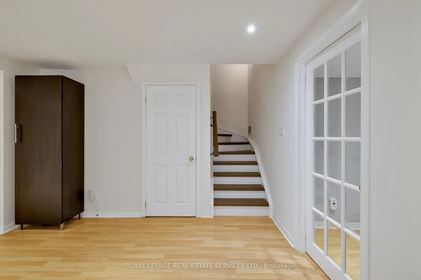
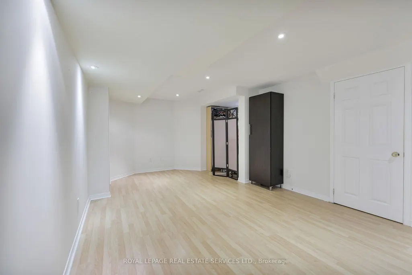
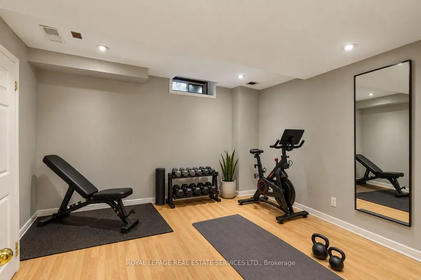
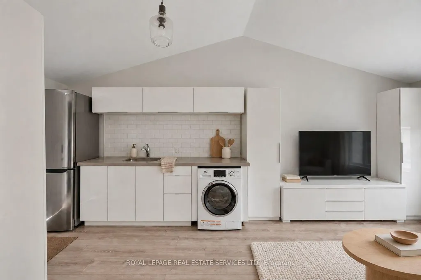
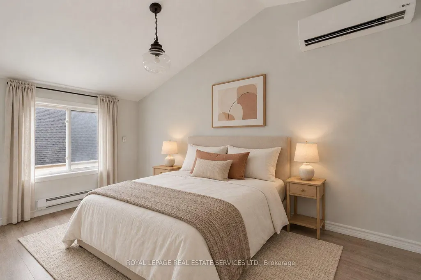
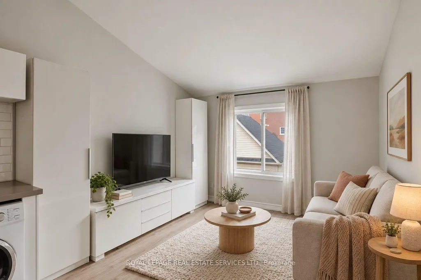
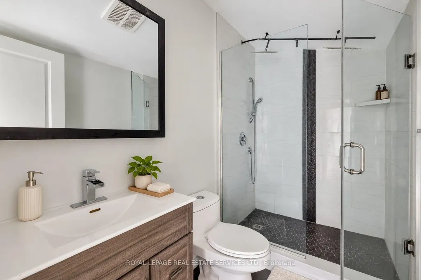
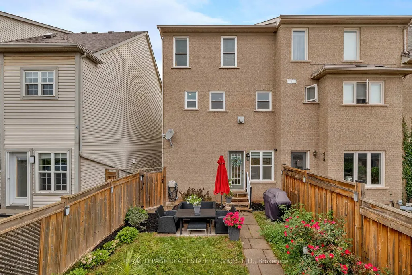
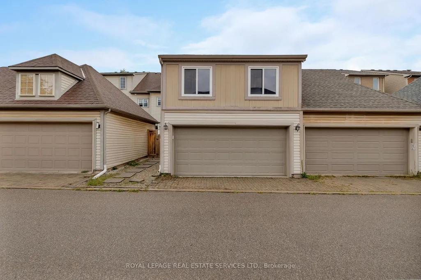
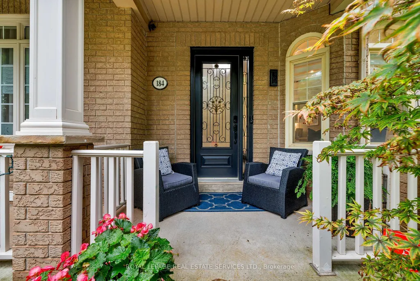
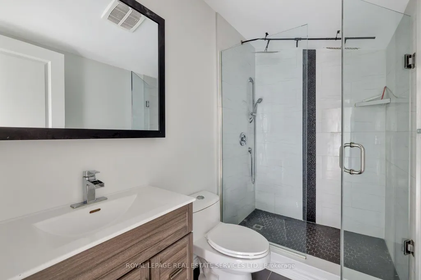
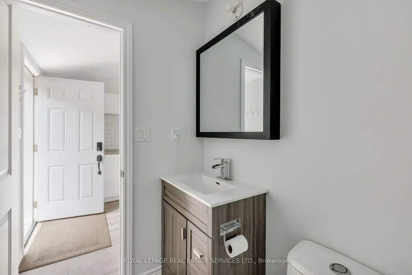
Welcome to this elegant, stunningly upgraded 3+1-bedroom, 4-bathroom end-unit townhome in Oakville's sought-after Uptown Core, featuring a professionally finished basement and renovated, self-contained coach house above the detached double garage with excellent rental potential. Walk to schools, parks, trails, shopping, restaurants, banks, services and the Transit Terminal, with Oakville Trafalgar Hospital, Oakville GO Station and major highways just minutes away. Beautiful professional landscaping, mature trees, raised stone-lined gardens, interlocking walkway and covered front veranda enhance curb appeal, while the sunny backyard offers newer fencing, upgraded stone patio with BBQ gas line, access to the garage and stairs to the fully insulated coach house. Inside, upgraded wide-plank maple hardwood spans three levels, deep crown mouldings, pot lights, smooth ceilings, an upgraded maple staircase with iron pickets, and elegant crystal/chrome lighting. Recent updates include renovated/updated bathrooms and kitchen, plus furnace and A/C (2020). The main floor showcases a spacious living room with a tray ceiling and three Palladian windows, alongside a chef-inspired kitchen with floor-to-ceiling custom cabinetry, quartz counters, an island with a breakfast bar and quality appliances including a gas stove. The adjoining dining area features extensive custom cabinetry and a garden-door walkout to the private backyard. The second level offers a family room with a gas fireplace, two bright bedrooms, an updated 4-piece bath, and a laundry room. The secluded top-floor primary retreat features a walk-in closet and lavishly renovated 4-piece ensuite with a freestanding soaker tub and separate shower. The finished basement adds a large recreation room, gym area, utility room and storage areas.
| Price History | |
|---|---|
| 9/10/2026 | Listed $1,139,000 |
General Features
| Sewer | Sewer |
|---|---|
| Cooling | Central Air |
| Roof | Asphalt Shingle |
| Architectural Style | 3-Storey |
| Pool Features | None |
| Construction Materials | Brick |
| Heater Type | Forced Air |
| Topography | Level |
| Property Subtype | Att/Row/Townhouse |
| Tax Year | 2025 |
| Lot Depth | 96.65 |
| PropertyFeatures | Hospital,Level,Park,Public Transit,Rec./Commun.Centre,School |
| County | Halton |
| New Construction | No |
| Property Type | Residential Freehold |
| Attached Garage | No |
| Facing Direction | South |
| Garage Y/N | Yes |
| Status | New |
| City | Oakville |
| Senior Community Y/N | No |
| Lot Size Units | Feet |
| Property Attached Y/N | No |
| Tax Annual Amount | 5083.0 |
| Virtual Tour | https://tours.bhtours.ca/184-gatwick-drive/nb/ |
| Standard Status | Active |
| Occupancy Type | Owner |
| Tax Assessed Value | 609000 |
| Legal Description | PT BLK 8,PL 20M661,PARTS 32,33,34 & 35,20R12642 |
Interior Features
| Interior Amenities | Auto Garage Door Remote,Central Vacuum |
|---|---|
| Basement | Finished,Full |
| Fireplace Features | Family Room,Natural Gas,Freestanding |
| Heat Source | Gas |
| Basement (Y/N) | No |
| Air Conditioning Y/N | Yes |
| Heating Y/N | Yes |
| Fireplace Y/N | Yes |
| Total Bedrooms | 4 |
| Elevator? | No |
| Total Baths | 4 |
| Bedrooms | 3+1 |
| Living Area Range | 1500-2000 |
Exterior Features
| Exterior Amenities | Landscaped,Patio |
|---|---|
| Total Parking | 2.0 |
| Garage Type | Detached |
| Foundation Details | Unknown |
| Spa | No |
| Lot Size Source | MPAC |
| Waterfront Y/N | No |
| Covered Spaces | 2.0 |
Amenities
- Views
- New Construction
- Adult 55+
- Lease To Own
- No Strata Fees
- Furnished
- Pets
- Primary On Main
- Air Conditioning
- Seller Finance
- Green
- Fixer Upper
- Horse
- Golf
- Fireplace
- Deck
- Garage
- Basement
- Pool
Property vs Townhouse Average in L6H 6N1
Price
Taxes
Visits
In The Neighbourhood
Just Listed
Oakville
$ 2,690
10 - 2579 Sixth Line
Oakville, ON L6H0H7
- Type
- Townhouse
- Size
- 999 SqFt
- Rooms
- 2 Beds + 1.5 Baths
Listed by: RE/MAX ABOUTOWNE REALTY CORP.
Oakville
$ 898,000
20 The Greenery N/a
Oakville, ON L6H6J6
- Type
- Townhouse
- Size
- 1,500 SqFt
- Rooms
- 3 Beds + 3 Baths
Oakville
$ 595,000
16 - 2563 Sixth Line
Oakville, ON L6H0H7
- Type
- Townhouse
- Size
- 999 SqFt
- Rooms
- 2 Beds + 1.5 Baths
Listed by: Royal LePage Real Estate Associates
Oakville
$ 939,000
2172 Trafalgar Road # #14
Oakville, ON L6H0N3
- Type
- Townhouse
- Size
- 1,500 SqFt
- Rooms
- 3 Beds + 3 Baths
Oakville (RO River Oaks)
$ 2,900
27 - 2199 Lillykin Street
Oakville (ro River Oaks), ON L6H0X6
- Type
- Townhouse
- Size
- 999 SqFt
- Rooms
- 2 Beds + 2.5 Baths
Listed by: Royal LePage Real Estate Services Ltd.
Oakville
$ 2,600
09 - 2476 Post Road
Oakville, ON L6H0K1
- Type
- Townhouse
- Size
- 999 SqFt
- Rooms
- 2 Beds + 1.5 Baths
Listed by: CITYSCAPE REAL ESTATE LTD.
Oakville
$ 849,000
17 - 2360 Parkhaven Boulevard
Oakville, ON L6H7S6
- Type
- Townhouse
- Size
- 1,599 SqFt
- Rooms
- 3 Beds + 2.5 Baths
Listed by: Royal LePage Real Estate Services Ltd.
Oakville
$ 1,579,000
2328 Woodfield Road
Oakville, ON L6H6Y6
- Type
- Townhouse
- Size
- 2,000 SqFt
- Rooms
- 4 Beds + 4 Baths
Oakville
$ 1,579,000
2328 Woodfield Road
Oakville, ON L6H 6Y6
- Type
- Townhouse
- Size
- 2,296 SqFt
- Rooms
- 4 Beds + 3 Baths
Oakville
$ 2,700
11 - 2492 Post Road
Oakville, ON L6H0K1
- Type
- Townhouse
- Size
- 999 SqFt
- Rooms
- 2 Beds + 1.5 Baths
Listed by: LPT REALTY
Oakville
$ 939,000
2172 Trafalgar Road # #21
Oakville, ON L6H0N3
- Type
- Townhouse
- Size
- 1,500 SqFt
- Rooms
- 3 Beds + 3 Baths
Oakville
$ 1,139,000
184 Gatwick Drive
Oakville, ON L6H 6N1
- Type
- Townhouse
- Size
- 1,699 SqFt
- Rooms
- 4 Beds + 3.5 Baths
 Toronto Real Estate Board (TRREB); All information deemed reliable but not guaranteed. All properties are subject to prior sale, change or withdrawal. Neither listing broker(s) or information provider(s) shall be responsible for any typographical errors, misinformation, misprints and shall be held totally harmless. Listing(s) information is provided for consumer's personal, non-commercial use and may not be used for any purpose other than to identify prospective properties consumers may be interested
 Data provided by the Ontario Regional Technology & Information Systems. The information is deemed reliable, but is not guaranteed. Not intended to solicit buyers or sellers, landlords or tenants currently under contract.
The trademarks REALTOR®, REALTORS® and the REALTOR® logo are controlled by The Canadian Real Estate Association (CREA) and identify real estate professionals who are members of CREA. The trademarks MLS®, Multiple Listing Service® and the associated logos are owned
Data provided by the Ontario Regional Technology & Information Systems. The information is deemed reliable, but is not guaranteed. Not intended to solicit buyers or sellers, landlords or tenants currently under contract.
The trademarks REALTOR®, REALTORS® and the REALTOR® logo are controlled by The Canadian Real Estate Association (CREA) and identify real estate professionals who are members of CREA. The trademarks MLS®, Multiple Listing Service® and the associated logos are owned
 All information deemed reliable but not guaranteed. All properties are subject to prior sale, change or withdrawal. Neither listing broker(s) or information provider(s) shall be responsible for any typographical errors, misinformation, misprints and shall be held totally harmless. Listing(s) information is provided for consumer's personal, non-commercial use and may not be used for any purpose other than to identify prospective properties consumers may be interested in purchasing. The data relating