
















Address
2328 Woodfield Road, Oakville, ON
Price
$ 1,579,000
Property Attributes
- ID#40860774
- TypeTownhouse
- Listing Status Active
- CityOakville
- Area1 - Oakville
- Neighbourhood1015 - RO River Oaks
- Postal CodeL6H 6Y6
- StyleTownhouse
- Year Built2000
- Taxes$ 6978
- Price$ 1,579,000
- Bedrooms4
- Full Bathrooms2
- Half Bathrooms2
- Sqr Footage2296
Data Source:
Ontario Regional (ITSO)
Property Description
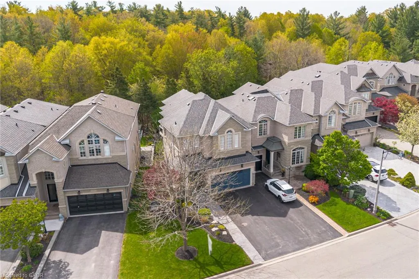
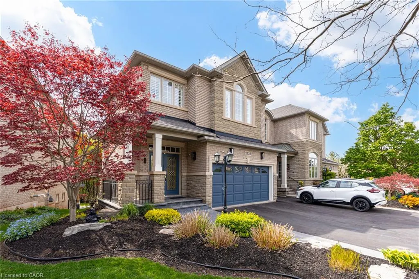
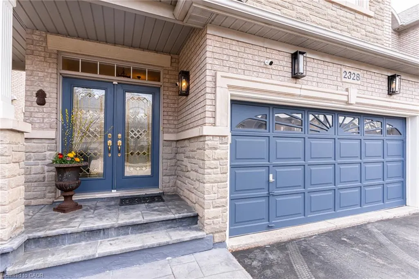
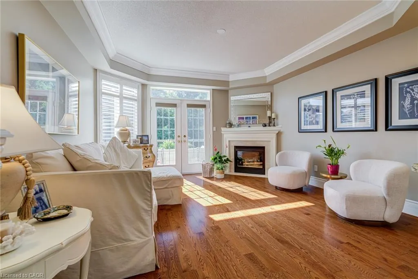
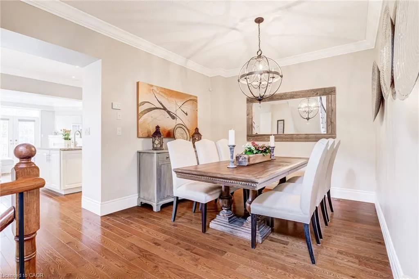
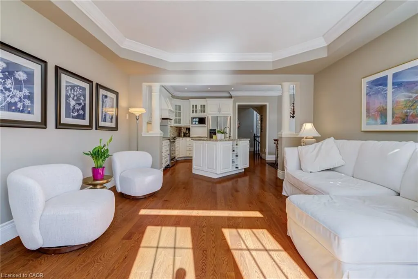
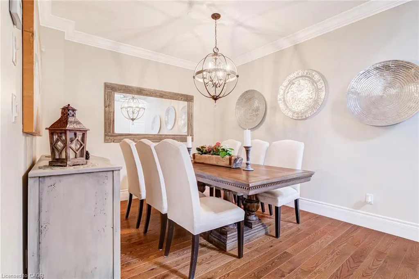
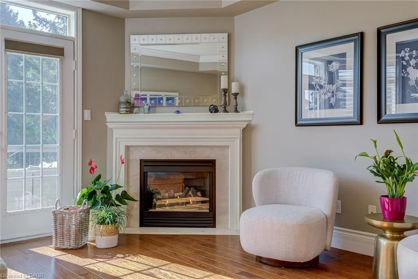
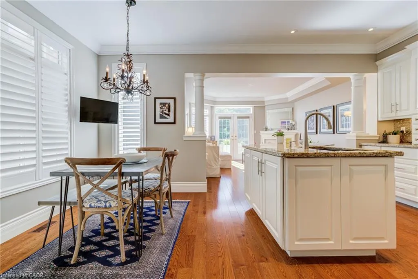
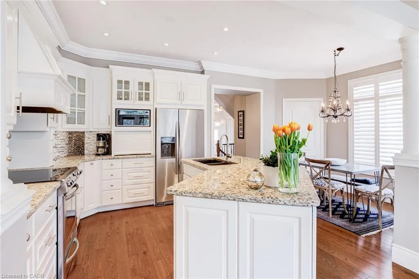
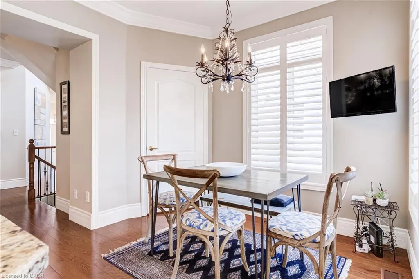
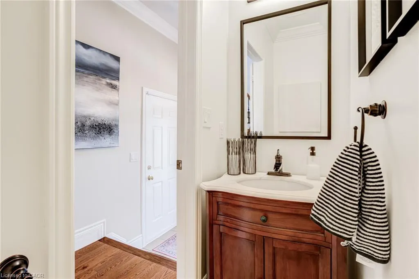
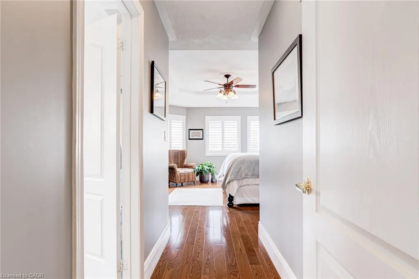
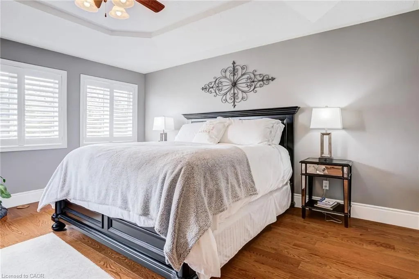
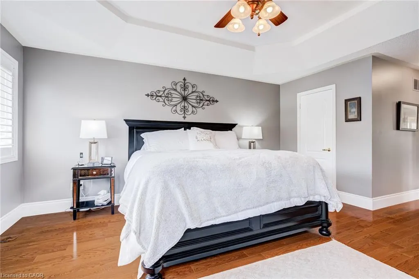
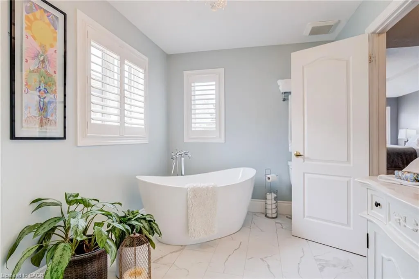
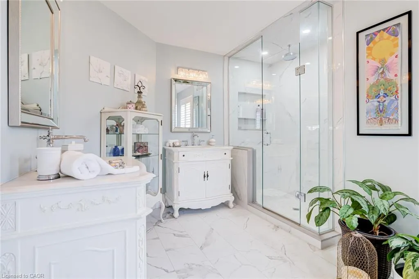
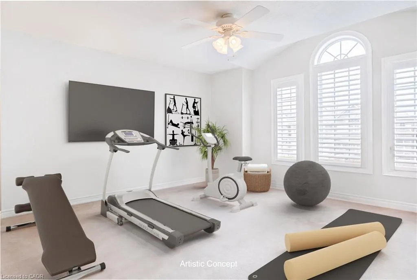
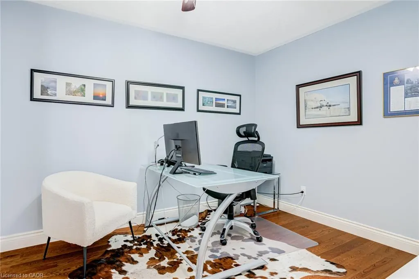
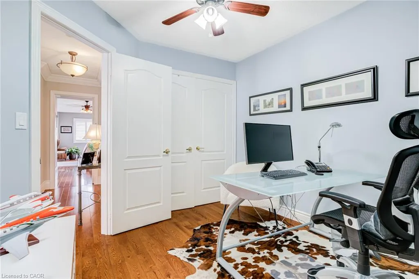
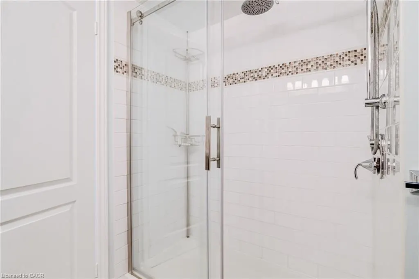
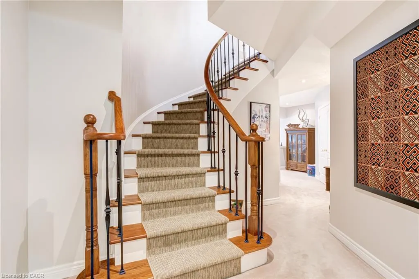
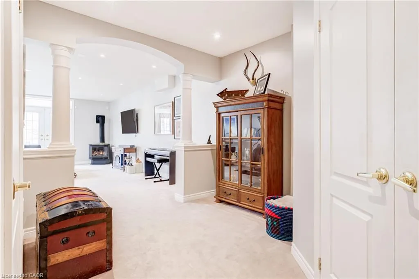
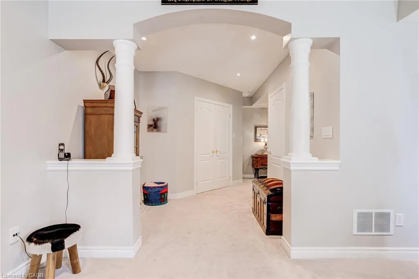
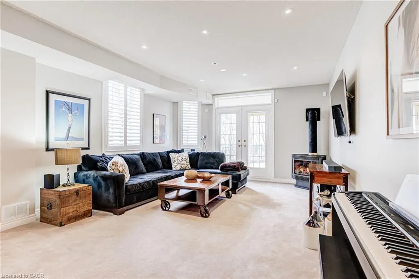
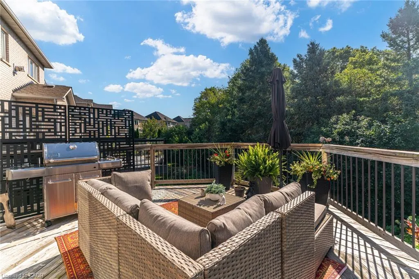
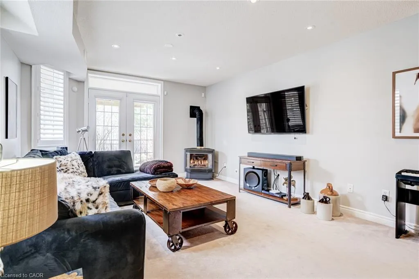
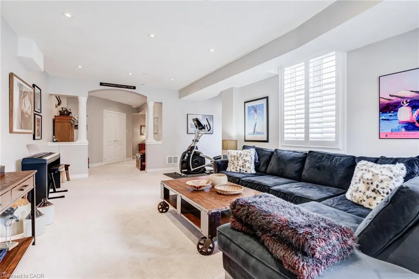
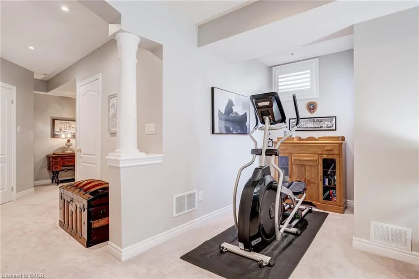
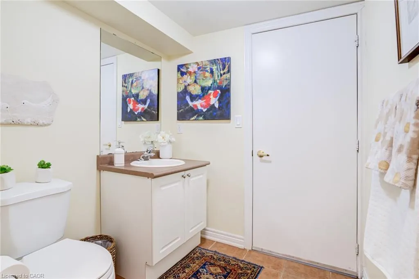
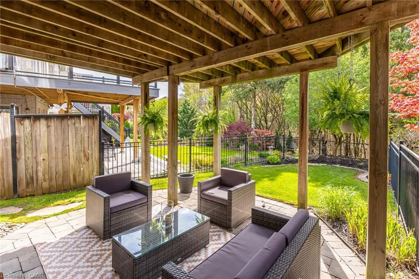
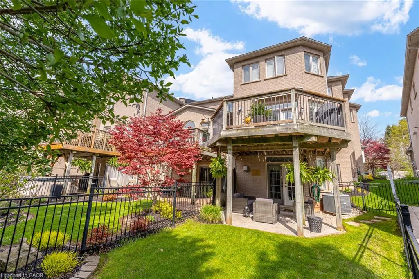
FERNBROOK FREEHOLD END-UNIT LUXURY TOWNHOUSE BACKING RAVINE! Located in the exclusive and sought-after enclave of Woodhaven Estates, this rare FOUR-BEDROOM end-unit backs onto the PEACEFUL TRAILS OF SIXTEEN MILE CREEK and Lions Valley Park. Attached only at the garage on a premium 45' x 129' ravine lot, this home offers a sophisticated "LOCK-AND-GO" LIFESTYLE. A sun-filled foyer with double doors introduces this elegant 4-bedroom, 2+2 bath property featuring hardwood floors, crown moulding, and stunning treed views across all three levels. Designed for entertaining, the open-concept family room features a gas fireplace, tray ceilings, and a walkout to a private balcony overlooking the forest. The custom kitchen includes granite counters, a center island, composite sink, under-cabinet lighting, integrated hood range, pull-out spice racks, and a walk-in pantry with main-level laundry hookups. The primary retreat offers panoramic woods views, a tray ceiling, walk-in closet, and a 5-piece luxury ensuite with a standalone tub, double vanities, and walk-in shower. The bright, fully finished walkout basement boasts above-grade windows, a second gas fireplace, rec room, powder room, and cold cellar. Walkout to a manicured shade garden, interlock patio, and fully fenced yard. Complete with a double-car garage with interior access and a 4-car drive. Minutes to top schools, shopping, the Sixteen Mile Sports Complex, Oakville Trafalgar Memorial Hospital, QEW, 407, and GO Transit! Experience the pinnacle of sophisticated living in one of OAKVILLE’S MOST SOUGHT-AFTER ENCLAVES.
| Elementary School | High School |
|---|---|
| Our Lady Peace/River Oaks Elementary School | Holy Trinity High School |
| Price History | |
|---|---|
| 9/12/2026 | Listed $1,579,000 |
General Features
| Living Area | 2296 |
|---|---|
| Sewer | Sewer (Municipal) |
| Heating | Forced Air,Natural Gas,Heat Pump |
| Cooling | Central Air |
| Roof | Asphalt Shing |
| Appliances | Dishwasher,Dryer,Range Hood,Refrigerator,Stove,Washer |
| Zoning | RM1 sp:214 |
| Garage Spaces | 2 |
| Patio/Porch Features | Patio,Porch |
| Architectural Style | Townhouse |
| Construction Materials | Brick Veneer,Stone |
| Exclusions | Dining Room Light Fixture, Alarm System & All Cameras |
| Year Built | 2000 |
| View | Forest,Garden,Park/Greenbelt,Trees/Woods |
| Stories Count | 2 |
| Topography | Wooded/Treed |
| Property Subtype | Row/Townhouse |
| Waterfront Features | River/Stream |
| County | Halton |
| New Construction | false |
| Property Type | Residential |
| Attached Garage | true |
| Garage Y/N | true |
| Total Rooms | 17 |
| Full Baths | 2 |
| Status | Active |
| Directions | UPPER MIDDLE/NEYAGAWA(N)/WOODFIELD(W) |
| High School | Holy Trinity,White Oaks,Loyola, Gaetan Gervais |
| City | Oakville |
| Senior Community Y/N | false |
| Open Parking Spaces | 4 |
| MLS Area | 1 - Oakville |
| Carport Y/N | false |
| Elementary School | Our Lady Peace/River Oaks, Sunningdale |
| Property Attached Y/N | true |
| MLS Area Minor | 1015 - RO River Oaks |
| Virtual Tour | https://player.vimeo.com/video/1226234304?badge=0&autopause=0&player_id=0&app_id=58479 |
| Building Area Units | Square Feet |
| Standard Status | Active |
| Year Built Source | Assessor |
| Virtual Tour | https://player.vimeo.com/video/1226234302?badge=0&autopause=0&player_id=0&app_id=58479 |
Interior Features
| Interior Amenities | Central Vacuum,Auto Garage Door Remote(s),Built-In Appliances,Ceiling Fan(s) |
|---|---|
| Basement | Walk-Out Access,Full,Finished |
| Total Fireplaces | 2 |
| Fireplace Features | Family Room,Gas,Recreation Room |
| Kitchen Level | Main |
| Total Stories | 3 |
| Air Conditioning Y/N | false |
| Heating Y/N | true |
| Window Features | Window Coverings |
| Fireplace Y/N | true |
| Above Grade Finished Area | 2296 |
| Half Baths | 2 |
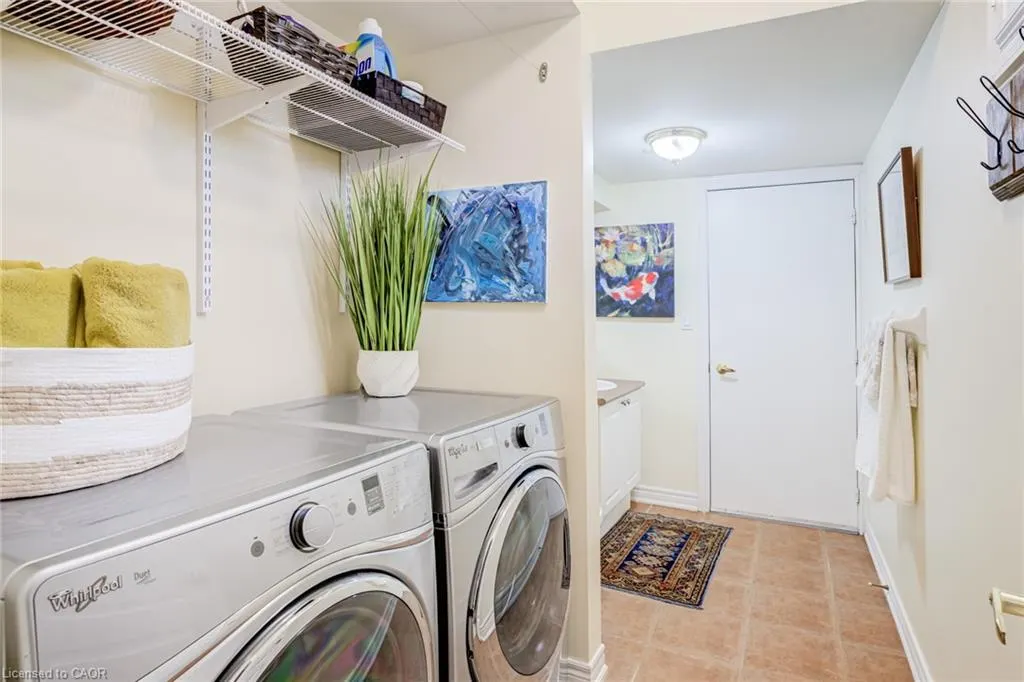
| Laundry Features | In Basement,In Kitchen,Laundry Room,Lower Level |
| Total Bedrooms | 4 |
| Main Level Bathrooms | 1 |
| Below Grade Finished Area Unit Type | Square Feet |
| Above Grade Finished Area Source | Assessor |
| Above Grade Finished Area Unit Type | Square Feet |
| Total Baths | 4 |
Exterior Features
| Exterior Amenities | Awning(s),Backs on Greenbelt,Balcony,Controlled Entry,Landscaped,Private Entrance |
|---|---|
| Parking Features | Attached Garage,Garage Door Opener,Built-In,Inside Entry |
| Lot Features | Urban,Cul-De-Sac,Forest Management,Near Golf Course,Greenbelt,Highway Access,Hospital,Landscaped,Library,Major Highway,Open Spaces,Park,Playground Nearby,Public Transit,Quiet Area,Ravine,Rec./Community Centre,Schools,Shopping Nearby,Trails |
| Water Source | Municipal,Municipal-Metered |
| Total Parking | 6 |
| Inclusions | Central Vac,Dishwasher,Dryer,Garage Door Opener,Range Hood,Refrigerator,Stove,Washer,Window Coverings,Refrigerator, Stove, Dishwasher, Washer, Range Hood, Window Coverings, Bathroom Mirrors, All Elfs (Except Dining Room Fixture), Central Vac And Attachments, Dryer, Garage Door Opener |
| Foundation Details | Poured Concrete |
| Building Area Total | 2296 |
| Lot Dimensions | 45.11 x 129.99 |
| Frontage Length | 45.11 |
| Frontage Type | West |
| Lot Size Source | GeoWarehouse |
| Waterfront Y/N | false |
| Covered Spaces | 2 |
| Crops Included Y/N | false |
Amenities
- Foreclosure
- Views
- Short Sale
- New Construction
- Adult 55+
- Lease To Own
- No Strata Fees
- Furnished
- Pets
- Primary On Main
- Air Conditioning
- Seller Finance
- Green
- Fixer Upper
- Horse
- Golf
- Fireplace
- Deck
- Garage
- Basement
- Pool
Property vs Townhouse Average in L6H 6Y6
In The Neighbourhood
Just Listed
Oakville
$ 2,690
10 - 2579 Sixth Line
Oakville, ON L6H0H7
- Type
- Townhouse
- Size
- 999 SqFt
- Rooms
- 2 Beds + 1.5 Baths
Listed by: RE/MAX ABOUTOWNE REALTY CORP.
Oakville
$ 898,000
20 The Greenery N/a
Oakville, ON L6H6J6
- Type
- Townhouse
- Size
- 1,500 SqFt
- Rooms
- 3 Beds + 3 Baths
Oakville
$ 595,000
16 - 2563 Sixth Line
Oakville, ON L6H0H7
- Type
- Townhouse
- Size
- 999 SqFt
- Rooms
- 2 Beds + 1.5 Baths
Listed by: Royal LePage Real Estate Associates
Oakville
$ 939,000
2172 Trafalgar Road # #14
Oakville, ON L6H0N3
- Type
- Townhouse
- Size
- 1,500 SqFt
- Rooms
- 3 Beds + 3 Baths
Oakville (RO River Oaks)
$ 2,900
27 - 2199 Lillykin Street
Oakville (ro River Oaks), ON L6H0X6
- Type
- Townhouse
- Size
- 999 SqFt
- Rooms
- 2 Beds + 2.5 Baths
Listed by: Royal LePage Real Estate Services Ltd.
Oakville
$ 2,600
09 - 2476 Post Road
Oakville, ON L6H0K1
- Type
- Townhouse
- Size
- 999 SqFt
- Rooms
- 2 Beds + 1.5 Baths
Listed by: CITYSCAPE REAL ESTATE LTD.
Oakville
$ 849,000
17 - 2360 Parkhaven Boulevard
Oakville, ON L6H7S6
- Type
- Townhouse
- Size
- 1,599 SqFt
- Rooms
- 3 Beds + 2.5 Baths
Listed by: Royal LePage Real Estate Services Ltd.
Oakville
$ 1,579,000
2328 Woodfield Road
Oakville, ON L6H6Y6
- Type
- Townhouse
- Size
- 2,000 SqFt
- Rooms
- 4 Beds + 4 Baths
Oakville
$ 2,700
11 - 2492 Post Road
Oakville, ON L6H0K1
- Type
- Townhouse
- Size
- 999 SqFt
- Rooms
- 2 Beds + 1.5 Baths
Listed by: LPT REALTY
Oakville
$ 1,139,000
184 Gatwick Drive
Oakville, ON L6H6N1
- Type
- Townhouse
- Size
- 1,500 SqFt
- Rooms
- 4 Beds + 4 Baths
Oakville
$ 939,000
2172 Trafalgar Road # #21
Oakville, ON L6H0N3
- Type
- Townhouse
- Size
- 1,500 SqFt
- Rooms
- 3 Beds + 3 Baths
Oakville
$ 1,139,000
184 Gatwick Drive
Oakville, ON L6H 6N1
- Type
- Townhouse
- Size
- 1,699 SqFt
- Rooms
- 4 Beds + 3.5 Baths
 Toronto Real Estate Board (TRREB); All information deemed reliable but not guaranteed. All properties are subject to prior sale, change or withdrawal. Neither listing broker(s) or information provider(s) shall be responsible for any typographical errors, misinformation, misprints and shall be held totally harmless. Listing(s) information is provided for consumer's personal, non-commercial use and may not be used for any purpose other than to identify prospective properties consumers may be interested
 Data provided by the Ontario Regional Technology & Information Systems. The information is deemed reliable, but is not guaranteed. Not intended to solicit buyers or sellers, landlords or tenants currently under contract.
The trademarks REALTOR®, REALTORS® and the REALTOR® logo are controlled by The Canadian Real Estate Association (CREA) and identify real estate professionals who are members of CREA. The trademarks MLS®, Multiple Listing Service® and the associated logos are owned
Data provided by the Ontario Regional Technology & Information Systems. The information is deemed reliable, but is not guaranteed. Not intended to solicit buyers or sellers, landlords or tenants currently under contract.
The trademarks REALTOR®, REALTORS® and the REALTOR® logo are controlled by The Canadian Real Estate Association (CREA) and identify real estate professionals who are members of CREA. The trademarks MLS®, Multiple Listing Service® and the associated logos are owned
 All information deemed reliable but not guaranteed. All properties are subject to prior sale, change or withdrawal. Neither listing broker(s) or information provider(s) shall be responsible for any typographical errors, misinformation, misprints and shall be held totally harmless. Listing(s) information is provided for consumer's personal, non-commercial use and may not be used for any purpose other than to identify prospective properties consumers may be interested in purchasing. The data relating