














Address
184 Gatwick Drive, Oakville, ON
Price
$ 1,139,000
Property Attributes
- ID#40862177
- TypeTownhouse
- Listing Status Active
- CityOakville
- Area1 - Oakville
- Neighbourhood1015 - RO River Oaks
- Postal CodeL6H 6N1
- StyleTownhouse
- Year Built1997
- Taxes$ 5083
- Price$ 1,139,000
- Bedrooms4
- Full Bathrooms3
- Half Bathrooms1
- Sqr Footage1699
Data Source:
Ontario Regional (ITSO)
Property Description
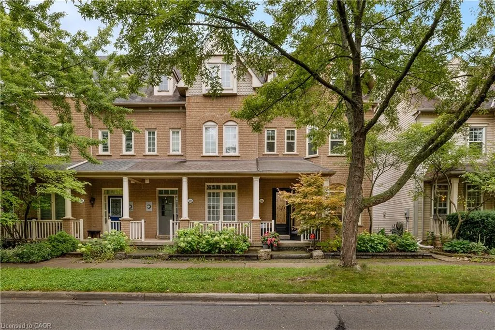
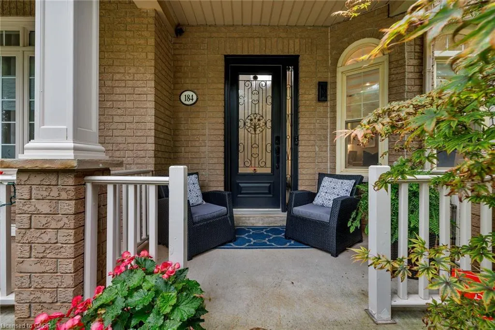
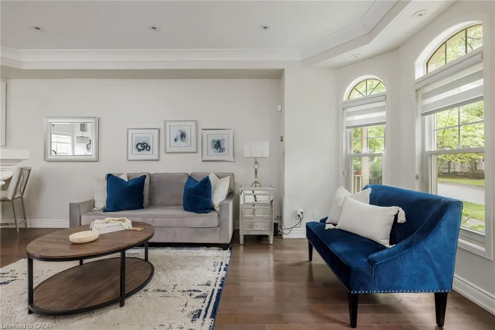
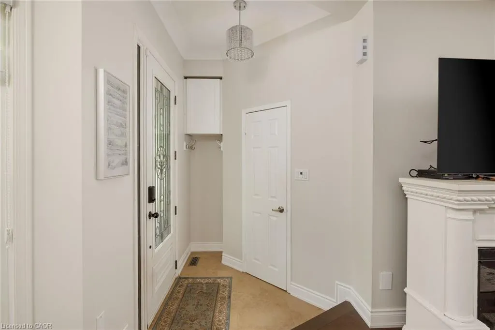
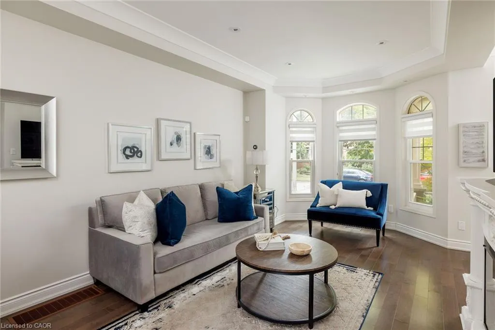
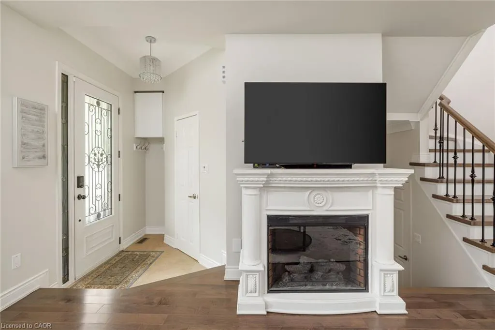
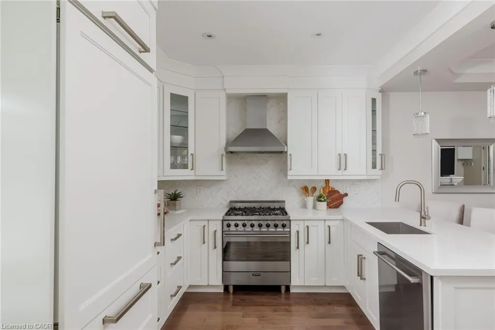
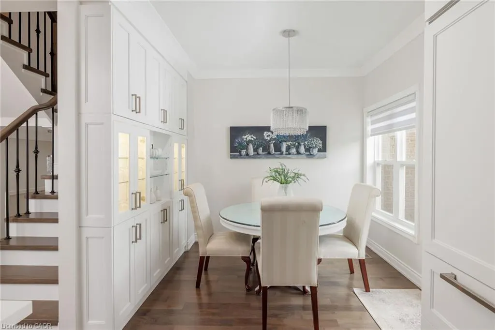
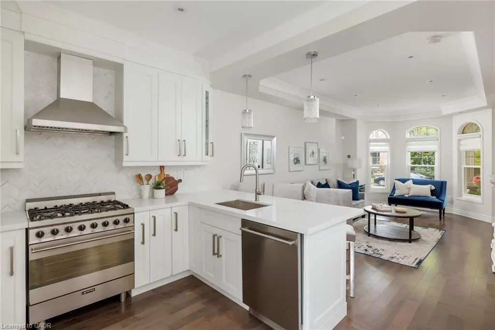
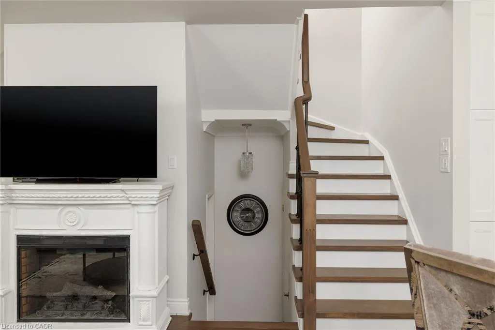
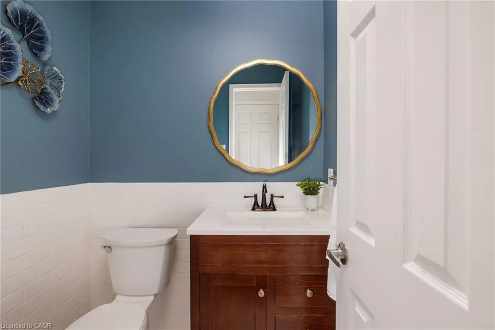
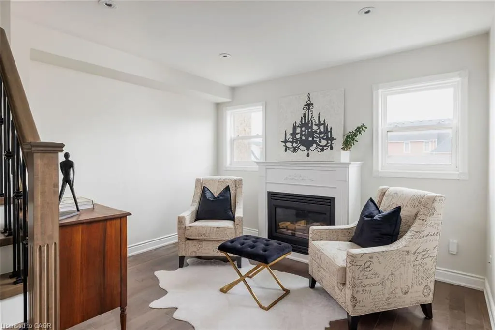
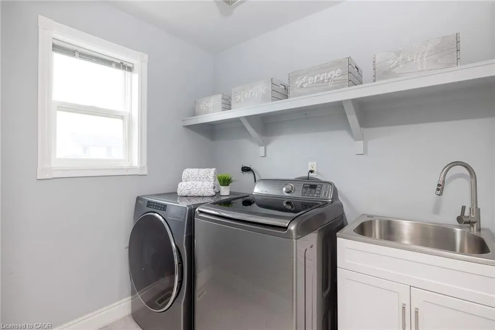
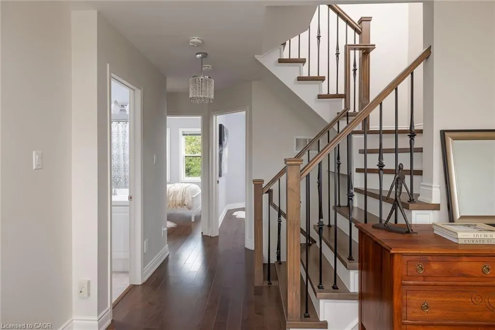
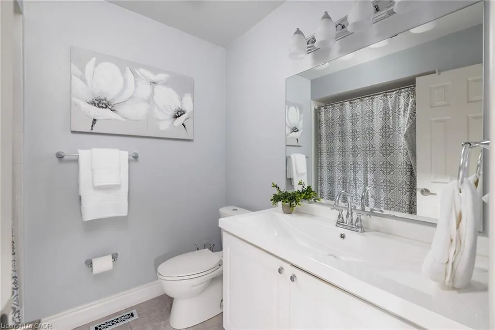
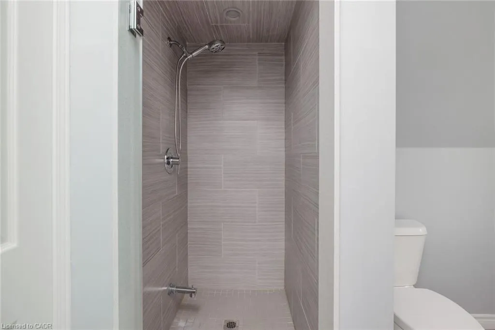
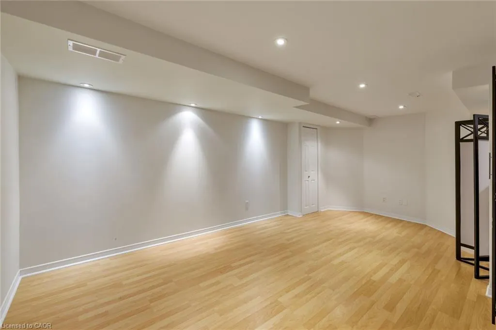
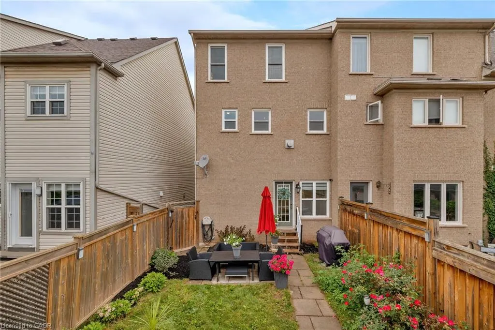
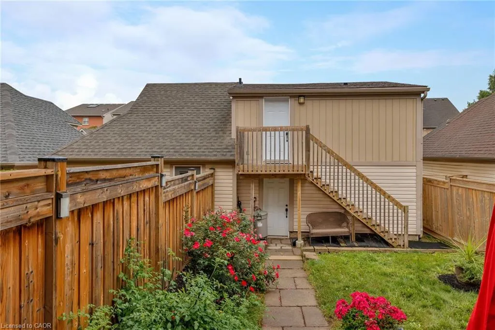
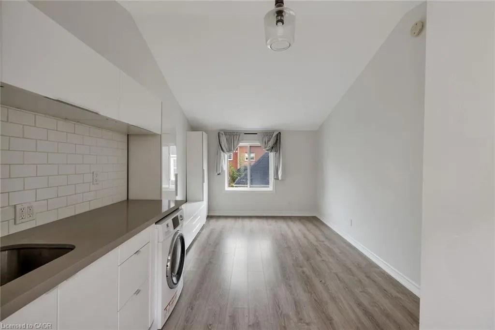
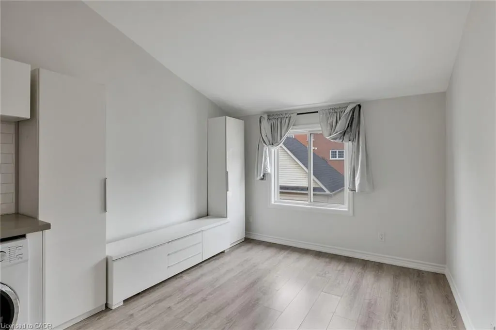
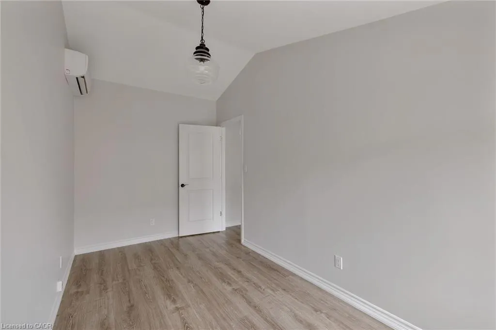
Welcome to this elegant, stunningly upgraded 3+1-bedroom, 4-bathroom end-unit townhome in Oakville’s sought-after Uptown Core, featuring a professionally finished basement and renovated, self-contained coach house above the detached double garage with excellent rental potential. Walk to schools, parks, trails, shopping, restaurants, banks, services and the Transit Terminal, with Oakville Trafalgar Hospital, Oakville GO Station and major highways just minutes away. Beautiful professional landscaping, mature trees, raised stone-lined gardens, interlocking walkway and covered front veranda enhance curb appeal, while the sunny backyard offers newer fencing, upgraded stone patio with BBQ gas line, access to the garage and stairs to the fully insulated coach house. Inside, upgraded wide-plank maple hardwood spans three levels, deep crown mouldings, pot lights, smooth ceilings, an upgraded maple staircase with iron pickets, and elegant crystal/chrome lighting. Recent updates include renovated/updated bathrooms and kitchen, plus furnace and A/C (2020). The main floor showcases a spacious living room with a tray ceiling and three Palladian windows, alongside a chef-inspired kitchen with floor-to-ceiling custom cabinetry, quartz counters, an island with a breakfast bar and quality appliances including a gas stove. The adjoining dining area features extensive custom cabinetry and a garden-door walkout to the private backyard. The second level offers a family room with a gas fireplace, two bright bedrooms, an updated 4-piece bath, and a laundry room. The secluded top-floor primary retreat features a walk-in closet and lavishly renovated 4-piece ensuite with a freestanding soaker tub and separate shower. The finished basement adds a large recreation room, gym area, utility room and storage areas.
| Elementary School | High School |
|---|---|
| Post's Corner Elementary School | White Oaks & Holy Trinity High School |
| Price History | |
|---|---|
| 9/10/2026 | Listed $1,139,000 |
General Features
| Living Area | 1699 |
|---|---|
| Sewer | Sewer (Municipal) |
| Heating | Forced Air,Natural Gas |
| Cooling | Central Air |
| Roof | Asphalt Shing |
| Zoning | RUC |
| Garage Spaces | 2 |
| Architectural Style | Townhouse |
| Security Features | Carbon Monoxide Detector(s),Smoke Detector(s) |
| Construction Materials | Brick |
| Exclusions | Cameras |
| Year Built | 1997 |
| Stories Count | 3 |
| Topography | Level |
| Property Subtype | Row/Townhouse |
| County | Halton |
| New Construction | false |
| Property Type | Residential |
| Attached Garage | false |
| Facing Direction | South |
| Garage Y/N | true |
| Total Rooms | 17 |
| Full Baths | 3 |
| Status | Active |
| Directions | Glenashton Dr- Parkhaven Blvd - Gatwick Dr |
| High School | White Oaks & Holy Trinity |
| City | Oakville |
| Senior Community Y/N | false |
| MLS Area | 1 - Oakville |
| Lot Size Units | Square Feet |
| Elementary School | Post's Corner, St Andrew Catholic, ÉÉ Du Chêne |
| Property Attached Y/N | true |
| MLS Area Minor | 1015 - RO River Oaks |
| Virtual Tour | https://tours.bhtours.ca/184-gatwick-drive/nb/ |
| Building Area Units | Square Feet |
| Standard Status | Active |
| Year Built Source | Other |
| Virtual Tour | https://tours.bhtours.ca/184-gatwick-drive/ |
Interior Features
| Interior Amenities | Auto Garage Door Remote(s),Central Vacuum |
|---|---|
| Basement | Full,Finished |
| Total Fireplaces | 1 |
| Fireplace Features | Family Room,Free Standing,Gas |
| Kitchen Level | Main,Second |
| Air Conditioning Y/N | false |
| Heating Y/N | true |
| Fireplace Y/N | true |
| Above Grade Finished Area | 1699 |
| Half Baths | 1 |
| Laundry Features | Laundry Room,Upper Level |
| Total Bedrooms | 4 |
| Below Grade Finished Area | 580 |
| Main Level Bathrooms | 1 |
| Below Grade Finished Area Unit Type | Square Feet |
| Below Grade Finished Area Source | Other |
| Above Grade Finished Area Source | Other |
| Above Grade Finished Area Unit Type | Square Feet |
| Total Baths | 4 |
Exterior Features
| Parking Features | Detached Garage |
|---|---|
| Lot Features | Urban,Rectangular,Hospital,Landscaped,Major Highway,Park,Quiet Area,Rec./Community Centre,Schools,Shopping Nearby,Trails |
| Water Source | Municipal |
| Total Parking | 2 |
| Inclusions | Other,Built-In Dishwasher, Fridge, Stove, Washer, Dryer, All Elfs, All Window Coverings, Gdo, Central Vacuum + All Attachments. Fridge, Washer And Dryer In Coach House |
| Lot Size Area | 2067.34 |
| Foundation Details | Unknown |
| Building Area Total | 2279 |
| Lot Dimensions | 21.39 x 96.65 |
| Frontage Length | 21.39 |
| Frontage Type | South |
| Lot Size Source | GeoWarehouse |
| Waterfront Y/N | false |
| Covered Spaces | 2 |
| Crops Included Y/N | false |
Amenities
- Foreclosure
- Views
- Short Sale
- New Construction
- Adult 55+
- Lease To Own
- No Strata Fees
- Furnished
- Pets
- Primary On Main
- Air Conditioning
- Seller Finance
- Green
- Fixer Upper
- Horse
- Golf
- Fireplace
- Deck
- Garage
- Basement
- Pool
Property vs Townhouse Average in L6H 6N1
In The Neighbourhood
Just Listed
Oakville
$ 2,690
10 - 2579 Sixth Line
Oakville, ON L6H0H7
- Type
- Townhouse
- Size
- 999 SqFt
- Rooms
- 2 Beds + 1.5 Baths
Listed by: RE/MAX ABOUTOWNE REALTY CORP.
Oakville
$ 898,000
20 The Greenery N/a
Oakville, ON L6H6J6
- Type
- Townhouse
- Size
- 1,500 SqFt
- Rooms
- 3 Beds + 3 Baths
Oakville
$ 595,000
16 - 2563 Sixth Line
Oakville, ON L6H0H7
- Type
- Townhouse
- Size
- 999 SqFt
- Rooms
- 2 Beds + 1.5 Baths
Listed by: Royal LePage Real Estate Associates
Oakville
$ 939,000
2172 Trafalgar Road # #14
Oakville, ON L6H0N3
- Type
- Townhouse
- Size
- 1,500 SqFt
- Rooms
- 3 Beds + 3 Baths
Oakville (RO River Oaks)
$ 2,900
27 - 2199 Lillykin Street
Oakville (ro River Oaks), ON L6H0X6
- Type
- Townhouse
- Size
- 999 SqFt
- Rooms
- 2 Beds + 2.5 Baths
Listed by: Royal LePage Real Estate Services Ltd.
Oakville
$ 2,600
09 - 2476 Post Road
Oakville, ON L6H0K1
- Type
- Townhouse
- Size
- 999 SqFt
- Rooms
- 2 Beds + 1.5 Baths
Listed by: CITYSCAPE REAL ESTATE LTD.
Oakville
$ 849,000
17 - 2360 Parkhaven Boulevard
Oakville, ON L6H7S6
- Type
- Townhouse
- Size
- 1,599 SqFt
- Rooms
- 3 Beds + 2.5 Baths
Listed by: Royal LePage Real Estate Services Ltd.
Oakville
$ 1,579,000
2328 Woodfield Road
Oakville, ON L6H6Y6
- Type
- Townhouse
- Size
- 2,000 SqFt
- Rooms
- 4 Beds + 4 Baths
Oakville
$ 1,579,000
2328 Woodfield Road
Oakville, ON L6H 6Y6
- Type
- Townhouse
- Size
- 2,296 SqFt
- Rooms
- 4 Beds + 3 Baths
Oakville
$ 2,700
11 - 2492 Post Road
Oakville, ON L6H0K1
- Type
- Townhouse
- Size
- 999 SqFt
- Rooms
- 2 Beds + 1.5 Baths
Listed by: LPT REALTY
Oakville
$ 1,139,000
184 Gatwick Drive
Oakville, ON L6H6N1
- Type
- Townhouse
- Size
- 1,500 SqFt
- Rooms
- 4 Beds + 4 Baths
Oakville
$ 939,000
2172 Trafalgar Road # #21
Oakville, ON L6H0N3
- Type
- Townhouse
- Size
- 1,500 SqFt
- Rooms
- 3 Beds + 3 Baths
 Toronto Real Estate Board (TRREB); All information deemed reliable but not guaranteed. All properties are subject to prior sale, change or withdrawal. Neither listing broker(s) or information provider(s) shall be responsible for any typographical errors, misinformation, misprints and shall be held totally harmless. Listing(s) information is provided for consumer's personal, non-commercial use and may not be used for any purpose other than to identify prospective properties consumers may be interested
 Data provided by the Ontario Regional Technology & Information Systems. The information is deemed reliable, but is not guaranteed. Not intended to solicit buyers or sellers, landlords or tenants currently under contract.
The trademarks REALTOR®, REALTORS® and the REALTOR® logo are controlled by The Canadian Real Estate Association (CREA) and identify real estate professionals who are members of CREA. The trademarks MLS®, Multiple Listing Service® and the associated logos are owned
Data provided by the Ontario Regional Technology & Information Systems. The information is deemed reliable, but is not guaranteed. Not intended to solicit buyers or sellers, landlords or tenants currently under contract.
The trademarks REALTOR®, REALTORS® and the REALTOR® logo are controlled by The Canadian Real Estate Association (CREA) and identify real estate professionals who are members of CREA. The trademarks MLS®, Multiple Listing Service® and the associated logos are owned
 All information deemed reliable but not guaranteed. All properties are subject to prior sale, change or withdrawal. Neither listing broker(s) or information provider(s) shall be responsible for any typographical errors, misinformation, misprints and shall be held totally harmless. Listing(s) information is provided for consumer's personal, non-commercial use and may not be used for any purpose other than to identify prospective properties consumers may be interested in purchasing. The data relating