

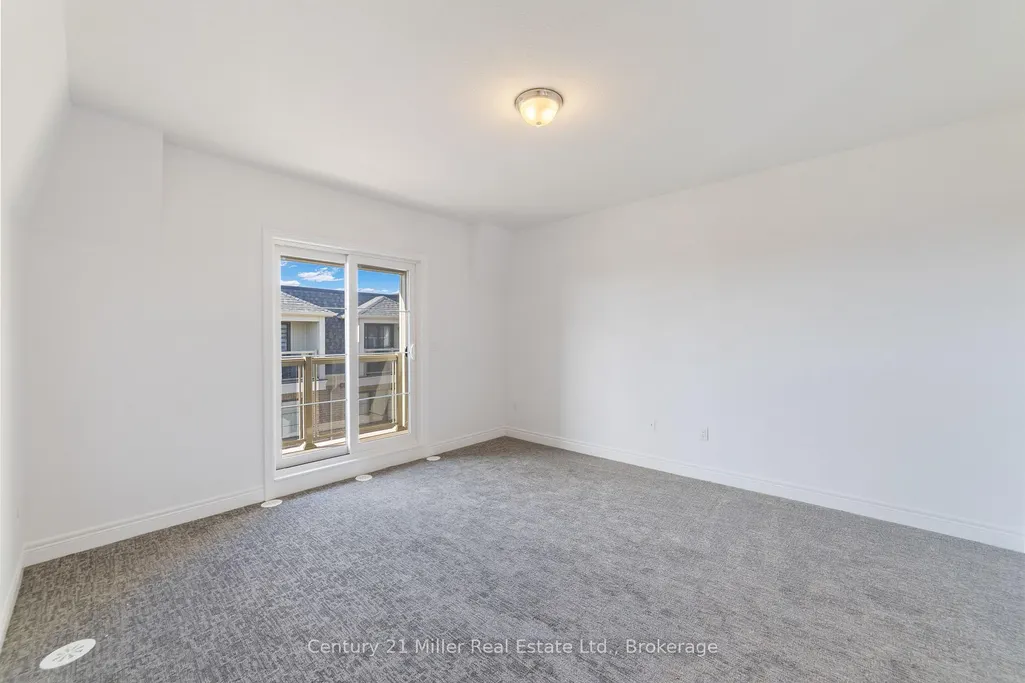
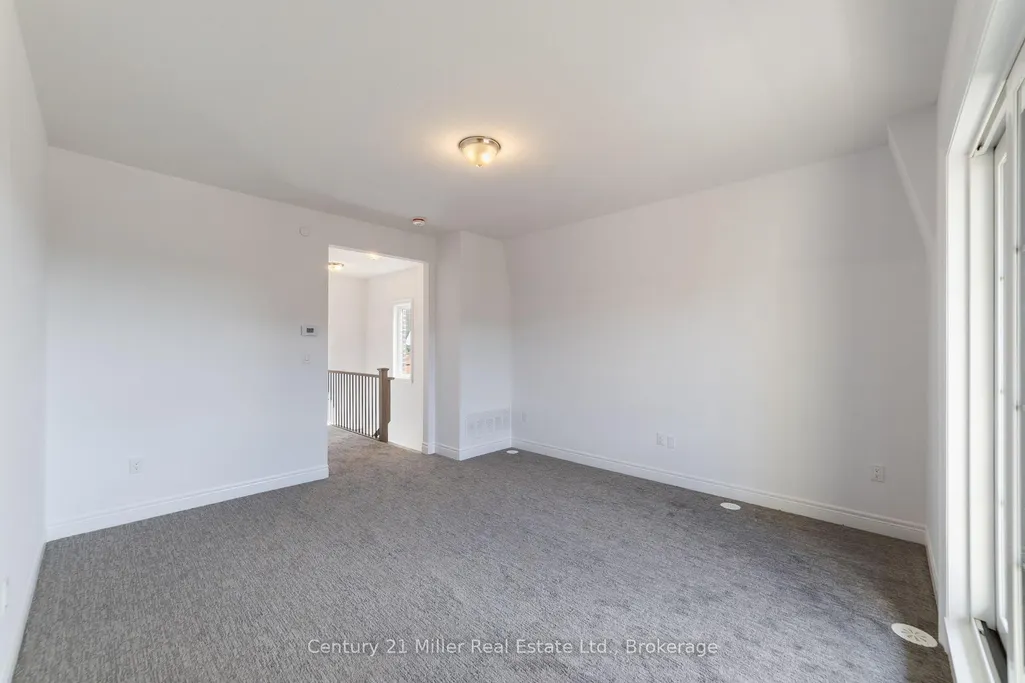
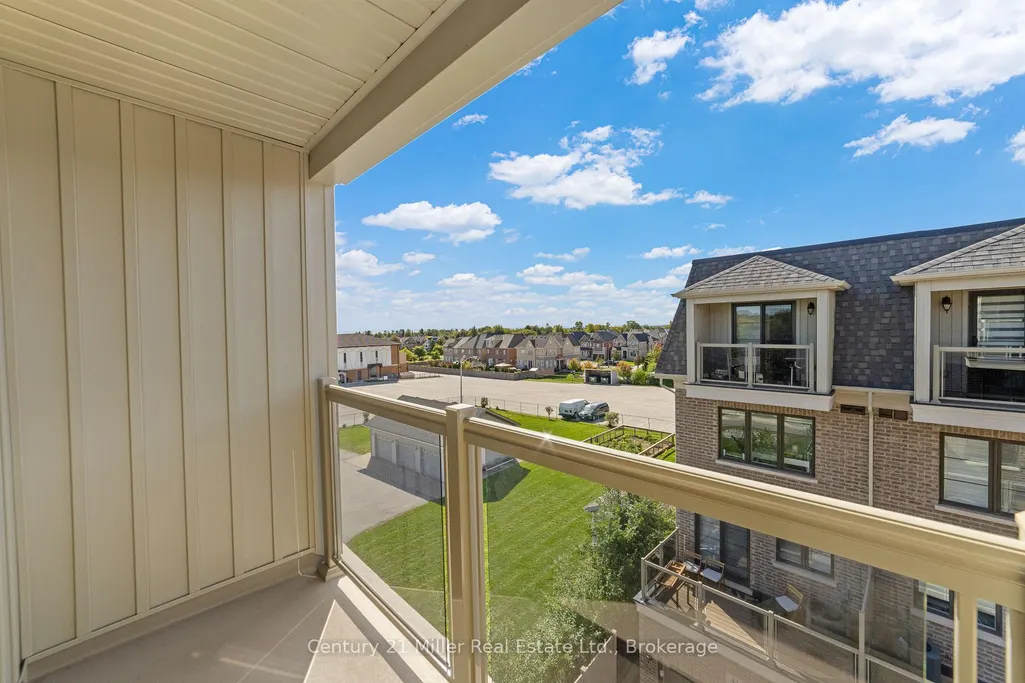
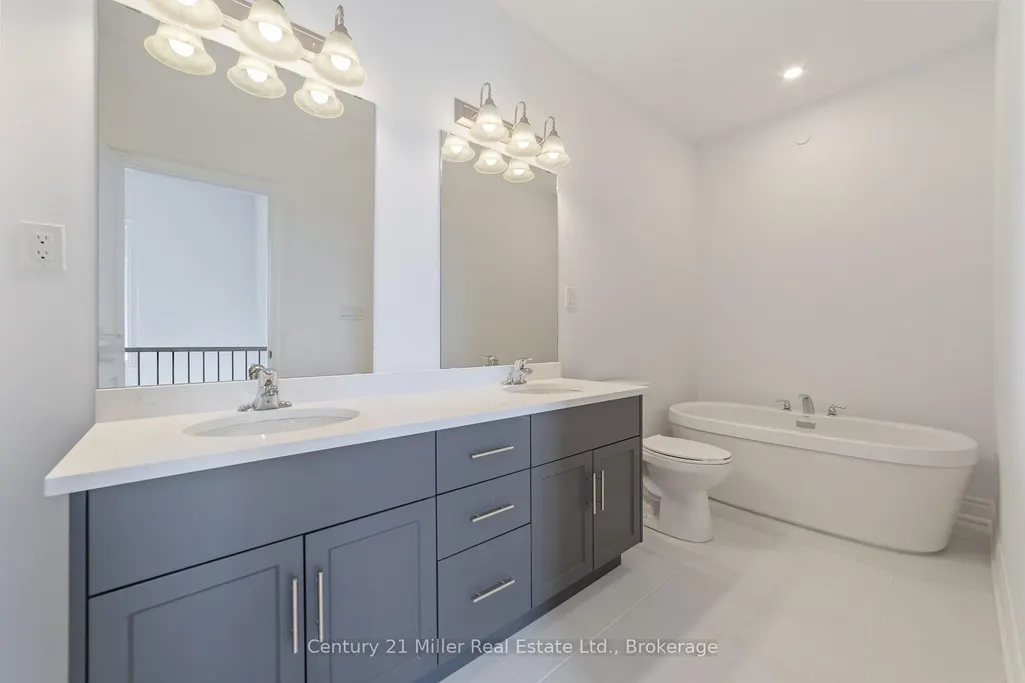
Address
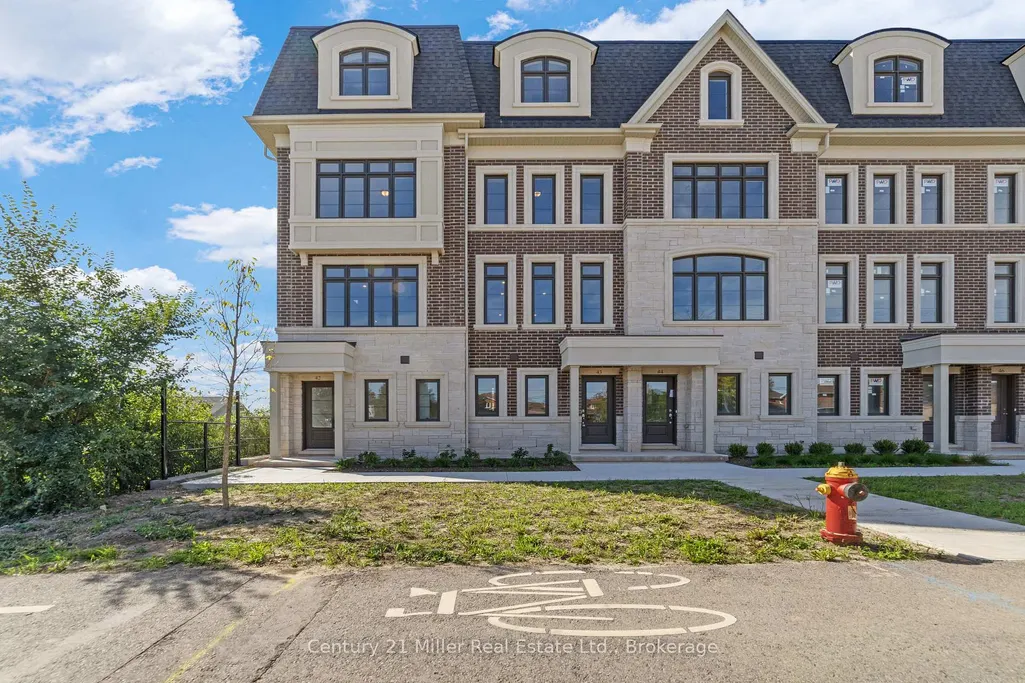
2140 Trafalgar Road # 42, Oakville, ON
Price
$ 1,040,903
Property Attributes
- ID#W12609684
- TypeTownhouse
- Listing Status Price Change
- CityOakville
- Area1015 - RO River Oaks
- Neighbourhood1015 - RO River Oaks
- Postal CodeL6H 8A5
- Style3-Storey
- Price$ 1,040,903
- Bedrooms3
- Full Bathrooms3
- Half Bathrooms0
- Sqr Footage1500-2000
Data Source:
Toronto Real Estate Board (TRREB)
Property Description
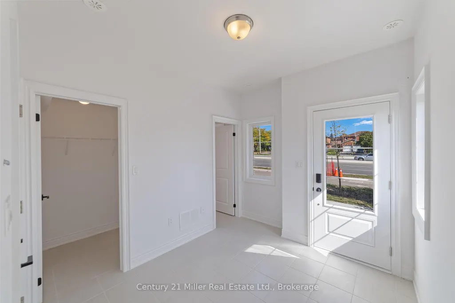
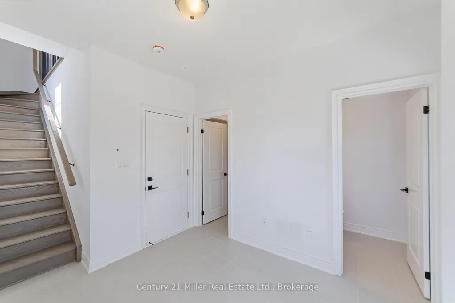
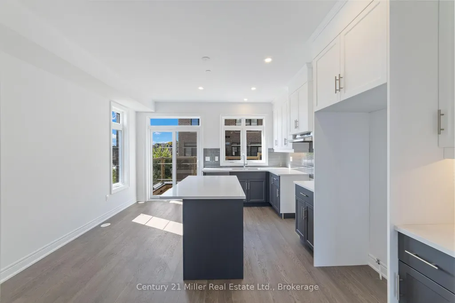
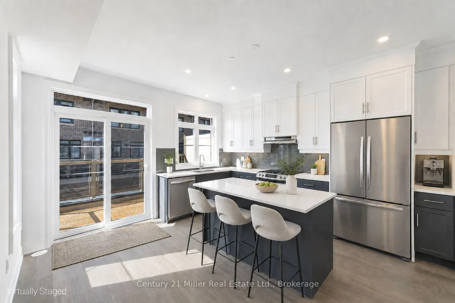
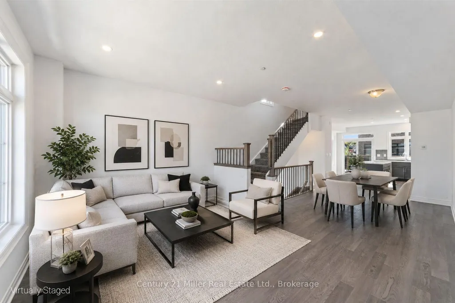
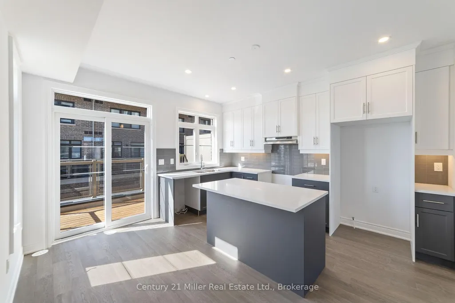
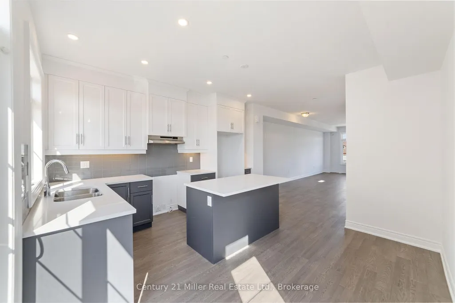
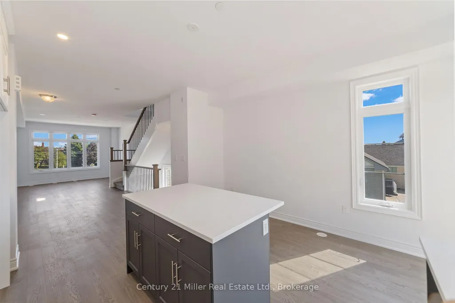
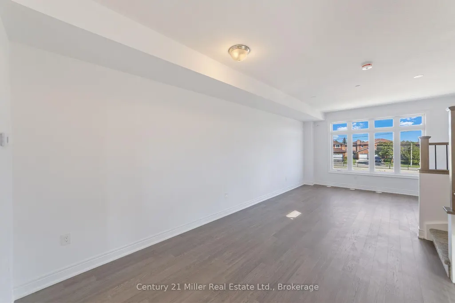
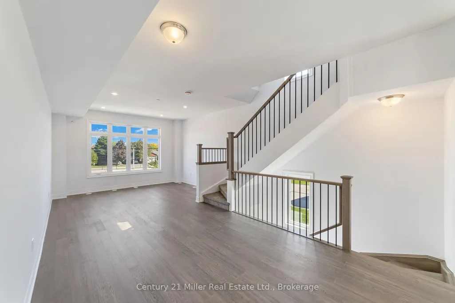
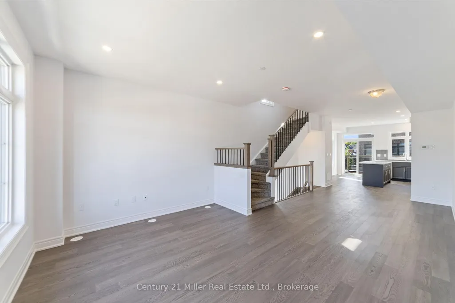
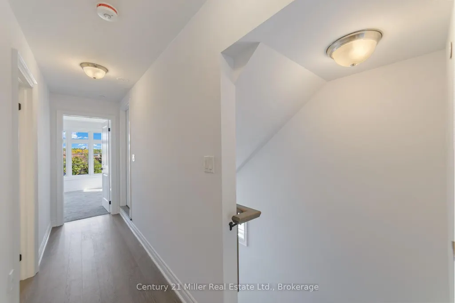
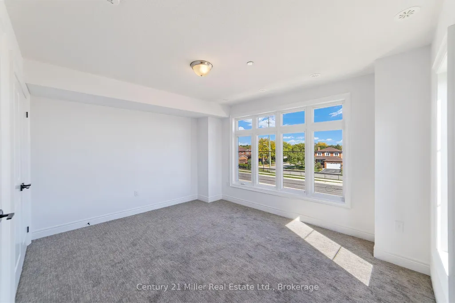
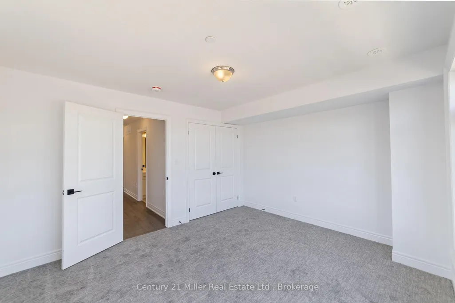
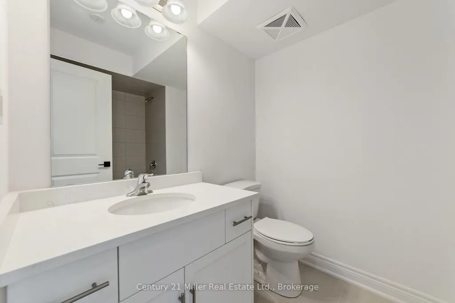
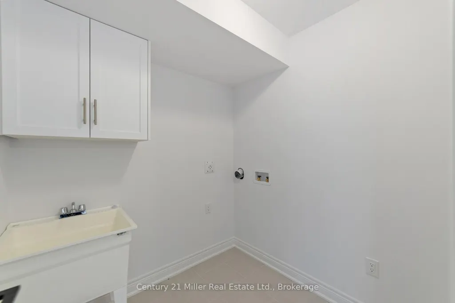
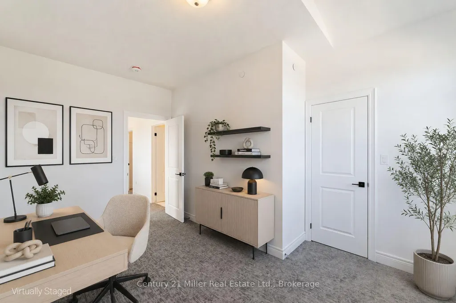
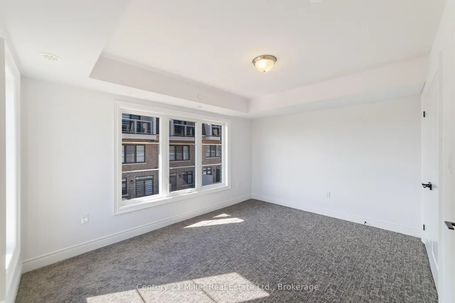
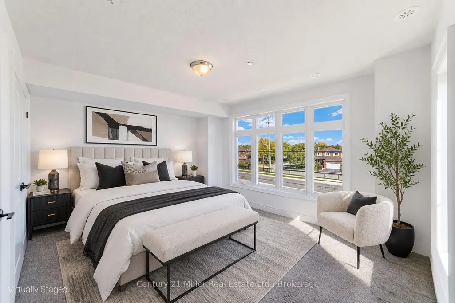
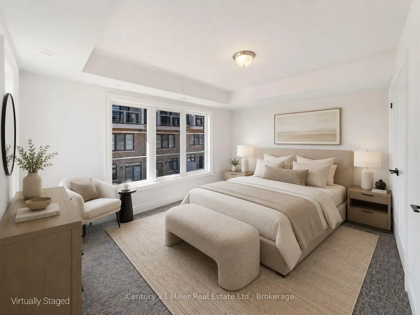
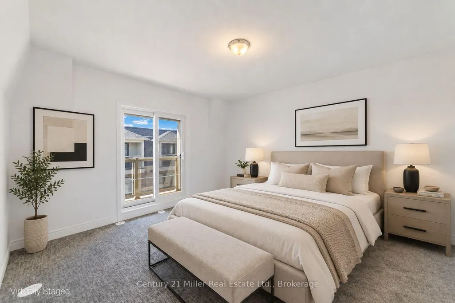
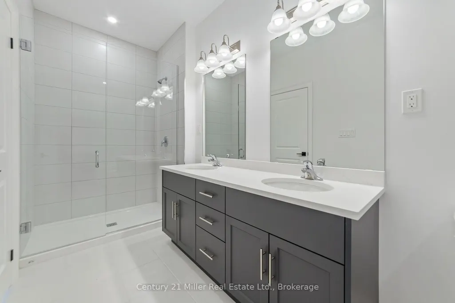
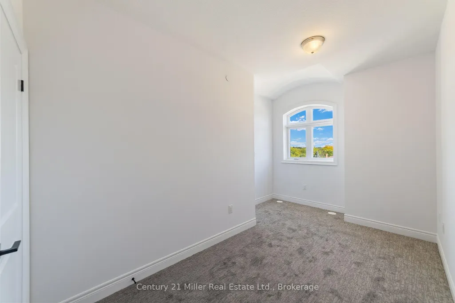
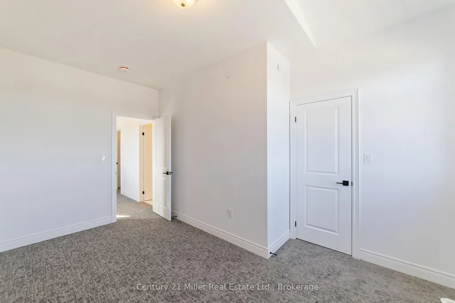
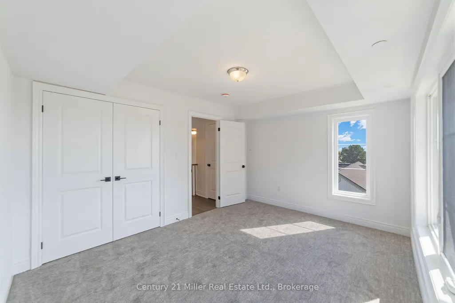
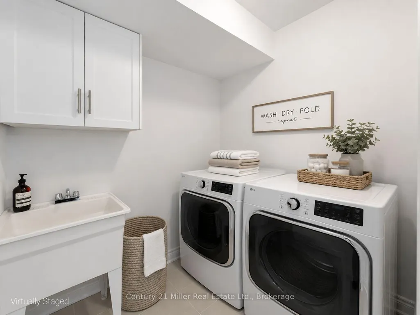
Unit 42 at Uptown Oakville presents the Laurelwood Enhanced model, a modern townhome that blends style, comfort, and functionality in every detail. Built by boutique builder DiCarlo Homes, with over 35 years of experience crafting exceptional residences, this home is thoughtfully finished with upgrades that elevate daily living. The kitchen is the heart of the home, featuring extended 42-inch upper cabinets with crown moulding and riser to the ceiling, deep upper fridge cabinetry with side gables, and soft-close doors and drawers throughout. Premium finishes include sleek Level 2 quartz countertops, engineered hardwood flooring, and Black Halifax lever hardware, all working together to create a contemporary and polished aesthetic. A fridge water line and laundry upper cabinets add convenience, while the inclusion of an electrical rough-in for a future electric car wall connector ensures this home is as forward-thinking as it is functional. Comfort extends across all living spaces, supported by DiCarlo's hallmark attention to craftsmanship and design. The Laurelwood Enhanced offers spacious interiors with soaring ceilings, energy-efficient construction, and the reassurance of Ontario's New Home Warranty program. With keyless entry and modern smart-home ready features, Unit 42 is designed for how people want to live today beautiful, practical, and move-in ready in one of Oakville's most desirable neighbourhoods.*Note List Price is inclusive of HST Rebate however, rebate eligibility may vary, and the final amount payable should be confirmed with the buyer's lawyer.
| Price History | |
|---|---|
| 12/8/2025 | Listed $1,453,070 |
| 4/23/2026 | 17$1,217,430 |
| 7/17/2026 | 10$1,095,687 |
| 9/15/2026 | 5$1,040,903 |
General Features
| Sewer | Sewer |
|---|---|
| Cooling | Central Air |
| Roof | Flat |
| Architectural Style | 3-Storey |
| Pool Features | None |
| Construction Materials | Brick,Stone |
| Heater Type | Other |
| Unit Number | 42 |
| Property Subtype | Att/Row/Townhouse |
| Tax Year | 2025 |
| Lot Depth | 0.0 |
| County | Halton |
| New Construction | No |
| Property Type | Residential Freehold |
| Attached Garage | No |
| Facing Direction | North |
| Garage Y/N | Yes |
| Status | Price Change |
| City | Oakville |
| Senior Community Y/N | No |
| Lot Size Units | Feet |
| Property Attached Y/N | No |
| Tax Annual Amount | 0.0 |
| Standard Status | Active |
| Occupancy Type | Vacant |
| Legal Description | N/A |
Interior Features
| Interior Amenities | Other,ERV/HRV,Water Meter,Water Heater |
|---|---|
| Basement | None |
| Heat Source | Gas |
| Basement (Y/N) | No |
| Air Conditioning Y/N | Yes |
| Heating Y/N | Yes |
| Fireplace Y/N | No |
| Total Bedrooms | 3 |
| Elevator? | No |
| Total Baths | 3 |
| Bedrooms | 3 |
| Living Area Range | 1500-2000 |
Exterior Features
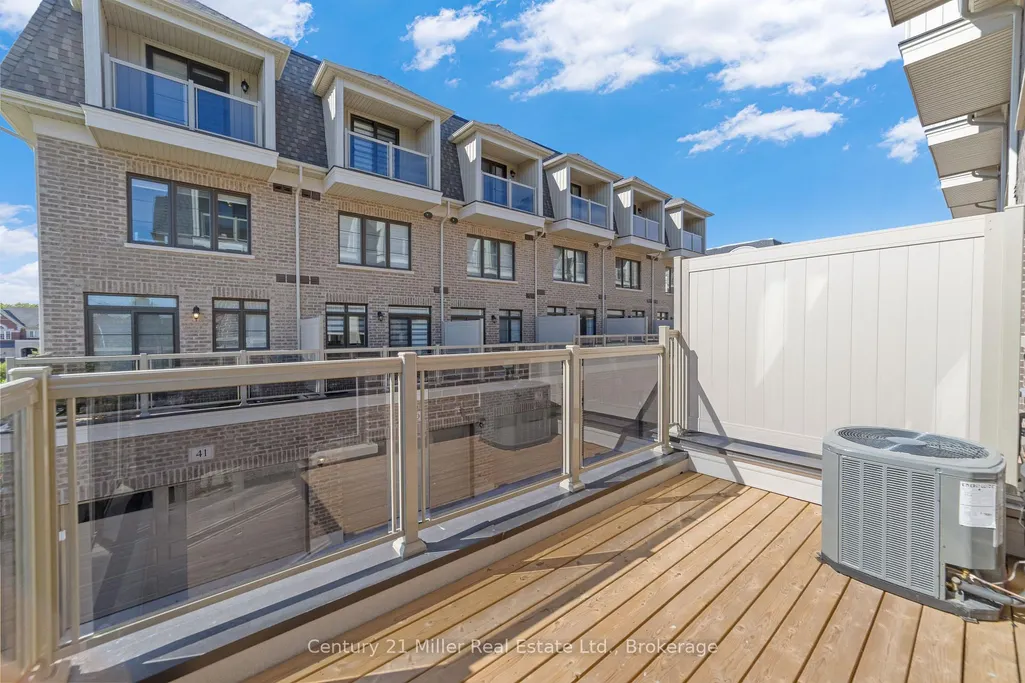
| Exterior Amenities | Deck,Landscaped |
|---|---|
| Parking Features | Tandem,Other |
| Total Parking | 0.0 |
| Garage Type | Attached |
| Foundation Details | Poured Concrete |
| Spa | No |
| Waterfront Y/N | No |
| Covered Spaces | 2.0 |
Amenities
- Views
- New Construction
- Adult 55+
- Lease To Own
- No Strata Fees
- Furnished
- Pets
- Primary On Main
- Air Conditioning
- Seller Finance
- Green
- Fixer Upper
- Horse
- Golf
- Fireplace
- Deck
- Garage
- Basement
- Pool
Property vs Townhouse Average in L6H 8A5
Price
Visits
In The Neighbourhood
Just Listed
Oakville
$ 599,999
8 - 35 Hays Boulevard
Oakville, ON L6H0J1
- Type
- Townhouse
- Size
- 999 SqFt
- Rooms
- 2 Beds + 1.5 Baths
Listed by: KING REALTY INC.
Just Listed
Oakville
$ 2,600
#17 - 2484 Post Road
Oakville, ON L6H0G6
- Type
- Townhouse
- Size
- 899 SqFt
- Rooms
- 2 Beds + 2 Baths
Listed by: RIGHT AT HOME REALTY
Open House
Oakville
$ 859,900
272 Glenashton Drive
Oakville, ON L6H6H5
- Type
- Townhouse
- Size
- 1,100 SqFt
- Rooms
- 4 Beds + 3 Baths
Oakville
$ 2,690
10 - 2579 Sixth Line
Oakville, ON L6H0H7
- Type
- Townhouse
- Size
- 999 SqFt
- Rooms
- 2 Beds + 1.5 Baths
Listed by: RE/MAX ABOUTOWNE REALTY CORP.
Oakville
$ 898,000
20 The Greenery N/a
Oakville, ON L6H6J6
- Type
- Townhouse
- Size
- 1,500 SqFt
- Rooms
- 3 Beds + 3 Baths
Open House
Oakville
$ 595,000
16 - 2563 Sixth Line
Oakville, ON L6H0H7
- Type
- Townhouse
- Size
- 999 SqFt
- Rooms
- 2 Beds + 1.5 Baths
Listed by: Royal LePage Real Estate Associates
Oakville
$ 939,000
2172 Trafalgar Road # #14
Oakville, ON L6H0N3
- Type
- Townhouse
- Size
- 1,500 SqFt
- Rooms
- 3 Beds + 3 Baths
Oakville (RO River Oaks)
$ 2,900
27 - 2199 Lillykin Street
Oakville (ro River Oaks), ON L6H0X6
- Type
- Townhouse
- Size
- 999 SqFt
- Rooms
- 2 Beds + 2.5 Baths
Listed by: Royal LePage Real Estate Services Ltd.
Oakville
$ 2,600
09 - 2476 Post Road
Oakville, ON L6H0K1
- Type
- Townhouse
- Size
- 999 SqFt
- Rooms
- 2 Beds + 1.5 Baths
Listed by: CITYSCAPE REAL ESTATE LTD.
Oakville
$ 849,000
17 - 2360 Parkhaven Boulevard
Oakville, ON L6H7S6
- Type
- Townhouse
- Size
- 1,599 SqFt
- Rooms
- 3 Beds + 2.5 Baths
Listed by: Royal LePage Real Estate Services Ltd.
Oakville
$ 1,579,000
2328 Woodfield Road
Oakville, ON L6H6Y6
- Type
- Townhouse
- Size
- 2,000 SqFt
- Rooms
- 4 Beds + 4 Baths
Oakville
$ 1,579,000
2328 Woodfield Road
Oakville, ON L6H 6Y6
- Type
- Townhouse
- Size
- 2,296 SqFt
- Rooms
- 4 Beds + 3 Baths
Oakville
$ 2,700
11 - 2492 Post Road
Oakville, ON L6H0K1
- Type
- Townhouse
- Size
- 999 SqFt
- Rooms
- 2 Beds + 1.5 Baths
Listed by: LPT REALTY
 Toronto Real Estate Board (TRREB); All information deemed reliable but not guaranteed. All properties are subject to prior sale, change or withdrawal. Neither listing broker(s) or information provider(s) shall be responsible for any typographical errors, misinformation, misprints and shall be held totally harmless. Listing(s) information is provided for consumer's personal, non-commercial use and may not be used for any purpose other than to identify prospective properties consumers may be interested
 Data provided by the Ontario Regional Technology & Information Systems. The information is deemed reliable, but is not guaranteed. Not intended to solicit buyers or sellers, landlords or tenants currently under contract.
The trademarks REALTOR®, REALTORS® and the REALTOR® logo are controlled by The Canadian Real Estate Association (CREA) and identify real estate professionals who are members of CREA. The trademarks MLS®, Multiple Listing Service® and the associated logos are owned
Data provided by the Ontario Regional Technology & Information Systems. The information is deemed reliable, but is not guaranteed. Not intended to solicit buyers or sellers, landlords or tenants currently under contract.
The trademarks REALTOR®, REALTORS® and the REALTOR® logo are controlled by The Canadian Real Estate Association (CREA) and identify real estate professionals who are members of CREA. The trademarks MLS®, Multiple Listing Service® and the associated logos are owned
 All information deemed reliable but not guaranteed. All properties are subject to prior sale, change or withdrawal. Neither listing broker(s) or information provider(s) shall be responsible for any typographical errors, misinformation, misprints and shall be held totally harmless. Listing(s) information is provided for consumer's personal, non-commercial use and may not be used for any purpose other than to identify prospective properties consumers may be interested in purchasing. The data relating