

Just Listed


Address
86 Glazebrook Drive, Vaughan, ON
Price
$ 1,048,888
Property Attributes
- ID#N13831806
- TypeTownhouse
- Listing Status New
- CityVaughan
- AreaEast Woodbridge
- NeighbourhoodEast Woodbridge
- Postal CodeL4L 0H9
- Style3-Storey
- Taxes$ 5154
- Price$ 1,048,888
- Bedrooms3
- Full Bathrooms3
- Half Bathrooms0
- Sqr Footage2000-2500
Data Source:
Toronto Real Estate Board (TRREB)
Property Description
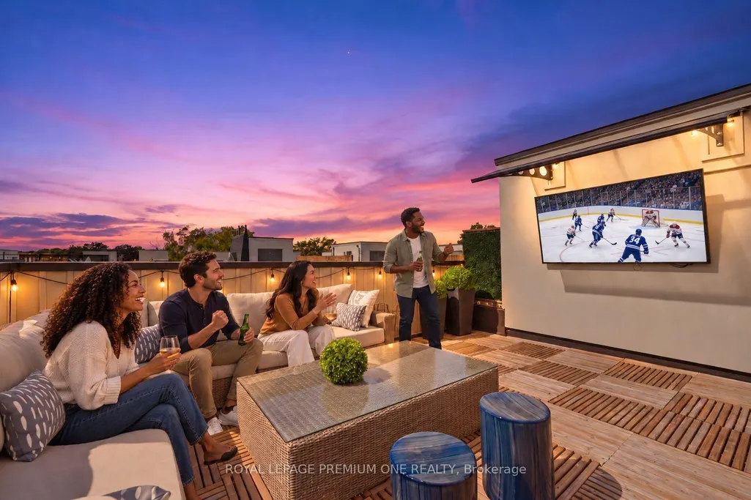
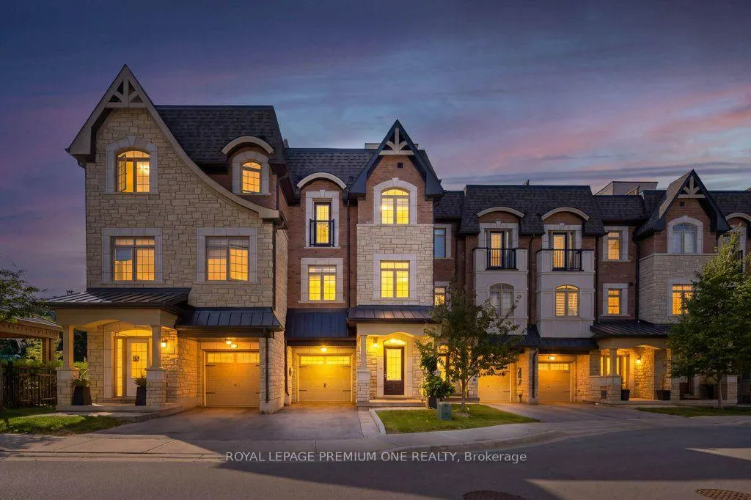
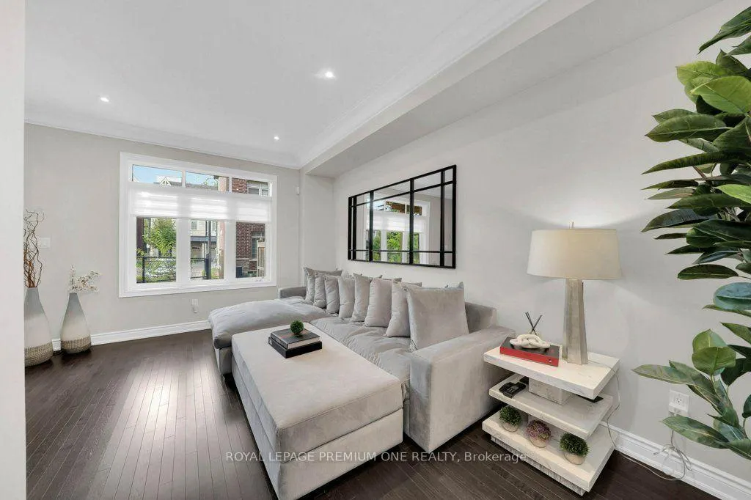
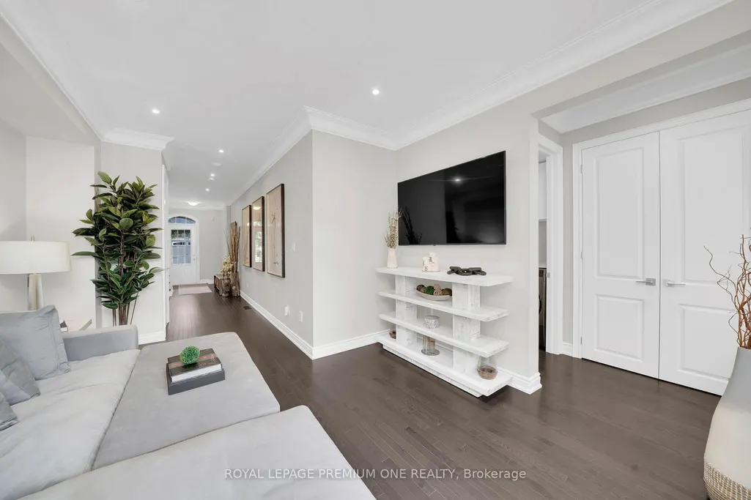
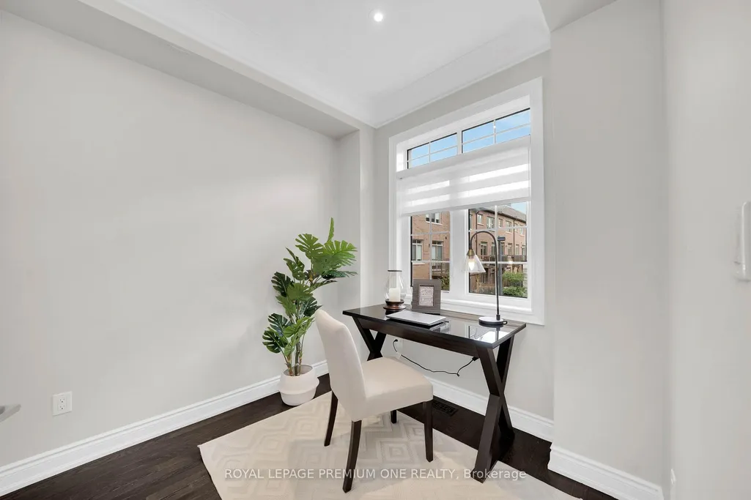
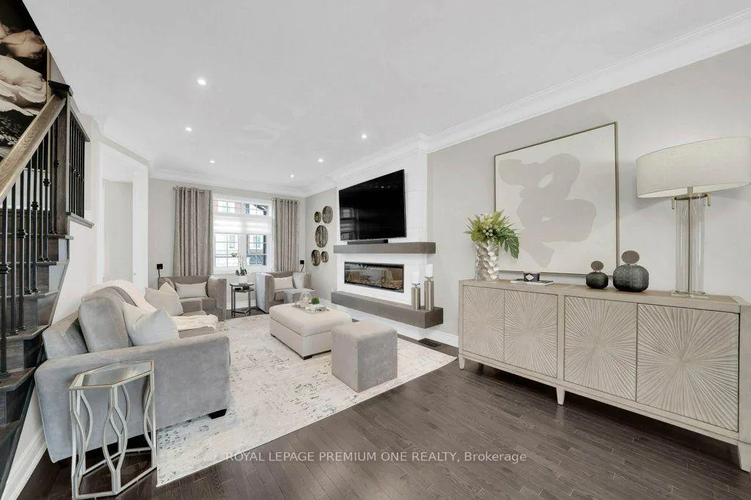
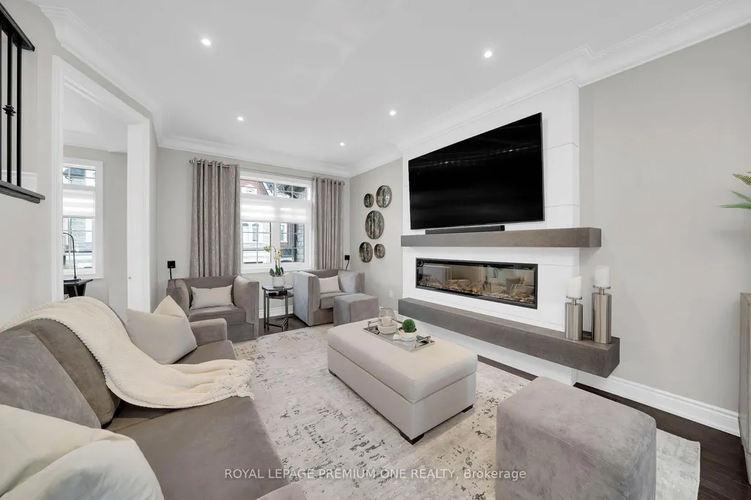
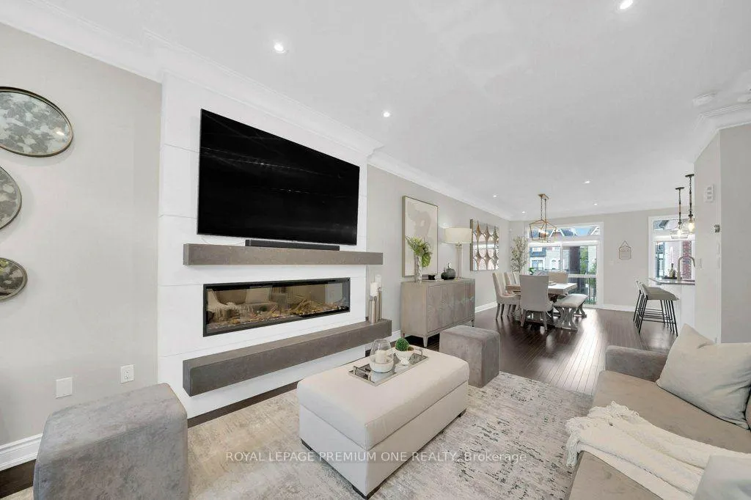
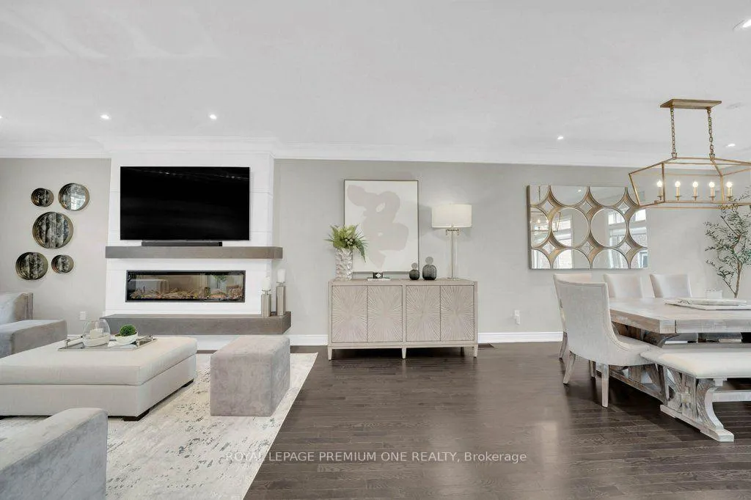
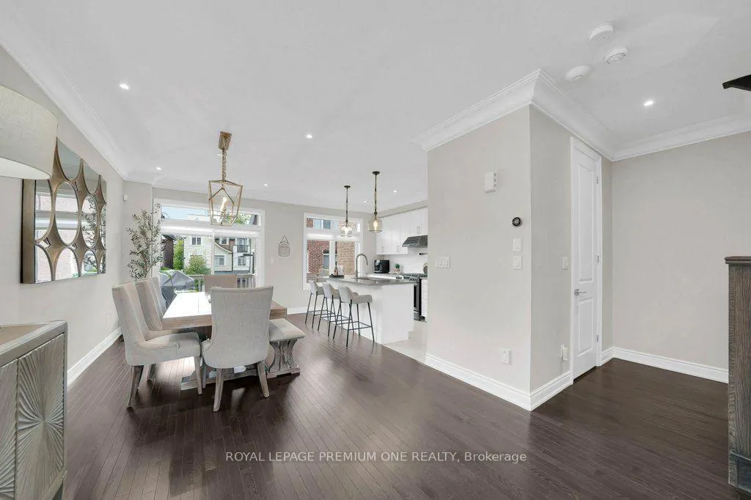
Welcome to 86 Glazebrook Drive, a beautifully finished three-storey townhome in Woodbridge offering 3 bedrooms, 3 bathrooms, 2,140 sq. ft. of living space and parking for two. The open-concept living, dining and kitchen areas create an inviting setting for everyday living and effortless entertaining. A generous centre island anchors the kitchen, complemented by black stainless steel appliances and upgraded light fixtures. In the living room, a stone-faced feature wall and sleek linear fireplace create a dramatic focal point. The primary ensuite offers a luxurious retreat, finished with large-format porcelain tile from floor to ceiling and a powered toilet. Crowning the home is a spacious rooftop terrace with room for generous seating-an exceptional setting to host friends for the big game or enjoy a movie under the stars. Includes one garage parking space and one driveway space.
| Price History | |
|---|---|
| 9/26/2026 | Listed $1,048,888 |
General Features
| Sewer | Sewer |
|---|---|
| Cooling | Central Air |
| Roof | Flat |
| Architectural Style | 3-Storey |
| Pool Features | None |
| Construction Materials | Brick |
| Heater Type | Forced Air |
| Parking Spaces | 1 |
| Property Subtype | Att/Row/Townhouse |
| Tax Year | 2026 |
| Lot Depth | 82.0 |
| County | York |
| New Construction | No |
| Property Type | Residential Freehold |
| Attached Garage | No |
| Facing Direction | West |
| Garage Y/N | Yes |
| Status | New |
| City | Vaughan |
| Senior Community Y/N | No |
| Lot Size Units | Feet |
| Property Attached Y/N | No |
| Tax Annual Amount | 5154.61 |
| Virtual Tour | https://unbranded.youriguide.com/86_glazebrook_dr_vaughan_on/ |
| Standard Status | Active |
| Occupancy Type | Owner |
| Legal Description | PART OF BLOCK 3,PLAN 65M4577,PARTS 40,80 & 82 PLAN 65R37785 T/W AN UNDIVIDED COMMON INTEREST IN YORK REGION COMMON ELEMENTS CONDOMINIUM PLAN NO. 1386 |
Interior Features
| Interior Amenities | Auto Garage Door Remote |
|---|---|
| Basement | Partially Finished |
| Heat Source | Gas |
| Basement (Y/N) | No |
| Air Conditioning Y/N | Yes |
| Heating Y/N | Yes |
| Fireplace Y/N | Yes |
| Total Bedrooms | 3 |
| Elevator? | No |
| Total Baths | 3 |
| Bedrooms | 3 |
| Living Area Range | 2000-2500 |
Exterior Features
| Total Parking | 2.0 |
|---|---|
| Garage Type | Built-In |
| Foundation Details | Poured Concrete |
| Spa | No |
| Lot Size Source | MPAC |
| Waterfront Y/N | No |
| Covered Spaces | 1.0 |
Amenities
- Views
- New Construction
- Adult 55+
- Lease To Own
- No Strata Fees
- Furnished
- Pets
- Primary On Main
- Air Conditioning
- Seller Finance
- Green
- Fixer Upper
- Horse
- Golf
- Fireplace
- Deck
- Garage
- Basement
- Pool
Property vs Townhouse Average in L4L 0H9
Price
In The Neighbourhood
Open House
Vaughan
$ 799,999
52 Pottery Place
Vaughan, ON L4L9H6
- Type
- Townhouse
- Size
- 1,100 SqFt
- Rooms
- 3 Beds + 4 Baths
Open House
Vaughan
$ 1,039,999
41 Shatner Turnabout N/a
Vaughan, ON L4L0M4
- Type
- Townhouse
- Size
- 1,500 SqFt
- Rooms
- 3 Beds + 3 Baths
Open House
Vaughan
$ 1,199,000
34 Shatner Turnabout N/a
Vaughan, ON L4L0M4
- Type
- Townhouse
- Size
- 2,000 SqFt
- Rooms
- 3 Beds + 4 Baths
Open House
Vaughan
$ 971,000
4777 Highway 7 Street
Vaughan, ON L4L1S6
- Type
- Townhouse
- Size
- 1,500 SqFt
- Rooms
- 4 Beds + 5 Baths
Open House
Vaughan
$ 978,800
66 - 102 Pinedale Gate
Vaughan, ON L4L8X3
- Type
- Townhouse
- Size
- 1,599 SqFt
- Rooms
- 4 Beds + 2.5 Baths
Listed by: RE/MAX PREMIER INC.
Vaughan
$ 3,200
79 Louana Crescent
Vaughan, ON L4L8X1
- Type
- Townhouse
- Size
- 1,799 SqFt
- Rooms
- 3 Beds + 2.5 Baths
Listed by: PROSPECT REALTY INC.
Vaughan
$ 1,038,800
60 Juneau Street
Vaughan, ON L4L0H6
- Type
- Townhouse
- Size
- 1,100 SqFt
- Rooms
- 3 Beds + 3 Baths
Vaughan
$ 999,000
1 Teahouse Road
Vaughan, ON L4L8Y5
- Type
- Townhouse
- Size
- 1,500 SqFt
- Rooms
- 3 Beds + 4 Baths
Vaughan
$ 640,000
12 - 26 Bruce Street
Vaughan, ON L4L1J4
- Type
- Townhouse
- Size
- 1,199 SqFt
- Rooms
- 2 Beds + 2 Baths
Listed by: REALTY WEALTH GROUP INC.
Vaughan
$ 1,075,000
131 Foxchase Avenue
Vaughan, ON L4L9H6
- Type
- Townhouse
- Size
- 1,500 SqFt
- Rooms
- 3 Beds + 4 Baths
Vaughan
$ 1,120,000
60 Tumbleweed Court
Vaughan, ON L4L8Y6
- Type
- Townhouse
- Size
- 1,500 SqFt
- Rooms
- 3 Beds + 4 Baths
Vaughan
$ 999,900
2 Queen Mary Court
Vaughan, ON L4L0H9
- Type
- Townhouse
- Size
- 2,000 SqFt
- Rooms
- 4 Beds + 5 Baths
 Toronto Real Estate Board (TRREB); All information deemed reliable but not guaranteed. All properties are subject to prior sale, change or withdrawal. Neither listing broker(s) or information provider(s) shall be responsible for any typographical errors, misinformation, misprints and shall be held totally harmless. Listing(s) information is provided for consumer's personal, non-commercial use and may not be used for any purpose other than to identify prospective properties consumers may be interested
 Data provided by the Ontario Regional Technology & Information Systems. The information is deemed reliable, but is not guaranteed. Not intended to solicit buyers or sellers, landlords or tenants currently under contract.
The trademarks REALTOR®, REALTORS® and the REALTOR® logo are controlled by The Canadian Real Estate Association (CREA) and identify real estate professionals who are members of CREA. The trademarks MLS®, Multiple Listing Service® and the associated logos are owned
Data provided by the Ontario Regional Technology & Information Systems. The information is deemed reliable, but is not guaranteed. Not intended to solicit buyers or sellers, landlords or tenants currently under contract.
The trademarks REALTOR®, REALTORS® and the REALTOR® logo are controlled by The Canadian Real Estate Association (CREA) and identify real estate professionals who are members of CREA. The trademarks MLS®, Multiple Listing Service® and the associated logos are owned
 All information deemed reliable but not guaranteed. All properties are subject to prior sale, change or withdrawal. Neither listing broker(s) or information provider(s) shall be responsible for any typographical errors, misinformation, misprints and shall be held totally harmless. Listing(s) information is provided for consumer's personal, non-commercial use and may not be used for any purpose other than to identify prospective properties consumers may be interested in purchasing. The data relating