

Open House Fri, Sep 25th 5:00 PM - 7:00 PM
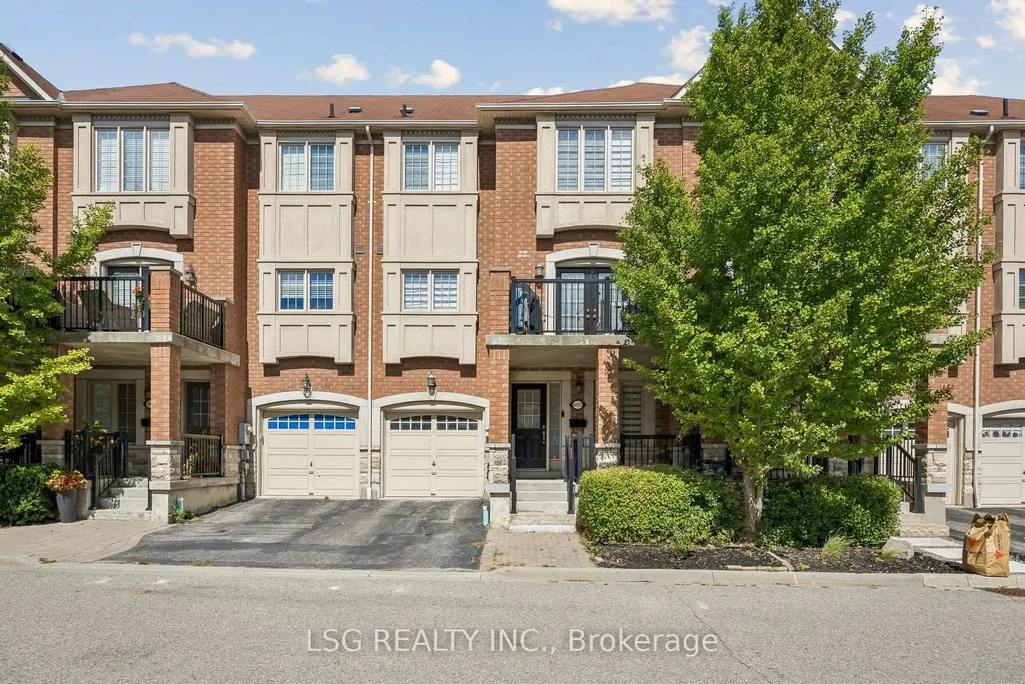
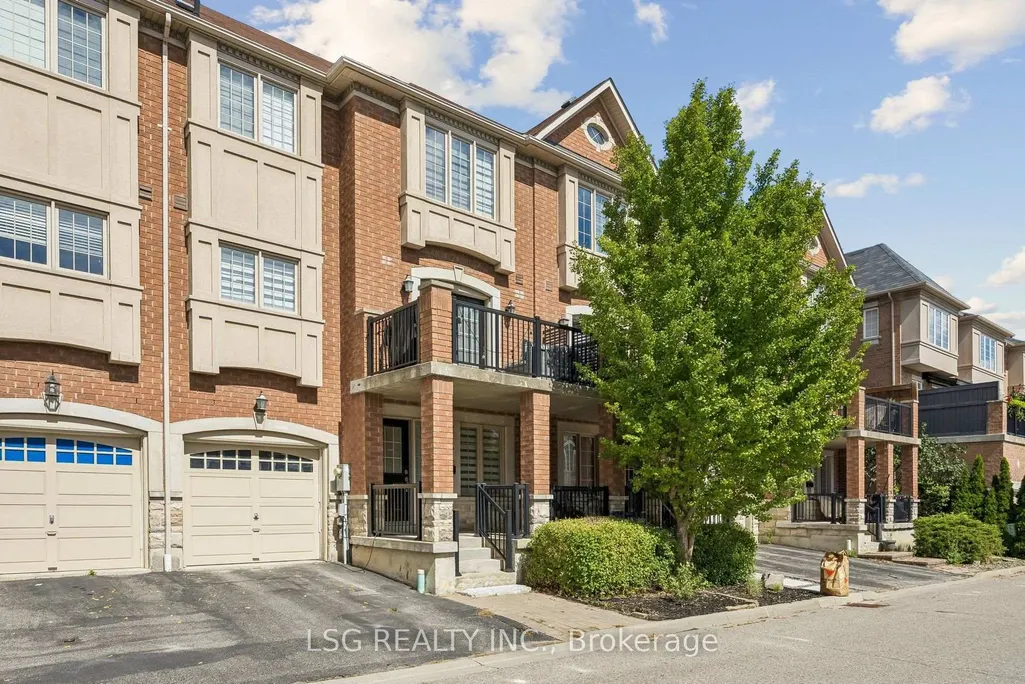
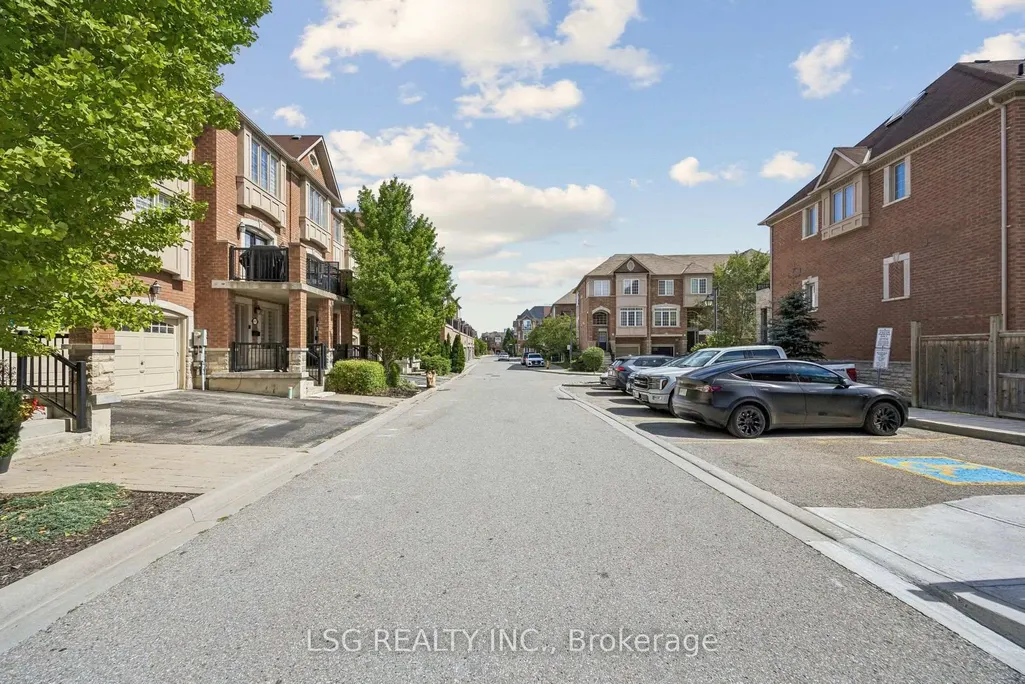
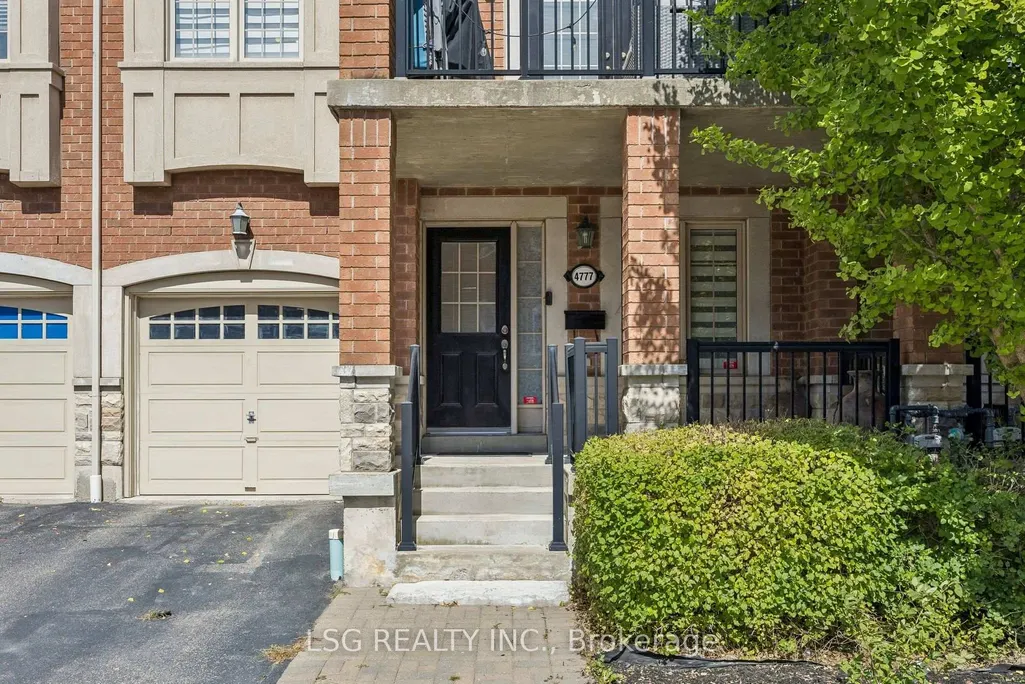









Address
4777 Highway 7 Street, Vaughan, ON
Price
$ 971,000
Property Attributes
- ID#N13794972
- TypeTownhouse
- Listing Status New
- CityVaughan
- AreaEast Woodbridge
- NeighbourhoodEast Woodbridge
- Postal CodeL4L 1S6
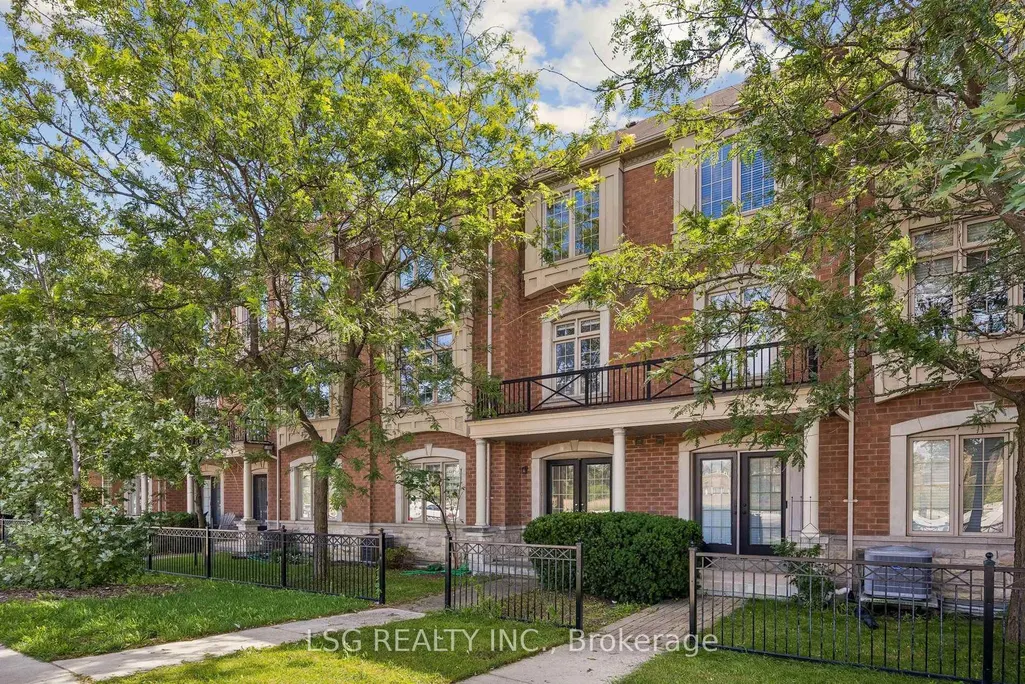
- Style3-Storey
- Taxes$ 4212
- Price$ 971,000
- Bedrooms4
- Full Bathrooms5
- Half Bathrooms0
- Sqr Footage1500-2000
Data Source:
Toronto Real Estate Board (TRREB)
Property Description
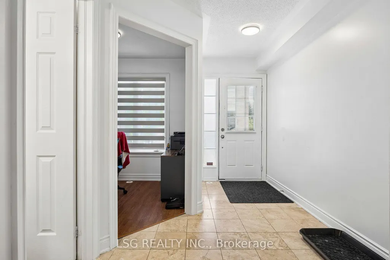
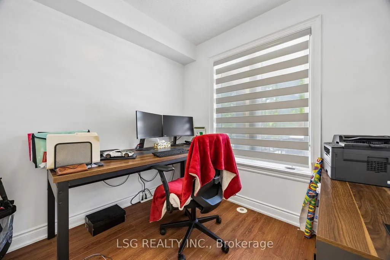
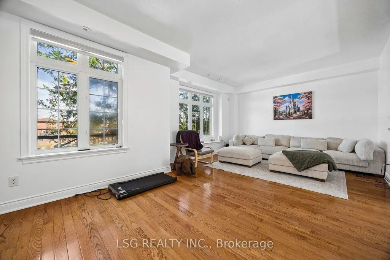
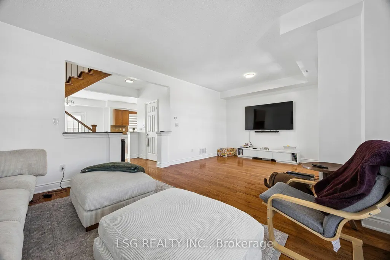
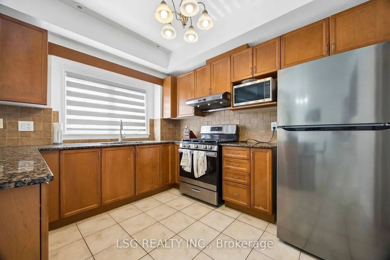
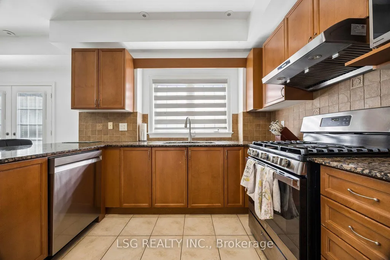
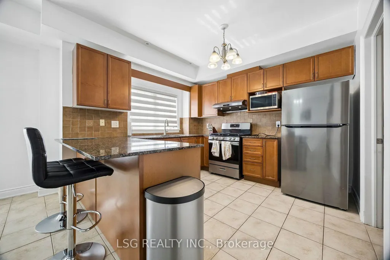
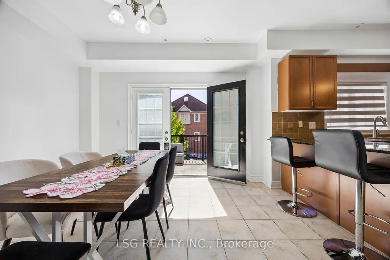
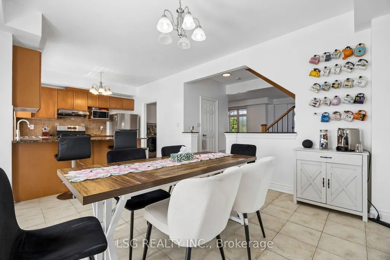
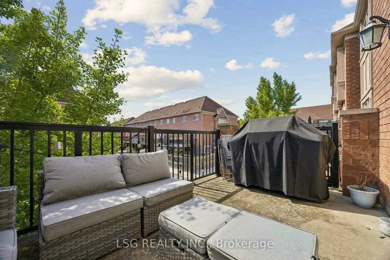
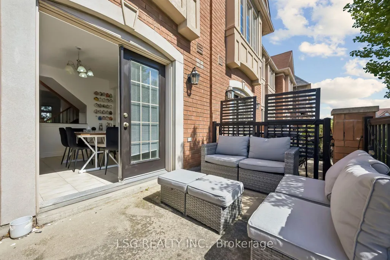
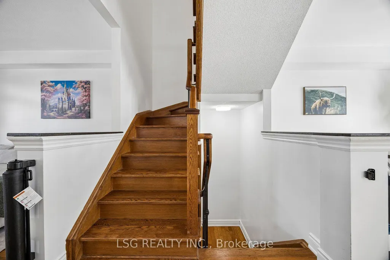
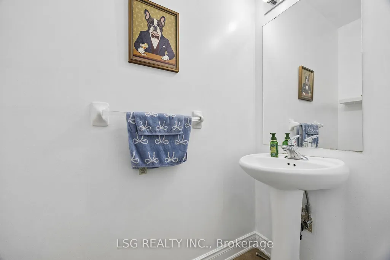
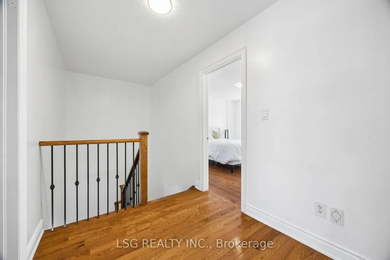
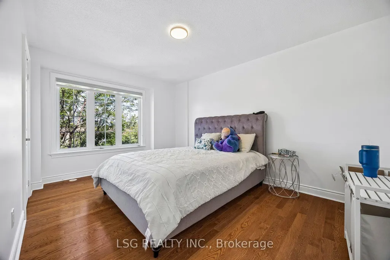
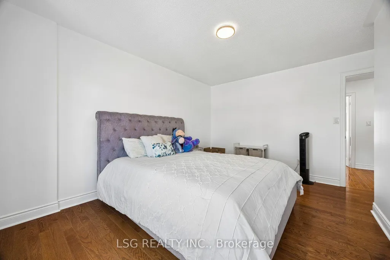
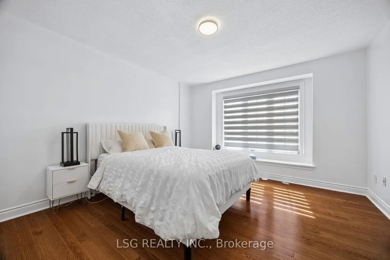
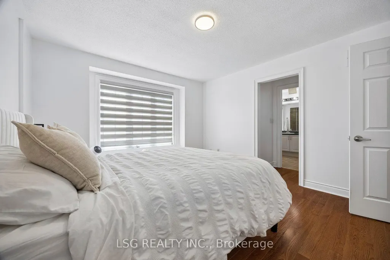
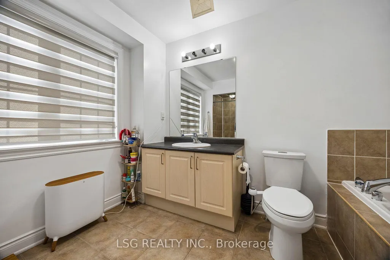
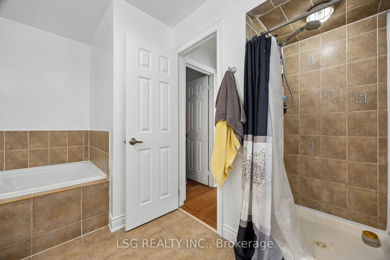
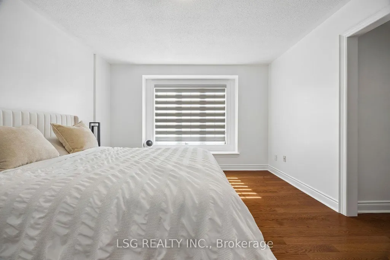
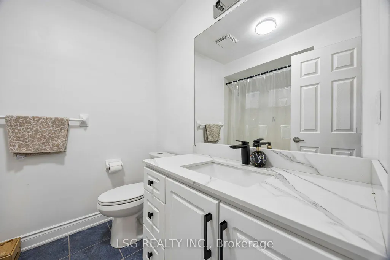
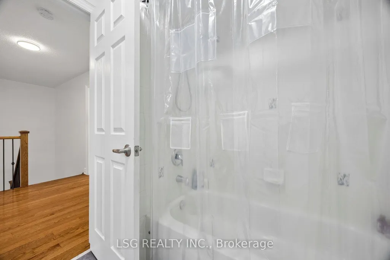
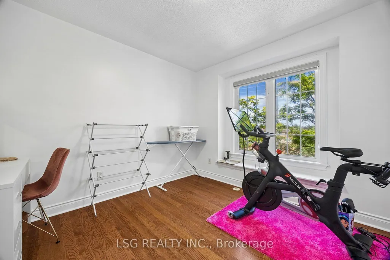
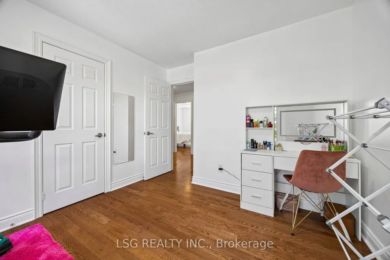
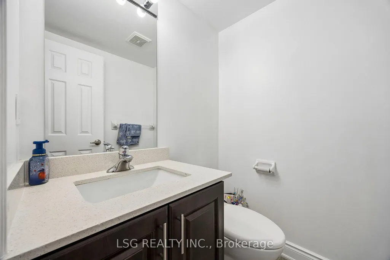
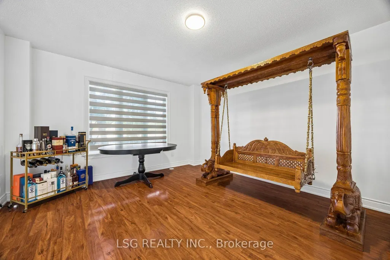
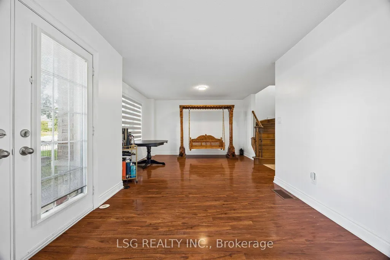
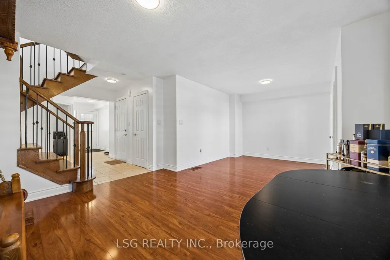
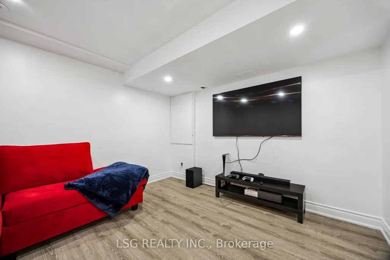
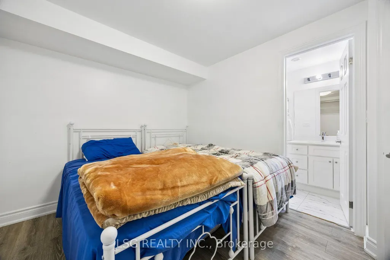
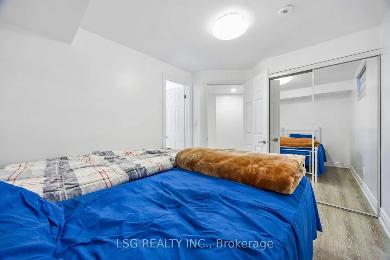
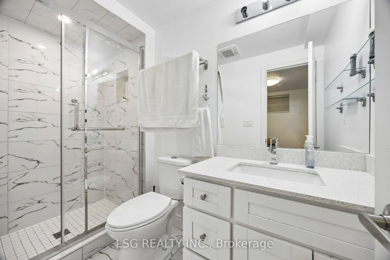
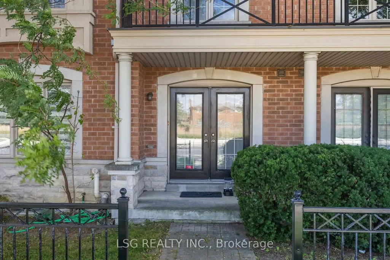
Welcome to Your Forever Home in East Woodbridge! Imagine living in a classic, vibrant neighbourhood where kids still happily ride their bikes until dusk, neighbours chat over front porches, and evening walks with your dogs through park trails are a beloved daily tradition. Nestled in one of East Woodbridge's most sought-after enclaves, this beautiful 4-bedroom, 5-washroom townhome seamlessly blends warm suburban charm with effortless modern connectivity just minutes from top-rated schools, local boutiques, Highways 400, 427, and 407, and the Vaughan Metropolitan Centre subway for a quick ride into downtown Toronto. - Designed with intelligence & flexibility across four fully realized levels, this home is both an entertainer's dream and a sanctuary for family life. Spread across multi-level living, you'll love having dedicated family and living rooms on completely separate floors, giving everyone their own comfortable space to unwind, play, or gather. - The heart of the home features an open-concept living and dining area alongside a sunlit kitchen with granite countertops and a bright breakfast area that walks directly out to a gorgeous concrete deck, perfect for summer barbecues and evening drinks. Practicality meets luxury with the laundry on the second floor, a private main-floor home office space, and the rare convenience of having a washroom on every single level so guests always feel right at home. - Upstairs, the primary retreat offers a generous walk-in closet and a spacious 4-piece ensuite. For ultimate flexibility, the fully finished basement offers a living space alongside a spacious bedroom with its own newly renovated 3-piece ensuite, making guest stays or multi-generational living feel completely natural and comfortable. - With lush ravines, parks, world class bakeries and boutique shops just steps away, this isn't just a home, it's a wonderful community and a peaceful sanctuary where your family can put down roots and thrive.
| Price History | |
|---|---|
| 9/17/2026 | Listed $971,000 |
General Features
| Sewer | Sewer |
|---|---|
| Cooling | Central Air |
| Roof | Asphalt Shingle |
| Architectural Style | 3-Storey |
| Pool Features | None |
| Construction Materials | Brick |
| Heater Type | Forced Air |
| Parking Spaces | 1 |
| Property Subtype | Att/Row/Townhouse |
| Tax Year | 2026 |
| Lot Depth | 67.69 |
| County | York |
| New Construction | No |
| Property Type | Residential Freehold |
| Attached Garage | No |
| Facing Direction | South |
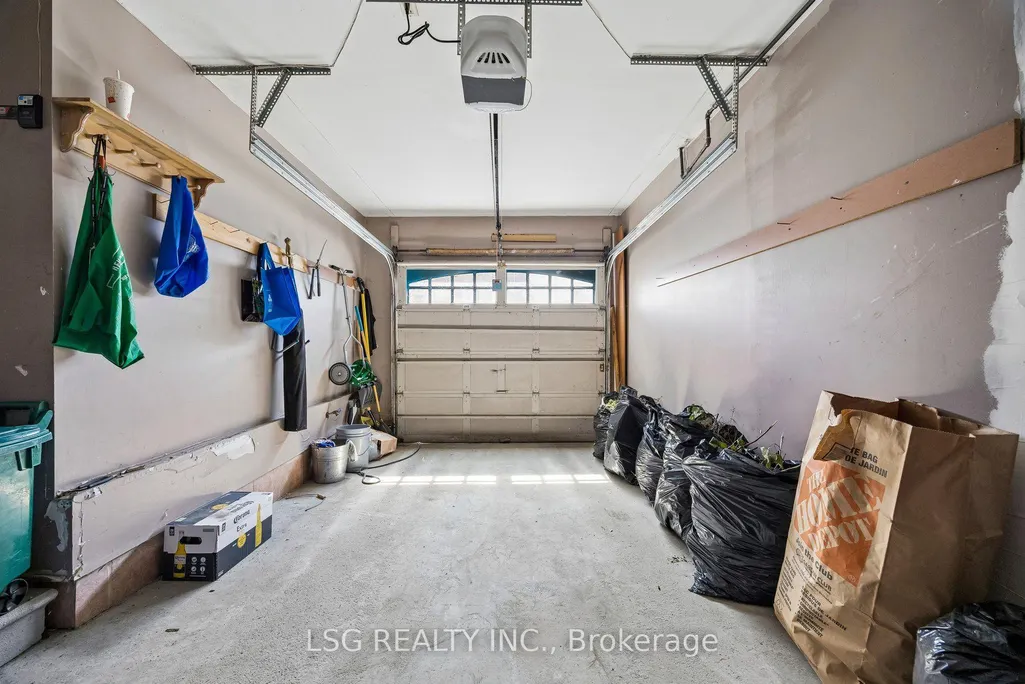
| Garage Y/N | Yes |
| Status | New |
| City | Vaughan |
| Senior Community Y/N | No |
| Lot Size Units | Feet |
| Property Attached Y/N | No |
| Tax Annual Amount | 4212.95 |
| Virtual Tour | https://sites.odyssey3d.ca/mls/264835356 |
| Standard Status | Active |
| Occupancy Type | Owner |
| Legal Description | Pt Block 1,Plan 65M3929,Pt 54,65R29802,Vaughan |
Interior Features
| Interior Amenities | Central Vacuum,Storage,Carpet Free,Guest Accommodations |
|---|---|
| Basement | Finished,Full |
| Heat Source | Gas |
| Basement (Y/N) | No |
| Air Conditioning Y/N | Yes |
| Heating Y/N | Yes |
| Fireplace Y/N | No |
| Total Bedrooms | 4 |
| Elevator? | No |
| Total Baths | 5 |
| Bedrooms | 3+1 |
| Living Area Range | 1500-2000 |
Exterior Features
| Parking Features | Private |
|---|---|
| Total Parking | 2.0 |
| Garage Type | Attached |
| Foundation Details | Concrete |
| Spa | No |
| Lot Size Source | MPAC |
| Waterfront Y/N | No |
| Covered Spaces | 1.0 |
Amenities
- Views
- New Construction
- Adult 55+
- Lease To Own
- No Strata Fees
- Furnished
- Pets
- Primary On Main
- Air Conditioning
- Seller Finance
- Green
- Fixer Upper
- Horse
- Golf
- Fireplace
- Deck
- Garage
- Basement
- Pool
Property vs Townhouse Average in L4L 1S6
Price
Taxes
Visits
In The Neighbourhood
Open House
Vaughan
$ 799,999
52 Pottery Place
Vaughan, ON L4L9H6
- Type
- Townhouse
- Size
- 1,100 SqFt
- Rooms
- 3 Beds + 4 Baths
Open House
Vaughan
$ 1,039,999
41 Shatner Turnabout N/a
Vaughan, ON L4L0M4
- Type
- Townhouse
- Size
- 1,500 SqFt
- Rooms
- 3 Beds + 3 Baths
Open House
Vaughan
$ 1,199,000
34 Shatner Turnabout N/a
Vaughan, ON L4L0M4
- Type
- Townhouse
- Size
- 2,000 SqFt
- Rooms
- 3 Beds + 4 Baths
Vaughan
$ 978,800
66 - 102 Pinedale Gate
Vaughan, ON L4L8X3
- Type
- Townhouse
- Size
- 1,599 SqFt
- Rooms
- 4 Beds + 2.5 Baths
Listed by: RE/MAX PREMIER INC.
Vaughan
$ 3,200
79 Louana Crescent
Vaughan, ON L4L8X1
- Type
- Townhouse
- Size
- 1,799 SqFt
- Rooms
- 3 Beds + 2.5 Baths
Listed by: PROSPECT REALTY INC.
Vaughan
$ 1,038,800
60 Juneau Street
Vaughan, ON L4L0H6
- Type
- Townhouse
- Size
- 1,100 SqFt
- Rooms
- 3 Beds + 3 Baths
Vaughan
$ 999,000
1 Teahouse Road
Vaughan, ON L4L8Y5
- Type
- Townhouse
- Size
- 1,500 SqFt
- Rooms
- 3 Beds + 4 Baths
Vaughan
$ 640,000
12 - 26 Bruce Street
Vaughan, ON L4L1J4
- Type
- Townhouse
- Size
- 1,199 SqFt
- Rooms
- 2 Beds + 2 Baths
Listed by: REALTY WEALTH GROUP INC.
Vaughan
$ 1,075,000
131 Foxchase Avenue
Vaughan, ON L4L9H6
- Type
- Townhouse
- Size
- 1,500 SqFt
- Rooms
- 3 Beds + 4 Baths
Vaughan
$ 1,120,000
60 Tumbleweed Court
Vaughan, ON L4L8Y6
- Type
- Townhouse
- Size
- 1,500 SqFt
- Rooms
- 3 Beds + 4 Baths
Vaughan
$ 999,900
2 Queen Mary Court
Vaughan, ON L4L0H9
- Type
- Townhouse
- Size
- 2,000 SqFt
- Rooms
- 4 Beds + 5 Baths
 Toronto Real Estate Board (TRREB); All information deemed reliable but not guaranteed. All properties are subject to prior sale, change or withdrawal. Neither listing broker(s) or information provider(s) shall be responsible for any typographical errors, misinformation, misprints and shall be held totally harmless. Listing(s) information is provided for consumer's personal, non-commercial use and may not be used for any purpose other than to identify prospective properties consumers may be interested
 Data provided by the Ontario Regional Technology & Information Systems. The information is deemed reliable, but is not guaranteed. Not intended to solicit buyers or sellers, landlords or tenants currently under contract.
The trademarks REALTOR®, REALTORS® and the REALTOR® logo are controlled by The Canadian Real Estate Association (CREA) and identify real estate professionals who are members of CREA. The trademarks MLS®, Multiple Listing Service® and the associated logos are owned
Data provided by the Ontario Regional Technology & Information Systems. The information is deemed reliable, but is not guaranteed. Not intended to solicit buyers or sellers, landlords or tenants currently under contract.
The trademarks REALTOR®, REALTORS® and the REALTOR® logo are controlled by The Canadian Real Estate Association (CREA) and identify real estate professionals who are members of CREA. The trademarks MLS®, Multiple Listing Service® and the associated logos are owned
 All information deemed reliable but not guaranteed. All properties are subject to prior sale, change or withdrawal. Neither listing broker(s) or information provider(s) shall be responsible for any typographical errors, misinformation, misprints and shall be held totally harmless. Listing(s) information is provided for consumer's personal, non-commercial use and may not be used for any purpose other than to identify prospective properties consumers may be interested in purchasing. The data relating