

Address
60 Juneau Street, Vaughan, ON
Price
$ 1,038,800
Property Attributes
- ID#N13741020
- TypeTownhouse
- Listing Status Sold Conditional
- CityVaughan
- AreaEast Woodbridge
- NeighbourhoodEast Woodbridge
- Postal CodeL4L 0H6
- Style3-Storey
- Taxes$ 3663
- Price$ 1,038,800
- Bedrooms3
- Full Bathrooms3
- Half Bathrooms0
- Sqr Footage1100-1500
Data Source:
Toronto Real Estate Board (TRREB)
Property Description
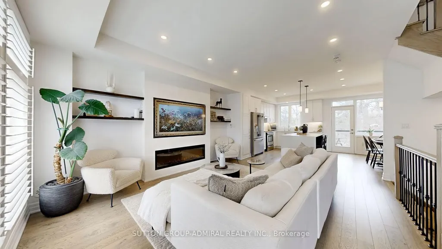
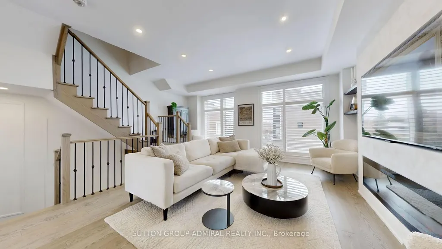
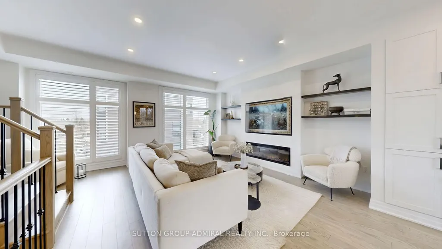
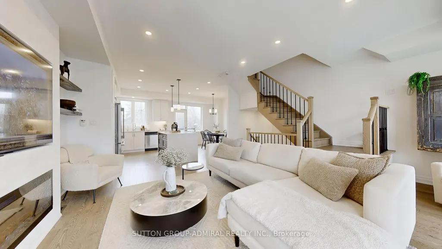
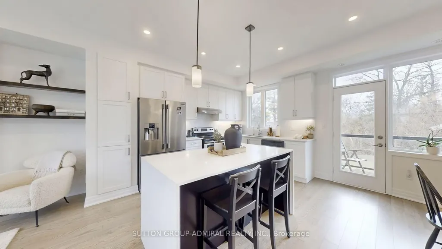
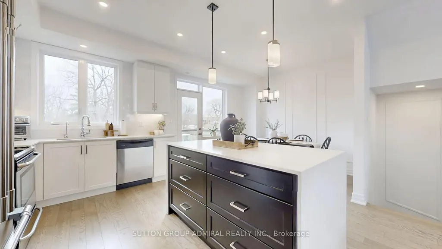
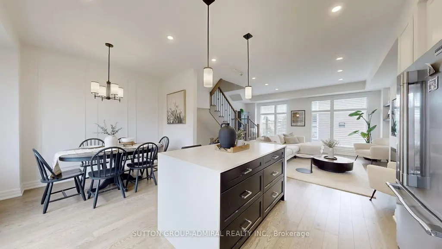
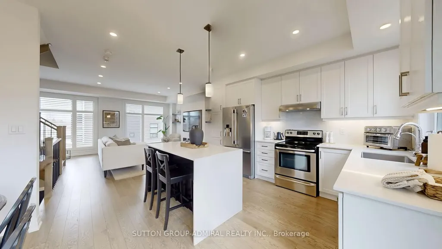
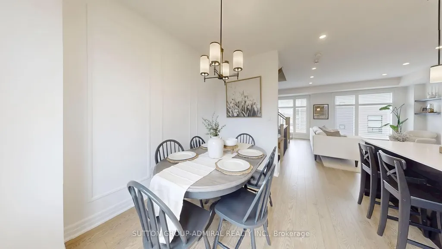
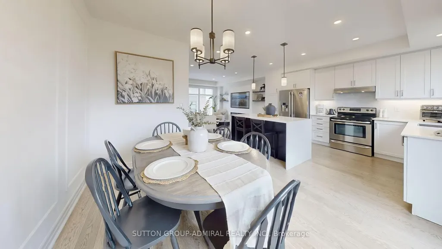
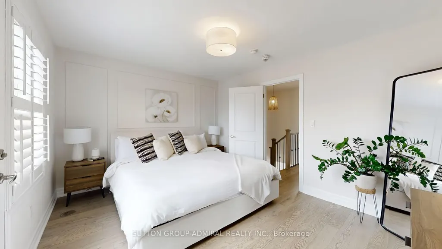
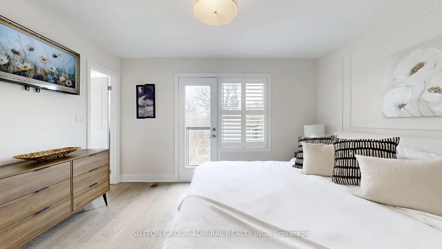
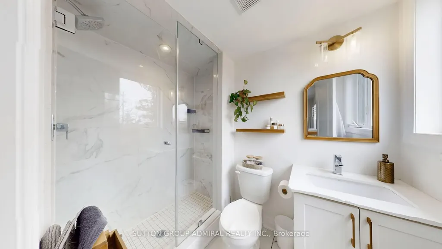
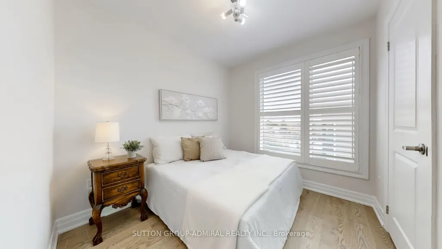
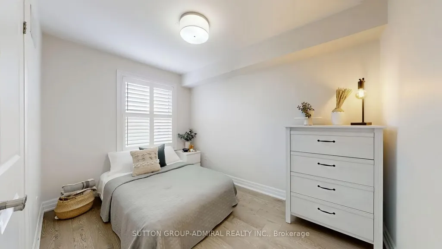
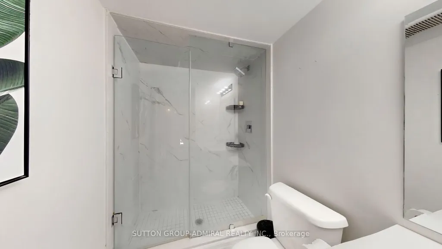
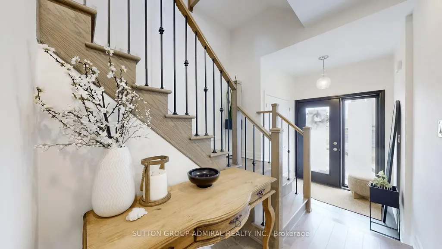
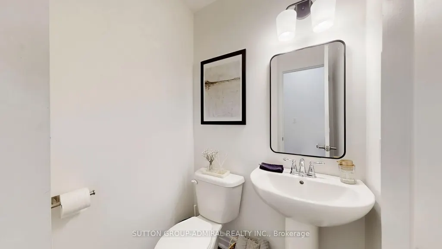
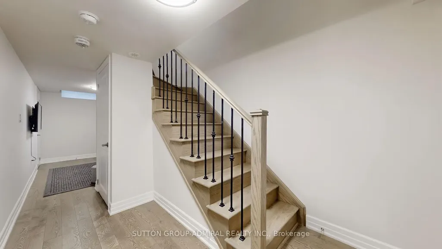
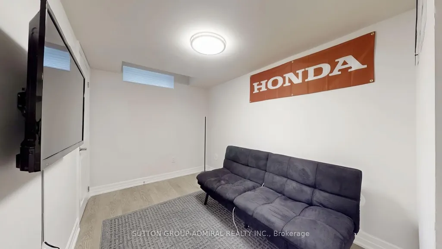
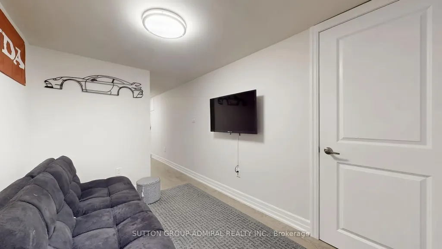
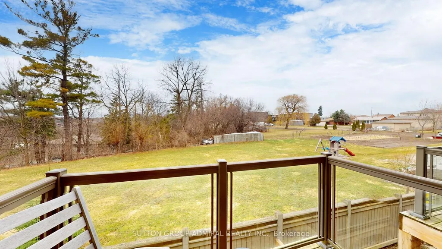
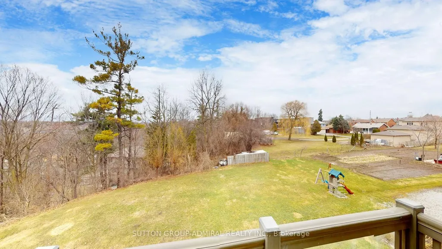
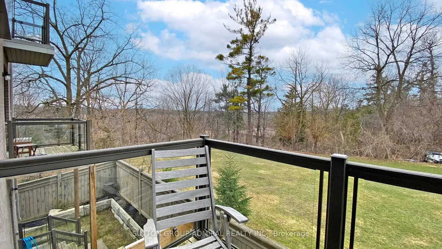
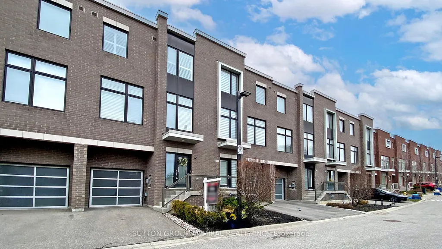
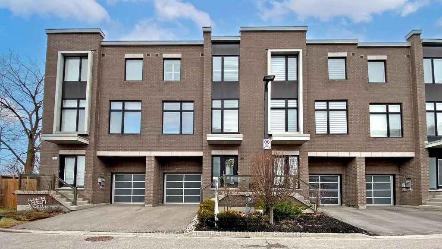
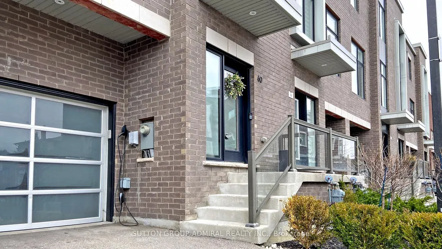
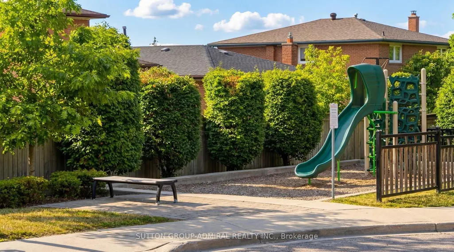
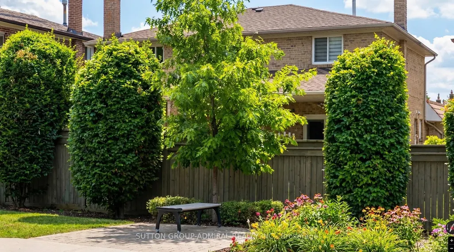
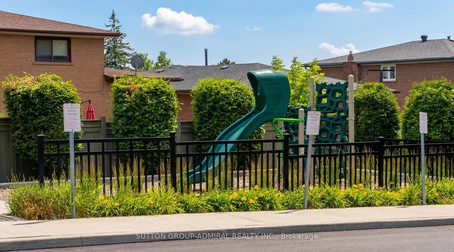
PICTURESQUE VIEW!!! Welcome to this exceptional luxury 3 storey Townhouse offering sleek and modern design with high ceilings and large picture windows that flood the space with natural light. Nestled in a tranquil and peaceful pocket of Woodbridge, surrounded by a backyard view of mature trees and the soothing sounds of nature. This elegant home offers the perfect blend of sophistication, comfort, and modern open concept design, ideal for the most discerning buyers. Boasting refined, quality finishes, this home features a stunning waterfall quartz centre island, stainless steel appliances and beautiful wainscoting accents. The thoughtfully designed layout. Includes a spacious family-size breakfast area with a walk-out to balcony, perfect for morning coffee or evening relaxation. The cozy living room is anchored by an elegant electric fireplace, creating a welcome atmosphere. The home offers 3 bedrooms, and 3 baths. The primary suite features a walk-in Closet and a spa inspired 3 piece ensuite with a seamless glass double shower. An impressive foyer welcome you with a stylish glass front door, a 2-piece power zoom, and a striking wrought Iron picket staircase enhanced with classic wainscotting details. Finished basement with Rec room, lots of storage, and cold cellar. Ideally located close to transit, and sopping and all amenities. This gem combines elegance, comfort, and location-sure to impress and satisfy even the mostly sophisticated buyer!! 1711 sq feet of living space.
| Price History | |
|---|---|
| 9/3/2026 | Listed $1,038,800 |
General Features
| Sewer | Sewer |
|---|---|
| Cooling | Central Air |
| Roof | Asphalt Shingle |
| Architectural Style | 3-Storey |
| Pool Features | None |
| Construction Materials | Brick Front |
| Heater Type | Forced Air |
| Parking Spaces | 1 |
| Property Subtype | Att/Row/Townhouse |
| Tax Year | 2025 |
| Lot Depth | 61.02 |
| PropertyFeatures | Clear View,Cul de Sac/Dead End,Place Of Worship,Public Transit,Rec./Commun.Centre,School |
| County | York |
| New Construction | No |
| Property Type | Residential Freehold |
| Attached Garage | No |
| Facing Direction | South |
| Garage Y/N | Yes |
| Status | Sold Conditional |
| City | Vaughan |
| Senior Community Y/N | No |
| Lot Size Units | Feet |
| Property Attached Y/N | No |
| Tax Annual Amount | 3663.44 |
| Virtual Tour | https://www.winsold.com/tour/451421 |
| Standard Status | Active Under Contract |
| Occupancy Type | Owner |
| Legal Description | PART LOT 14 PLAN M1116 PART 17 65R37196 T/W AN UNDIVIDED COMMON INTEREST -IN YORK REGION COMMON ELEMENTS CONDOMINIUM PLAN NO. 1354. SUBJECT TO AN EASEMENT AS IN YR2608987 SUBJECT TO AN EASEMENT IN GR |
Interior Features
| Interior Amenities | Central Vacuum,Carpet Free |
|---|---|
| Basement | Finished |
| Fireplace Features | Electric |
| Heat Source | Gas |
| Basement (Y/N) | No |
| Air Conditioning Y/N | Yes |
| Heating Y/N | Yes |
| Fireplace Y/N | Yes |
| Total Bedrooms | 3 |
| Elevator? | No |
| Total Baths | 3 |
| Bedrooms | 3 |
| Living Area Range | 1100-1500 |
Exterior Features
| Parking Features | Private |
|---|---|
| Total Parking | 2.0 |
| Garage Type | Built-In |
| Foundation Details | Unknown |
| Spa | No |
| Waterfront Y/N | No |
| Covered Spaces | 1.0 |
Amenities
- Views
- New Construction
- Adult 55+
- Lease To Own
- No Strata Fees
- Furnished
- Pets
- Primary On Main
- Air Conditioning
- Seller Finance
- Green
- Fixer Upper
- Horse
- Golf
- Fireplace
- Deck
- Garage
- Basement
- Pool
Property vs Townhouse Average in L4L 0H6
Price
Taxes
Visits
In The Neighbourhood
Open House
Vaughan
$ 799,999
52 Pottery Place
Vaughan, ON L4L9H6
- Type
- Townhouse
- Size
- 1,100 SqFt
- Rooms
- 3 Beds + 4 Baths
Open House
Vaughan
$ 1,039,999
41 Shatner Turnabout N/a
Vaughan, ON L4L0M4
- Type
- Townhouse
- Size
- 1,500 SqFt
- Rooms
- 3 Beds + 3 Baths
Open House
Vaughan
$ 1,199,000
34 Shatner Turnabout N/a
Vaughan, ON L4L0M4
- Type
- Townhouse
- Size
- 2,000 SqFt
- Rooms
- 3 Beds + 4 Baths
Open House
Vaughan
$ 971,000
4777 Highway 7 Street
Vaughan, ON L4L1S6
- Type
- Townhouse
- Size
- 1,500 SqFt
- Rooms
- 4 Beds + 5 Baths
Vaughan
$ 978,800
66 - 102 Pinedale Gate
Vaughan, ON L4L8X3
- Type
- Townhouse
- Size
- 1,599 SqFt
- Rooms
- 4 Beds + 2.5 Baths
Listed by: RE/MAX PREMIER INC.
Vaughan
$ 3,200
79 Louana Crescent
Vaughan, ON L4L8X1
- Type
- Townhouse
- Size
- 1,799 SqFt
- Rooms
- 3 Beds + 2.5 Baths
Listed by: PROSPECT REALTY INC.
Vaughan
$ 999,000
1 Teahouse Road
Vaughan, ON L4L8Y5
- Type
- Townhouse
- Size
- 1,500 SqFt
- Rooms
- 3 Beds + 4 Baths
Vaughan
$ 640,000
12 - 26 Bruce Street
Vaughan, ON L4L1J4
- Type
- Townhouse
- Size
- 1,199 SqFt
- Rooms
- 2 Beds + 2 Baths
Listed by: REALTY WEALTH GROUP INC.
Vaughan
$ 1,075,000
131 Foxchase Avenue
Vaughan, ON L4L9H6
- Type
- Townhouse
- Size
- 1,500 SqFt
- Rooms
- 3 Beds + 4 Baths
Vaughan
$ 1,120,000
60 Tumbleweed Court
Vaughan, ON L4L8Y6
- Type
- Townhouse
- Size
- 1,500 SqFt
- Rooms
- 3 Beds + 4 Baths
Vaughan
$ 999,900
2 Queen Mary Court
Vaughan, ON L4L0H9
- Type
- Townhouse
- Size
- 2,000 SqFt
- Rooms
- 4 Beds + 5 Baths
 Toronto Real Estate Board (TRREB); All information deemed reliable but not guaranteed. All properties are subject to prior sale, change or withdrawal. Neither listing broker(s) or information provider(s) shall be responsible for any typographical errors, misinformation, misprints and shall be held totally harmless. Listing(s) information is provided for consumer's personal, non-commercial use and may not be used for any purpose other than to identify prospective properties consumers may be interested
 Data provided by the Ontario Regional Technology & Information Systems. The information is deemed reliable, but is not guaranteed. Not intended to solicit buyers or sellers, landlords or tenants currently under contract.
The trademarks REALTOR®, REALTORS® and the REALTOR® logo are controlled by The Canadian Real Estate Association (CREA) and identify real estate professionals who are members of CREA. The trademarks MLS®, Multiple Listing Service® and the associated logos are owned
Data provided by the Ontario Regional Technology & Information Systems. The information is deemed reliable, but is not guaranteed. Not intended to solicit buyers or sellers, landlords or tenants currently under contract.
The trademarks REALTOR®, REALTORS® and the REALTOR® logo are controlled by The Canadian Real Estate Association (CREA) and identify real estate professionals who are members of CREA. The trademarks MLS®, Multiple Listing Service® and the associated logos are owned
 All information deemed reliable but not guaranteed. All properties are subject to prior sale, change or withdrawal. Neither listing broker(s) or information provider(s) shall be responsible for any typographical errors, misinformation, misprints and shall be held totally harmless. Listing(s) information is provided for consumer's personal, non-commercial use and may not be used for any purpose other than to identify prospective properties consumers may be interested in purchasing. The data relating