

Just Listed




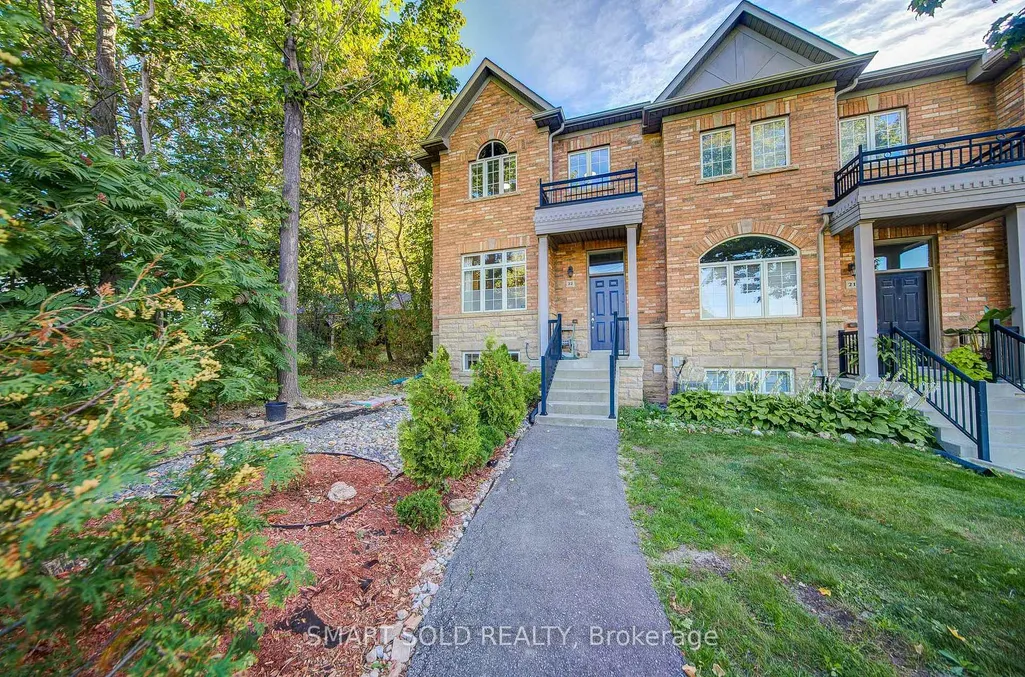
Address
8777 Dufferin Street # 22, Vaughan, ON
Price
$ 899,900
Property Attributes
- ID#N13821968
- TypeTownhouse
- Listing Status New
- CityVaughan
- AreaPatterson
- NeighbourhoodPatterson
- Postal CodeL4J 8W3
- Style2-Storey
- Taxes$ 5443
- Price$ 899,900
- Bedrooms3
- Full Bathrooms4
- Half Bathrooms0
- Sqr Footage1500-2000
Data Source:
Toronto Real Estate Board (TRREB)
Property Description
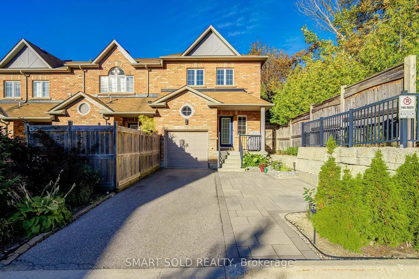
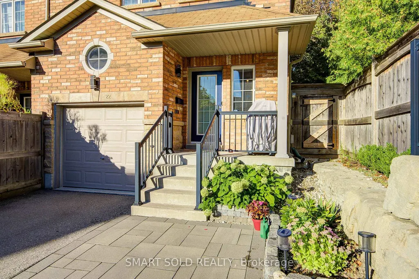
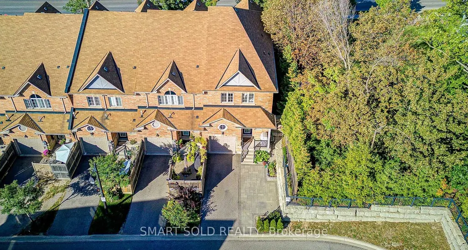
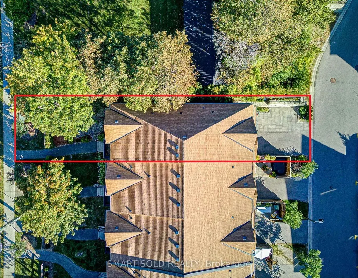
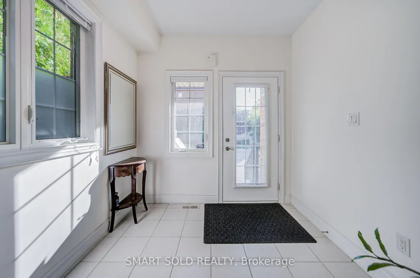
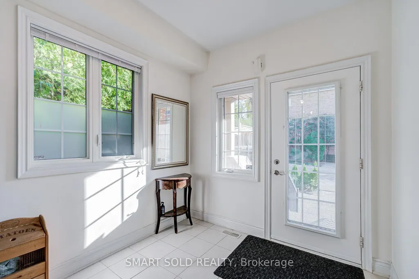
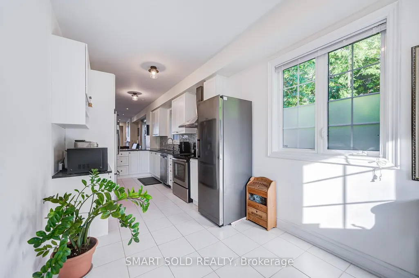
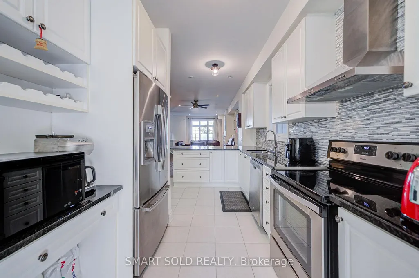
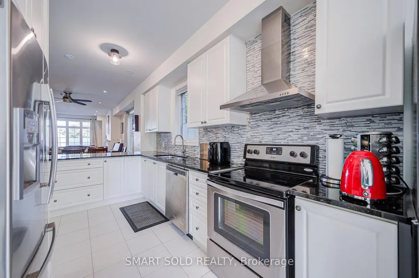
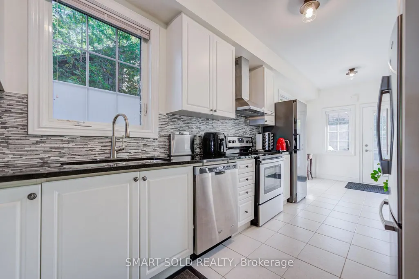
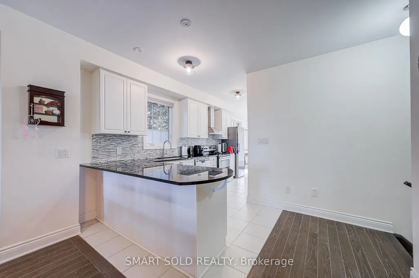
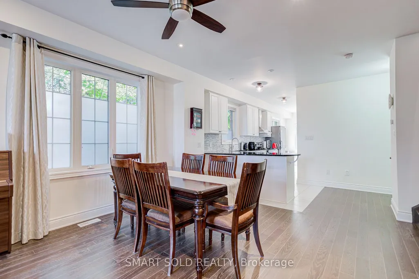
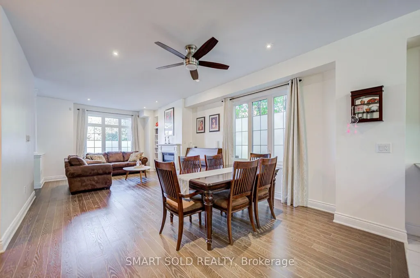
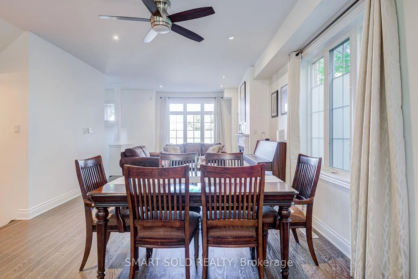
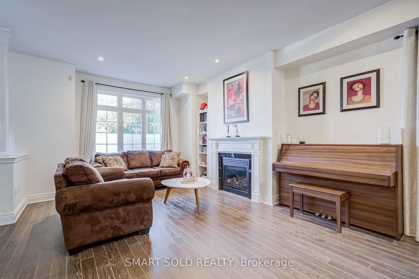
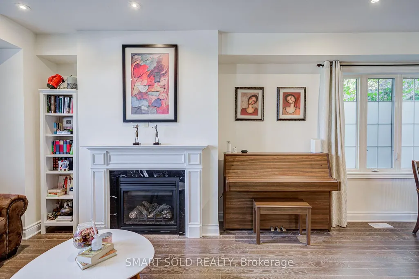
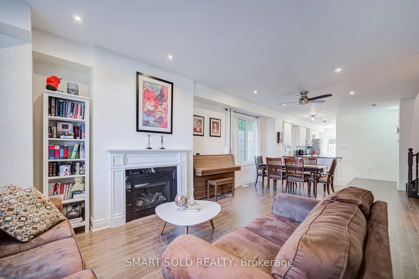
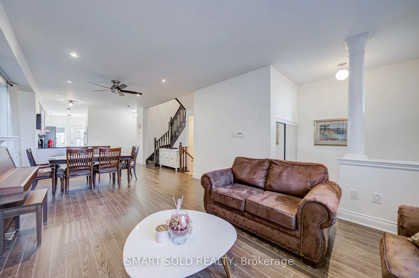
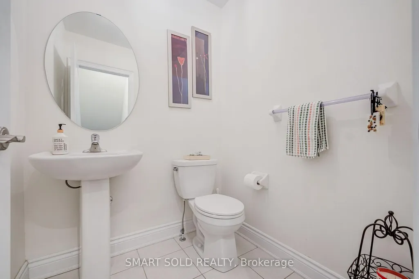
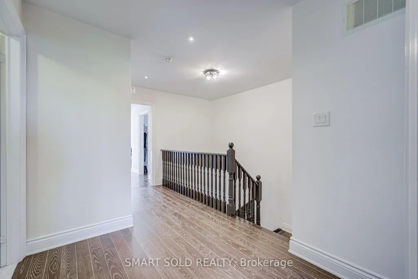
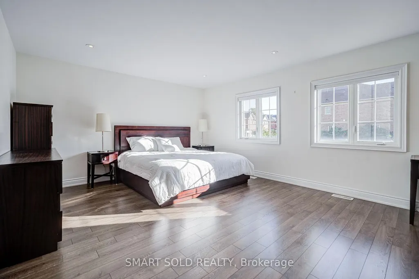
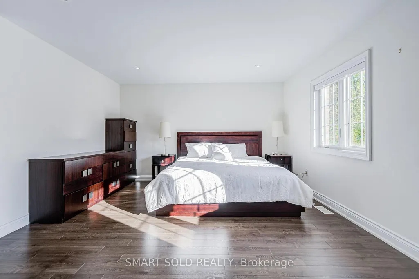
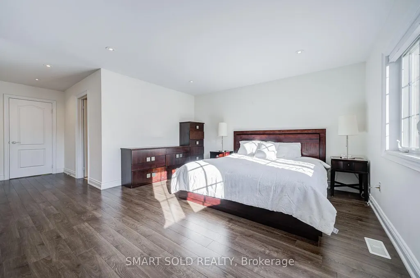
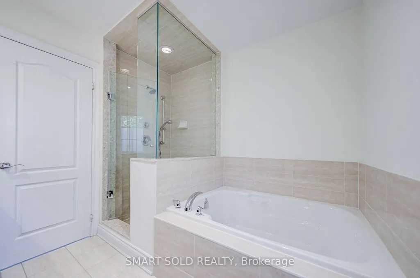
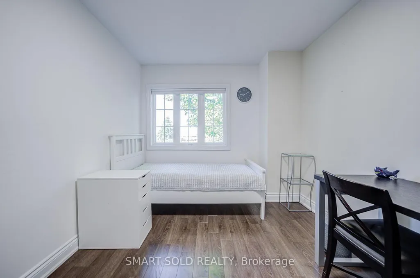
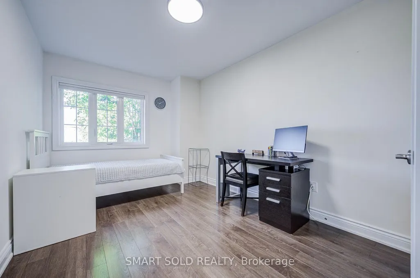
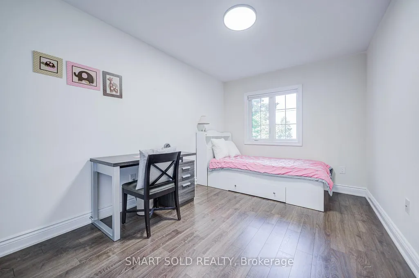
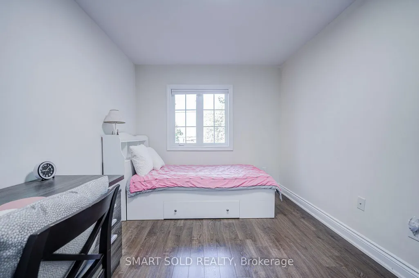
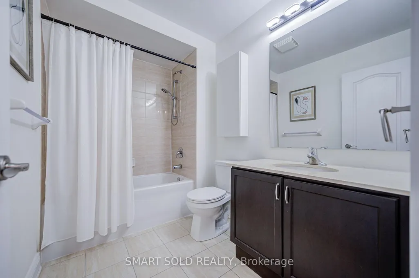
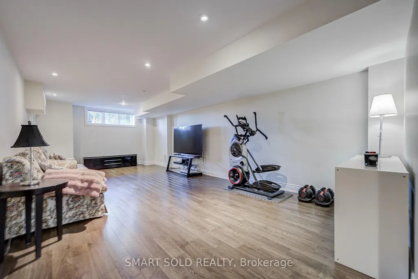
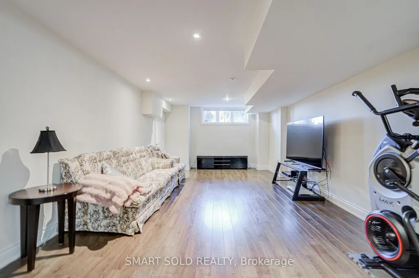
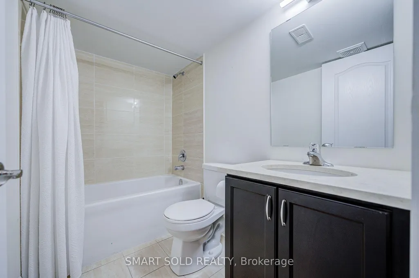
Stunning END Unit Freehold Townhouse Like A Semi With Over 2,856 Living Space, Zoned For Top-Rated Stephen Lewis S.S, Located In The Highly Sought-After Thornhill Woods Community. Thoughtfully Designed And Exceptionally Maintained, This Home Features An Open Concept Layout, Hardwood Flooring Thru-Out, Newly Upgraded Light Fixtures, Upgraded Pot Lights Thru-Out, Upgraded Garage Ceiling Storage, Roof Gutter Guards, Interlocked Driveway Accommodates A Total Of 3 Parking Spaces.Step Inside To A Functional And Inviting Layout, The Formal Living And Dining Areas Feature Oversized Windows That Flood The Home With Natural Light, Creating A Bright And Welcoming Atmosphere. The Upgraded Kitchen Offers Well-Maintained Cabinetry, Stylish Backsplash, Built-In Appliances, And A Huge Countertop Bar, Perfect For Everyday Living And Entertaining.The Upper Level Offers 3 Bedrooms, Including A Spacious Primary Suite With A Walk-In Closet And Private Ensuite Bath. The Other 2 Bedrooms Each Feature Their Own Closets And Large Windows And Share Another Full Bathroom. Convenient Second-Floor Laundry Adds To The Everyday Functionality.The Professionally Finished Basement Offers A Large Recreation Area, Perfect For In-Laws, Extended Family, A Home Theatre, Or Additional Living Space.Conveniently Located Near Dufferin & Major Mackenzie, With Easy Access To Hwy 407, Hwy 7, Public Transit, GO Stations, Parks, Scenic Trails, Community Centres, Restaurants, Supermarkets, And More.
| Price History | |
|---|---|
| 9/24/2026 | Listed $899,900 |
General Features
| Sewer | Sewer |
|---|---|
| Cooling | Central Air |
| Roof | Asphalt Shingle |
| Architectural Style | 2-Storey |
| Pool Features | None |
| Construction Materials | Brick |
| Heater Type | Forced Air |
| Parking Spaces | 2 |
| Unit Number | 22 |
| Property Subtype | Att/Row/Townhouse |
| Tax Year | 2025 |
| Lot Depth | 117.76 |
| PropertyFeatures | Rec./Commun.Centre,Park,School,Library,Public Transit |
| County | York |
| New Construction | No |
| Property Type | Residential Freehold |
| Attached Garage | Yes |
| Facing Direction | East |
| Garage Y/N | Yes |
| Total Rooms | 7 |
| Status | New |
| City | Vaughan |
| Senior Community Y/N | No |
| Lot Size Units | Feet |
| Property Attached Y/N | Yes |
| Tax Annual Amount | 5443.86 |
| Standard Status | Active |
| Occupancy Type | Owner |
| Legal Description | PLAN 65M4329 PT BLK 1 RP 65R34273 PARTS 22 90 |
Interior Features
| Interior Amenities | Other |
|---|---|
| Basement | Finished |
| Heat Source | Gas |
| Basement (Y/N) | No |
| Air Conditioning Y/N | Yes |
| Heating Y/N | Yes |
| Fireplace Y/N | Yes |
| Total Bedrooms | 3 |
| Elevator? | No |
| Total Baths | 4 |
| Bedrooms | 3 |
| Living Area Range | 1500-2000 |
Exterior Features
| Parking Features | Private |
|---|---|
| Total Parking | 3.0 |
| Garage Type | Attached |
| Foundation Details | Concrete |
| Spa | No |
| Waterfront Y/N | No |
| Covered Spaces | 1.0 |
| LotDimensionsSource | Other |
Amenities
- Views
- New Construction
- Adult 55+
- Lease To Own
- No Strata Fees
- Furnished
- Pets
- Primary On Main
- Air Conditioning
- Seller Finance
- Green
- Fixer Upper
- Horse
- Golf
- Fireplace
- Deck
- Garage
- Basement
- Pool
Property vs Townhouse Average in L4J 8W3
Price
Taxes
Visits
In The Neighbourhood
Just Listed
Vaughan
$ 1,248,000
587 Marc Santi Boulevard
Vaughan, ON L6A4Z8
- Type
- Townhouse
- Size
- 2,000 SqFt
- Rooms
- 3 Beds + 4 Baths
Just Listed
Vaughan
$ 1,090,000
85 Benjamin Hood Crescent
Vaughan, ON L4K5M7
- Type
- Townhouse
- Size
- 1,500 SqFt
- Rooms
- 3 Beds + 3 Baths
Open House
Vaughan
$ 1,355,000
63 George Kirby Street
Vaughan, ON L6A5B4
- Type
- Townhouse
- Size
- 2,000 SqFt
- Rooms
- 4 Beds + 4 Baths
Just Listed
Vaughan
$ 1,220,000
30 Spruce Pine Crescent
Vaughan, ON L6A4T3
- Type
- Townhouse
- Size
- 2,000 SqFt
- Rooms
- 4 Beds + 4 Baths
Open House
Vaughan
$ 999,999
97 Benjamin Hood Crescent
Vaughan, ON L4K5M6
- Type
- Townhouse
- Size
- 1,100 SqFt
- Rooms
- 4 Beds + 4 Baths
Just Listed
Vaughan
$ 1,229,900
255 Thomas Cook Avenue
Vaughan, ON L6A5A1
- Type
- Townhouse
- Size
- 2,000 SqFt
- Rooms
- 4 Beds + 4 Baths
Vaughan
$ 1,100,000
25 Spruce Pine Crescent
Vaughan, ON L6A4T3
- Type
- Townhouse
- Size
- 2,000 SqFt
- Rooms
- 4 Beds + 3 Baths
Vaughan
$ 1,080,000
35 Rustwood Road
Vaughan, ON L4J9K2
- Type
- Townhouse
- Size
- 2,000 SqFt
- Rooms
- 3 Beds + 4 Baths
Vaughan
$ 1,099,000
18 Campobello Street
Vaughan, ON L6A5B3
- Type
- Townhouse
- Size
- 2,000 SqFt
- Rooms
- 3 Beds + 4 Baths
Vaughan
$ 1,180,000
131 Lebovic Campus Drive
Vaughan, ON L6A4J4
- Type
- Townhouse
- Size
- 2,000 SqFt
- Rooms
- 4 Beds + 4 Baths
Vaughan
$ 1,329,000
581 Marc Santi Boulevard
Vaughan, ON L6A4Z8
- Type
- Townhouse
- Size
- 2,000 SqFt
- Rooms
- 4 Beds + 4 Baths
Vaughan
$ 1,279,990
255 Thornhill Woods Drive
Vaughan, ON L4J8V5
- Type
- Townhouse
- Size
- 2,000 SqFt
- Rooms
- 4 Beds + 4 Baths
 Toronto Real Estate Board (TRREB); All information deemed reliable but not guaranteed. All properties are subject to prior sale, change or withdrawal. Neither listing broker(s) or information provider(s) shall be responsible for any typographical errors, misinformation, misprints and shall be held totally harmless. Listing(s) information is provided for consumer's personal, non-commercial use and may not be used for any purpose other than to identify prospective properties consumers may be interested
 Data provided by the Ontario Regional Technology & Information Systems. The information is deemed reliable, but is not guaranteed. Not intended to solicit buyers or sellers, landlords or tenants currently under contract.
The trademarks REALTOR®, REALTORS® and the REALTOR® logo are controlled by The Canadian Real Estate Association (CREA) and identify real estate professionals who are members of CREA. The trademarks MLS®, Multiple Listing Service® and the associated logos are owned
Data provided by the Ontario Regional Technology & Information Systems. The information is deemed reliable, but is not guaranteed. Not intended to solicit buyers or sellers, landlords or tenants currently under contract.
The trademarks REALTOR®, REALTORS® and the REALTOR® logo are controlled by The Canadian Real Estate Association (CREA) and identify real estate professionals who are members of CREA. The trademarks MLS®, Multiple Listing Service® and the associated logos are owned
 All information deemed reliable but not guaranteed. All properties are subject to prior sale, change or withdrawal. Neither listing broker(s) or information provider(s) shall be responsible for any typographical errors, misinformation, misprints and shall be held totally harmless. Listing(s) information is provided for consumer's personal, non-commercial use and may not be used for any purpose other than to identify prospective properties consumers may be interested in purchasing. The data relating