












Address
581 Marc Santi Boulevard, Vaughan, ON
Price
$ 1,329,000
Property Attributes
- ID#N13759266
- TypeTownhouse
- Listing Status New
- CityVaughan
- AreaPatterson
- NeighbourhoodPatterson
- Postal CodeL6A 4Z8
- Style3-Storey
- Taxes$ 6152
- Price$ 1,329,000
- Bedrooms4
- Full Bathrooms4
- Half Bathrooms0
- Sqr Footage2000-2500
Data Source:
Toronto Real Estate Board (TRREB)
Property Description
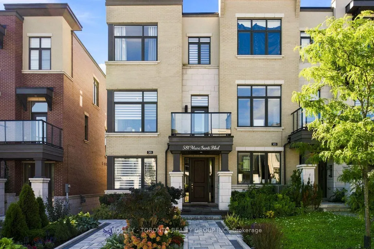
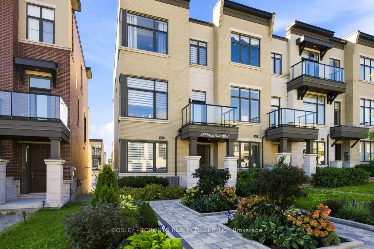
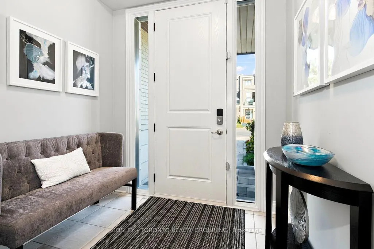
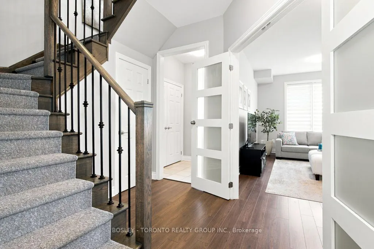
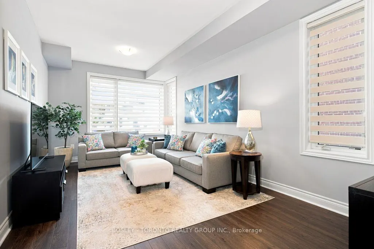
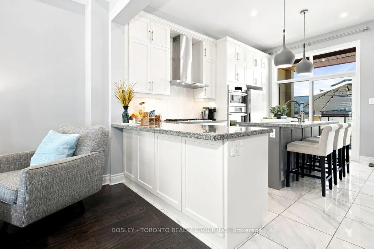
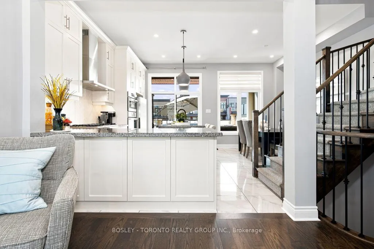
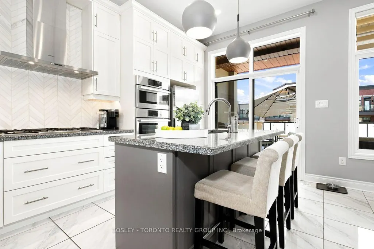
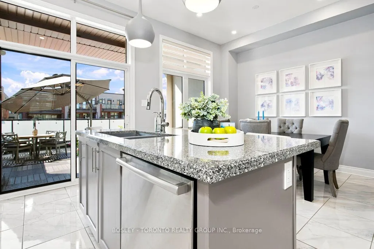
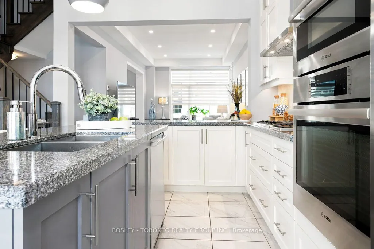
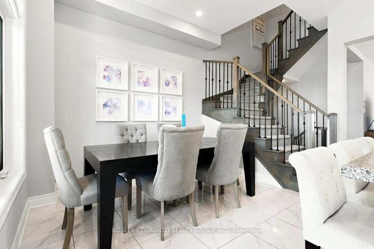
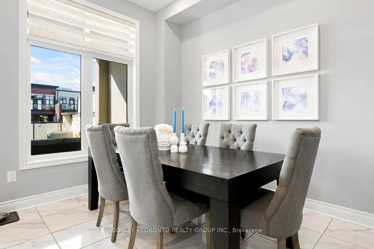
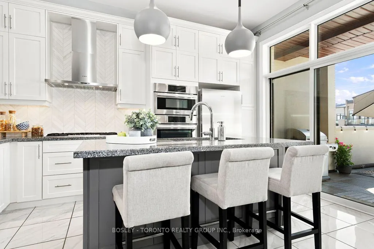
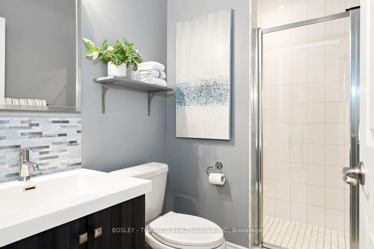
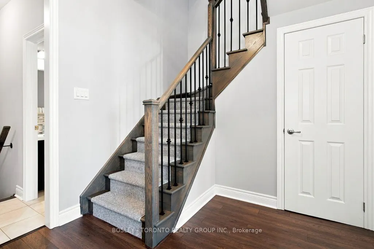
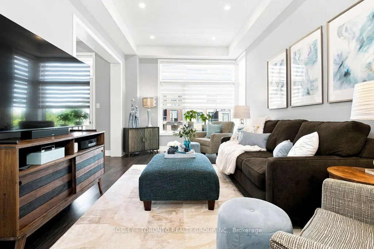
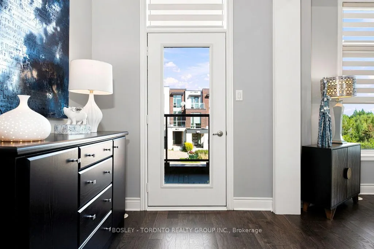
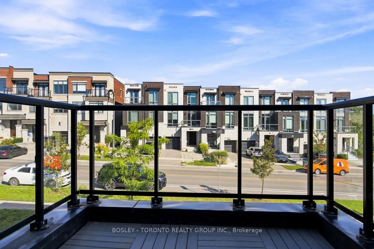
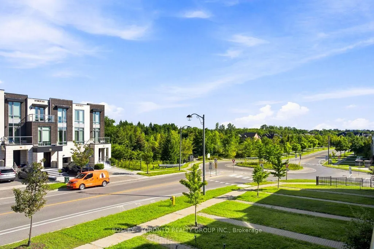
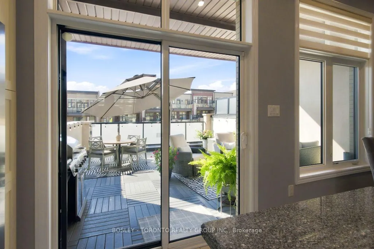
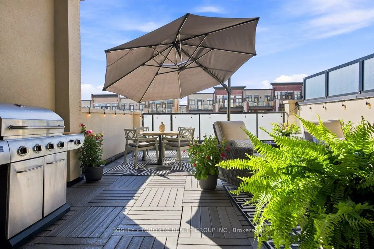
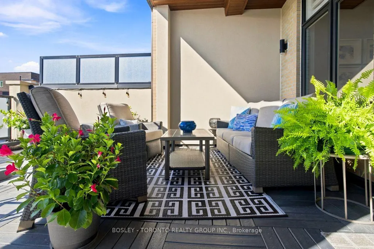
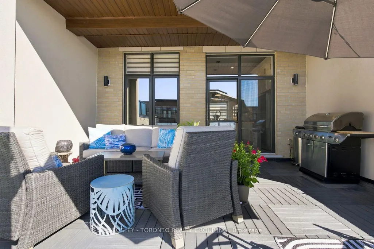
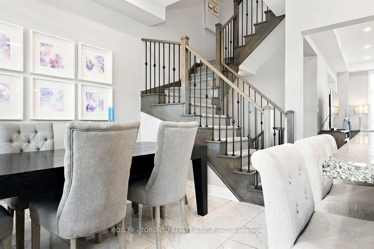
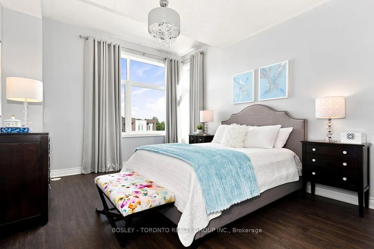
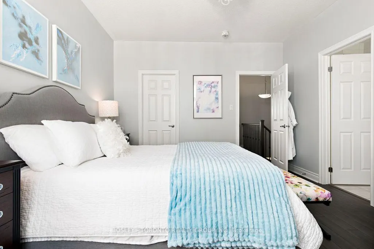
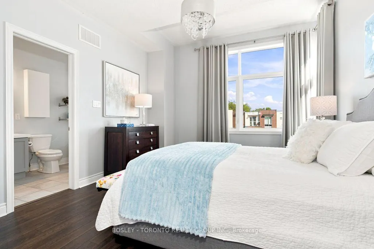
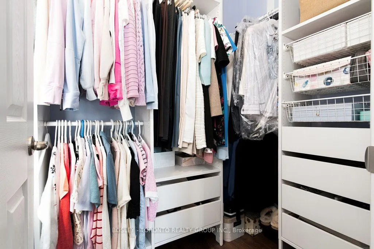
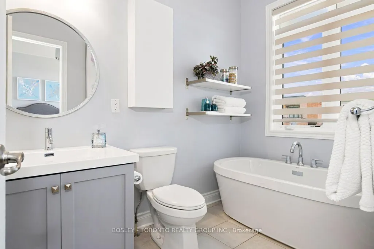
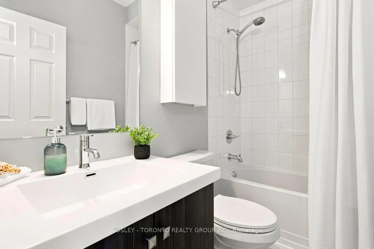
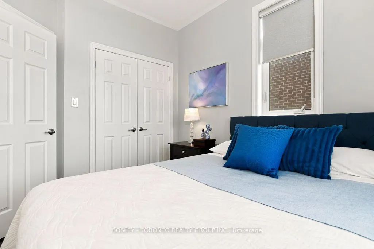
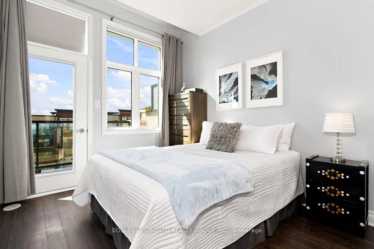
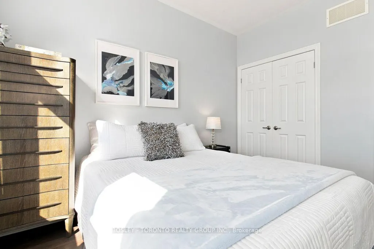
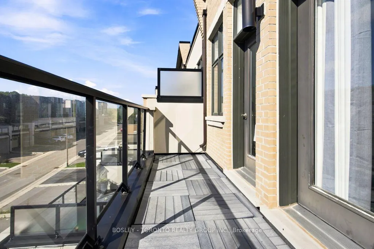
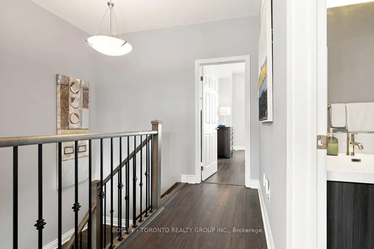
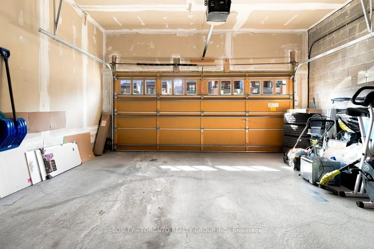
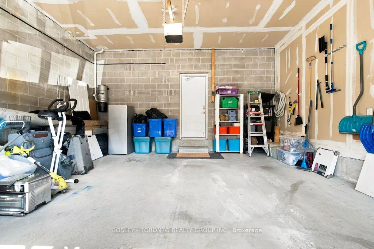
Welcome To 581 Marc Santi Boulevard, A Sophisticated Luxury Townhome Showcasing Custom Renovations, Thoughtful Upgrades, & Exceptional Pride Of Ownership. Beautiful Front-Yard Landscaping W/Interlocking Stone & Professionally Curated Gardens Including Japanese Ferns, Globe Cedars, Alberta Spruce, Purple Smoke Trees & More! Exceptionally Inviting First Impression, With Low-Maintenance Exterior. Main Level Offers Incredible Versatility With An Enclosed Family Room That Can Also Function As A 4th Bedroom, Along With An Upgraded Laundry Room Featuring Utility Sink And Custom Counter. An Ensuite Storage Closet Provides Excellent Pantry Or Storage Options, And Direct Access To The Built-In Two-Car Garage. Upstairs,10-Foot Ceilings And Hardwood Floors Create An Airy, Elegant Atmosphere. The Gourmet Kitchen Features Bosch Stainless Steel Appliances And A Generous Centre Island, Opening To A Large Dining Area And Spacious Living Room With Pot Lights. A Separate Study/Home Office And Two-Piece Powder Room Complete This Level. Step Outside To The Sun-Drenched, South-Facing Terrace-An Exceptional Outdoor Living Space Equipped With Deck Tiles, Patio Umbrella, String Lights, And A Gas BBQ Line. The Third Level Features A Spacious Primary Bedroom With Abundant Windows, A Luxurious Ensuite, And A Walk-In Closet With Custom Organizers. Two Additional Generously Sized Bedrooms Each Enjoy A Walkout To A Private Balcony. Bright, Sunny, And Beautifully Upgraded Throughout, This Classy And Sophisticated Home Combines Style With Functionality. Private Double Driveway & Built-In Two-Car Garage Provides Parking For Up To Six Vehicles. Located Just Minutes From Highways 400, 407 And 7, Rutherford GO Station, Shopping, Dining, Parks, & Greenspace, With Convenient Access To Grocery Stores, New Carville Community Centre, & Top Rated Schools. A Truly Exceptional Home Offering Refined Living, Versatile Spaces, And Effortless Indoor-outdoor Entertaining.
| Price History | |
|---|---|
| 9/9/2026 | Listed $1,329,000 |
General Features
| Sewer | Sewer |
|---|---|
| Cooling | Central Air |
| Roof | Flat |
| Architectural Style | 3-Storey |
| Pool Features | None |
| Construction Materials | Brick |
| Heater Type | Forced Air |
| Parking Spaces | 4 |
| Property Subtype | Att/Row/Townhouse |
| Tax Year | 2026 |
| Lot Depth | 117.62 |
| PropertyFeatures | Library,Park,Place Of Worship,School,Rec./Commun.Centre |
| County | York |
| New Construction | No |
| Property Type | Residential Freehold |
| Attached Garage | No |
| Facing Direction | South |
| Garage Y/N | Yes |
| Status | New |
| City | Vaughan |
| Senior Community Y/N | No |
| Lot Size Units | Feet |
| Property Attached Y/N | No |
| Tax Annual Amount | 6152.0 |
| Virtual Tour | https://youriguide.com/581_marc_santi_blvd_vaughan_on |
| Standard Status | Active |
| Occupancy Type | Owner |
| Legal Description | PT BLOCK 35 PLAN 65M4486 PART 42 65R37114 TOGETHER WITH AN EASEMENT OVER PARTS 40 & 41 65R37114 AS IN YR2785417 CITY OF VAUGHAN |
Interior Features
| Interior Amenities | Central Vacuum |
|---|---|
| Basement | None |
| Heat Source | Gas |
| Basement (Y/N) | No |
| Air Conditioning Y/N | Yes |
| Heating Y/N | Yes |
| Fireplace Y/N | No |
| Total Bedrooms | 4 |
| Elevator? | No |
| Total Baths | 4 |
| Bedrooms | 3+1 |
| Living Area Range | 2000-2500 |
Exterior Features
| Waterfront | None |
|---|---|
| Parking Features | Private Double |
| Total Parking | 6.0 |
| Garage Type | Built-In |
| Foundation Details | Other |
| Spa | No |
| Waterfront Y/N | No |
| Covered Spaces | 2.0 |
Amenities
- Views
- New Construction
- Adult 55+
- Lease To Own
- No Strata Fees
- Furnished
- Pets
- Primary On Main
- Air Conditioning
- Seller Finance
- Green
- Fixer Upper
- Horse
- Golf
- Fireplace
- Deck
- Garage
- Basement
- Pool
Property vs Townhouse Average in L6A 4Z8
Price
Visits
In The Neighbourhood
Just Listed
Vaughan
$ 1,248,000
587 Marc Santi Boulevard
Vaughan, ON L6A4Z8
- Type
- Townhouse
- Size
- 2,000 SqFt
- Rooms
- 3 Beds + 4 Baths
Just Listed
Vaughan
$ 1,090,000
85 Benjamin Hood Crescent
Vaughan, ON L4K5M7
- Type
- Townhouse
- Size
- 1,500 SqFt
- Rooms
- 3 Beds + 3 Baths
Just Listed
Vaughan
$ 899,900
8777 Dufferin Street # 22
Vaughan, ON L4J8W3
- Type
- Townhouse
- Size
- 1,500 SqFt
- Rooms
- 3 Beds + 4 Baths
Open House
Vaughan
$ 1,355,000
63 George Kirby Street
Vaughan, ON L6A5B4
- Type
- Townhouse
- Size
- 2,000 SqFt
- Rooms
- 4 Beds + 4 Baths
Just Listed
Vaughan
$ 1,220,000
30 Spruce Pine Crescent
Vaughan, ON L6A4T3
- Type
- Townhouse
- Size
- 2,000 SqFt
- Rooms
- 4 Beds + 4 Baths
Open House
Vaughan
$ 999,999
97 Benjamin Hood Crescent
Vaughan, ON L4K5M6
- Type
- Townhouse
- Size
- 1,100 SqFt
- Rooms
- 4 Beds + 4 Baths
Just Listed
Vaughan
$ 1,229,900
255 Thomas Cook Avenue
Vaughan, ON L6A5A1
- Type
- Townhouse
- Size
- 2,000 SqFt
- Rooms
- 4 Beds + 4 Baths
Vaughan
$ 1,100,000
25 Spruce Pine Crescent
Vaughan, ON L6A4T3
- Type
- Townhouse
- Size
- 2,000 SqFt
- Rooms
- 4 Beds + 3 Baths
Vaughan
$ 1,080,000
35 Rustwood Road
Vaughan, ON L4J9K2
- Type
- Townhouse
- Size
- 2,000 SqFt
- Rooms
- 3 Beds + 4 Baths
Vaughan
$ 1,099,000
18 Campobello Street
Vaughan, ON L6A5B3
- Type
- Townhouse
- Size
- 2,000 SqFt
- Rooms
- 3 Beds + 4 Baths
Vaughan
$ 1,180,000
131 Lebovic Campus Drive
Vaughan, ON L6A4J4
- Type
- Townhouse
- Size
- 2,000 SqFt
- Rooms
- 4 Beds + 4 Baths
Vaughan
$ 1,279,990
255 Thornhill Woods Drive
Vaughan, ON L4J8V5
- Type
- Townhouse
- Size
- 2,000 SqFt
- Rooms
- 4 Beds + 4 Baths
 Toronto Real Estate Board (TRREB); All information deemed reliable but not guaranteed. All properties are subject to prior sale, change or withdrawal. Neither listing broker(s) or information provider(s) shall be responsible for any typographical errors, misinformation, misprints and shall be held totally harmless. Listing(s) information is provided for consumer's personal, non-commercial use and may not be used for any purpose other than to identify prospective properties consumers may be interested
 Data provided by the Ontario Regional Technology & Information Systems. The information is deemed reliable, but is not guaranteed. Not intended to solicit buyers or sellers, landlords or tenants currently under contract.
The trademarks REALTOR®, REALTORS® and the REALTOR® logo are controlled by The Canadian Real Estate Association (CREA) and identify real estate professionals who are members of CREA. The trademarks MLS®, Multiple Listing Service® and the associated logos are owned
Data provided by the Ontario Regional Technology & Information Systems. The information is deemed reliable, but is not guaranteed. Not intended to solicit buyers or sellers, landlords or tenants currently under contract.
The trademarks REALTOR®, REALTORS® and the REALTOR® logo are controlled by The Canadian Real Estate Association (CREA) and identify real estate professionals who are members of CREA. The trademarks MLS®, Multiple Listing Service® and the associated logos are owned
 All information deemed reliable but not guaranteed. All properties are subject to prior sale, change or withdrawal. Neither listing broker(s) or information provider(s) shall be responsible for any typographical errors, misinformation, misprints and shall be held totally harmless. Listing(s) information is provided for consumer's personal, non-commercial use and may not be used for any purpose other than to identify prospective properties consumers may be interested in purchasing. The data relating