


Address
255 Thornhill Woods Drive, Vaughan, ON
Price
$ 1,279,990
Property Attributes
- ID#N13759188
- TypeTownhouse
- Listing Status New
- CityVaughan
- AreaPatterson
- NeighbourhoodPatterson
- Postal CodeL4J 8V5
- Style3-Storey
- Price$ 1,279,990
- Bedrooms4
- Full Bathrooms4
- Half Bathrooms0
- Sqr Footage2000-2500
Data Source:
Toronto Real Estate Board (TRREB)
Property Description
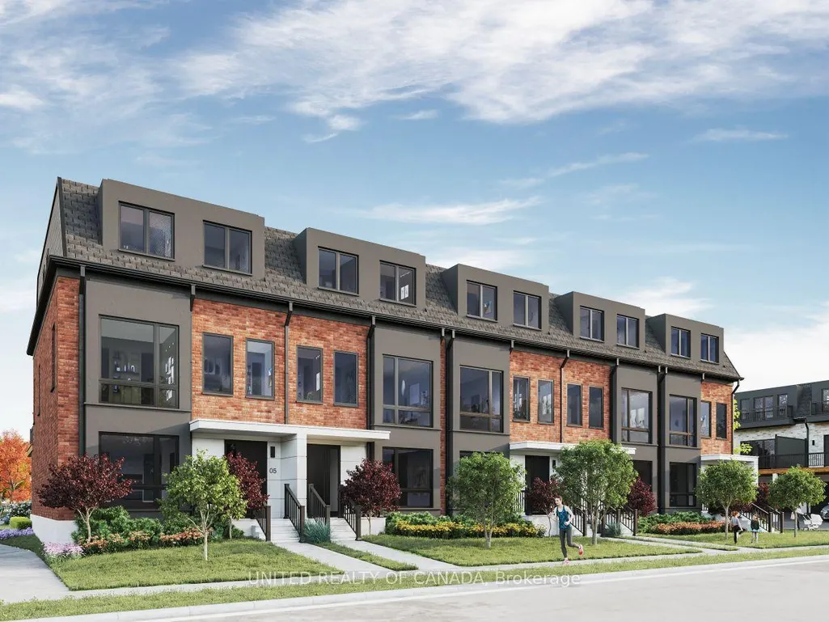
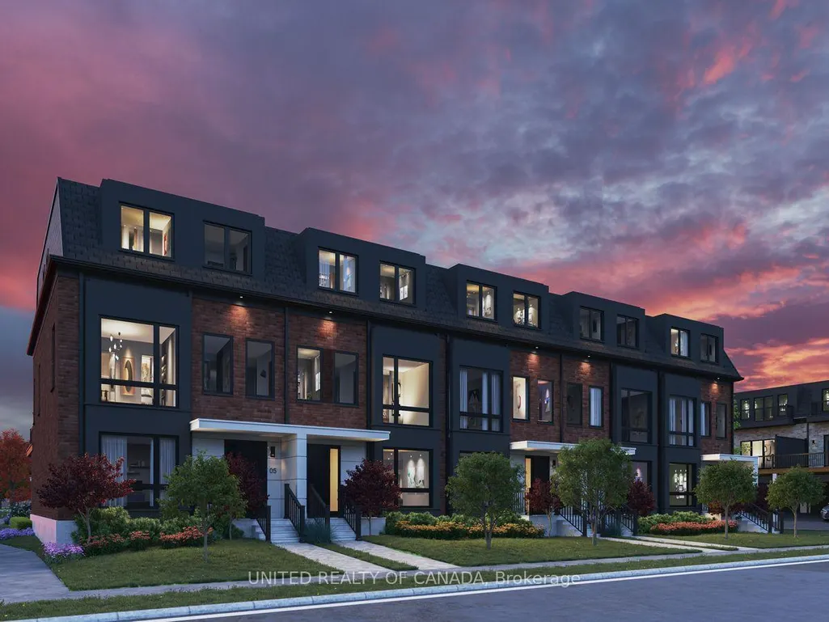
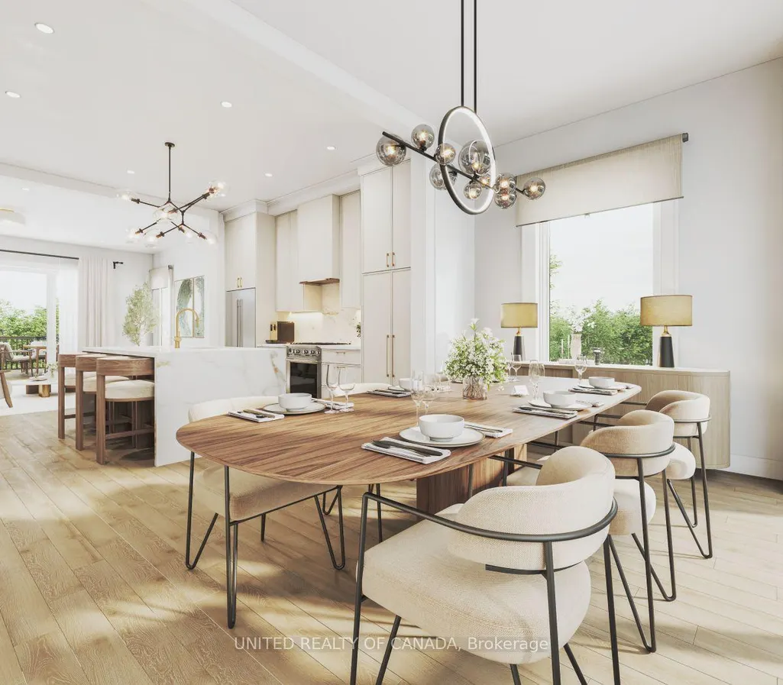
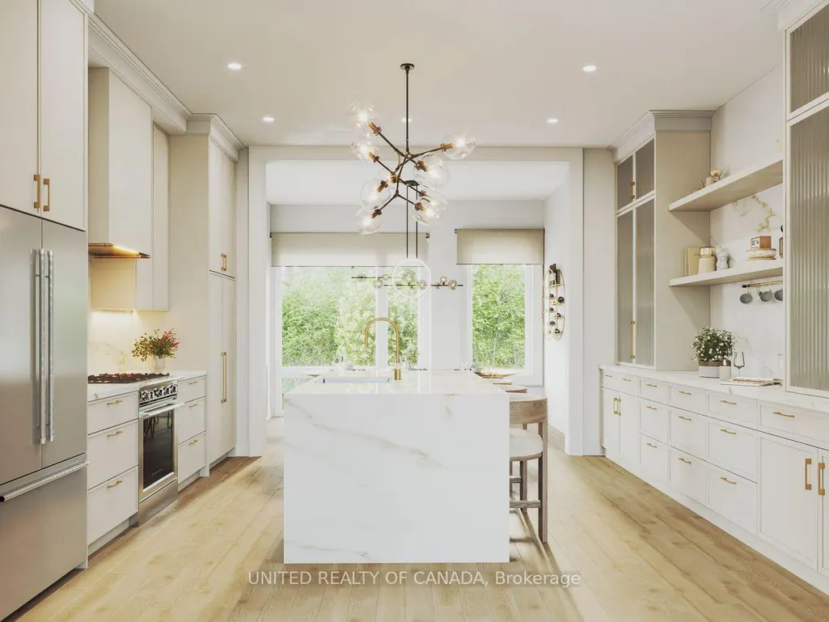
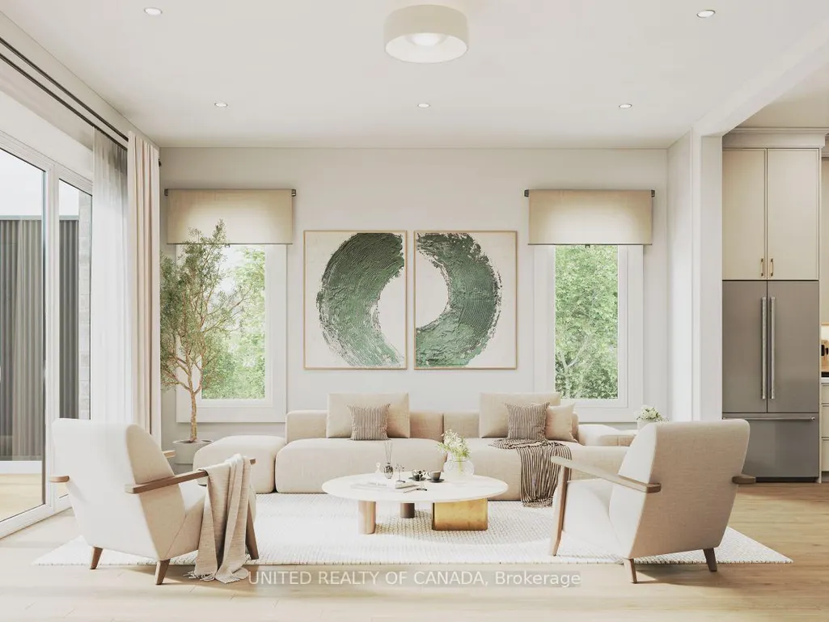
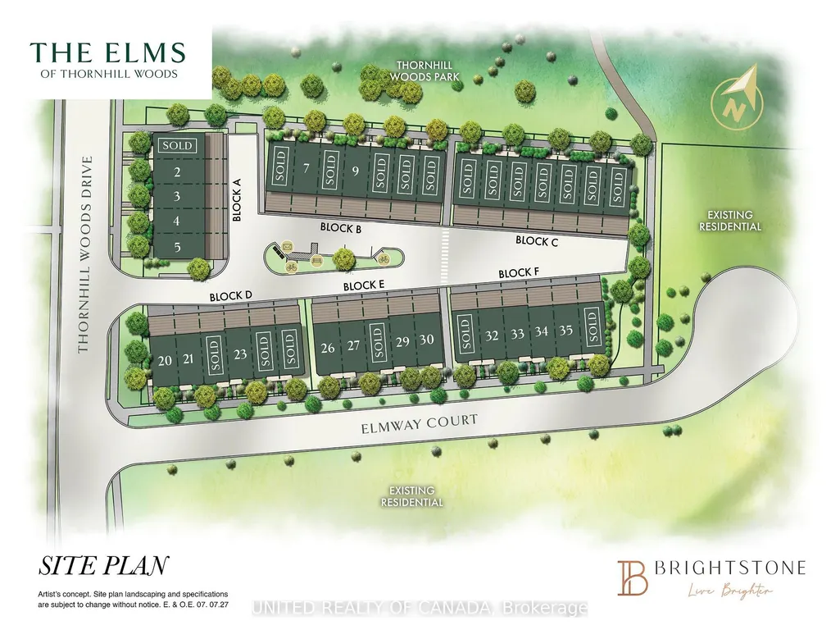
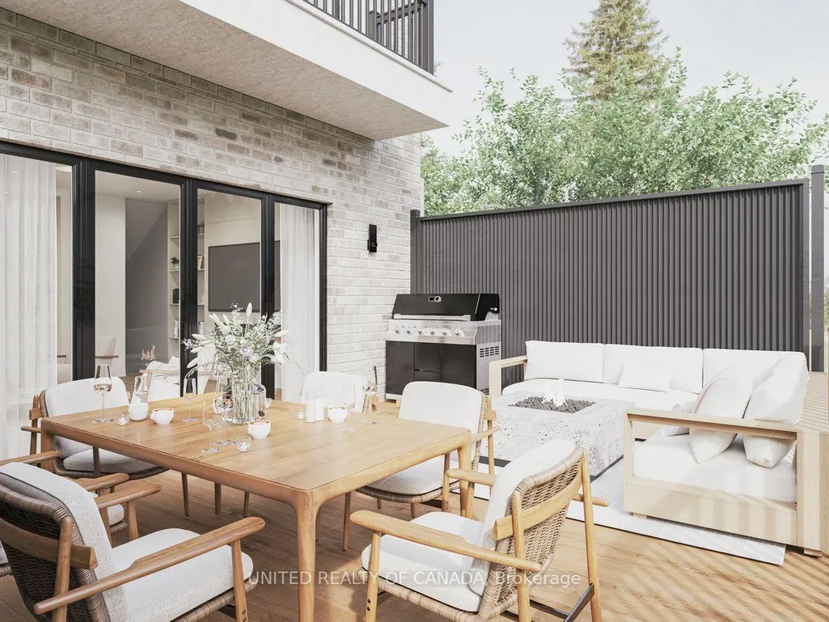
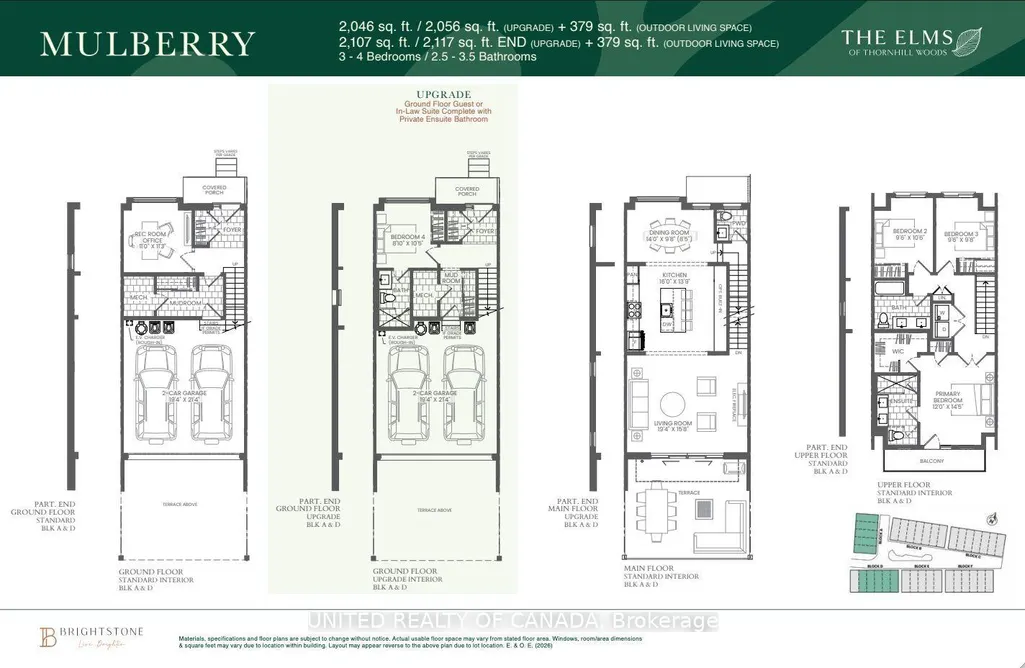
Welcome home to Thornhill Woods' newest luxury townhome community. Nestled beside Thornhill Woods Park and Thornhill Woods Public School, this exclusive collection is ideally positioned in the heart of one of Thornhill's most sought-after neighborhoods. Thoughtfully designed luxury townhomes feature double-car garages with double-car driveways, private terraces, and refined interior finishes throughout. Highlights include premium appliance packages, pot lighting, engineered hardwood flooring, 10-foot main-floor ceilings,9-footceilings with smooth finishes on all upper and lower levels, upgraded windows, extended upper kitchen cabinetry, quartz countertops, frame less glass showers, Moen fixtures, upper-level laundry, EV charger rough-in, and Tarion Warranty coverage. In a market driven by scale, speed, and volume, Brightstone was founded on a different belief: that exceptional communities emerge when thoughtful design, enduring craftsmanship, and carefully chosen locations come together with purpose. Every Brightstone location is selected intentionally - for what it offers that can't be manufactured: walkable streets, mature parks, respected schools, local character, and a chance to become part of a neighborhood with a story already written. Brightstone believes a home should do more than provide shelter - it should elevate every day living. That philosophy starts with light. Expansive windows, open-concept layouts, and carefully considered floorplans maximize natural sunlight, creating spaces that feel calm, airy, and inviting.Every detail is thoughtfully crafted in collaboration with renowned architect Richard Wengle to enhance the way people live - from the functionality of a kitchen to the seamless flow between indoor and outdoor living.True quality, after all, is measured in decades, not moments. That's why Brightstone is committed to timeless architecture, enduring materials, and construction built to last.
| Price History | |
|---|---|
| 9/9/2026 | Listed $1,279,990 |
General Features
| Sewer | Sewer |
|---|---|
| Cooling | Central Air |
| Roof | Asphalt Shingle |
| Architectural Style | 3-Storey |
| Pool Features | None |
| Construction Materials | Brick |
| Heater Type | Forced Air |
| Parking Spaces | 2 |
| Property Subtype | Att/Row/Townhouse |
| Tax Year | 2025 |
| Lot Depth | 67.0 |
| County | York |
| New Construction | No |
| Property Type | Residential Freehold |
| Attached Garage | No |
| Facing Direction | East |
| Garage Y/N | Yes |
| Status | New |
| City | Vaughan |
| Senior Community Y/N | No |
| Lot Size Units | Feet |
| Property Attached Y/N | No |
| Tax Annual Amount | 0.0 |
| Standard Status | Active |
| Occupancy Type | Vacant |
| Legal Description | . PART OF BLOCK 158,PLAN 65M3523,DESIGNATED AS PARTS 1 & 2,65R-34476,S/T EASE OVER PT 2,65R34476 AS IN YR277327 CITY OF VAUGHAN |
Interior Features
| Interior Amenities | Auto Garage Door Remote,Carpet Free,ERV/HRV,Floor Drain,On Demand Water Heater |
|---|---|
| Basement | None |
| Heat Source | Gas |
| Basement (Y/N) | No |
| Air Conditioning Y/N | Yes |
| Heating Y/N | Yes |
| Fireplace Y/N | Yes |
| Total Bedrooms | 4 |
| Elevator? | Yes |
| Total Baths | 4 |
| Bedrooms | 4 |
| Living Area Range | 2000-2500 |
Exterior Features
| Exterior Amenities | Deck,Lighting,Porch |
|---|---|
| Waterfront | None |
| Parking Features | Private |
| Total Parking | 4.0 |
| Garage Type | Built-In |
| Foundation Details | Concrete Block |
| Spa | No |
| Waterfront Y/N | No |
| Covered Spaces | 2.0 |
Amenities
- Views
- New Construction
- Adult 55+
- Lease To Own
- No Strata Fees
- Furnished
- Pets
- Primary On Main
- Air Conditioning
- Seller Finance
- Green
- Fixer Upper
- Horse
- Golf
- Fireplace
- Deck
- Garage
- Basement
- Pool
Property vs Townhouse Average in L4J 8V5
Price
Visits
In The Neighbourhood
Just Listed
Vaughan
$ 1,248,000
587 Marc Santi Boulevard
Vaughan, ON L6A4Z8
- Type
- Townhouse
- Size
- 2,000 SqFt
- Rooms
- 3 Beds + 4 Baths
Just Listed
Vaughan
$ 1,090,000
85 Benjamin Hood Crescent
Vaughan, ON L4K5M7
- Type
- Townhouse
- Size
- 1,500 SqFt
- Rooms
- 3 Beds + 3 Baths
Just Listed
Vaughan
$ 899,900
8777 Dufferin Street # 22
Vaughan, ON L4J8W3
- Type
- Townhouse
- Size
- 1,500 SqFt
- Rooms
- 3 Beds + 4 Baths
Open House
Vaughan
$ 1,355,000
63 George Kirby Street
Vaughan, ON L6A5B4
- Type
- Townhouse
- Size
- 2,000 SqFt
- Rooms
- 4 Beds + 4 Baths
Just Listed
Vaughan
$ 1,220,000
30 Spruce Pine Crescent
Vaughan, ON L6A4T3
- Type
- Townhouse
- Size
- 2,000 SqFt
- Rooms
- 4 Beds + 4 Baths
Open House
Vaughan
$ 999,999
97 Benjamin Hood Crescent
Vaughan, ON L4K5M6
- Type
- Townhouse
- Size
- 1,100 SqFt
- Rooms
- 4 Beds + 4 Baths
Just Listed
Vaughan
$ 1,229,900
255 Thomas Cook Avenue
Vaughan, ON L6A5A1
- Type
- Townhouse
- Size
- 2,000 SqFt
- Rooms
- 4 Beds + 4 Baths
Vaughan
$ 1,100,000
25 Spruce Pine Crescent
Vaughan, ON L6A4T3
- Type
- Townhouse
- Size
- 2,000 SqFt
- Rooms
- 4 Beds + 3 Baths
Vaughan
$ 1,080,000
35 Rustwood Road
Vaughan, ON L4J9K2
- Type
- Townhouse
- Size
- 2,000 SqFt
- Rooms
- 3 Beds + 4 Baths
Vaughan
$ 1,099,000
18 Campobello Street
Vaughan, ON L6A5B3
- Type
- Townhouse
- Size
- 2,000 SqFt
- Rooms
- 3 Beds + 4 Baths
Vaughan
$ 1,180,000
131 Lebovic Campus Drive
Vaughan, ON L6A4J4
- Type
- Townhouse
- Size
- 2,000 SqFt
- Rooms
- 4 Beds + 4 Baths
Vaughan
$ 1,329,000
581 Marc Santi Boulevard
Vaughan, ON L6A4Z8
- Type
- Townhouse
- Size
- 2,000 SqFt
- Rooms
- 4 Beds + 4 Baths
 Toronto Real Estate Board (TRREB); All information deemed reliable but not guaranteed. All properties are subject to prior sale, change or withdrawal. Neither listing broker(s) or information provider(s) shall be responsible for any typographical errors, misinformation, misprints and shall be held totally harmless. Listing(s) information is provided for consumer's personal, non-commercial use and may not be used for any purpose other than to identify prospective properties consumers may be interested
 Data provided by the Ontario Regional Technology & Information Systems. The information is deemed reliable, but is not guaranteed. Not intended to solicit buyers or sellers, landlords or tenants currently under contract.
The trademarks REALTOR®, REALTORS® and the REALTOR® logo are controlled by The Canadian Real Estate Association (CREA) and identify real estate professionals who are members of CREA. The trademarks MLS®, Multiple Listing Service® and the associated logos are owned
Data provided by the Ontario Regional Technology & Information Systems. The information is deemed reliable, but is not guaranteed. Not intended to solicit buyers or sellers, landlords or tenants currently under contract.
The trademarks REALTOR®, REALTORS® and the REALTOR® logo are controlled by The Canadian Real Estate Association (CREA) and identify real estate professionals who are members of CREA. The trademarks MLS®, Multiple Listing Service® and the associated logos are owned
 All information deemed reliable but not guaranteed. All properties are subject to prior sale, change or withdrawal. Neither listing broker(s) or information provider(s) shall be responsible for any typographical errors, misinformation, misprints and shall be held totally harmless. Listing(s) information is provided for consumer's personal, non-commercial use and may not be used for any purpose other than to identify prospective properties consumers may be interested in purchasing. The data relating