

Address
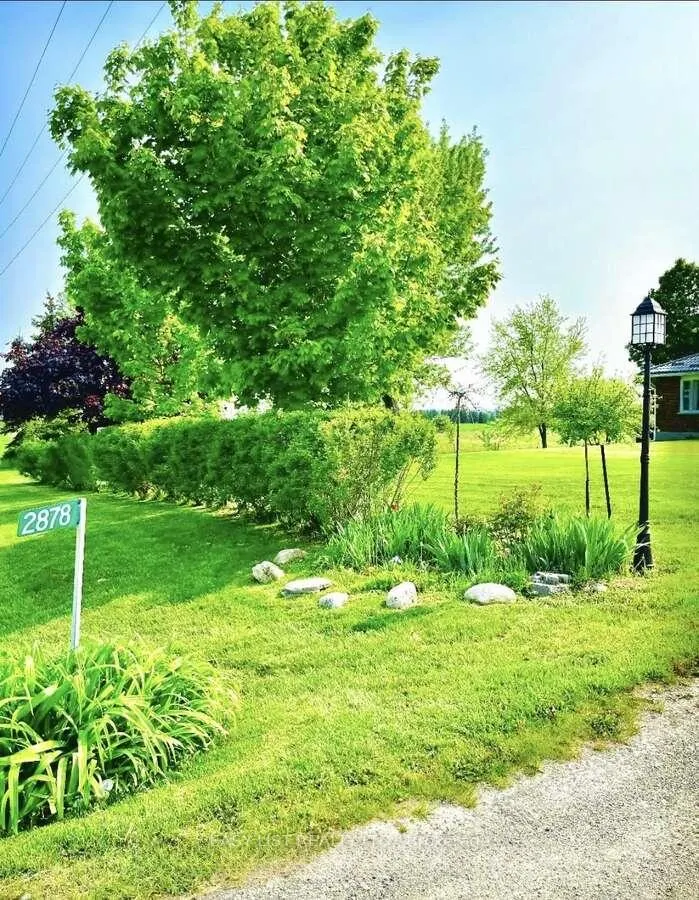
2878 10th Side Road, Bradford West Gwillimbury, ON
Price
$ 5,500,000
Property Attributes
- ID#N12658848
- TypeSingle Family
- Listing Status Price Change
- CityBradford West Gwillimbury
- AreaRural Bradford West Gwillimbury
- NeighbourhoodRural Bradford West Gwillimbury
- Postal CodeL3Z 2L3
- StyleBungalow
- Taxes$ 7865
- Price$ 5,500,000
- Bedrooms4
- Full Bathrooms3
- Half Bathrooms0
- Sqr Footage2000-2500
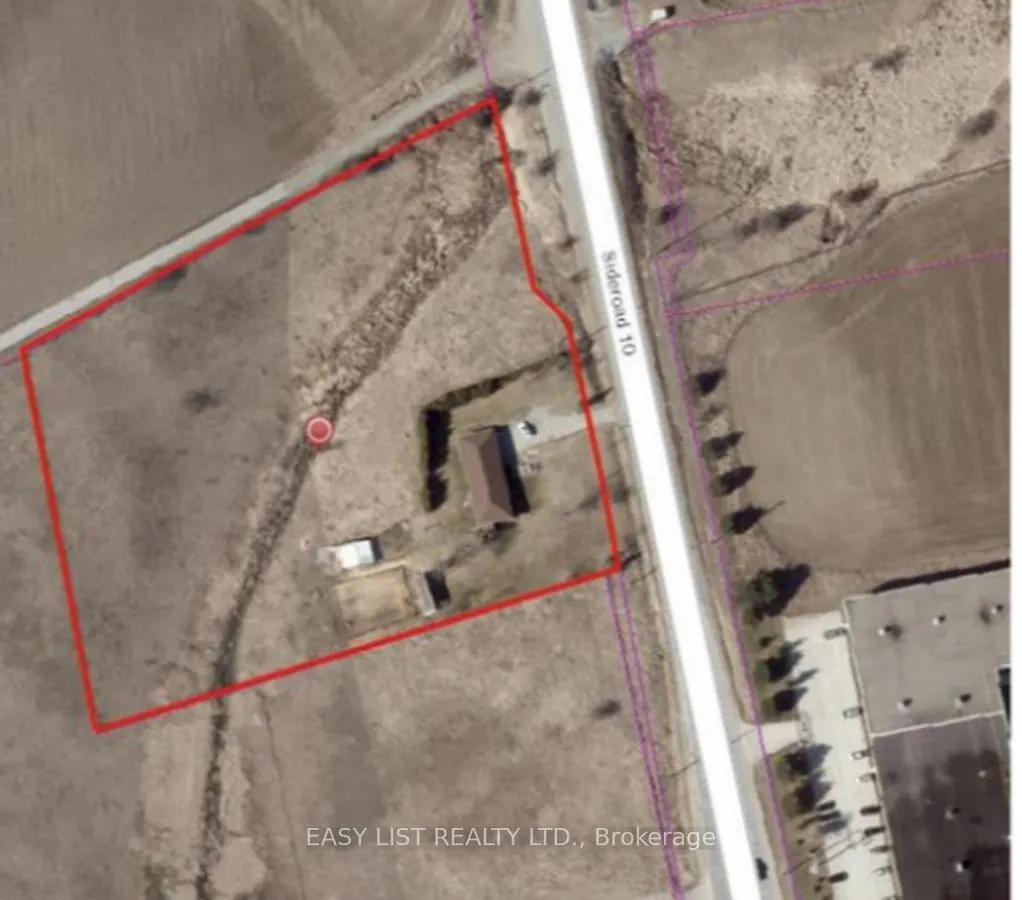
- Lot Size3.5 Acres
Data Source:
Toronto Real Estate Board (TRREB)
Property Description
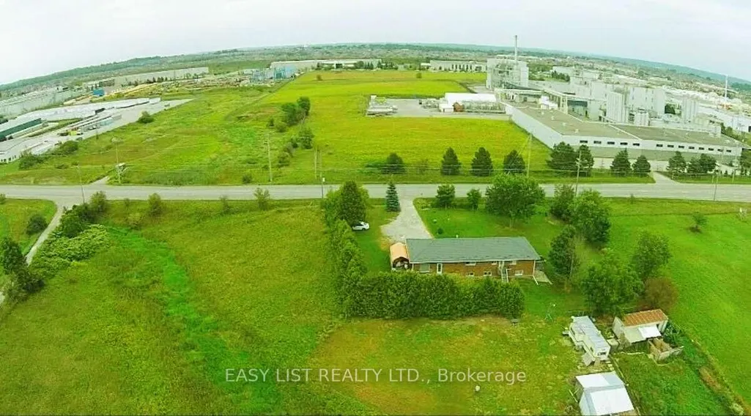
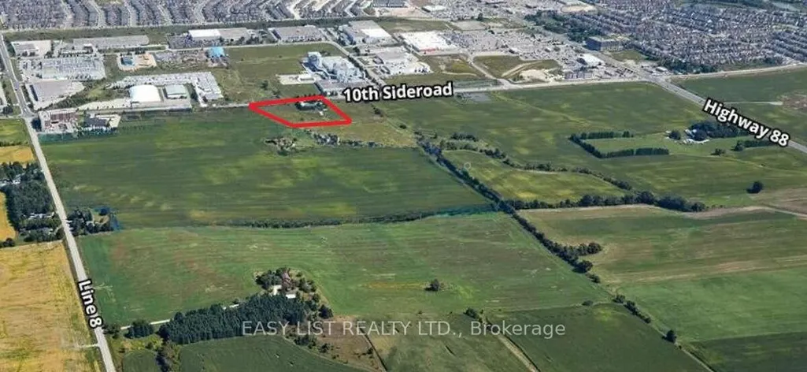
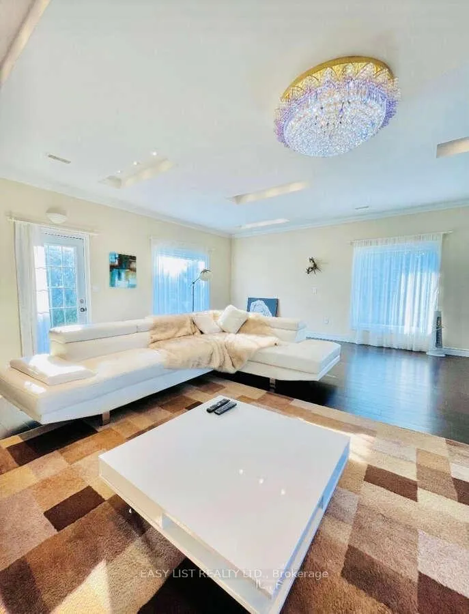
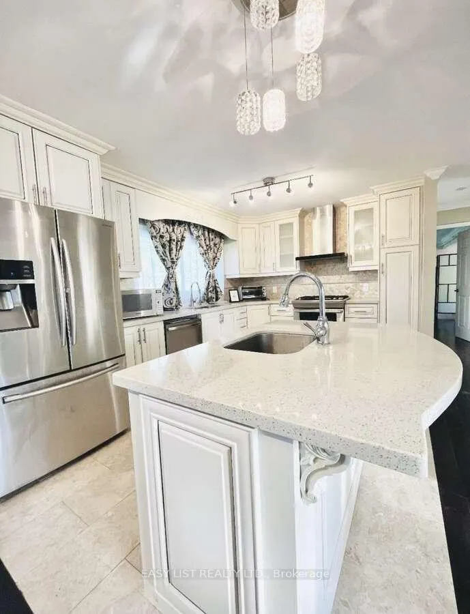
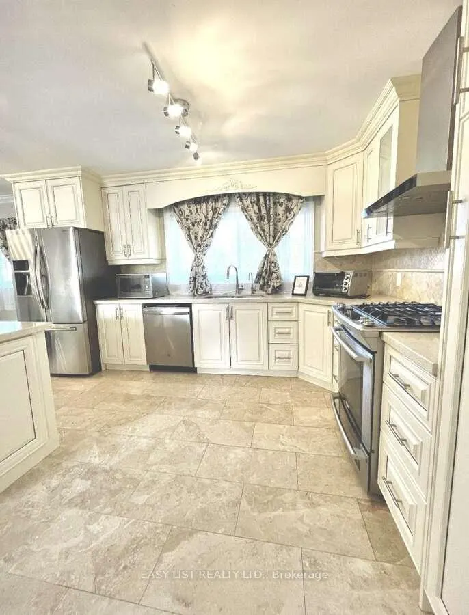
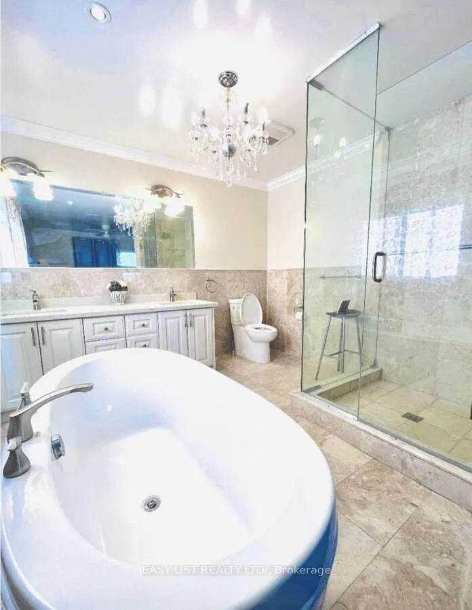
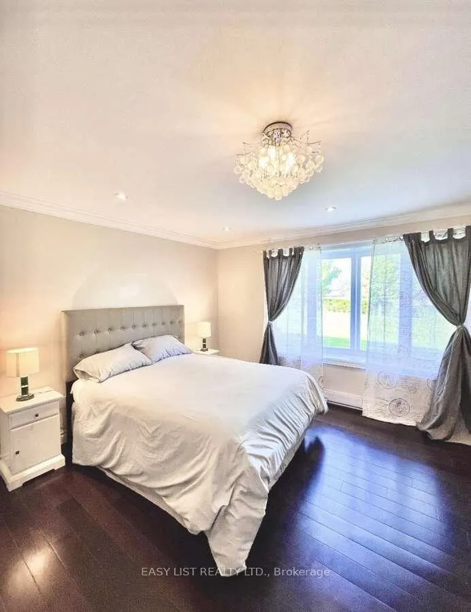
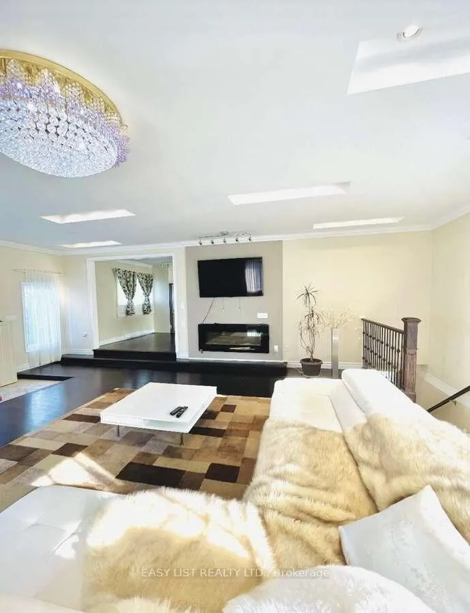
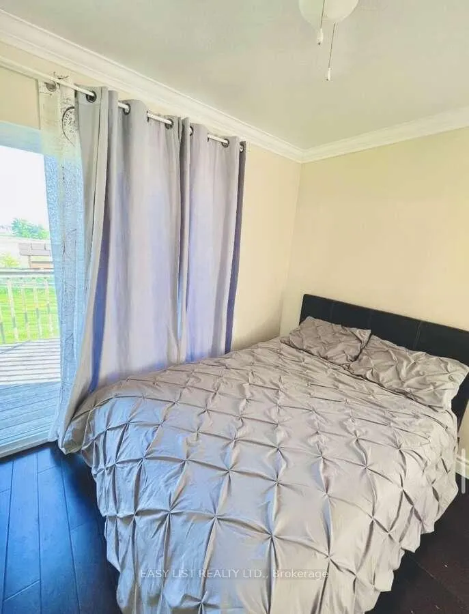
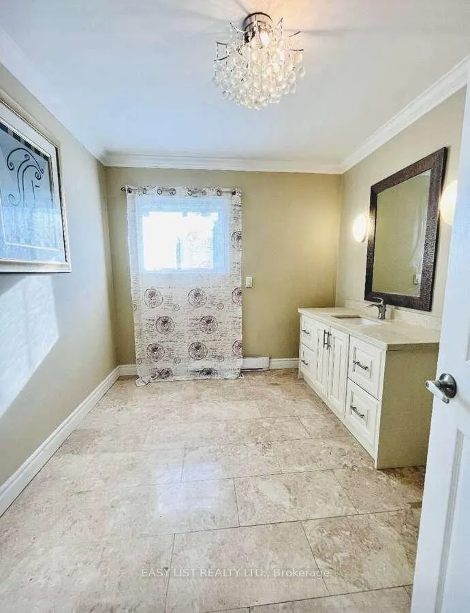
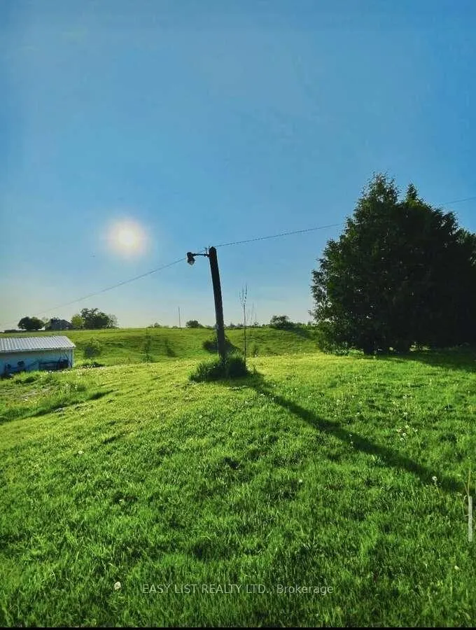
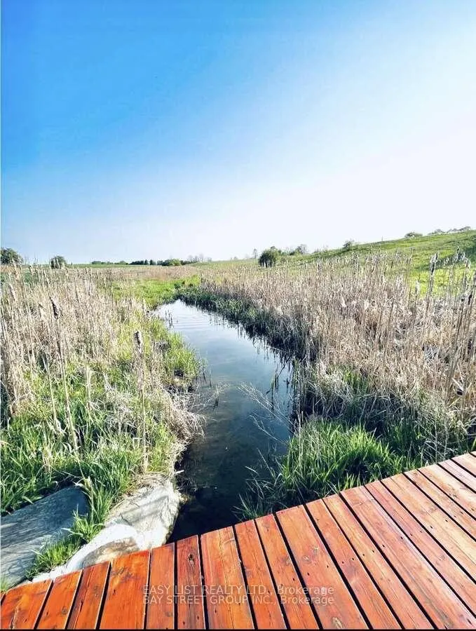
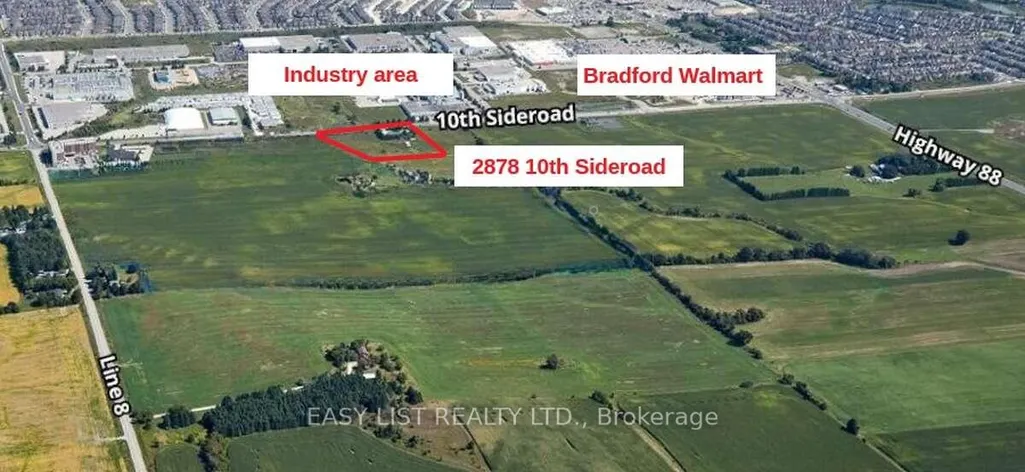
*** Visit the REALTOR website for further information about this Listing *** Rare opportunity to own a 4-acre property located right next to Bradford Walmart, offering strong potential rental income and incredible future potential. This prime location is just steps from major retailers and minutes from Hwy 400/88, with the upcoming 400-404 bypass nearby - making it ideal for both investors and developers. Zoned Agricultural (A), the property holds excellent potential for rezoning to commercial or multi-use development. The renovated bungalow features a separate entrance, two kitchens, and a walkout basement-perfect for multi-generational living or rental income. The home is equipped with modern utilities including hydro, Bell internet, Enbridge gas, and septic. Recent upgrades include a new well pump (2024), hot water tank (2023), furnace (2018), and a durable metal roof (2022). This is a must-see property with exceptional value in one of Bradford's fastest-growing areas. Whether you're looking to invest, generate income, or explore development opportunities, this property delivers on all fronts.
| Price History | |
|---|---|
| 1/3/2026 | Listed $3,900,000 |
General Features
| Sewer | Septic |
|---|---|
| Cooling | Central Air |
| Roof | Metal |
| Architectural Style | Bungalow |
| Pool Features | None |
| Security Features | Alarm System,Carbon Monoxide Detectors,Monitored,Smoke Detector |
| Construction Materials | Brick,Insulbrick |
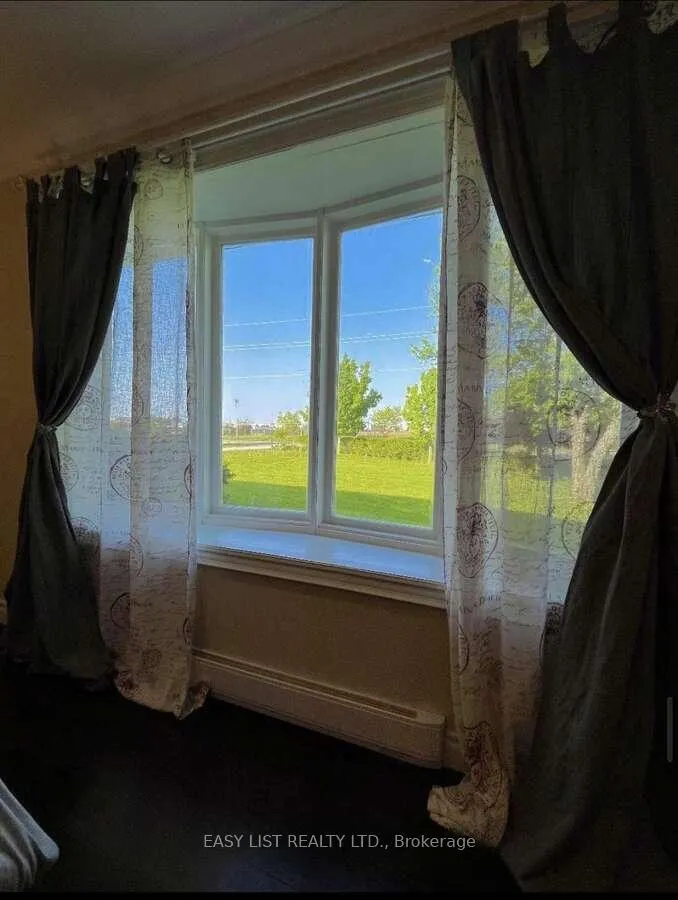
| View | Clear,Pond,Valley,Water |
| Heater Type | Forced Air |
| Parking Spaces | 20 |
| Topography | Hillside,Hilly,Open Space,Terraced,Waterway |
| Property Subtype | Detached |
| Tax Year | 2025 |
| Lot Depth | 166.76 |
| PropertyFeatures | Beach,Library,Park,Public Transit,Rec./Commun.Centre,School |
| Accessibility | 32 Inch Min Doors,Accessible Public Transit Nearby,Fire Escape,Hallway Width 36-41 Inches,Hallway Width 42 Inches or More,Level Entrance,Level Within Dwelling,Open Floor Plan,Parking |
| County | Simcoe |
| New Construction | No |
| Property Type | Residential Freehold |
| Attached Garage | No |
| Facing Direction | East |
| FarmType | Hobby |
| Garage Y/N | No |
| Other Structures | Garden Shed,Workshop |
| Status | Price Change |
| City | Bradford West Gwillimbury |
| Senior Community Y/N | No |
| Lot Size Units | Feet |
| Property Attached Y/N | No |
| Tax Annual Amount | 7865.0 |
| Standard Status | Active |
| Occupancy Type | Tenant |
| Legal Description | PT LT 10 CON 7 WEST GWILLIMBURY PT 1 51R10209; T/W RO250489 ; BRADFORD-WGW |
Interior Features
| Interior Amenities | Brick & Beam,Carpet Free,ERV/HRV,Guest Accommodations,In-Law Capability,In-Law Suite,Primary Bedroom - Main Floor,Sewage Pump,Storage,Storage Area Lockers,Sump Pump,Upgraded Insulation,Ventilation Sy |
|---|---|
| Basement | Finished with Walk-Out,Walk-Up |
| Fireplace Features | Electric,Family Room,Fireplace Insert |
| Heat Source | Gas |
| Basement (Y/N) | No |
| Air Conditioning Y/N | Yes |
| Heating Y/N | Yes |
| Fireplace Y/N | Yes |
| Total Bedrooms | 4 |
| Elevator? | No |
| Total Baths | 3 |
| Bedrooms | 3+1 |
| Living Area Range | 2000-2500 |
Exterior Features
| Exterior Amenities | Backs On Green Belt,Deck,Landscaped,Patio,Porch,Private Pond,Year Round Living |
|---|---|
| Parking Features | Private |
| Water Source | Dug Well |
| Total Parking | 20.0 |
| Garage Type | None |
| Foundation Details | Brick,Concrete,Concrete Block |
| Spa | No |
| Waterfront Y/N | No |
| Covered Spaces | 0.0 |
Amenities
- Views
- New Construction
- Adult 55+
- Lease To Own
- No Strata Fees
- Furnished
- Primary On Main
- Air Conditioning
- Seller Finance
- Green
- Fixer Upper
- Horse
- Golf
- Fireplace
- Deck
- Garage
- Basement
- Pool
Property vs Single Family Average in L3Z 2L3
Price
Taxes
Visits
In The Neighbourhood
Just Listed
Bradford West Gwillimbury
$ 1,749,900
70 Kilkenny Trail
Bradford West Gwillimbury, ON L3Z3C5
- Type
- Single Family
- Size
- 2,500 SqFt
- Rooms
- 4 Beds + 4 Baths
Bradford West Gwillimbury
$ 1,199,800
2388 Line 10
Bradford West Gwillimbury, ON L3Z3L2
- Type
- Single Family
- Size
- 1,500 SqFt
- Rooms
- 3 Beds + 2.5 Baths
Listed by: REMAX YOUR COMMUNITY REALTY
Bradford West Gwillimbury
$ 1,199,800
2388 Line 10 N/a
Bradford West Gwillimbury, ON L3Z3L2
- Type
- Single Family
- Size
- 1,100 SqFt
- Rooms
- 3 Beds + 3 Baths
Bradford West Gwillimbury
$ 1,088,000
95 Selby Crescent
Bradford West Gwillimbury, ON L3Z0V3
- Type
- Single Family
- Size
- 3,000 SqFt
- Rooms
- 4 Beds + 3.5 Baths
Listed by: Royal LePage Supreme Realty
Bradford West Gwillimbury
$ 1,088,000
95 Selby Crescent
Bradford West Gwillimbury, ON L3Z0V3
- Type
- Single Family
- Size
- 2,500 SqFt
- Rooms
- 4 Beds + 4 Baths
Bradford West Gwillimbury
$ 3,248,800
2166 10th Side Road
Bradford West Gwillimbury, ON L3Z2K9
- Type
- Single Family
- Size
- 100,000 SqFt
- Rooms
- 7 Beds + 8 Baths
Listed by: COLDWELL BANKER THE REAL ESTATE CENTRE
Bradford West Gwillimbury
$ 3,248,800
2166 10th Side Road
Bradford West Gwillimbury, ON L3Z2K9
- Type
- Single Family
- Size
- 5,000+ SqFt
- Rooms
- 7 Beds + 9 Baths
Bradford West Gwillimbury
$ 3,880,000
3525 Tenth Line
Bradford West Gwillimbury, ON L3Z3L9
- Type
- Single Family
- Size
- 3,000 SqFt
- Rooms
- 7 Beds + 4 Baths
Bradford West Gwillimbury
$ 2,900
Main Floor - 7 Wood Crescent
Bradford West Gwillimbury, ON L3Z2G1
- Type
- Single Family
- Size
- 1,500 SqFt
- Rooms
- 3 Beds + 1 Baths
Listed by: Royal LePage Maximum Realty
Open House
Bradford West Gwillimbury
$ 2,650,000
2804 9th Line
Bradford West Gwillimbury, ON L3Z3T4
- Type
- Single Family
- Size
- 5,000 SqFt
- Rooms
- 5 Beds + 4 Baths
Listed by: SUTTON GROUP INCENTIVE REALTY INC.
Open House
Bradford West Gwillimbury
$ 2,650,000
2804 9th Line
Bradford West Gwillimbury, ON L3Z3T4
- Type
- Single Family
- Size
- 3,500 SqFt
- Rooms
- 5 Beds + 4 Baths
Bradford West Gwillimbury
$ 973,500
4244 4th Line
Bradford West Gwillimbury, ON L3Z0Y7
- Type
- Single Family
- Size
- 1,100 SqFt
- Rooms
- 3 Beds + 1 Baths
Bradford West Gwillimbury
$ 1,679,999
4436 20 Side Road
Bradford West Gwillimbury, ON L0L1R0
- Type
- Single Family
- Size
- 3,500 SqFt
- Rooms
- 6 Beds + 2.5 Baths
Listed by: CENTURY 21 PROPERTY ZONE REALTY INC.
 Toronto Real Estate Board (TRREB); All information deemed reliable but not guaranteed. All properties are subject to prior sale, change or withdrawal. Neither listing broker(s) or information provider(s) shall be responsible for any typographical errors, misinformation, misprints and shall be held totally harmless. Listing(s) information is provided for consumer's personal, non-commercial use and may not be used for any purpose other than to identify prospective properties consumers may be interested
 Data provided by the Ontario Regional Technology & Information Systems. The information is deemed reliable, but is not guaranteed. Not intended to solicit buyers or sellers, landlords or tenants currently under contract.
The trademarks REALTOR®, REALTORS® and the REALTOR® logo are controlled by The Canadian Real Estate Association (CREA) and identify real estate professionals who are members of CREA. The trademarks MLS®, Multiple Listing Service® and the associated logos are owned
Data provided by the Ontario Regional Technology & Information Systems. The information is deemed reliable, but is not guaranteed. Not intended to solicit buyers or sellers, landlords or tenants currently under contract.
The trademarks REALTOR®, REALTORS® and the REALTOR® logo are controlled by The Canadian Real Estate Association (CREA) and identify real estate professionals who are members of CREA. The trademarks MLS®, Multiple Listing Service® and the associated logos are owned
 All information deemed reliable but not guaranteed. All properties are subject to prior sale, change or withdrawal. Neither listing broker(s) or information provider(s) shall be responsible for any typographical errors, misinformation, misprints and shall be held totally harmless. Listing(s) information is provided for consumer's personal, non-commercial use and may not be used for any purpose other than to identify prospective properties consumers may be interested in purchasing. The data relating