















Address
2166 10th Side Road, Bradford West Gwillimbury, ON
Price
$ 3,248,800
Property Attributes
- ID#N13791364
- TypeSingle Family
- Listing Status Active
- MunicipalityBradford West Gwillimbury
- CityBradford West Gwillimbury
- NeighbourhoodRural Bradford West Gwillimbury
- Postal CodeL3Z 2K9
- StyleSingle Family Dwelling
- Price$ 3,248,800
- Bedrooms6+1
- Bathrooms7
- Half Bathrooms2
- Sqr Footage100000
Data Source:
RLP - CREA EN
Property Description
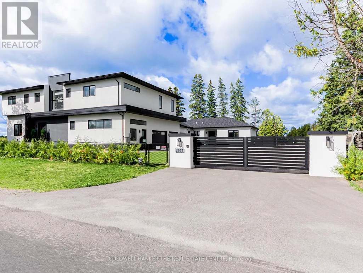
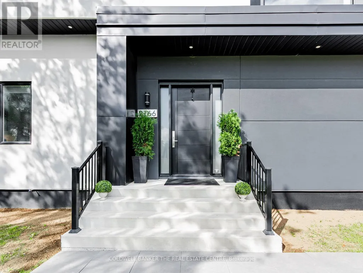
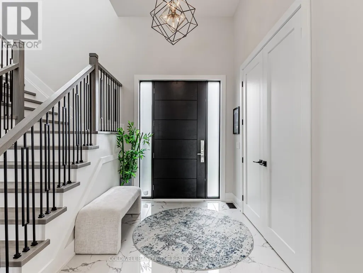
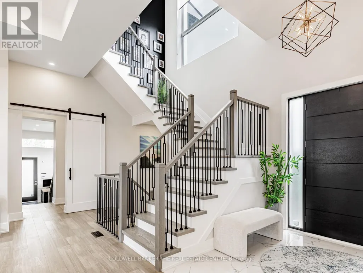
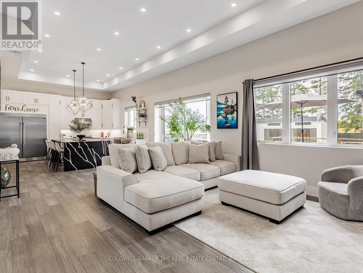
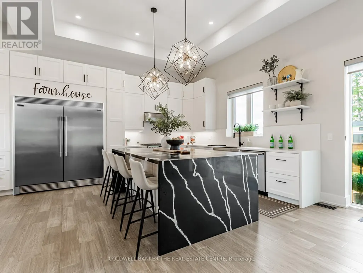
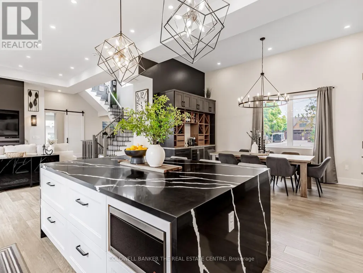
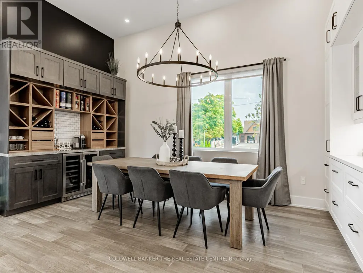
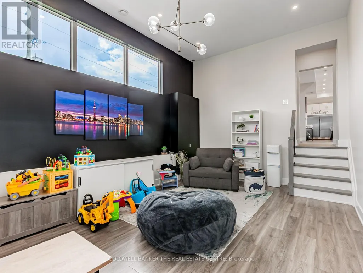
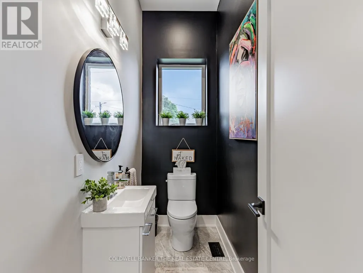
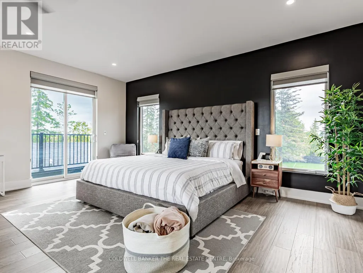
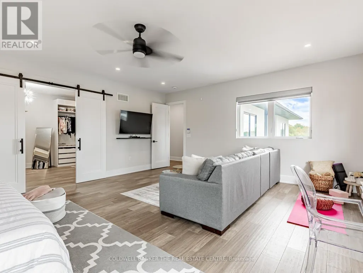
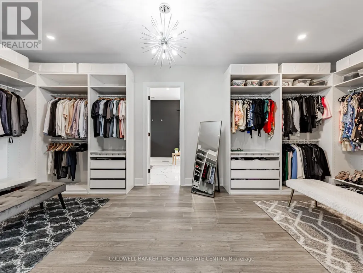
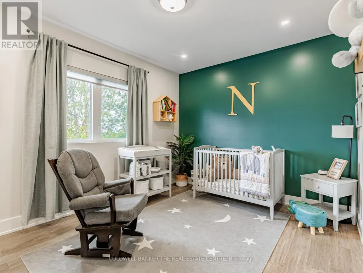
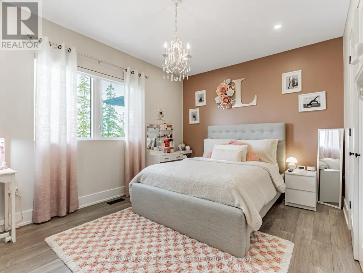
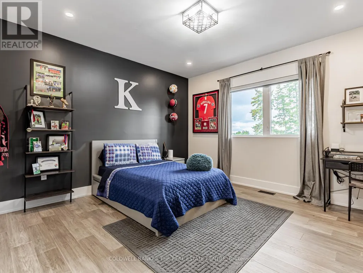
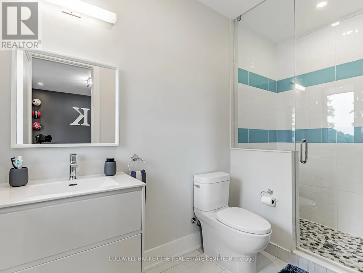
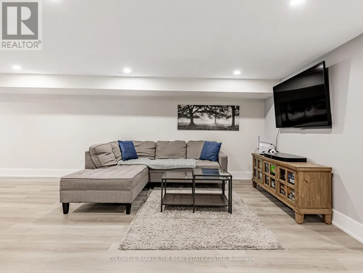
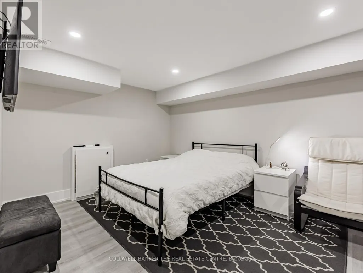
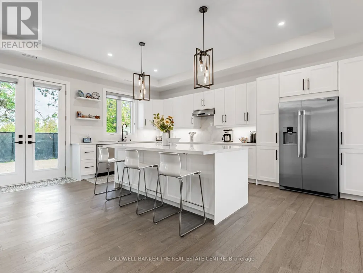
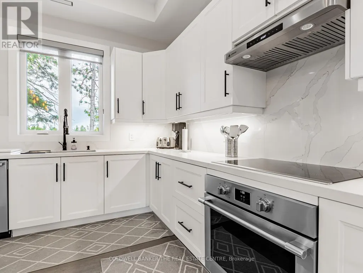
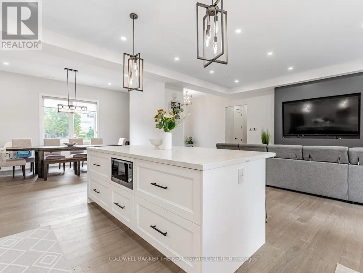
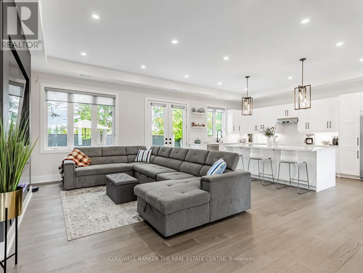
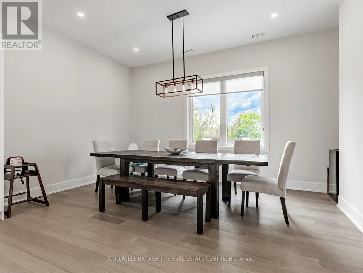
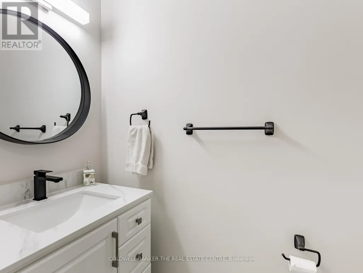
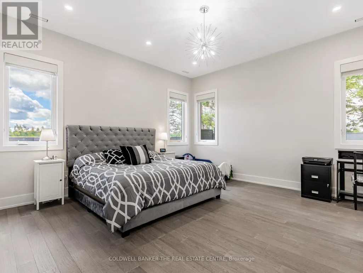
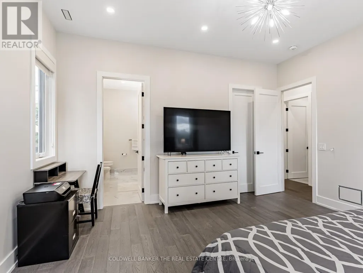
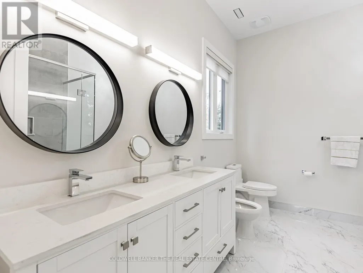
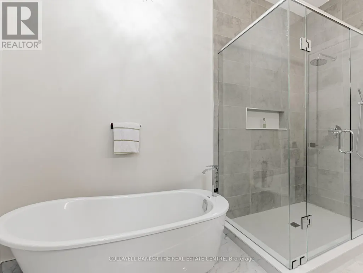
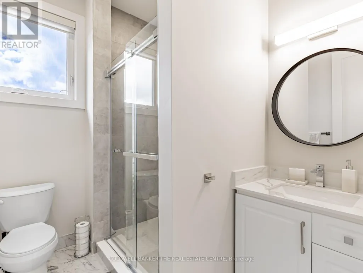
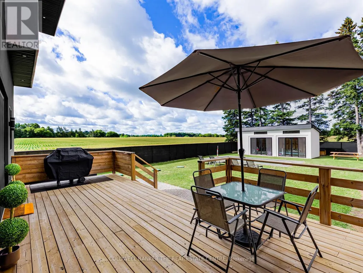
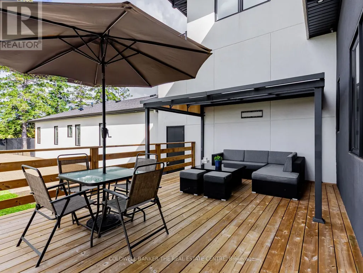
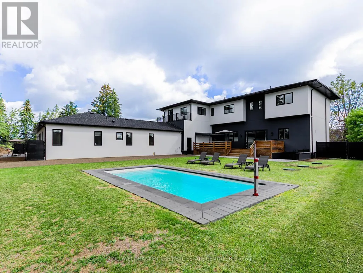
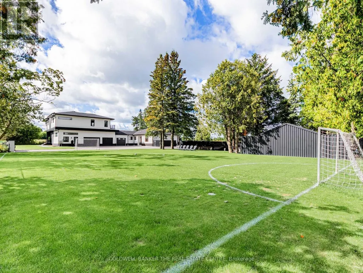
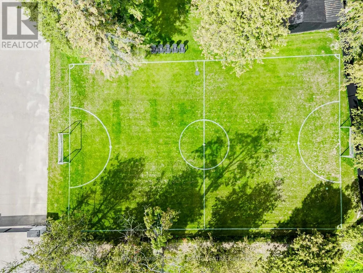
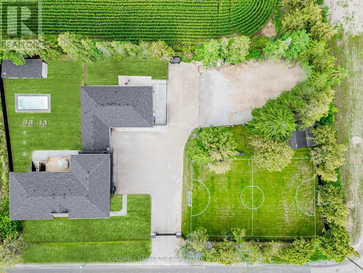
Generational Living at it's finest in Bradford's exclusive area. 2min to HWY 400. Feel the magnificence of this one of a kind property the second you step thru the custom automated gates. With approx 7,000sqft of combined finished living space, this 6 Bed | 9 Bath compound features 2 dwellings on a perfect 1Acre lot. Primary house Features include Engineered Hardwood Thru/O Main & 2nd, 12.5Ft Ceilings On Entire Main floor, 9Ft On 2nd, Massive Quartz Waterfall Island W/Seating, Quartz Counters & B/Splash, Modern Chefs Kitchen, Prof S/S Appliances, Built In Coffee/Bar/Wine In Dining, W/O To Oversized Deck, Mudrm W/ Access To Gar, Sunken 13Ft Family room With Sep Entr, Main house primary bed retreat Appx 950Sqft w/ Massive W/I His/Hers Closet, 5Pc Ensuite W/ His/Hers Shower and quartz bench, Each Bedrm Has a 3PC Ensuite & Dbl Closets. Second Attached home boasts 10' throughout entire living space with hardwood floors and pot lights throughout. A 2nd primary bedroom with a walk-in closet & 6PC ensuite. 2nd bedroom includes built-in closets & its own 3PC ensuite. Kitchen features a stunning open concept layout with an oversized quartz island, pot lights & a walk-out to its own fenced yard and stone patio. Laundry/mudroom combination with access to its own private garage sums up this beautiful second house. Both dwellings each with own powder rooms. Enjoy the serenity of your fully fenced private backyard oasis with an inground saltwater pool, cabana with set up for a powder room, no backyard neighbours, unobstructed views of the countryside & breathtaking sunsets. Side yard fenced w/ green space currently a soccer field. Feel secure with 16 surveillance cameras, alarm system & intercom/bell system at gate & front door. 200amps each house, sep hydro meters, Outdoor ContainerWorkshop, Wifi Garage, Gate Openers, Custom Blinds, 3 Laundry, Fibre Int. Mins To Schools, Shops, Restaurants, Parks, School Bus route & much more! The optimal LIVE/WORK/PLAY lifestyle. ** This is a linked property.**
General Features
| Terms | SALE |
|---|---|
| Neighbourhood | Rural Bradford West Gwillimbury |
| Construction Style | Detached |
| Property Sub Type | Single Family |
| jumpId | 29224846 |
| Property Subtype French | Single Family Dwelling |
| Listing Type French | House |
| MLS | N13791364 |
| Appliances | Garage door opener remote, Intercom, Dryer, Freezer, Washer, Wine Fridge |
| Building Type | House |
| Property Type | Single Family |
| Sewer | Septic System |
| Structure Type | Deck, Patio(s) |
Interior Features
| Fireplace | yes |
|---|---|
| Living Area Range | 100000 sqft |
| Bedrooms | 6+1 |
| Basement | Finished |
| Basement Type | N/A, N/A |
| Cooling Type | Central air conditioning |
| Foundation Type | Poured Concrete, Block |
| Heating Fuel | Natural gas |
| Heating Type | Forced air |
| Beds | 7 |
| Total Baths | 7+2 |
| Total Baths | 7+2 |
| Total Half Baths | 2 |
Exterior Features
| Pool | yes |
|---|---|
| Exterior Finish | Stucco |
| Parking Type | Garage |
Amenities
- Views
- New Construction
- Adult 55+
- Lease To Own
- No Strata Fees
- Furnished
- Primary On Main
- Air Conditioning
- Seller Finance
- Green
- Fixer Upper
- Horse
- Golf
- Fireplace
- Deck
- Garage
- Basement
- Pool

Property vs Single Family Average in L3Z 2K9
Price
In The Neighbourhood
Just Listed
Bradford West Gwillimbury
$ 1,749,900
70 Kilkenny Trail
Bradford West Gwillimbury, ON L3Z3C5
- Type
- Single Family
- Size
- 2,500 SqFt
- Rooms
- 4 Beds + 4 Baths
Just Listed
Bradford West Gwillimbury
$ 1,199,800
2388 Line 10
Bradford West Gwillimbury, ON L3Z3L2
- Type
- Single Family
- Size
- 1,500 SqFt
- Rooms
- 3 Beds + 2.5 Baths
Listed by: REMAX YOUR COMMUNITY REALTY
Just Listed
Bradford West Gwillimbury
$ 1,199,800
2388 Line 10 N/a
Bradford West Gwillimbury, ON L3Z3L2
- Type
- Single Family
- Size
- 1,100 SqFt
- Rooms
- 3 Beds + 3 Baths
Bradford West Gwillimbury
$ 1,088,000
95 Selby Crescent
Bradford West Gwillimbury, ON L3Z0V3
- Type
- Single Family
- Size
- 3,000 SqFt
- Rooms
- 4 Beds + 3.5 Baths
Listed by: Royal LePage Supreme Realty
Bradford West Gwillimbury
$ 1,088,000
95 Selby Crescent
Bradford West Gwillimbury, ON L3Z0V3
- Type
- Single Family
- Size
- 2,500 SqFt
- Rooms
- 4 Beds + 4 Baths
Bradford West Gwillimbury
$ 3,248,800
2166 10th Side Road
Bradford West Gwillimbury, ON L3Z2K9
- Type
- Single Family
- Size
- 5,000+ SqFt
- Rooms
- 7 Beds + 9 Baths
Bradford West Gwillimbury
$ 3,880,000
3525 Tenth Line
Bradford West Gwillimbury, ON L3Z3L9
- Type
- Single Family
- Size
- 3,000 SqFt
- Rooms
- 7 Beds + 4 Baths
Bradford West Gwillimbury
$ 2,900
Main Floor - 7 Wood Crescent
Bradford West Gwillimbury, ON L3Z2G1
- Type
- Single Family
- Size
- 1,500 SqFt
- Rooms
- 3 Beds + 1 Baths
Listed by: Royal LePage Maximum Realty
Open House
Bradford West Gwillimbury
$ 2,650,000
2804 9th Line
Bradford West Gwillimbury, ON L3Z3T4
- Type
- Single Family
- Size
- 5,000 SqFt
- Rooms
- 5 Beds + 4 Baths
Listed by: SUTTON GROUP INCENTIVE REALTY INC.
Open House
Bradford West Gwillimbury
$ 2,650,000
2804 9th Line
Bradford West Gwillimbury, ON L3Z3T4
- Type
- Single Family
- Size
- 3,500 SqFt
- Rooms
- 5 Beds + 4 Baths
Bradford West Gwillimbury
$ 973,500
4244 4th Line
Bradford West Gwillimbury, ON L3Z0Y7
- Type
- Single Family
- Size
- 1,100 SqFt
- Rooms
- 3 Beds + 1 Baths
Bradford West Gwillimbury
$ 1,679,999
4436 20 Side Road
Bradford West Gwillimbury, ON L0L1R0
- Type
- Single Family
- Size
- 3,500 SqFt
- Rooms
- 6 Beds + 2.5 Baths
Listed by: CENTURY 21 PROPERTY ZONE REALTY INC.
 Toronto Real Estate Board (TRREB); All information deemed reliable but not guaranteed. All properties are subject to prior sale, change or withdrawal. Neither listing broker(s) or information provider(s) shall be responsible for any typographical errors, misinformation, misprints and shall be held totally harmless. Listing(s) information is provided for consumer's personal, non-commercial use and may not be used for any purpose other than to identify prospective properties consumers may be interested
 Data provided by the Ontario Regional Technology & Information Systems. The information is deemed reliable, but is not guaranteed. Not intended to solicit buyers or sellers, landlords or tenants currently under contract.
The trademarks REALTOR®, REALTORS® and the REALTOR® logo are controlled by The Canadian Real Estate Association (CREA) and identify real estate professionals who are members of CREA. The trademarks MLS®, Multiple Listing Service® and the associated logos are owned
Data provided by the Ontario Regional Technology & Information Systems. The information is deemed reliable, but is not guaranteed. Not intended to solicit buyers or sellers, landlords or tenants currently under contract.
The trademarks REALTOR®, REALTORS® and the REALTOR® logo are controlled by The Canadian Real Estate Association (CREA) and identify real estate professionals who are members of CREA. The trademarks MLS®, Multiple Listing Service® and the associated logos are owned
 All information deemed reliable but not guaranteed. All properties are subject to prior sale, change or withdrawal. Neither listing broker(s) or information provider(s) shall be responsible for any typographical errors, misinformation, misprints and shall be held totally harmless. Listing(s) information is provided for consumer's personal, non-commercial use and may not be used for any purpose other than to identify prospective properties consumers may be interested in purchasing. The data relating