

Open House Sat, Sep 26th 01:00 PM - 03:00 PM











Address
2804 9th Line, Bradford West Gwillimbury, ON
Price
$ 2,650,000
Open House Sat, Sep 26th 01:00 PM - 03:00 PM
Property Attributes
- ID#N13769878
- TypeSingle Family
- Listing Status Active
- MunicipalityBradford West Gwillimbury
- CityBradford West Gwillimbury
- NeighbourhoodRural Bradford West Gwillimbury
- Postal CodeL3Z 3T4
- StyleSingle Family Dwelling
- Price$ 2,650,000
- Bedrooms5
- Bathrooms4
- Half Bathrooms0
- Sqr Footage5000
Data Source:
RLP - CREA EN
Property Description
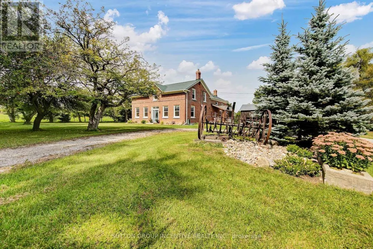
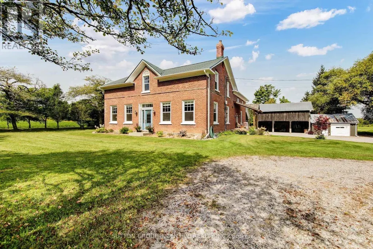
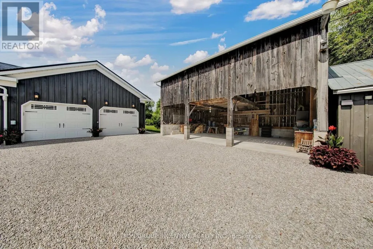
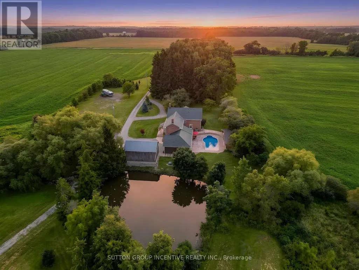
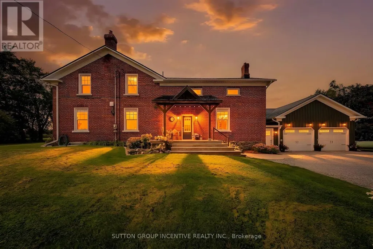
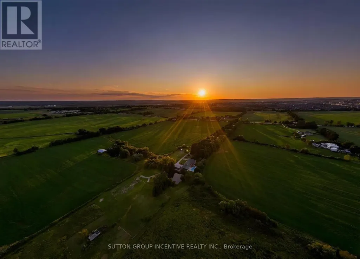
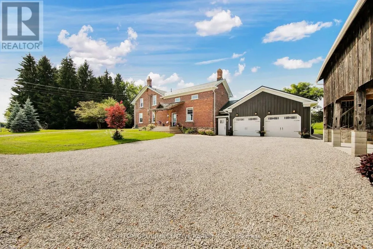
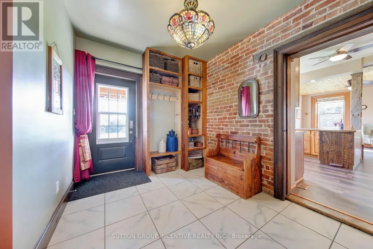
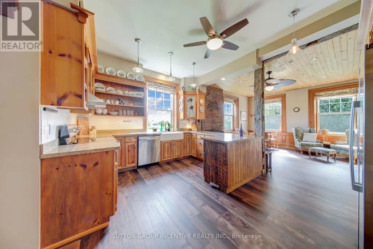
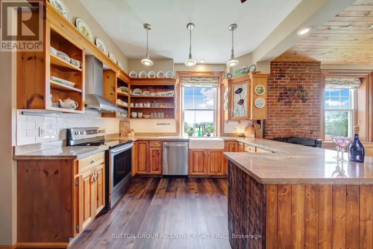
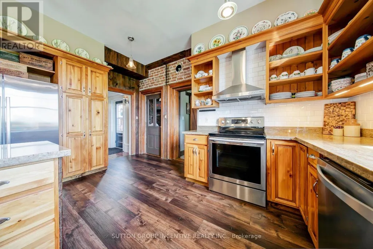
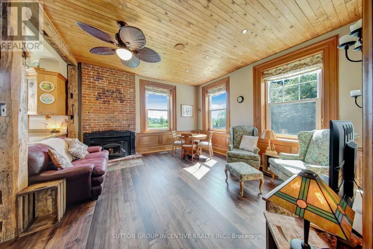
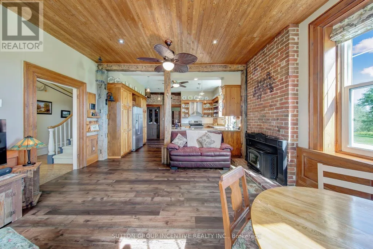
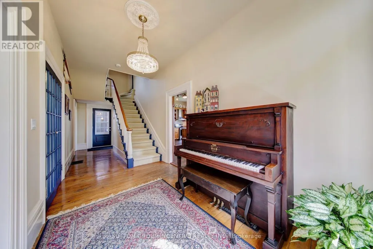
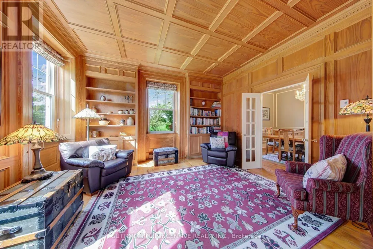
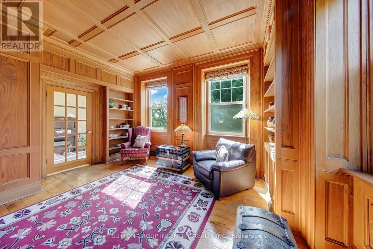
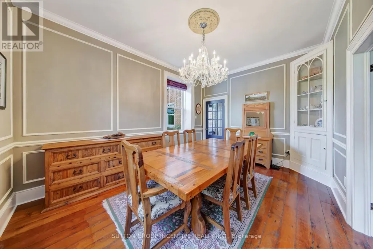
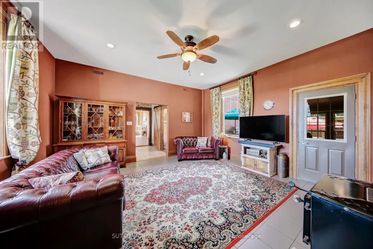
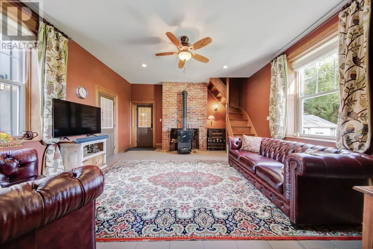
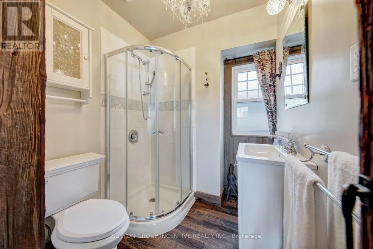
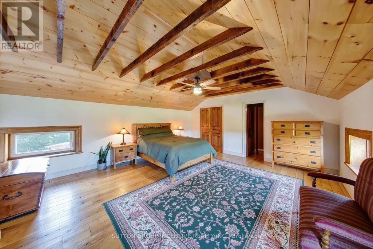
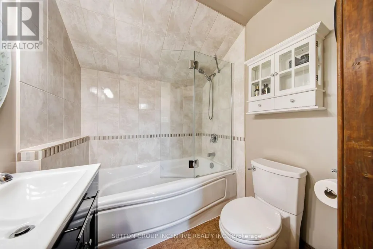
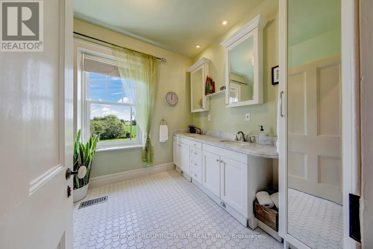
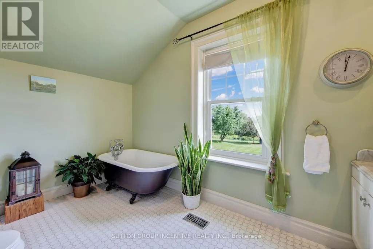
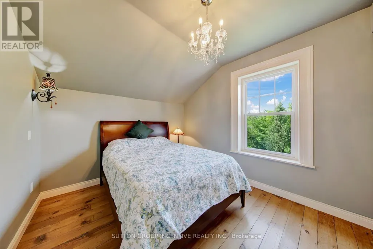
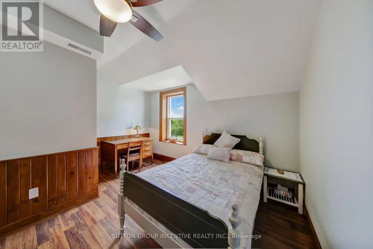
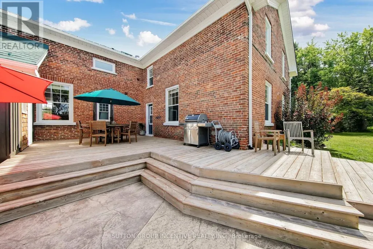
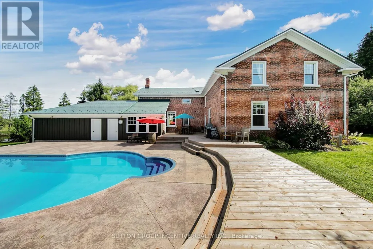
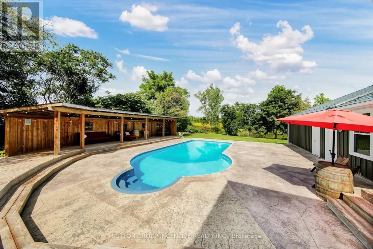
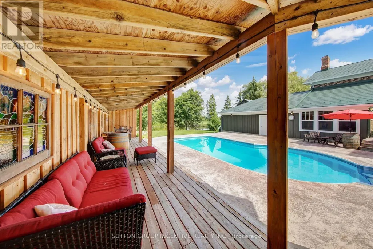
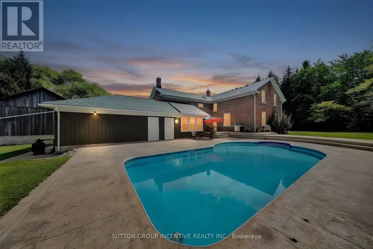
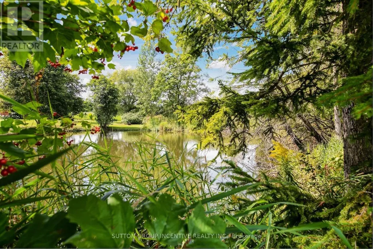
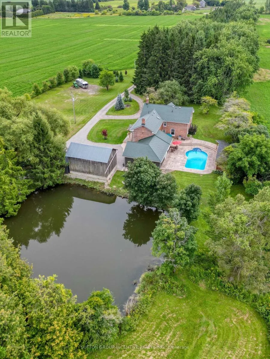
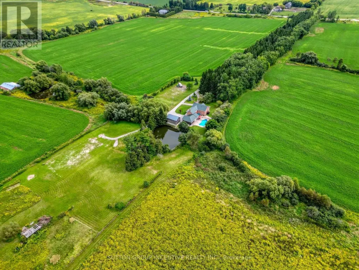
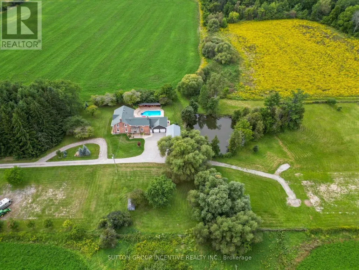
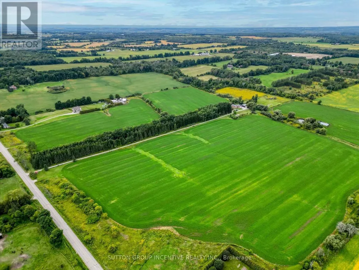
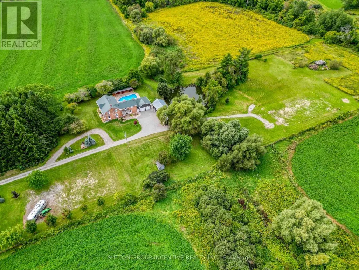
Spectacular 175-year-old, 5 bedroom, 4 bathroom century home situated on a private, stunning 10 acre lot featuring a picturesque pond & stream. Every aspect of this home has been lovingly renovated throughout to incorporate modern conveniences whilst retaining its old farmhouse charm. Original baseboards, exposed brick and beams, original trim, refurbished floors and doors; no detail overlooked. Move in and enjoy! In addition to large principal rooms, the main floor also features a full bathroom and a cabin style office overlooking the in-ground pool and courtyard area. Of the 5 bedrooms on the upper level, two are primary bedroom sized, one features it's own dressing room, the other its own staircase to the main floor family room. All renovations and upgrades reflect true pride of ownership & meticulous craftsmanship. All windows replaced between 2015 and 2020. Lifetime metal roof installed 2018. Hot water tank 2019 (owned). Water softener 2026. Updated 200 amp electrical panel. Oversized attached 2+ car garage (23' x 21') has extra wide garage doors w/high lift openers, fully insulated and well lit, with ample room for extra toys. An additional 1 1/2 garage/workshop sits beside a huge 33' x 19' century three bay drive shed fully renovated. Just minutes from Highway 400 and the soon to be completed Bradford Bypass, this property is perfectly located for easy access to Toronto. Experience the tranquility of Scanlon Creek Conservation Area just 2 km away, as well as the convenience of nearby shopping, restaurants and golf courses. Just a 5-minute drive into Bradford while still enjoying the serenity of rural living. With a Charming school bus shelter, 1/2 km long driveway the house is set back to experience total privacy for the stately residence. Take in stunning sunsets from the quiet courtyard and large cabana area overlooking the sparkling in-ground pool, or explore the property's lush field, mature trees, and lively pond filled with wildlife.
General Features
| Terms | SALE |
|---|---|
| Neighbourhood | Rural Bradford West Gwillimbury |
| Construction Style | Detached |
| Property Sub Type | Single Family |
| jumpId | 29177745 |
| Property Subtype French | Single Family Dwelling |
| Listing Type French | House |
| MLS | N13769878 |
| Appliances | Garage door opener remote, Water Treatment , Water softener, Central Vacuum, Dishwasher, Dryer, Freezer, Garage door opener, Stove, Washer, Window Coverings, Refrigerator |
| Building Type | House |
| Features | Wooded area, Irregular lot size, Partially cleared, Conservation/green belt, Lane, Dry, Level, Gazebo, Sump Pump |
| Property Type | Single Family |
| Sewer | Septic System |
| Structure Type | Deck, Drive Shed |
Interior Features
| Fireplace | yes |
|---|---|
| Living Area Range | 5000 sqft |
| Bedrooms | 5 |
| Basement | Unfinished |
| Basement Type | N/A |
| Cooling Type | Central air conditioning |
| Foundation Type | Stone |
| Heating Fuel | Propane |
| Heating Type | Forced air |
| Beds | 5 |
| Total Baths | 4 |
| Total Baths | 4 |
Exterior Features
| Pool | yes |
|---|---|
| Exterior Finish | Brick, Wood |
| Parking Type | Attached garage, Garage |
Amenities
- Views
- New Construction
- Adult 55+
- Lease To Own
- No Strata Fees
- Furnished
- Primary On Main
- Air Conditioning
- Seller Finance
- Green
- Fixer Upper
- Horse
- Golf
- Fireplace
- Deck
- Garage
- Basement
- Pool

Property vs Single Family Average in L3Z 3T4
Price
In The Neighbourhood
Just Listed
Bradford West Gwillimbury
$ 1,749,900
70 Kilkenny Trail
Bradford West Gwillimbury, ON L3Z3C5
- Type
- Single Family
- Size
- 2,500 SqFt
- Rooms
- 4 Beds + 4 Baths
Just Listed
Bradford West Gwillimbury
$ 1,199,800
2388 Line 10
Bradford West Gwillimbury, ON L3Z3L2
- Type
- Single Family
- Size
- 1,500 SqFt
- Rooms
- 3 Beds + 2.5 Baths
Listed by: REMAX YOUR COMMUNITY REALTY
Just Listed
Bradford West Gwillimbury
$ 1,199,800
2388 Line 10 N/a
Bradford West Gwillimbury, ON L3Z3L2
- Type
- Single Family
- Size
- 1,100 SqFt
- Rooms
- 3 Beds + 3 Baths
Bradford West Gwillimbury
$ 1,088,000
95 Selby Crescent
Bradford West Gwillimbury, ON L3Z0V3
- Type
- Single Family
- Size
- 3,000 SqFt
- Rooms
- 4 Beds + 3.5 Baths
Listed by: Royal LePage Supreme Realty
Bradford West Gwillimbury
$ 1,088,000
95 Selby Crescent
Bradford West Gwillimbury, ON L3Z0V3
- Type
- Single Family
- Size
- 2,500 SqFt
- Rooms
- 4 Beds + 4 Baths
Bradford West Gwillimbury
$ 3,248,800
2166 10th Side Road
Bradford West Gwillimbury, ON L3Z2K9
- Type
- Single Family
- Size
- 100,000 SqFt
- Rooms
- 7 Beds + 8 Baths
Listed by: COLDWELL BANKER THE REAL ESTATE CENTRE
Bradford West Gwillimbury
$ 3,248,800
2166 10th Side Road
Bradford West Gwillimbury, ON L3Z2K9
- Type
- Single Family
- Size
- 5,000+ SqFt
- Rooms
- 7 Beds + 9 Baths
Bradford West Gwillimbury
$ 3,880,000
3525 Tenth Line
Bradford West Gwillimbury, ON L3Z3L9
- Type
- Single Family
- Size
- 3,000 SqFt
- Rooms
- 7 Beds + 4 Baths
Bradford West Gwillimbury
$ 2,900
Main Floor - 7 Wood Crescent
Bradford West Gwillimbury, ON L3Z2G1
- Type
- Single Family
- Size
- 1,500 SqFt
- Rooms
- 3 Beds + 1 Baths
Listed by: Royal LePage Maximum Realty
Open House
Bradford West Gwillimbury
$ 2,650,000
2804 9th Line
Bradford West Gwillimbury, ON L3Z3T4
- Type
- Single Family
- Size
- 3,500 SqFt
- Rooms
- 5 Beds + 4 Baths
Bradford West Gwillimbury
$ 973,500
4244 4th Line
Bradford West Gwillimbury, ON L3Z0Y7
- Type
- Single Family
- Size
- 1,100 SqFt
- Rooms
- 3 Beds + 1 Baths
Bradford West Gwillimbury
$ 1,679,999
4436 20 Side Road
Bradford West Gwillimbury, ON L0L1R0
- Type
- Single Family
- Size
- 3,500 SqFt
- Rooms
- 6 Beds + 2.5 Baths
Listed by: CENTURY 21 PROPERTY ZONE REALTY INC.
 Toronto Real Estate Board (TRREB); All information deemed reliable but not guaranteed. All properties are subject to prior sale, change or withdrawal. Neither listing broker(s) or information provider(s) shall be responsible for any typographical errors, misinformation, misprints and shall be held totally harmless. Listing(s) information is provided for consumer's personal, non-commercial use and may not be used for any purpose other than to identify prospective properties consumers may be interested
 Data provided by the Ontario Regional Technology & Information Systems. The information is deemed reliable, but is not guaranteed. Not intended to solicit buyers or sellers, landlords or tenants currently under contract.
The trademarks REALTOR®, REALTORS® and the REALTOR® logo are controlled by The Canadian Real Estate Association (CREA) and identify real estate professionals who are members of CREA. The trademarks MLS®, Multiple Listing Service® and the associated logos are owned
Data provided by the Ontario Regional Technology & Information Systems. The information is deemed reliable, but is not guaranteed. Not intended to solicit buyers or sellers, landlords or tenants currently under contract.
The trademarks REALTOR®, REALTORS® and the REALTOR® logo are controlled by The Canadian Real Estate Association (CREA) and identify real estate professionals who are members of CREA. The trademarks MLS®, Multiple Listing Service® and the associated logos are owned
 All information deemed reliable but not guaranteed. All properties are subject to prior sale, change or withdrawal. Neither listing broker(s) or information provider(s) shall be responsible for any typographical errors, misinformation, misprints and shall be held totally harmless. Listing(s) information is provided for consumer's personal, non-commercial use and may not be used for any purpose other than to identify prospective properties consumers may be interested in purchasing. The data relating