

Open House Sat, Sep 26th 2:00 PM - 4:00 PM



Address
82 Caroline Avenue, Toronto, ON
Price
$ 1,198,000
Property Attributes
- ID#E13821934
- TypeTownhouse
- Listing Status New
- CityToronto
- AreaSouth Riverdale
- NeighbourhoodSouth Riverdale
- Postal CodeM4M 2X7
- Style2-Storey
- Taxes$ 6031
- Price$ 1,198,000
- Bedrooms3
- Full Bathrooms2
- Half Bathrooms0
- Sqr Footage1100-1500
Data Source:
Toronto Real Estate Board (TRREB)
Property Description
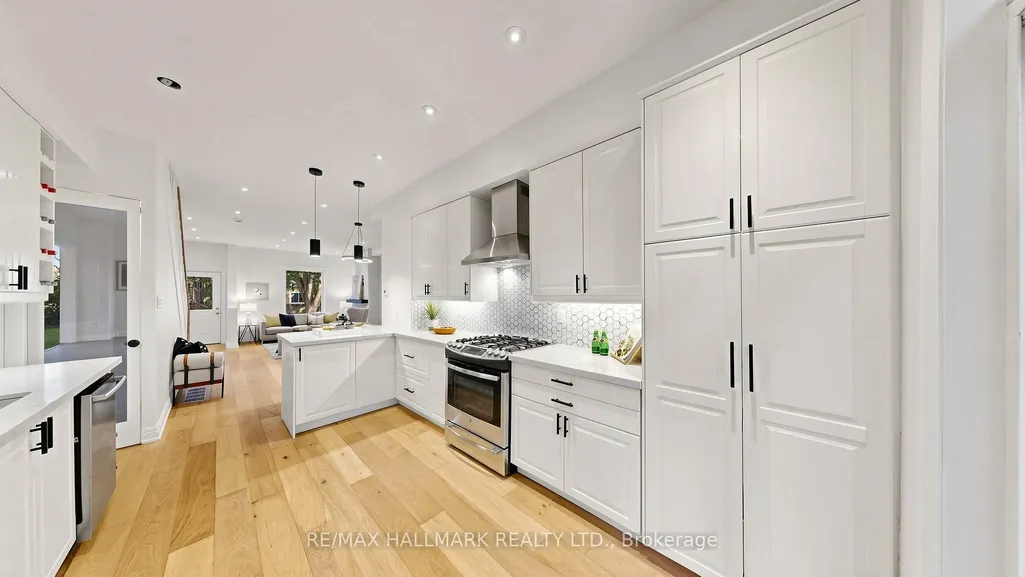
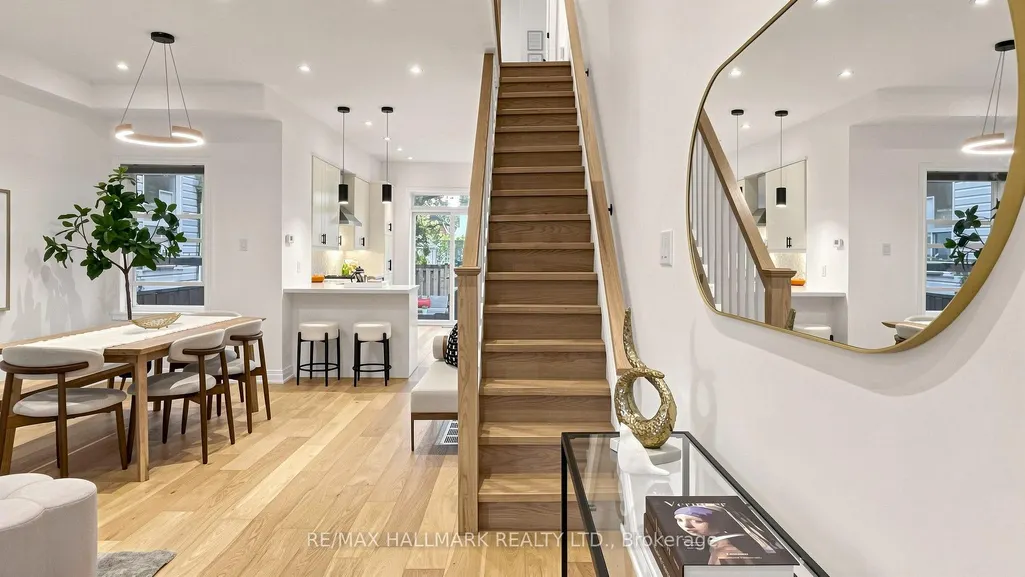
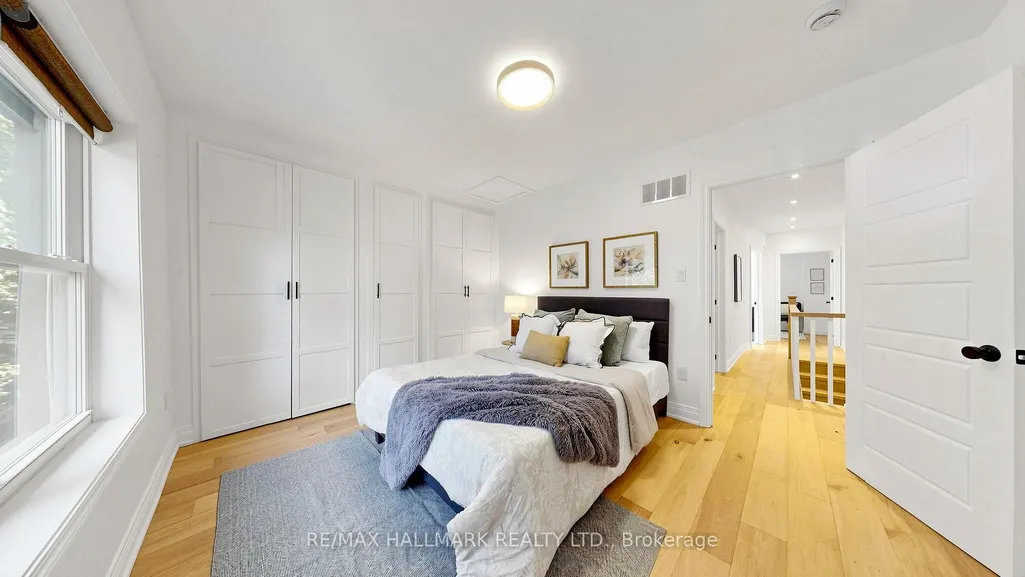
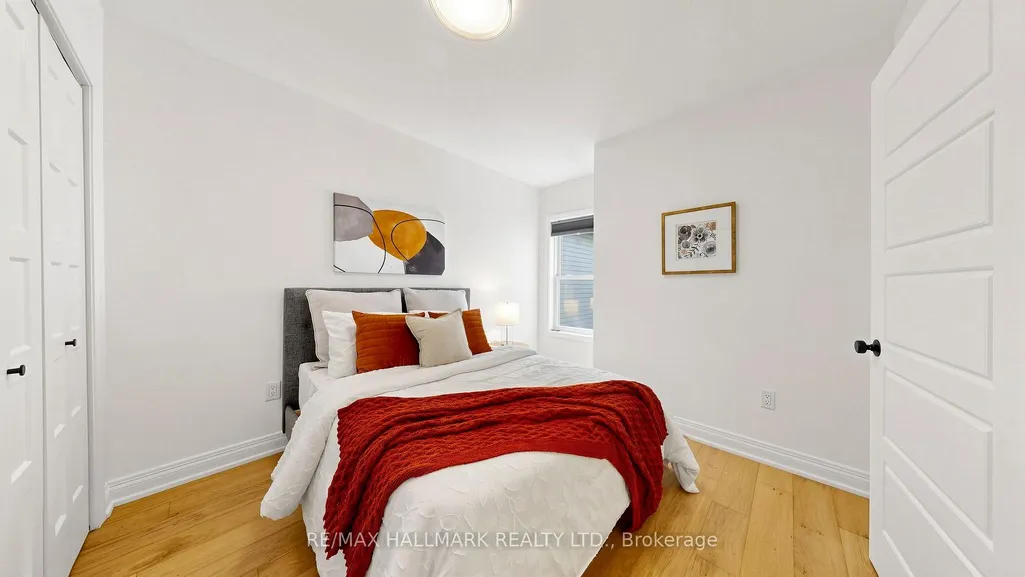
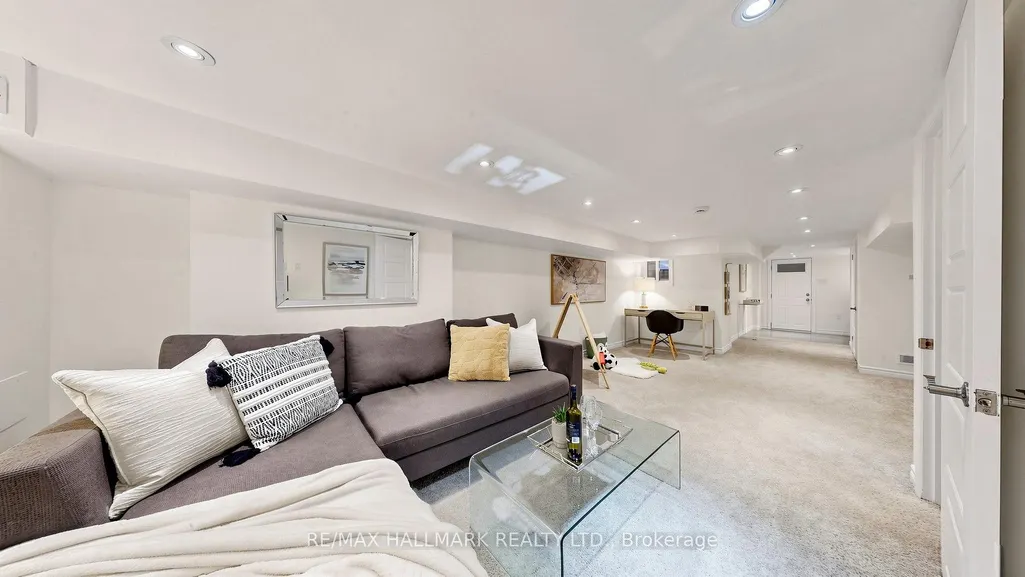
The Leslieville Home You've Been Waiting For! Set On A Beautiful Tree-Lined, One-Way Street, 82 Caroline Ave Has Been Exquisitely Updated For The Most Discerning Buyer. Step Inside To A Bright, Open-Concept Layout With Brand-New Hardwood Flooring, Fresh Paint And New Light Fixtures Throughout. The Updated Kitchen Flows Into The Dining And Living Areas, With Easy Access To A Large, Private, Manicured Backyard. Tastefully Renovated Bathrooms Adds To The Home's Move-In-Ready Appeal. The Separate Basement Entrance Offers Flexibility, While Rear Laneway Access Provides The Rare Convenience Of Parking For Two Cars. Enjoy One Of Toronto's Most Loved East-End Neighbourhoods, Close To Queen Street East, Downtown, Transit, Shops, Restaurants And Parks. Fresh, Inviting And Ready To Enjoy From Day One-Just Move In And Make It Your Forever Home.
| Price History | |
|---|---|
| 9/24/2026 | Listed $1,198,000 |
General Features
| Sewer | Sewer |
|---|---|
| Cooling | Central Air |
| Roof | Asphalt Shingle |
| Architectural Style | 2-Storey |
| Pool Features | None |
| Construction Materials | Brick |
| Heater Type | Forced Air |
| Parking Spaces | 2 |
| Property Subtype | Att/Row/Townhouse |
| Tax Year | 2026 |
| Lot Depth | 103.5 |
| County | Toronto |
| New Construction | No |
| Property Type | Residential Freehold |
| Attached Garage | No |
| Facing Direction | East |
| Garage Y/N | No |
| Status | New |
| City | Toronto E01 |
| Senior Community Y/N | No |
| Lot Size Units | Feet |
| Property Attached Y/N | No |
| Tax Annual Amount | 6031.07 |
| Virtual Tour | https://winsold.com/matterport/embed/477874/u7pDe9f5H13 |
| Standard Status | Active |
| Occupancy Type | Vacant |
| Legal Description | PT LT 6 PL 56E TORONTO AS IN CA228697; CITY OF TORONTO |
Interior Features
| Interior Amenities | Other |
|---|---|
| Basement | Finished with Walk-Out |
| Heat Source | Gas |
| Basement (Y/N) | No |
| Air Conditioning Y/N | Yes |
| Heating Y/N | Yes |
| Fireplace Y/N | No |
| Total Bedrooms | 3 |
| Elevator? | No |
| Total Baths | 2 |
| Bedrooms | 3 |
| Living Area Range | 1100-1500 |
Exterior Features
| Parking Features | Lane |
|---|---|
| Total Parking | 2.0 |
| Garage Type | None |
| Foundation Details | Concrete Block |
| Spa | No |
| Lot Size Source | MPAC |
| Waterfront Y/N | No |
| Covered Spaces | 0.0 |
Amenities
- Views
- New Construction
- Adult 55+
- Lease To Own
- No Strata Fees
- Furnished
- Pets
- Primary On Main
- Air Conditioning
- Seller Finance
- Green
- Fixer Upper
- Horse
- Golf
- Fireplace
- Deck
- Garage
- Basement
- Pool
Property vs Townhouse Average in M4M 2X7
Price
Taxes
In The Neighbourhood
Just Listed
Toronto
$ 5,000
131 - 156 Logan Avenue
Toronto, ON M4M0E4
- Type
- Townhouse
- Size
- 1,599 SqFt
- Rooms
- 3 Beds + 2.5 Baths
Listed by: Royal LePage Real Estate Services Ltd.
Open House
Toronto
$ 999,000
3 - 34 Boston Avenue
Toronto, ON M4M2T9
- Type
- Townhouse
- Size
- 1,399 SqFt
- Rooms
- 3 Beds + 2 Baths
Listed by: RE/MAX HALLMARK REALTY LTD.
Just Listed
Toronto
$ 2,500
2 - 32 Florence Wyle Lane
Toronto, ON M4M3E7
- Type
- Townhouse
- Size
- 699 SqFt
- Rooms
- 2 Beds + 1 Baths
Listed by: RIGHT AT HOME REALTY
Open House
Toronto
$ 1,149,000
72 Hamilton Street
Toronto, ON M4M2C8
- Type
- Townhouse
- Size
- 1,100 SqFt
- Rooms
- 3 Beds + 2 Baths
Open House
Toronto
$ 659,000
32 - 140 Broadview Avenue
Toronto, ON M4M0A8
- Type
- Townhouse
- Size
- 999 SqFt
- Rooms
- 2 Beds + 1.5 Baths
Listed by: Royal LePage Estate Realty
Toronto
$ 669,000
#4 - 29 Frances Loring Lane
Toronto, ON M4M3E8
- Type
- Townhouse
- Size
- 999 SqFt
- Rooms
- 2 Beds + 1.5 Baths
Listed by: HOMELIFE LANDMARK REALTY INC.
Open House
Toronto
$ 1,535,000
2 - 169 Jones Avenue
Toronto, ON M4M3A2
- Type
- Townhouse
- Size
- 2,499 SqFt
- Rooms
- 4 Beds + 3.5 Baths
Listed by: Royal LePage Real Estate Services Ltd.
Toronto
$ 3,989
2 - 76 Munro Street
Toronto, ON M4M2S9
- Type
- Townhouse
- Size
- 899 SqFt
- Rooms
- 2 Beds + 1.5 Baths
Listed by: Royal LePage Urban Realty
Toronto
$ 789,000
2 - 76 Munro Street
Toronto, ON M4M2S9
- Type
- Townhouse
- Size
- 899 SqFt
- Rooms
- 2 Beds + 1.5 Baths
Listed by: Royal LePage Urban Realty
Toronto
$ 1,299,900
312 - 46 Curzon Street
Toronto, ON M4M0C2
- Type
- Townhouse
- Size
- 1,599 SqFt
- Rooms
- 3 Beds + 2.5 Baths
Listed by: KELLER WILLIAMS REFERRED URBAN REALTY
Toronto
$ 999,000
547 Eastern Avenue
Toronto, ON M4M1C8
- Type
- Townhouse
- Size
- 1,100 SqFt
- Rooms
- 3 Beds + 3 Baths
Open House
Toronto
$ 899,000
231 Boulton Avenue
Toronto, ON M4M2J8
- Type
- Townhouse
- Size
- 700 SqFt
- Rooms
- 2 Beds + 2 Baths
 Toronto Real Estate Board (TRREB); All information deemed reliable but not guaranteed. All properties are subject to prior sale, change or withdrawal. Neither listing broker(s) or information provider(s) shall be responsible for any typographical errors, misinformation, misprints and shall be held totally harmless. Listing(s) information is provided for consumer's personal, non-commercial use and may not be used for any purpose other than to identify prospective properties consumers may be interested
 Data provided by the Ontario Regional Technology & Information Systems. The information is deemed reliable, but is not guaranteed. Not intended to solicit buyers or sellers, landlords or tenants currently under contract.
The trademarks REALTOR®, REALTORS® and the REALTOR® logo are controlled by The Canadian Real Estate Association (CREA) and identify real estate professionals who are members of CREA. The trademarks MLS®, Multiple Listing Service® and the associated logos are owned
Data provided by the Ontario Regional Technology & Information Systems. The information is deemed reliable, but is not guaranteed. Not intended to solicit buyers or sellers, landlords or tenants currently under contract.
The trademarks REALTOR®, REALTORS® and the REALTOR® logo are controlled by The Canadian Real Estate Association (CREA) and identify real estate professionals who are members of CREA. The trademarks MLS®, Multiple Listing Service® and the associated logos are owned
 All information deemed reliable but not guaranteed. All properties are subject to prior sale, change or withdrawal. Neither listing broker(s) or information provider(s) shall be responsible for any typographical errors, misinformation, misprints and shall be held totally harmless. Listing(s) information is provided for consumer's personal, non-commercial use and may not be used for any purpose other than to identify prospective properties consumers may be interested in purchasing. The data relating