












Address
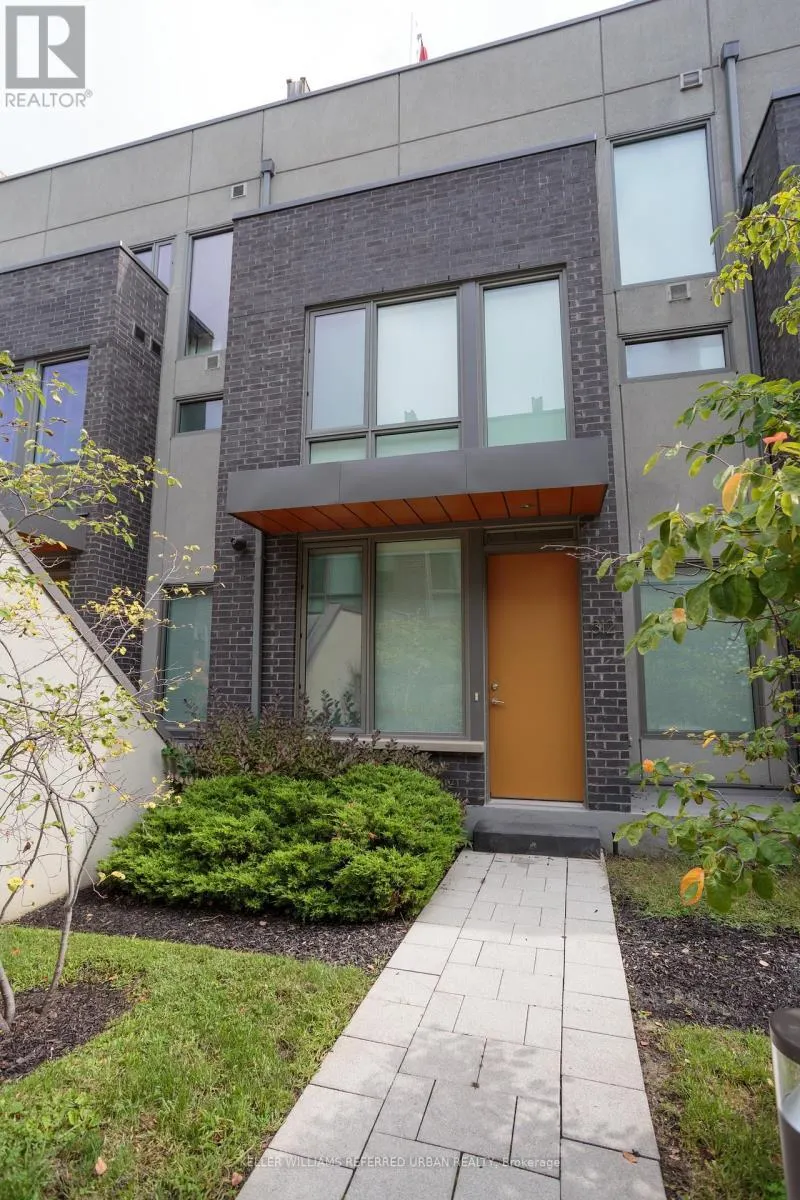
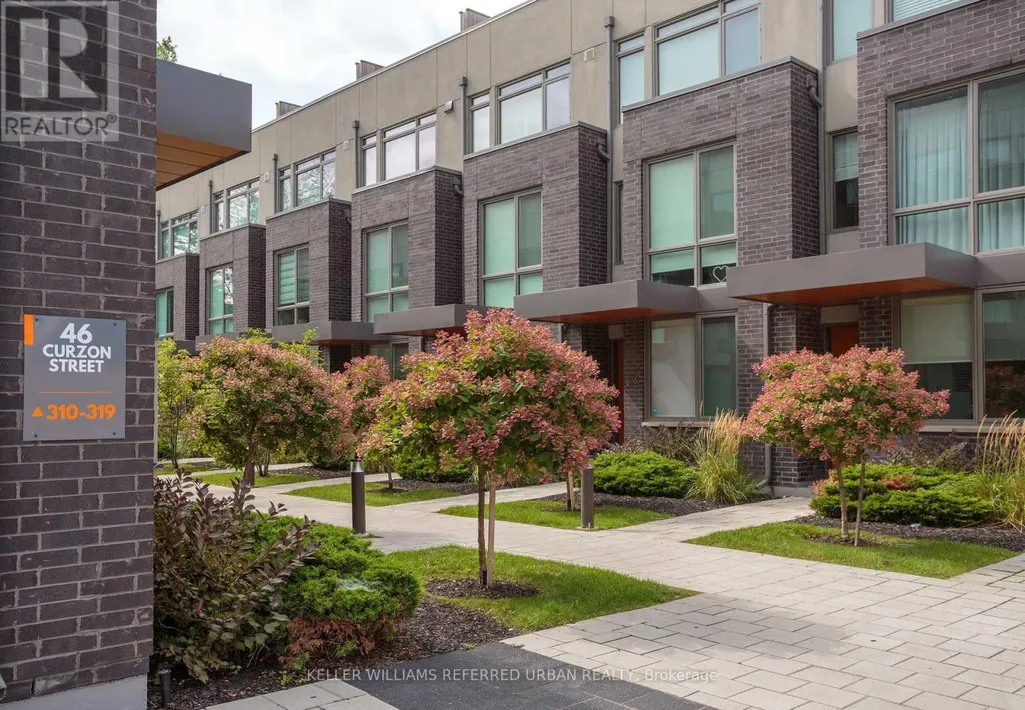
312 - 46 Curzon Street, Toronto, ON
Price
$ 1,299,900
Property Attributes
- ID#E13785962
- TypeTownhouse
- Listing Status Active
- MunicipalityToronto
- CityToronto
- NeighbourhoodSouth Riverdale
- Postal CodeM4M 0C2
- StyleTownhouse
- Price$ 1,299,900
- Bedrooms3
- Bathrooms2
- Half Bathrooms1
- Sqr Footage1599
Data Source:
RLP - CREA EN
Property Description
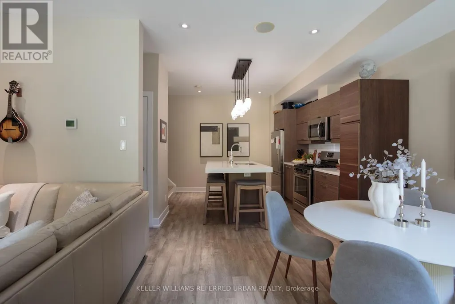
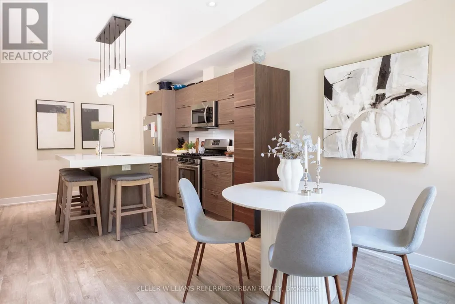
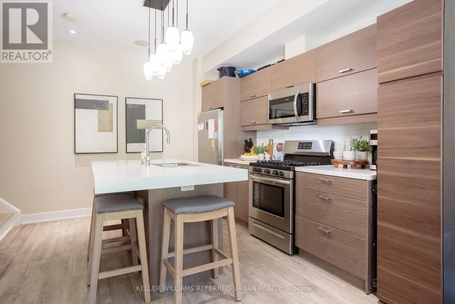
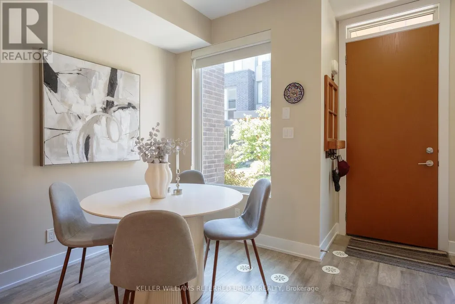
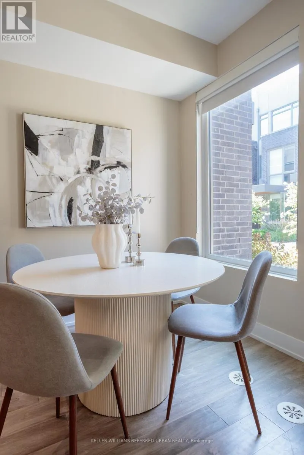
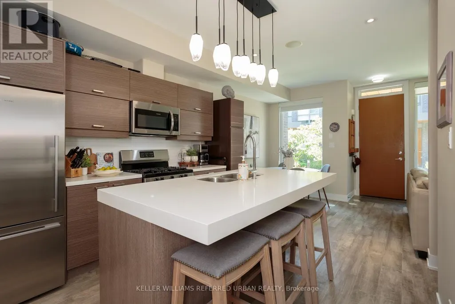
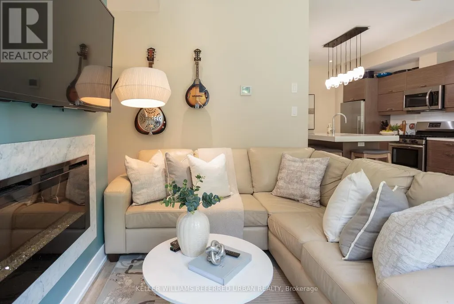
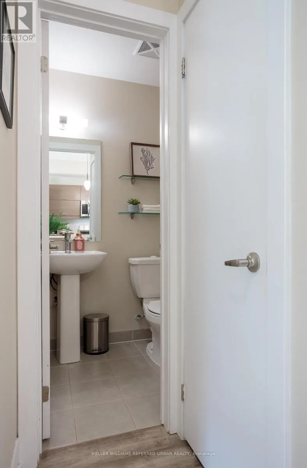
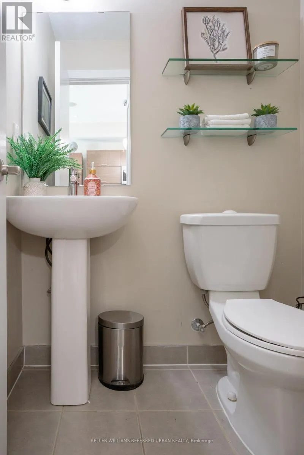
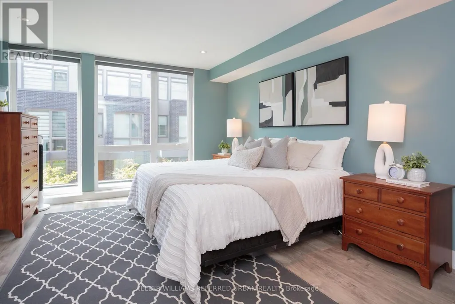
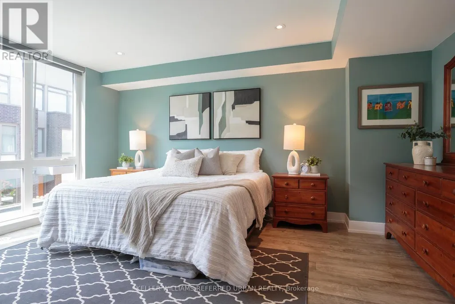
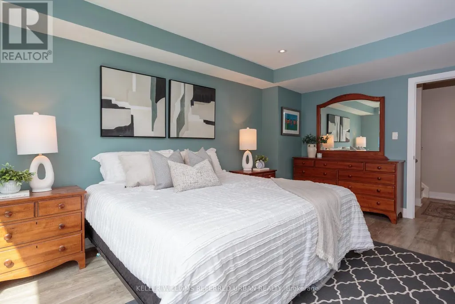
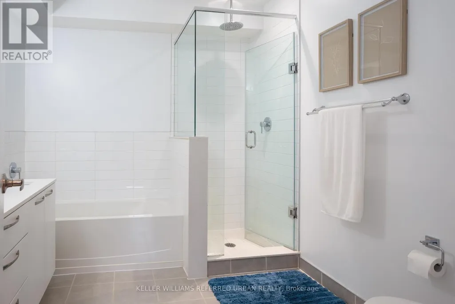
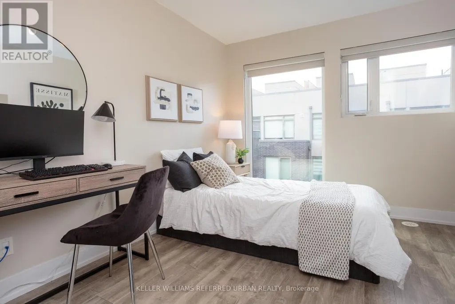
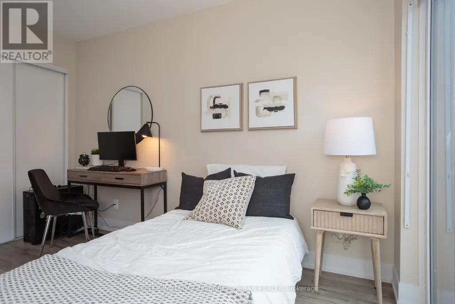
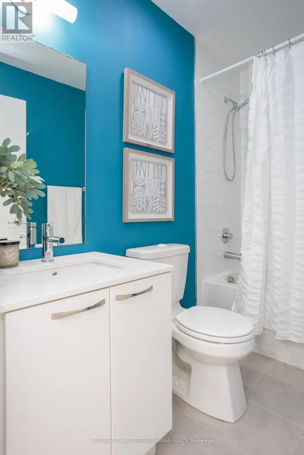
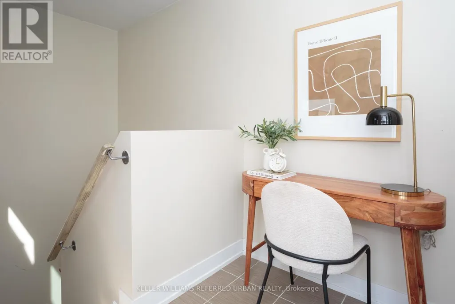
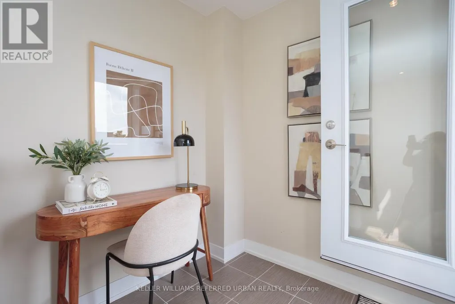
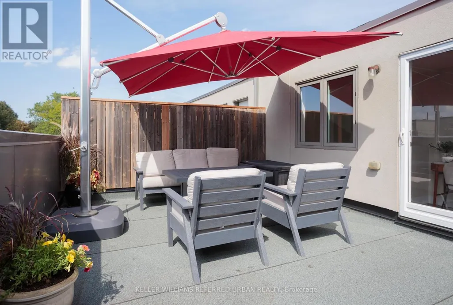
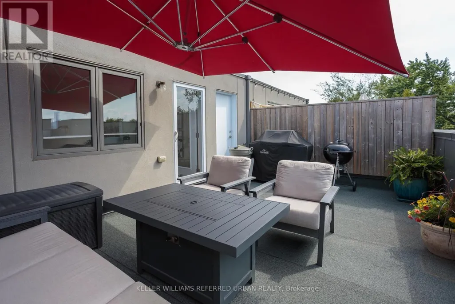
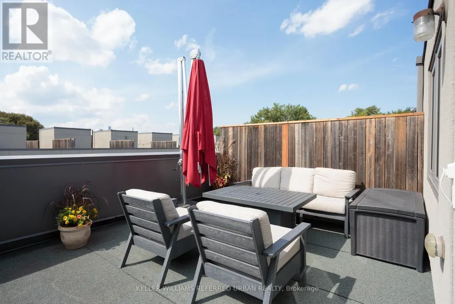
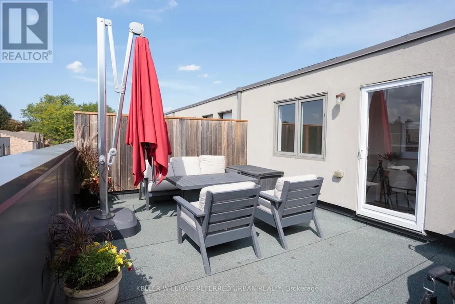
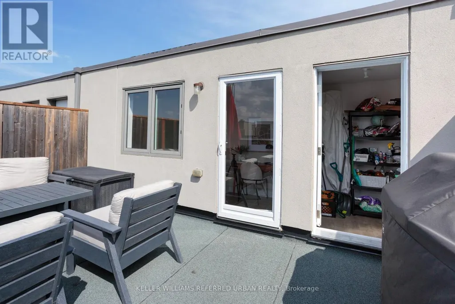
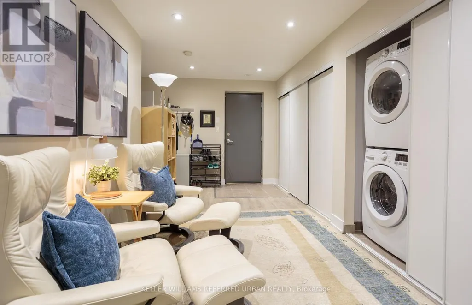
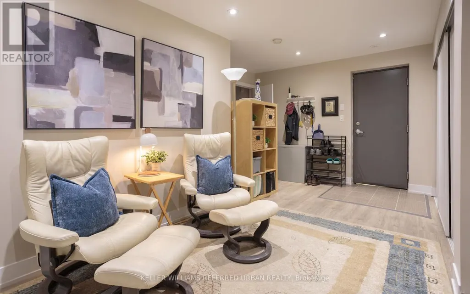
Located in the heart of trendy Leslieville, this amazing townhouse will simplify your life! If you need to drive, imagine walking out from your finished basement directly to your side-by-side underground parking spots, complete with double locking bike racks. If you'd prefer to walk the 'hood or take transit, you're just 2 minutes from all that Queen St East has to offer. And if you 're a dog owner, you're only a few steps away from the Curzon Street parkette, and a short walk from Leslie Grove Park. Inside this thoughtfully-designed home, space will not be an issue. The open concept main floor with large breakfast bar makes family time and entertaining a joy, plus includes that all-important coat closet and convenient powder room. The expansive primary bedroom spreads across the entire second level, with a large walk-in closet and 5-pc en suite bath. Separation from the two additional bedrooms and family washroom on the third level is key! Upstairs you'll find a den area that walks out to an enormous sunny rooftop terrace with a new $60,000 roof! It comes with a gas bbq line, water line for gardening, large storage room, and clear views all the way to the CN Tower! In addition to a rec room, the finished basement has a spacious pantry, front-loading laundry, storage, and the eco-friendly geothermal heating unit. This is a fabulous family-friendly and dog-friendly complex with a real sense of community!
General Features
| Terms | SALE |
|---|---|
| Neighbourhood | South Riverdale |
| Property Sub Type | TOWNHOUSE |
| jumpId | 29210714 |
| Property Subtype French | Townhouse |
| Listing Type French | Condo |
| MLS | E13785962 |
| Appliances | Garage door opener remote, Dishwasher, Dryer, Microwave, Stove, Washer, Window Coverings, Refrigerator |
| Architectural Style | Multi-level |
| Building Type | Row / Townhouse |
| Features | Carpet Free |
| Property Type | Single Family |
Interior Features
| Fireplace | yes |
|---|---|
| Living Area Range | 1599 sqft |
| Bedrooms | 3 |
| Basement | Finished |
| Basement Type | N/A, N/A |
| Cooling Type | Central air conditioning |
| Heating Fuel | Geo Thermal |
| Heating Type | Forced air |
| Beds | 3 |
| Total Baths | 2+1 |
| Total Baths | 2+1 |
| Total Half Baths | 1 |
Exterior Features
| Exterior Finish | Brick, Concrete |
|---|---|
| Parking Type | Underground, Garage |
Amenities
- Views
- New Construction
- Adult 55+
- Lease To Own
- No Strata Fees
- Furnished
- Pets
- Primary On Main
- Air Conditioning
- Seller Finance
- Green
- Fixer Upper
- Horse
- Golf
- Fireplace
- Deck
- Garage
- Basement
- Pool

Property vs Townhouse Average in M4M 0C2
Price
In The Neighbourhood
Just Listed
Toronto
$ 1,149,000
72 Hamilton Street
Toronto, ON M4M2C8
- Type
- Townhouse
- Size
- 1,100 SqFt
- Rooms
- 3 Beds + 2 Baths
Just Listed
Toronto
$ 659,000
32 - 140 Broadview Avenue
Toronto, ON M4M0A8
- Type
- Townhouse
- Size
- 999 SqFt
- Rooms
- 2 Beds + 1.5 Baths
Listed by: Royal LePage Estate Realty
Toronto
$ 669,000
#4 - 29 Frances Loring Lane
Toronto, ON M4M3E8
- Type
- Townhouse
- Size
- 999 SqFt
- Rooms
- 2 Beds + 1.5 Baths
Listed by: HOMELIFE LANDMARK REALTY INC.
Toronto
$ 1,535,000
2 - 169 Jones Avenue
Toronto, ON M4M3A2
- Type
- Townhouse
- Size
- 2,499 SqFt
- Rooms
- 4 Beds + 3.5 Baths
Listed by: Royal LePage Real Estate Services Ltd.
Toronto
$ 849,000
3 - 34 Boston Avenue
Toronto, ON M4M2T9
- Type
- Townhouse
- Size
- 1,399 SqFt
- Rooms
- 3 Beds + 2 Baths
Listed by: RE/MAX HALLMARK REALTY LTD.
Toronto
$ 3,989
2 - 76 Munro Street
Toronto, ON M4M2S9
- Type
- Townhouse
- Size
- 899 SqFt
- Rooms
- 2 Beds + 1.5 Baths
Listed by: Royal LePage Urban Realty
Toronto
$ 789,000
2 - 76 Munro Street
Toronto, ON M4M2S9
- Type
- Townhouse
- Size
- 899 SqFt
- Rooms
- 2 Beds + 1.5 Baths
Listed by: Royal LePage Urban Realty
Toronto
$ 999,000
547 Eastern Avenue
Toronto, ON M4M1C8
- Type
- Townhouse
- Size
- 1,100 SqFt
- Rooms
- 3 Beds + 3 Baths
Toronto
$ 899,000
231 Boulton Avenue
Toronto, ON M4M2J8
- Type
- Townhouse
- Size
- 700 SqFt
- Rooms
- 2 Beds + 2 Baths
Open House
Toronto
$ 628,000
125 - 275 Broadview Avenue
Toronto, ON M4M3H5
- Type
- Townhouse
- Size
- 999 SqFt
- Rooms
- 3 Beds + 1 Baths
Listed by: RE/MAX HALLMARK REALTY LTD.
Toronto
$ 1,549,000
68 Boulton Avenue
Toronto, ON M4M2J5
- Type
- Townhouse
- Size
- 1,500 SqFt
- Rooms
- 4 Beds + 3 Baths
Toronto
$ 1,298,000
1089 Dundas Street E
Toronto, ON M4M1R9
- Type
- Townhouse
- Size
- 1,500 SqFt
- Rooms
- 3 Beds + 2 Baths
 Toronto Real Estate Board (TRREB); All information deemed reliable but not guaranteed. All properties are subject to prior sale, change or withdrawal. Neither listing broker(s) or information provider(s) shall be responsible for any typographical errors, misinformation, misprints and shall be held totally harmless. Listing(s) information is provided for consumer's personal, non-commercial use and may not be used for any purpose other than to identify prospective properties consumers may be interested
 Data provided by the Ontario Regional Technology & Information Systems. The information is deemed reliable, but is not guaranteed. Not intended to solicit buyers or sellers, landlords or tenants currently under contract.
The trademarks REALTOR®, REALTORS® and the REALTOR® logo are controlled by The Canadian Real Estate Association (CREA) and identify real estate professionals who are members of CREA. The trademarks MLS®, Multiple Listing Service® and the associated logos are owned
Data provided by the Ontario Regional Technology & Information Systems. The information is deemed reliable, but is not guaranteed. Not intended to solicit buyers or sellers, landlords or tenants currently under contract.
The trademarks REALTOR®, REALTORS® and the REALTOR® logo are controlled by The Canadian Real Estate Association (CREA) and identify real estate professionals who are members of CREA. The trademarks MLS®, Multiple Listing Service® and the associated logos are owned
 All information deemed reliable but not guaranteed. All properties are subject to prior sale, change or withdrawal. Neither listing broker(s) or information provider(s) shall be responsible for any typographical errors, misinformation, misprints and shall be held totally harmless. Listing(s) information is provided for consumer's personal, non-commercial use and may not be used for any purpose other than to identify prospective properties consumers may be interested in purchasing. The data relating