

Open House Sat, Sep 26th 2:00 PM - 4:00 PM





Address
72 Hamilton Street, Toronto, ON
Price
$ 1,149,000
Property Attributes
- ID#E13813038
- TypeTownhouse
- Listing Status New
- CityToronto
- AreaSouth Riverdale
- NeighbourhoodSouth Riverdale
- Postal CodeM4M 2C8
- Style3-Storey
- Taxes$ 5377
- Price$ 1,149,000
- Bedrooms3
- Full Bathrooms2
- Half Bathrooms0
- Sqr Footage1100-1500
- Lot Size0.25 Acres
Data Source:
Toronto Real Estate Board (TRREB)
Property Description
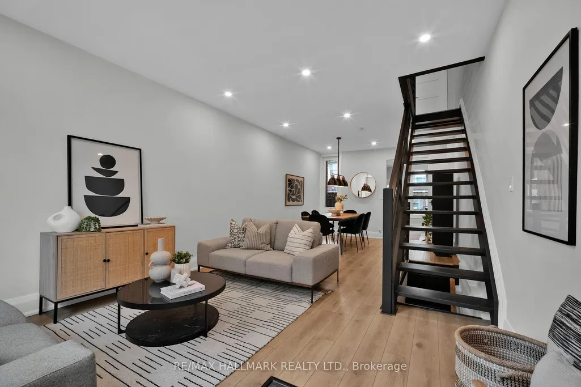
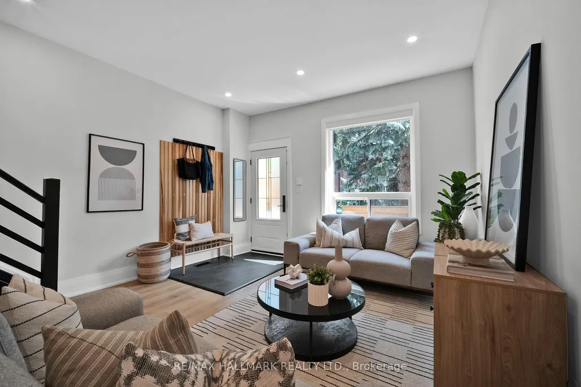
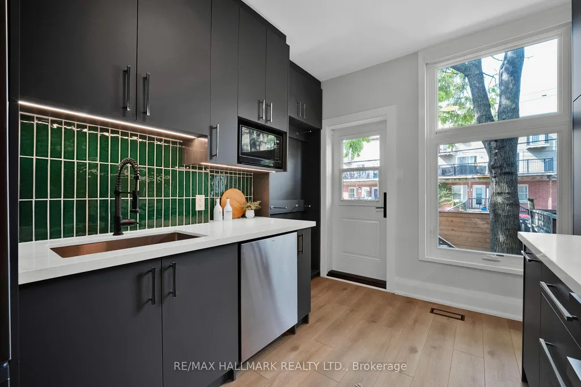
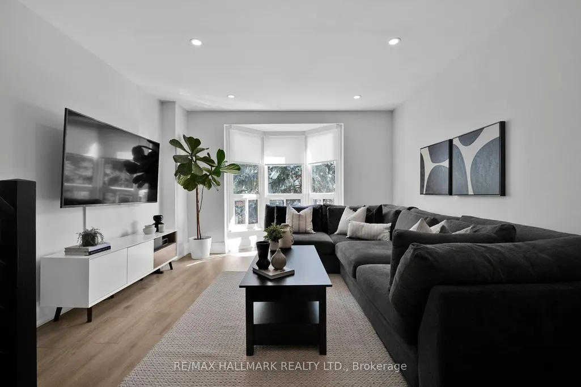
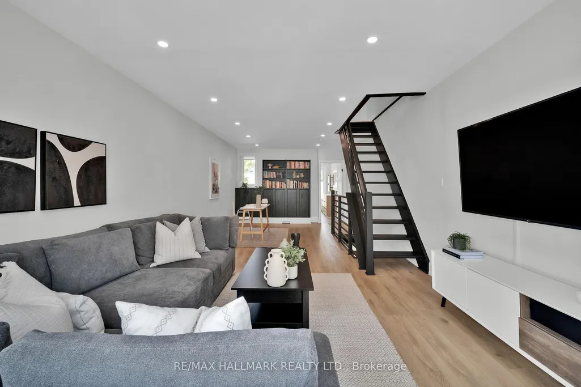
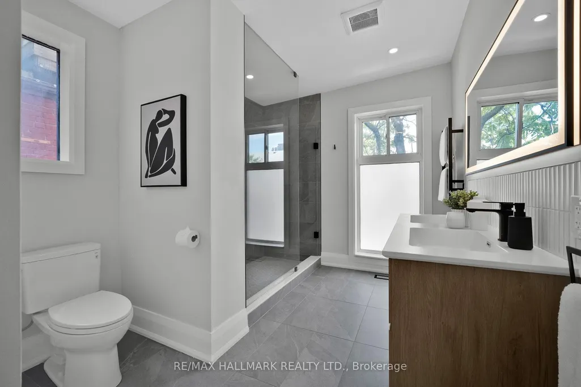
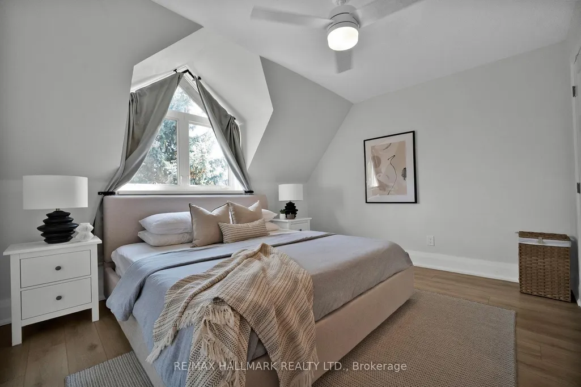
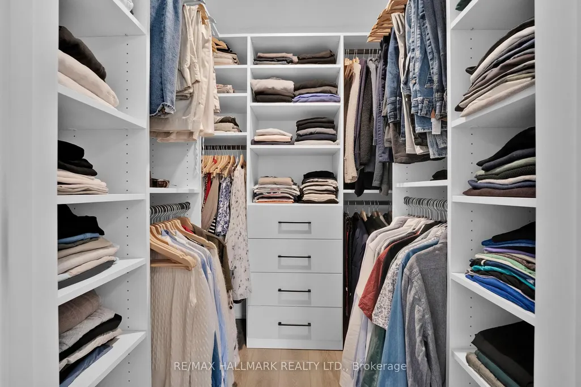
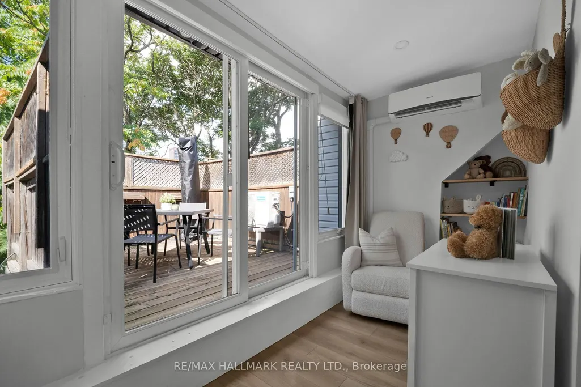
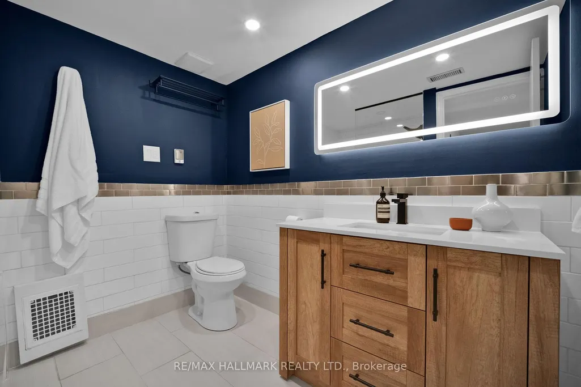
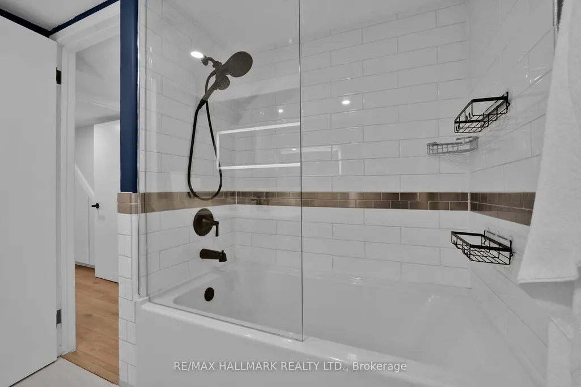
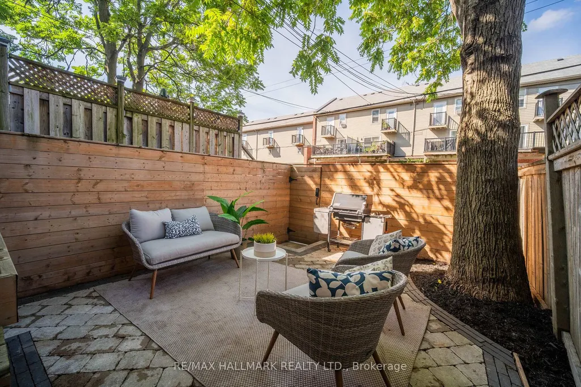
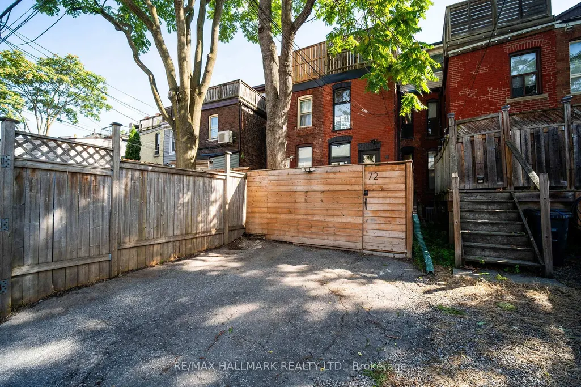
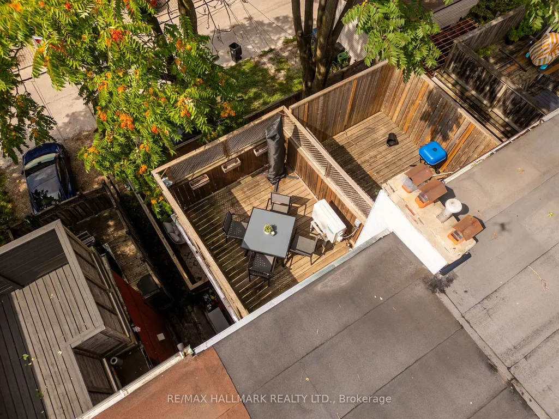
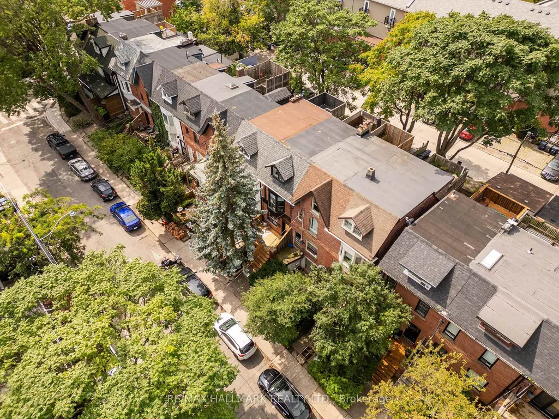
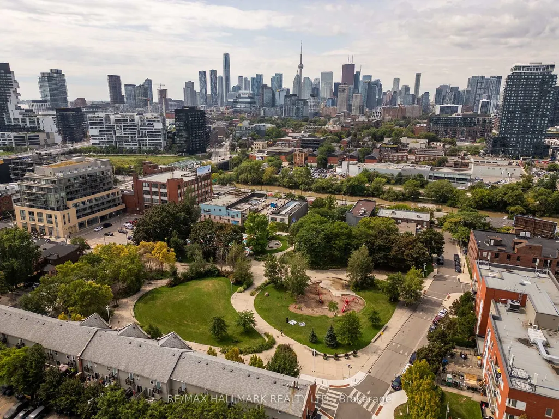
Welcome to 72 Hamilton Street, a design-forward 2+1 bedroom, 2 bathroom home tucked onto a quiet, family-friendly street in the heart of Riverside. Offering approximately 1,397 sq. ft. Above grade and 1,743 sq. ft. of total finished living space, this thoughtfully renovated home balances warmth, character and modern functionality. The open-concept main floor features new flooring, a custom staircase and banister, and a beautifully renovated kitchen with quartz counters, stainless steel appliances and abundant storage. Upstairs, an expansive family room provides exceptional flexibility for relaxing, working or entertaining, alongside a remarkably spacious spa-inspired bathroom with double vanity, glass shower and heated towel rack. The third floor offers a generous primary bedroom with walk-in closet and a bright second bedroom or nursery with access to a private walkout deck. The finished lower level adds a comfortable guest bedroom, full four-piece bathroom and excellent utility and storage space. Extensive improvements include updated wiring, a new electrical panel, Lutron smart lighting throughout most of the home, spray-foam insulation, renovated bathrooms, a new front porch, new eaves, fascia and downspouts, and a beautiful hardscaped rear yard. Enjoy three distinct outdoor spaces: a welcoming front porch and garden, a private rear patio, and the third-floor deck. Oversized laneway parking provides plenty of room for a vehicle, motorcycles, bikes and additional storage. Steps from Queen Street East, the Broadview Hotel, White Lily Diner, Bonjour Brioche, Lady Marmalade, parks, schools and extensive transit options. Close to downtown and the future East Harbour Transit Hub, planned as a major interchange connecting the Ontario Line subway with GO service on the Lakeshore East and Stouffville lines, as well as a future streetcar extension. An exceptional opportunity in one of Toronto's most vibrant and connected communities.
| Price History | |
|---|---|
| 9/22/2026 | Listed $1,149,000 |
General Features
| Sewer | Sewer |
|---|---|
| Cooling | Central Air |
| Roof | Asphalt Shingle,Flat,Tar and Gravel |
| Architectural Style | 3-Storey |
| Pool Features | None |
| Security Features | Alarm System,Monitored |
| Construction Materials | Brick |
| Heater Type | Forced Air |
| Parking Spaces | 1 |
| Property Subtype | Att/Row/Townhouse |
| Tax Year | 2025 |
| Lot Depth | 92.75 |
| PropertyFeatures | Clear View,Fenced Yard,Hospital,Park,Public Transit,School |
| County | Toronto |
| New Construction | No |
| Property Type | Residential Freehold |
| Attached Garage | No |
| Facing Direction | West |
| Garage Y/N | No |
| Status | New |
| City | Toronto E01 |
| Senior Community Y/N | No |
| Lot Size Units | Feet |
| Property Attached Y/N | No |
| Tax Annual Amount | 5377.0 |
| Virtual Tour | https://drive.google.com/file/d/1wdMnyP_aaAuM5jD3ycxeqb_ZupKwN1Vz/view?usp=sharing |
| Standard Status | Active |
| Occupancy Type | Owner |
| Legal Description | PLAN M354 PT LOT 9 |
Interior Features
| Interior Amenities | Water Heater Owned,Water Meter |
|---|---|
| Basement | Finished |
| Heat Source | Electric |
| Basement (Y/N) | No |
| Air Conditioning Y/N | Yes |
| Heating Y/N | Yes |
| Fireplace Y/N | No |
| Total Bedrooms | 3 |
| Elevator? | No |
| Total Baths | 2 |
| Bedrooms | 2+1 |
| Living Area Range | 1100-1500 |
Exterior Features
| Exterior Amenities | Patio,Privacy,Porch |
|---|---|
| Parking Features | Lane |
| Total Parking | 1.5 |
| Garage Type | None |
| Foundation Details | Unknown |
| Spa | No |
| Lot Size Source | GeoWarehouse |
| Waterfront Y/N | No |
| Covered Spaces | 0.0 |
Amenities
- Views
- New Construction
- Adult 55+
- Lease To Own
- No Strata Fees
- Furnished
- Pets
- Primary On Main
- Air Conditioning
- Seller Finance
- Green
- Fixer Upper
- Horse
- Golf
- Fireplace
- Deck
- Garage
- Basement
- Pool
Property vs Townhouse Average in M4M 2C8
Price
In The Neighbourhood
Just Listed
Toronto
$ 2,500
2 - 32 Florence Wyle Lane
Toronto, ON M4M3E7
- Type
- Townhouse
- Size
- 699 SqFt
- Rooms
- 2 Beds + 1 Baths
Listed by: RIGHT AT HOME REALTY
Toronto
$ 659,000
32 - 140 Broadview Avenue
Toronto, ON M4M0A8
- Type
- Townhouse
- Size
- 999 SqFt
- Rooms
- 2 Beds + 1.5 Baths
Listed by: Royal LePage Estate Realty
Toronto
$ 669,000
#4 - 29 Frances Loring Lane
Toronto, ON M4M3E8
- Type
- Townhouse
- Size
- 999 SqFt
- Rooms
- 2 Beds + 1.5 Baths
Listed by: HOMELIFE LANDMARK REALTY INC.
Open House
Toronto
$ 1,535,000
2 - 169 Jones Avenue
Toronto, ON M4M3A2
- Type
- Townhouse
- Size
- 2,499 SqFt
- Rooms
- 4 Beds + 3.5 Baths
Listed by: Royal LePage Real Estate Services Ltd.
Toronto
$ 849,000
3 - 34 Boston Avenue
Toronto, ON M4M2T9
- Type
- Townhouse
- Size
- 1,399 SqFt
- Rooms
- 3 Beds + 2 Baths
Listed by: RE/MAX HALLMARK REALTY LTD.
Toronto
$ 3,989
2 - 76 Munro Street
Toronto, ON M4M2S9
- Type
- Townhouse
- Size
- 899 SqFt
- Rooms
- 2 Beds + 1.5 Baths
Listed by: Royal LePage Urban Realty
Toronto
$ 789,000
2 - 76 Munro Street
Toronto, ON M4M2S9
- Type
- Townhouse
- Size
- 899 SqFt
- Rooms
- 2 Beds + 1.5 Baths
Listed by: Royal LePage Urban Realty
Toronto
$ 1,299,900
312 - 46 Curzon Street
Toronto, ON M4M0C2
- Type
- Townhouse
- Size
- 1,599 SqFt
- Rooms
- 3 Beds + 2.5 Baths
Listed by: KELLER WILLIAMS REFERRED URBAN REALTY
Toronto
$ 999,000
547 Eastern Avenue
Toronto, ON M4M1C8
- Type
- Townhouse
- Size
- 1,100 SqFt
- Rooms
- 3 Beds + 3 Baths
Open House
Toronto
$ 899,000
231 Boulton Avenue
Toronto, ON M4M2J8
- Type
- Townhouse
- Size
- 700 SqFt
- Rooms
- 2 Beds + 2 Baths
Open House
Toronto
$ 628,000
125 - 275 Broadview Avenue
Toronto, ON M4M3H5
- Type
- Townhouse
- Size
- 999 SqFt
- Rooms
- 3 Beds + 1 Baths
Listed by: RE/MAX HALLMARK REALTY LTD.
Toronto
$ 1,549,000
68 Boulton Avenue
Toronto, ON M4M2J5
- Type
- Townhouse
- Size
- 1,500 SqFt
- Rooms
- 4 Beds + 3 Baths
 Toronto Real Estate Board (TRREB); All information deemed reliable but not guaranteed. All properties are subject to prior sale, change or withdrawal. Neither listing broker(s) or information provider(s) shall be responsible for any typographical errors, misinformation, misprints and shall be held totally harmless. Listing(s) information is provided for consumer's personal, non-commercial use and may not be used for any purpose other than to identify prospective properties consumers may be interested
 Data provided by the Ontario Regional Technology & Information Systems. The information is deemed reliable, but is not guaranteed. Not intended to solicit buyers or sellers, landlords or tenants currently under contract.
The trademarks REALTOR®, REALTORS® and the REALTOR® logo are controlled by The Canadian Real Estate Association (CREA) and identify real estate professionals who are members of CREA. The trademarks MLS®, Multiple Listing Service® and the associated logos are owned
Data provided by the Ontario Regional Technology & Information Systems. The information is deemed reliable, but is not guaranteed. Not intended to solicit buyers or sellers, landlords or tenants currently under contract.
The trademarks REALTOR®, REALTORS® and the REALTOR® logo are controlled by The Canadian Real Estate Association (CREA) and identify real estate professionals who are members of CREA. The trademarks MLS®, Multiple Listing Service® and the associated logos are owned
 All information deemed reliable but not guaranteed. All properties are subject to prior sale, change or withdrawal. Neither listing broker(s) or information provider(s) shall be responsible for any typographical errors, misinformation, misprints and shall be held totally harmless. Listing(s) information is provided for consumer's personal, non-commercial use and may not be used for any purpose other than to identify prospective properties consumers may be interested in purchasing. The data relating