

Just Listed




Address
25 Proudbank Millway N/a, Toronto, ON
Price
$ 679,000
Property Attributes
- ID#C13825664
- TypeCondos
- Listing Status New
- CityToronto
- AreaSt. Andrew-Windfields
- NeighbourhoodSt. Andrew-Windfields
- Postal CodeM2L 1P3
- Style2-Storey
- Taxes$ 4653
- Price$ 679,000
- Bedrooms2
- Full Bathrooms2
- Half Bathrooms0
- Sqr Footage900-999
- Lot Size26.679 Acres
Data Source:
Toronto Real Estate Board (TRREB)
Property Description
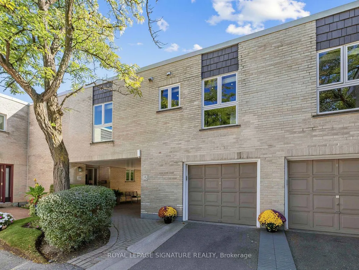
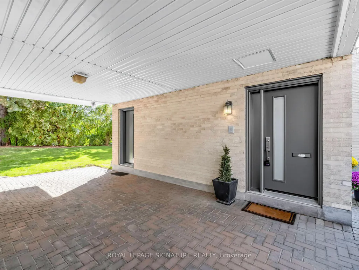
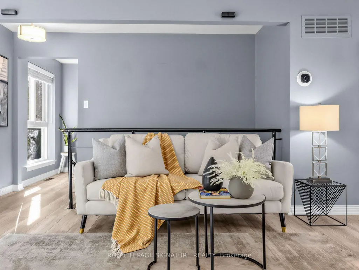
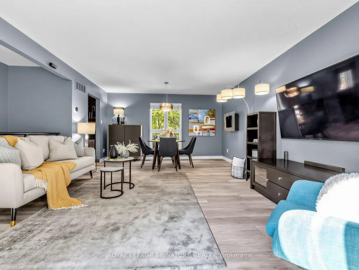
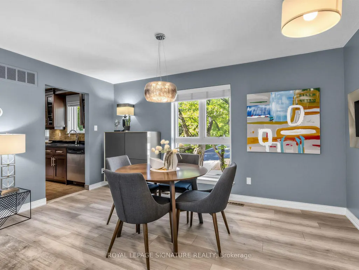
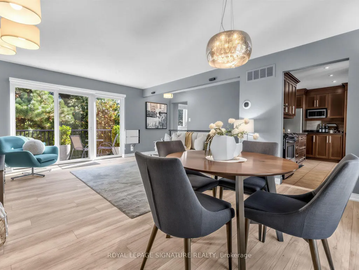
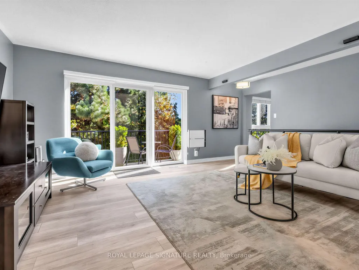
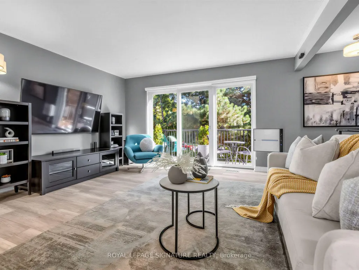
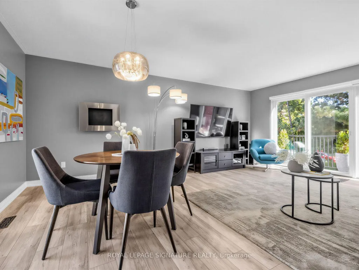
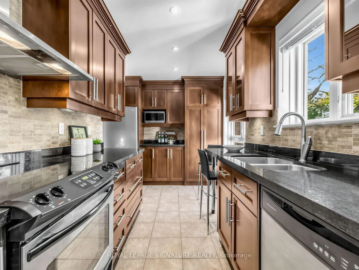
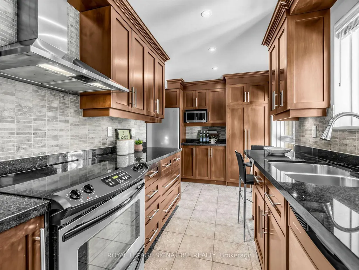
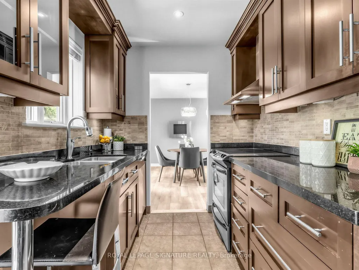
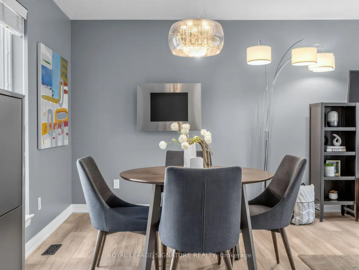
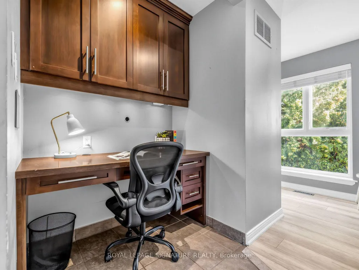
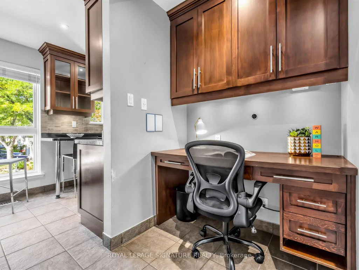
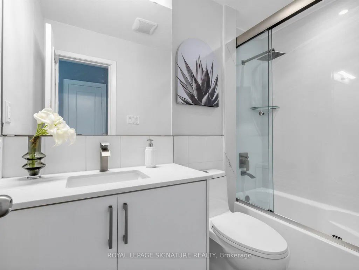
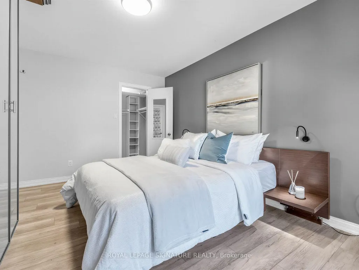
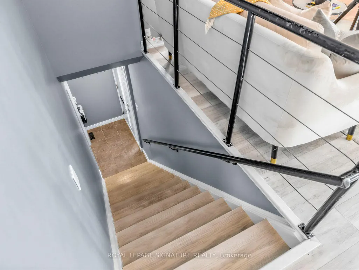
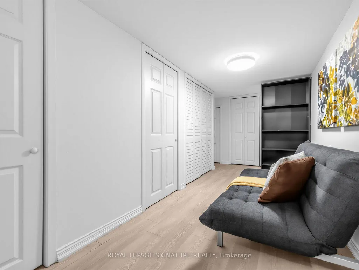
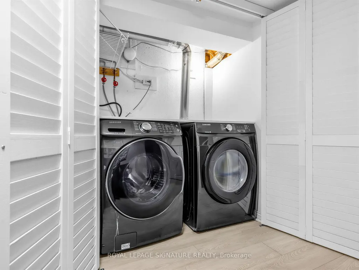
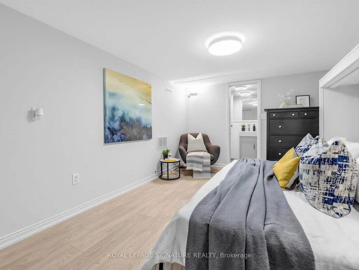
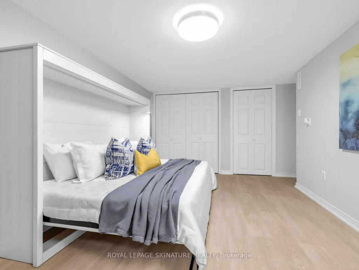
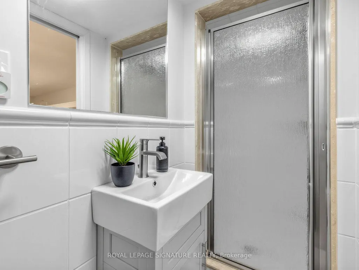
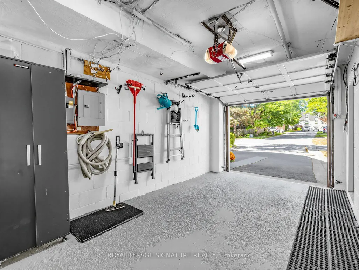
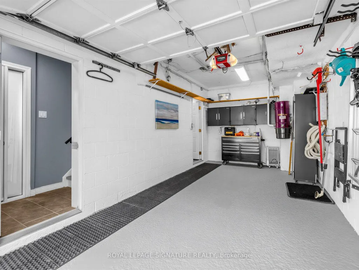
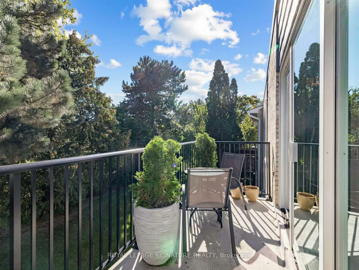
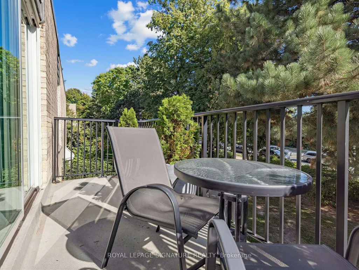
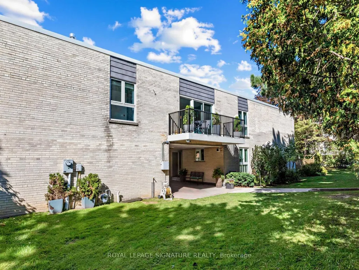
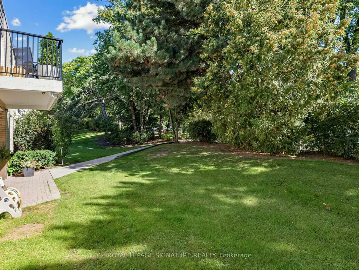
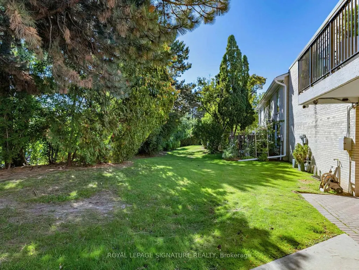
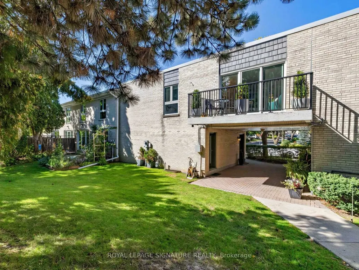
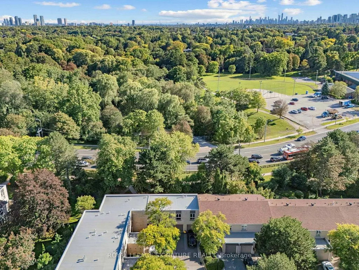
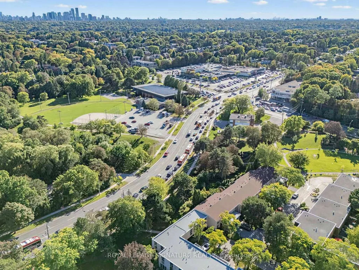
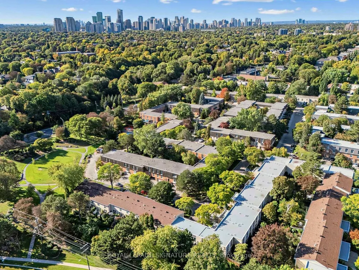
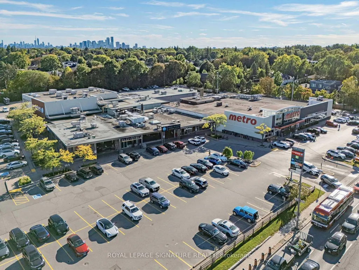
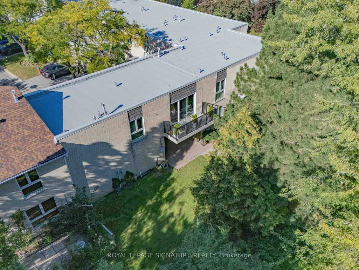
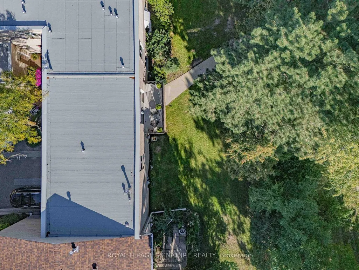
Welcome to this modern, spacious, and thoughtfully designed condo townhouse in the upscale, safe, and sought-after Bayview & York Mills community, with access to top-tier TDSB schools. The main level offers bright, open-concept living and dining areas paired with an updated kitchen, perfect for entertaining or everyday comfort. A generous bedroom and built-in desk/den space provide flexible options for working from home or guest use. The fully finished, self-contained lower level adds versatility with a second full three-piece bathroom and Murphy bed, ideal as a private office, guest suite, or additional living area. Enjoy peace of mind with updated windows and doors (2024), refreshed exterior details including the roof and balcony, and two full bathrooms. The home is equipped with a built-in Bose surround sound system, wired data and cable connectivity, and a smart thermostat for modern convenience. A private garage plus compact driveway parking offers direct interior access to both the main level and basement, a rare feature in this community. Professionally managed and exceptionally maintained, this residence blends comfort, style, and practicality. Nestled in a quiet yet connected neighbourhood, you'll appreciate easy access to highways, transit, local amenities, and green spaces. A perfect balance of space, sophistication, and location-ready to move in and enjoy!
| Price History | |
|---|---|
| 9/24/2026 | Listed $679,000 |
General Features
| Cooling | Central Air |
|---|---|
| Roof | Asphalt Shingle,Flat |
| HOA Fee | 847.29 |
| Association Fee Includes | Common Elements Included,Building Insurance Included,Parking Included |
| Architectural Style | 2-Storey |
| Security Features | Carbon Monoxide Detectors,Monitored,Heat Detector,Smoke Detector |
| Construction Materials | Brick |
| Pets Allowed | Yes-with Restrictions |
| View | Garden,Park/Greenbelt,Trees/Woods |
| Heater Type | Forced Air |
| Parking Spaces | 1 |
| Topography | Dry,Flat,Level |
| Property Subtype | Condo Apartment |
| Tax Year | 2025 |
| PropertyFeatures | Cul de Sac/Dead End,Greenbelt/Conservation,Hospital,Place Of Worship,Public Transit,School |
| Building Name | Bayview Mills |
| Exposure | North South |
| County | Toronto |
| New Construction | No |
| Property Type | Residential Condo & Other |
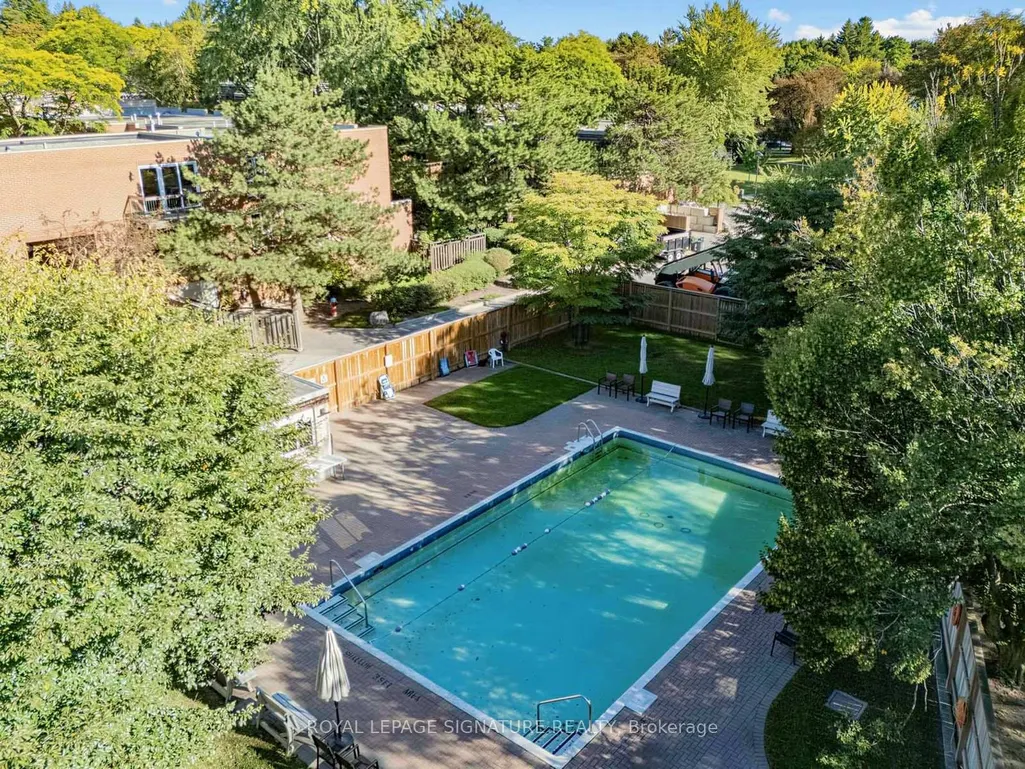
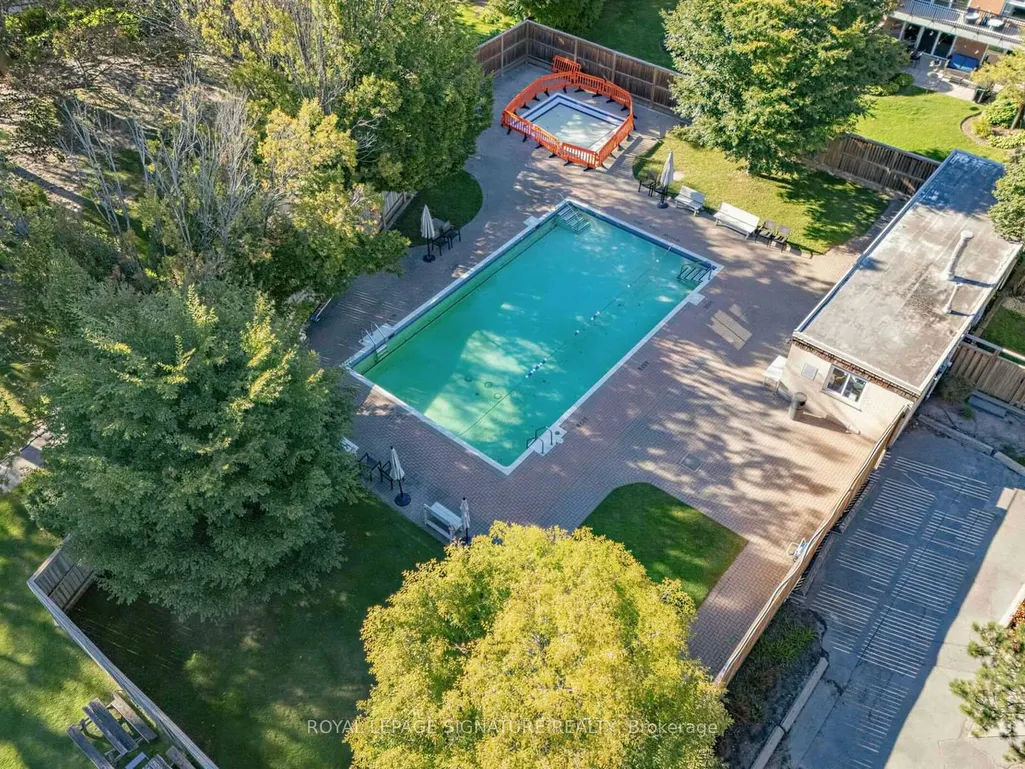
| Association Amenities | BBQs Allowed,Outdoor Pool,Visitor Parking |
| Attached Garage | No |
| Garage Y/N | Yes |
| Status | New |
| City | Toronto C12 |
| Association Name | MTCC |
| Senior Community Y/N | No |
| Property Attached Y/N | No |
| Tax Annual Amount | 4653.0 |
| Virtual Tour | https://www.houssmax.ca/vtournb/h7319696 |
| Standard Status | Active |
| Occupancy Type | Owner |
| Tax Assessed Value | 617000 |
Interior Features
| Interior Amenities | Auto Garage Door Remote,Carpet Free,Central Vacuum,In-Law Capability,Separate Heating Controls,Separate Hydro Meter,Water Heater Owned |
|---|---|
| Basement | Separate Entrance,Full,Finished |
| Heat Source | Gas |
| Basement (Y/N) | No |
| Air Conditioning Y/N | Yes |
| Heating Y/N | Yes |
| Fireplace Y/N | No |
| Laundry Features | Ensuite,In Basement,In-Suite Laundry,Laundry Closet,Sink |
| Total Bedrooms | 2 |
| Elevator? | No |
| Total Baths | 2 |
| Bedrooms | 1+1 |
| Living Area Range | 900-999 |
Exterior Features
| Exterior Amenities | Backs On Green Belt,Landscaped,Year Round Living |
|---|---|
| Parking Features | Private |
| Total Parking | 2.0 |
| Garage Type | Built-In |
| Foundation Details | Concrete |
| Spa | No |
| Lot Size Source | GeoWarehouse |
| Waterfront Y/N | No |
| Covered Spaces | 1.0 |
Amenities
- Views
- New Construction
- Adult 55+
- Lease To Own
- No Strata Fees
- Furnished
- Pets
- Primary On Main
- Air Conditioning
- Seller Finance
- Green
- Fixer Upper
- Horse
- Golf
- Fireplace
- Deck
- Garage
- Basement
- Pool
Property vs Condos Average in M2L 1P3
Price
Taxes
In The Neighbourhood
Just Listed
Toronto
$ 2,150,000
102 - 11 William Carson Crescent
Toronto, ON M2P2G1
- Type
- Condos
- Size
- 2,749 SqFt
- Rooms
- 2 Beds + 2.5 Baths
Listed by: Royal LePage Terrequity Realty
Just Listed
Toronto
$ 2,150,000
11 William Carson Crescent # 102
Toronto, ON M2P2G1
- Type
- Condos
- Size
- 2,500 SqFt
- Rooms
- 2 Beds + 3 Baths
Just Listed
Toronto
$ 799,000
38 William Carson Crescent # 116
Toronto, ON M2P2H2
- Type
- Condos
- Size
- 1,000 SqFt
- Rooms
- 3 Beds + 2 Baths
Toronto
$ 688,000
69 Upper Canada Drive # 3
Toronto, ON M2P2A2
- Type
- Condos
- Size
- 1,400 SqFt
- Rooms
- 4 Beds + 3 Baths
Toronto
$ 785,000
96 Fifeshire Road # 501
Toronto, ON M2L2X9
- Type
- Condos
- Size
- 1,400 SqFt
- Rooms
- 2 Beds + 2 Baths
Toronto
$ 1,950
403 - 30 Upper Canada Drive
Toronto, ON M2P1S1
- Type
- Condos
- Size
- 699 SqFt
- Rooms
- 1 Beds + 1 Baths
Listed by: RE/MAX HALLMARK REALTY LTD.
Toronto
$ 1,059,000
135 Scenic Mill Way # 102
Toronto, ON M2L1T1
- Type
- Condos
- Size
- 1,400 SqFt
- Rooms
- 3 Beds + 3 Baths
Toronto
$ 900,000
115 Scenic Mill Way
Toronto, ON M2L1T1
- Type
- Condos
- Size
- 1,400 SqFt
- Rooms
- 4 Beds + 3 Baths
Toronto
$ 799,000
11 William Carson Crescent # 308
Toronto, ON M2P2G1
- Type
- Condos
- Size
- 1,000 SqFt
- Rooms
- 2 Beds + 2 Baths
Toronto
$ 3,960
615 - 38 William Carson Crescent
Toronto, ON M2P2H2
- Type
- Condos
- Size
- 1,399 SqFt
- Rooms
- 3 Beds + 2 Baths
Listed by: RIGHT AT HOME REALTY
Toronto
$ 875,000
317 - 28 William Carson Crescent
Toronto, ON M2P2H1
- Type
- Condos
- Size
- 1,199 SqFt
- Rooms
- 3 Beds + 2 Baths
Listed by: Royal LePage Real Estate Services Ltd.
Toronto
$ 875,000
28 William Carson Crescent # 317
Toronto, ON M2P2H1
- Type
- Condos
- Size
- 1,000 SqFt
- Rooms
- 3 Beds + 2 Baths
 Toronto Real Estate Board (TRREB); All information deemed reliable but not guaranteed. All properties are subject to prior sale, change or withdrawal. Neither listing broker(s) or information provider(s) shall be responsible for any typographical errors, misinformation, misprints and shall be held totally harmless. Listing(s) information is provided for consumer's personal, non-commercial use and may not be used for any purpose other than to identify prospective properties consumers may be interested
 Data provided by the Ontario Regional Technology & Information Systems. The information is deemed reliable, but is not guaranteed. Not intended to solicit buyers or sellers, landlords or tenants currently under contract.
The trademarks REALTOR®, REALTORS® and the REALTOR® logo are controlled by The Canadian Real Estate Association (CREA) and identify real estate professionals who are members of CREA. The trademarks MLS®, Multiple Listing Service® and the associated logos are owned
Data provided by the Ontario Regional Technology & Information Systems. The information is deemed reliable, but is not guaranteed. Not intended to solicit buyers or sellers, landlords or tenants currently under contract.
The trademarks REALTOR®, REALTORS® and the REALTOR® logo are controlled by The Canadian Real Estate Association (CREA) and identify real estate professionals who are members of CREA. The trademarks MLS®, Multiple Listing Service® and the associated logos are owned
 All information deemed reliable but not guaranteed. All properties are subject to prior sale, change or withdrawal. Neither listing broker(s) or information provider(s) shall be responsible for any typographical errors, misinformation, misprints and shall be held totally harmless. Listing(s) information is provided for consumer's personal, non-commercial use and may not be used for any purpose other than to identify prospective properties consumers may be interested in purchasing. The data relating