









Address
96 Fifeshire Road # 501, Toronto, ON
Price
$ 785,000
Property Attributes
- ID#C13791894
- TypeCondos
- Listing Status New
- CityToronto
- AreaSt. Andrew-Windfields
- NeighbourhoodSt. Andrew-Windfields
- Postal CodeM2L 2X9
- StyleApartment
- Taxes$ 4197
- Price$ 785,000
- Bedrooms2
- Full Bathrooms2
- Half Bathrooms0
- Sqr Footage1400-1599
Data Source:
Toronto Real Estate Board (TRREB)
Property Description
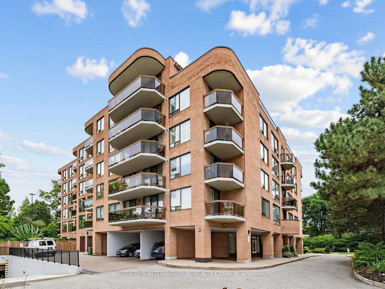
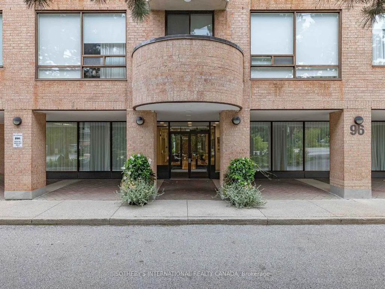
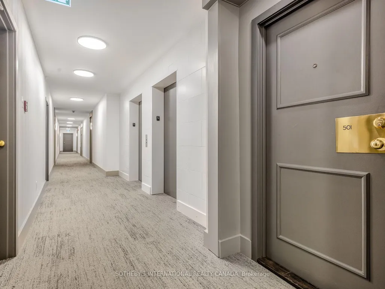
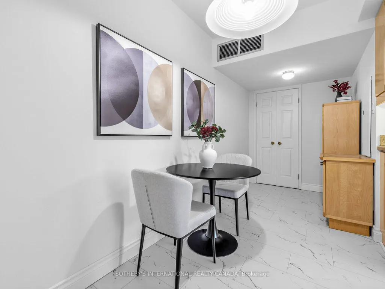
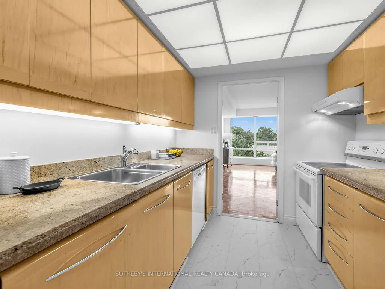
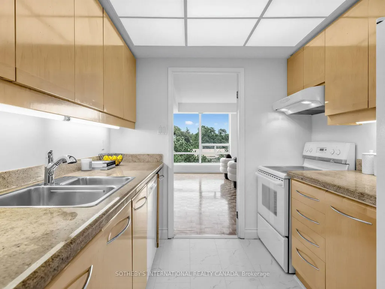
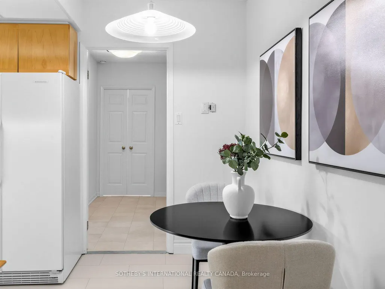
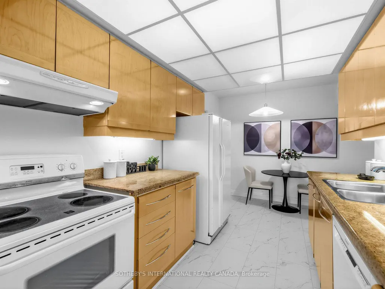
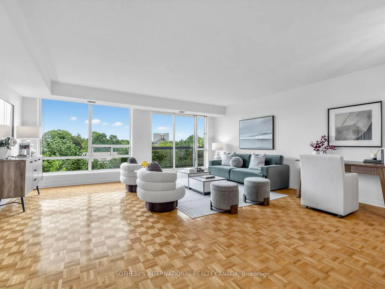
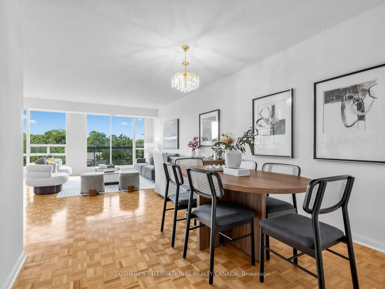
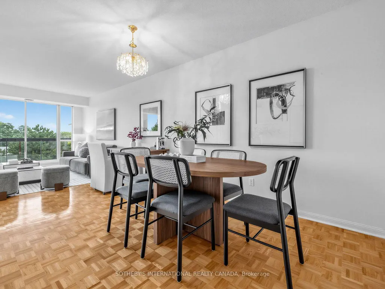
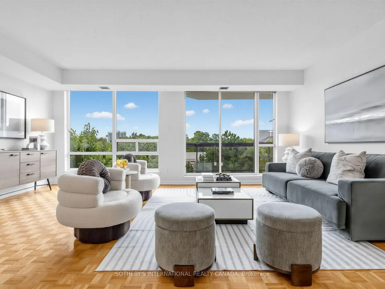
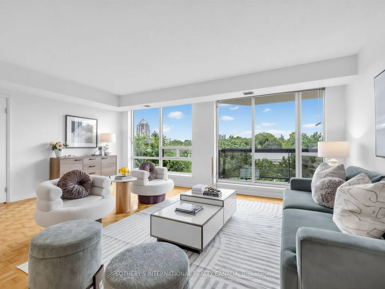
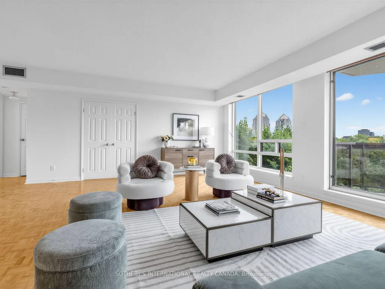
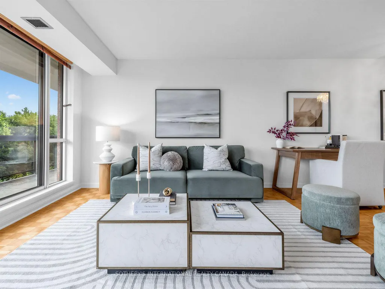
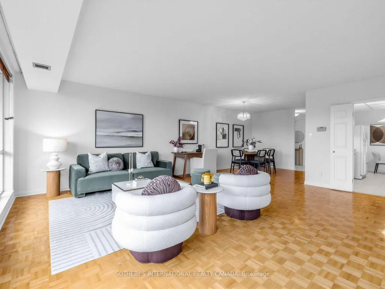
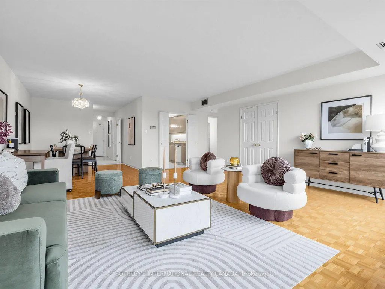
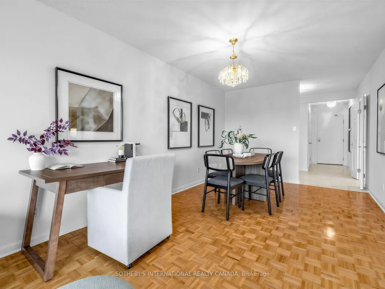
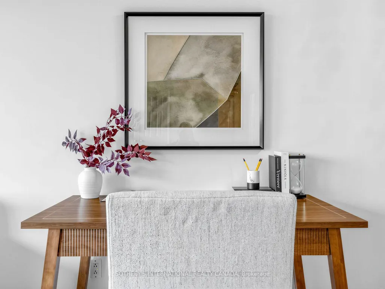
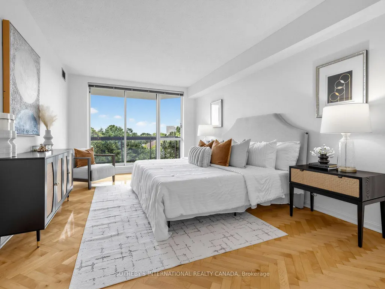
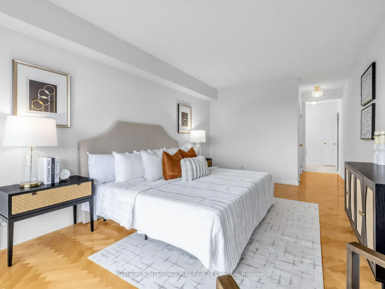
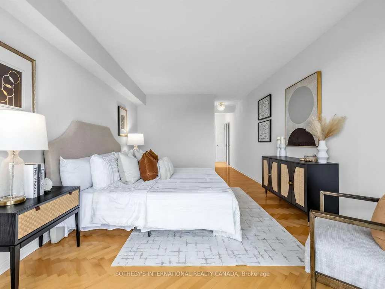
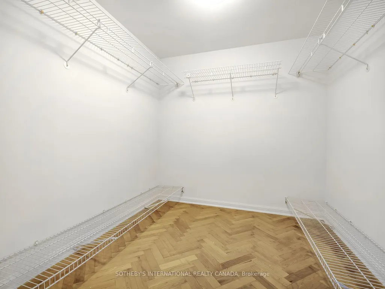
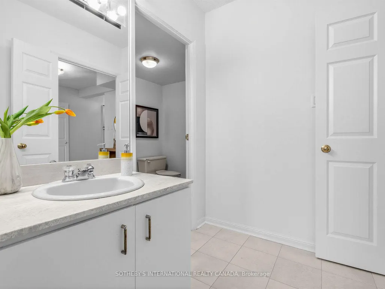
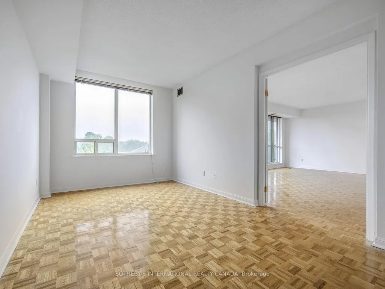
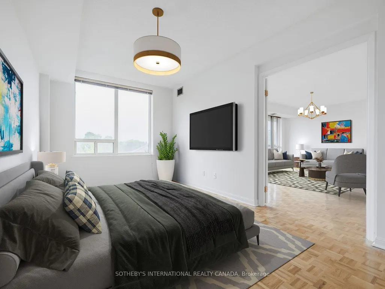
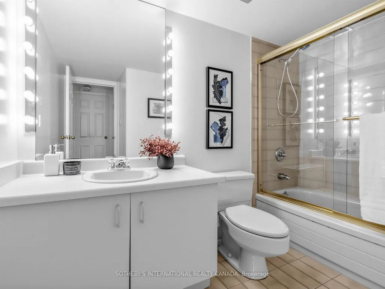
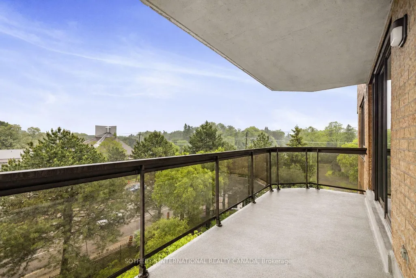
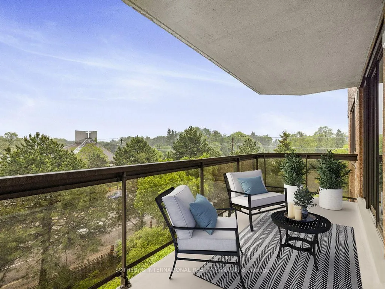
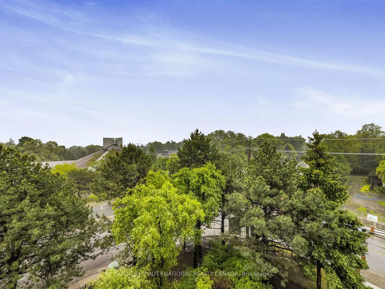
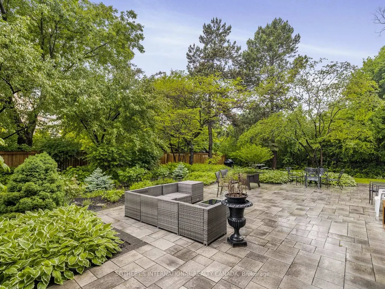
Discover 96 Fifeshire Gardens, an exceptional 1,560-square-foot suite with a spacious 120-square-foot balcony in the prestigious Bayview Village area. This sun-filled 2-bedroom, 2-bathroom residence features a rare split-bedroom layout and an open-concept living and dining area, offering an inviting sense of space and flow. Large windows and the expansive balcony provide beautiful, unobstructed views across the surrounding residential neighbourhood, rising above the treeline. Walkouts from both the living room and primary bedroom offer easy access to the balcony, perfect for relaxing or entertaining. The generous layout easily accommodates a home office, and two dedicated parking spaces and one locker are included. Upgraded common areas feature a modernized lobby, renovated corridors, fob access, a refreshed party room, and a guest room, offering the feel of an upscale boutique building. Walk to Bayview Village, YMCA sports facilities, and Bayview subway station, with frequent bus service to York Mills just steps away. Nestled among beautiful homes and mansions, 96 Fifeshire Gardens combines space, privacy, and location. Please note: the balcony and the second bedroom have been virtually staged.
| Price History | |
|---|---|
| 9/16/2026 | Listed $785,000 |
General Features
| Cooling | Central Air |
|---|---|
| HOA Fee | 1550.59 |
| Association Fee Includes | Common Elements Included,Building Insurance Included,Water Included,Parking Included,CAC Included |
| Architectural Style | Apartment |
| Construction Materials | Brick |
| Pets Allowed | Yes-with Restrictions |
| Heater Type | Forced Air |
| Parking Spaces | 2 |
| Unit Number | 501 |
| Property Subtype | Condo Apartment |
| Tax Year | 2026 |
| PropertyFeatures | Hospital,Place Of Worship,Public Transit,Rec./Commun.Centre |
| Exposure | East |
| County | Toronto |
| New Construction | No |
| Property Type | Residential Condo & Other |
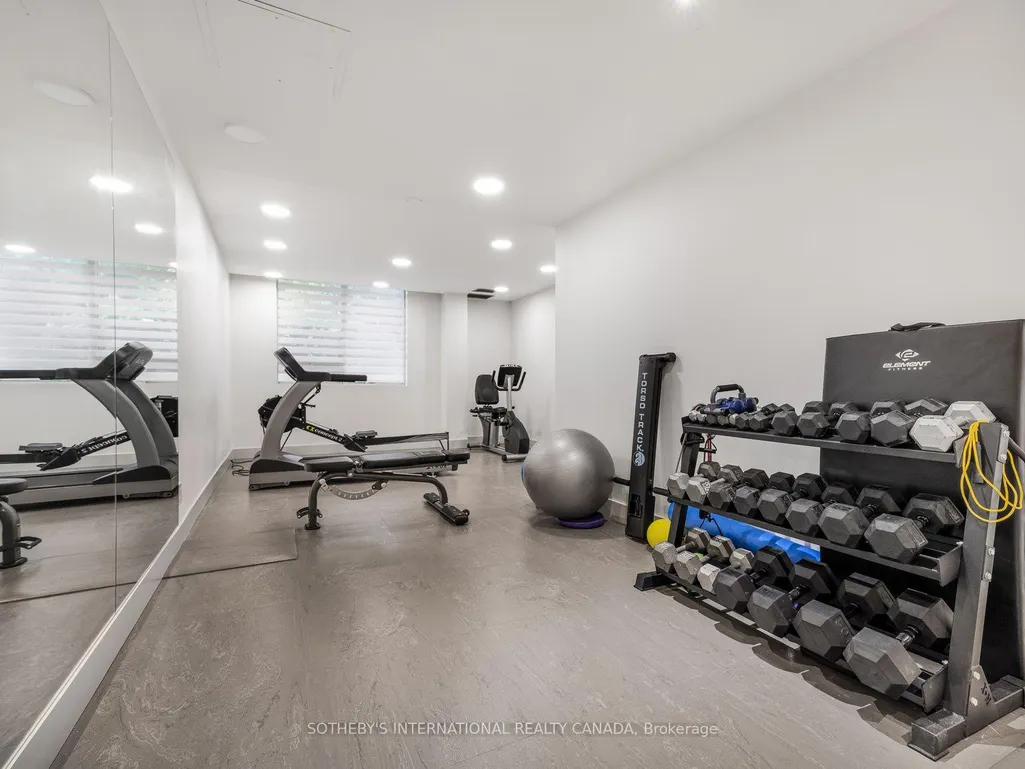
| Association Amenities | Bike Storage,Elevator,Gym,Party Room/Meeting Room,Visitor Parking |
| Attached Garage | No |
| Garage Y/N | Yes |
| Status | New |
| City | Toronto C12 |
| Association Name | MTCC |
| Senior Community Y/N | No |
| Property Attached Y/N | No |
| Tax Annual Amount | 4197.19 |
| Virtual Tour | https://www.houssmax.ca/showVideo/h3453649/YH-NuztZEm8 |
| Standard Status | Active |
| Occupancy Type | Vacant |
Interior Features
| Interior Amenities | None |
|---|---|
| Basement | None |
| Heat Source | Electric |
| Basement (Y/N) | No |
| Air Conditioning Y/N | Yes |
| Heating Y/N | Yes |
| Fireplace Y/N | No |
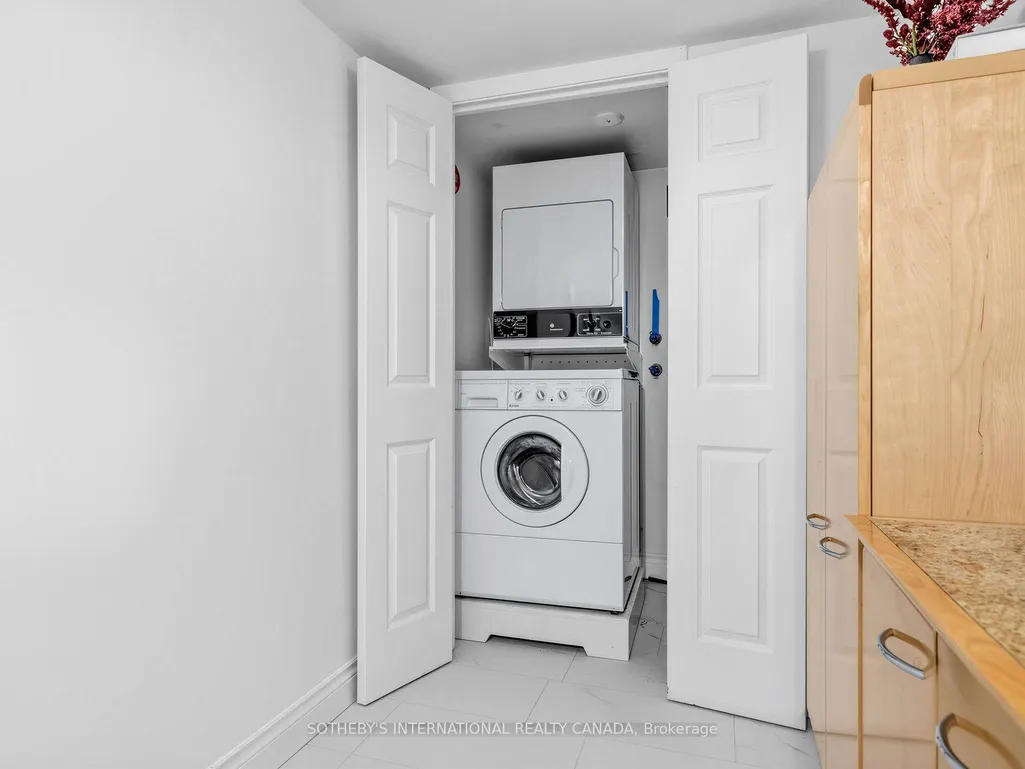
| Laundry Features | Ensuite |
| Total Bedrooms | 2 |
| Elevator? | No |
| Total Baths | 2 |
| Bedrooms | 2 |
| Living Area Range | 1400-1599 |
Exterior Features
| Exterior Amenities | Landscaped,Controlled Entry |
|---|---|
| Total Parking | 2.0 |
| Garage Type | Underground |
| Spa | No |
| Waterfront Y/N | No |
| Covered Spaces | 2.0 |
Amenities
- Views
- New Construction
- Adult 55+
- Lease To Own
- No Strata Fees
- Furnished
- Pets
- Primary On Main
- Air Conditioning
- Seller Finance
- Green
- Fixer Upper
- Horse
- Golf
- Fireplace
- Deck
- Garage
- Basement
- Pool
Property vs Condos Average in M2L 2X9
Price
Taxes
Visits
In The Neighbourhood
Just Listed
Toronto
$ 679,000
25 Proudbank Millway N/a
Toronto, ON M2L1P3
- Type
- Condos
- Size
- 900 SqFt
- Rooms
- 2 Beds + 2 Baths
Just Listed
Toronto
$ 2,150,000
102 - 11 William Carson Crescent
Toronto, ON M2P2G1
- Type
- Condos
- Size
- 2,749 SqFt
- Rooms
- 2 Beds + 2.5 Baths
Listed by: Royal LePage Terrequity Realty
Just Listed
Toronto
$ 799,000
38 William Carson Crescent # 116
Toronto, ON M2P2H2
- Type
- Condos
- Size
- 1,000 SqFt
- Rooms
- 3 Beds + 2 Baths
Just Listed
Toronto
$ 2,150,000
11 William Carson Crescent # 102
Toronto, ON M2P2G1
- Type
- Condos
- Size
- 2,500 SqFt
- Rooms
- 2 Beds + 3 Baths
Just Listed
Toronto
$ 688,000
69 Upper Canada Drive # 3
Toronto, ON M2P2A2
- Type
- Condos
- Size
- 1,400 SqFt
- Rooms
- 4 Beds + 3 Baths
Toronto
$ 1,950
403 - 30 Upper Canada Drive
Toronto, ON M2P1S1
- Type
- Condos
- Size
- 699 SqFt
- Rooms
- 1 Beds + 1 Baths
Listed by: RE/MAX HALLMARK REALTY LTD.
Toronto
$ 1,059,000
135 Scenic Mill Way # 102
Toronto, ON M2L1T1
- Type
- Condos
- Size
- 1,400 SqFt
- Rooms
- 3 Beds + 3 Baths
Toronto
$ 900,000
115 Scenic Mill Way
Toronto, ON M2L1T1
- Type
- Condos
- Size
- 1,400 SqFt
- Rooms
- 4 Beds + 3 Baths
Toronto
$ 799,000
11 William Carson Crescent # 308
Toronto, ON M2P2G1
- Type
- Condos
- Size
- 1,000 SqFt
- Rooms
- 2 Beds + 2 Baths
Toronto
$ 3,960
615 - 38 William Carson Crescent
Toronto, ON M2P2H2
- Type
- Condos
- Size
- 1,399 SqFt
- Rooms
- 3 Beds + 2 Baths
Listed by: RIGHT AT HOME REALTY
Toronto
$ 875,000
317 - 28 William Carson Crescent
Toronto, ON M2P2H1
- Type
- Condos
- Size
- 1,199 SqFt
- Rooms
- 3 Beds + 2 Baths
Listed by: Royal LePage Real Estate Services Ltd.
Toronto
$ 875,000
28 William Carson Crescent # 317
Toronto, ON M2P2H1
- Type
- Condos
- Size
- 1,000 SqFt
- Rooms
- 3 Beds + 2 Baths
 Toronto Real Estate Board (TRREB); All information deemed reliable but not guaranteed. All properties are subject to prior sale, change or withdrawal. Neither listing broker(s) or information provider(s) shall be responsible for any typographical errors, misinformation, misprints and shall be held totally harmless. Listing(s) information is provided for consumer's personal, non-commercial use and may not be used for any purpose other than to identify prospective properties consumers may be interested
 Data provided by the Ontario Regional Technology & Information Systems. The information is deemed reliable, but is not guaranteed. Not intended to solicit buyers or sellers, landlords or tenants currently under contract.
The trademarks REALTOR®, REALTORS® and the REALTOR® logo are controlled by The Canadian Real Estate Association (CREA) and identify real estate professionals who are members of CREA. The trademarks MLS®, Multiple Listing Service® and the associated logos are owned
Data provided by the Ontario Regional Technology & Information Systems. The information is deemed reliable, but is not guaranteed. Not intended to solicit buyers or sellers, landlords or tenants currently under contract.
The trademarks REALTOR®, REALTORS® and the REALTOR® logo are controlled by The Canadian Real Estate Association (CREA) and identify real estate professionals who are members of CREA. The trademarks MLS®, Multiple Listing Service® and the associated logos are owned
 All information deemed reliable but not guaranteed. All properties are subject to prior sale, change or withdrawal. Neither listing broker(s) or information provider(s) shall be responsible for any typographical errors, misinformation, misprints and shall be held totally harmless. Listing(s) information is provided for consumer's personal, non-commercial use and may not be used for any purpose other than to identify prospective properties consumers may be interested in purchasing. The data relating