


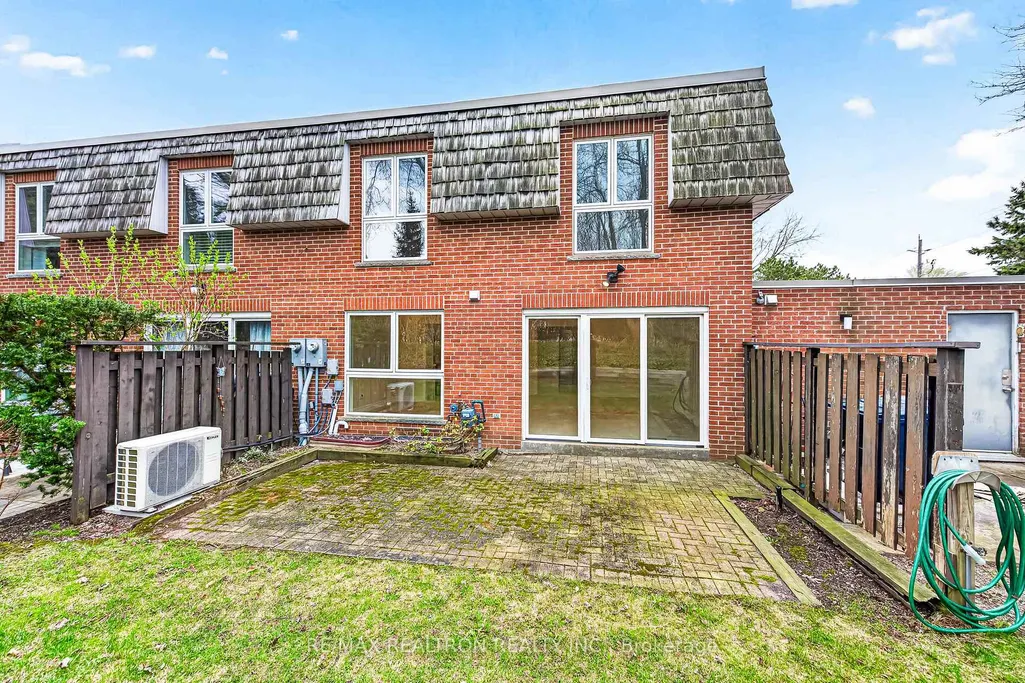
Address
135 Scenic Mill Way # 102, Toronto, ON
Price
$ 1,059,000
Property Attributes
- ID#C13778850
- TypeCondos
- Listing Status New
- CityToronto
- AreaSt. Andrew-Windfields
- NeighbourhoodSt. Andrew-Windfields
- Postal CodeM2L 1T1
- Style2-Storey
- Taxes$ 6345
- Price$ 1,059,000
- Bedrooms3
- Full Bathrooms3
- Half Bathrooms0
- Sqr Footage1400-1599
Data Source:
Toronto Real Estate Board (TRREB)
Property Description
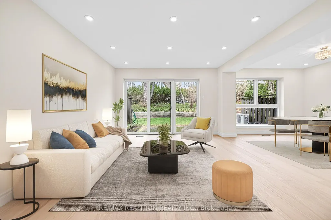
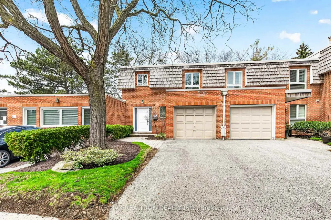
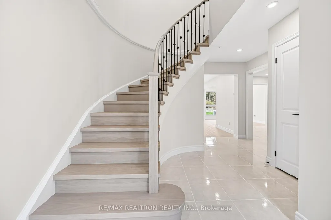
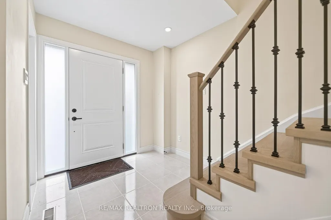
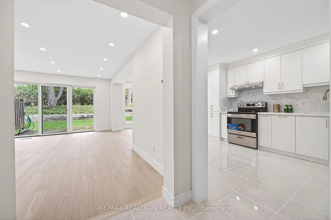
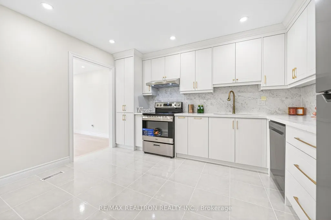
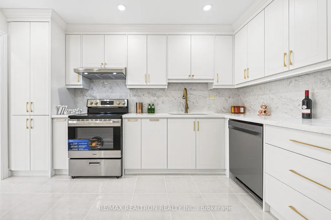
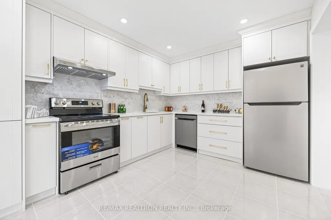
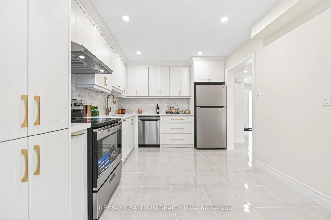
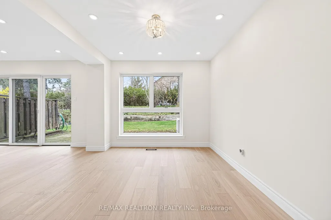
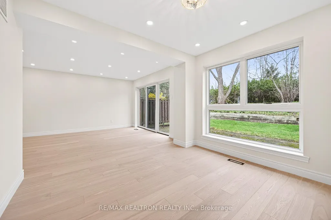
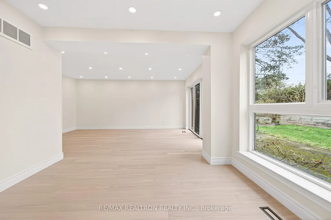
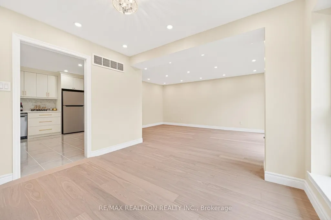
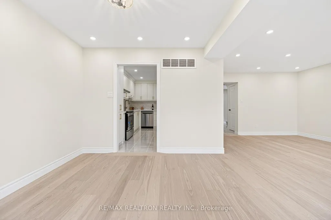
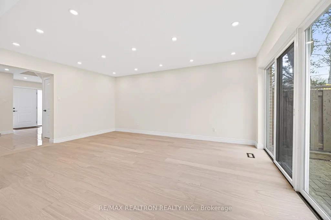
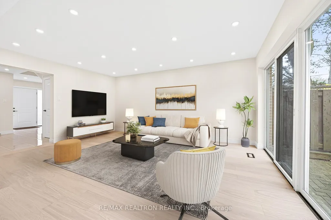
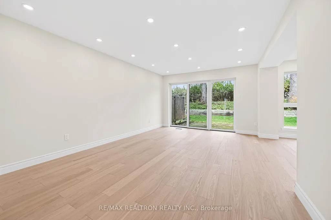
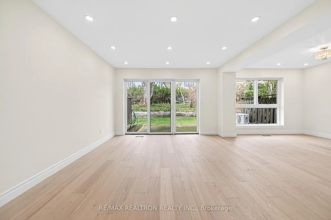
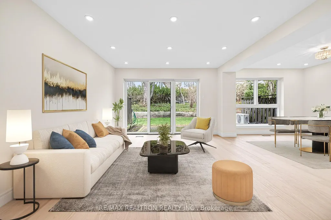
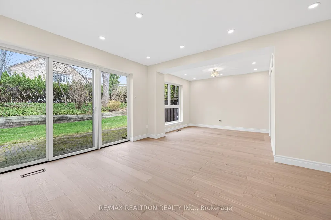
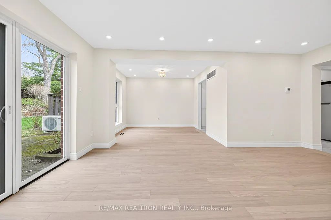
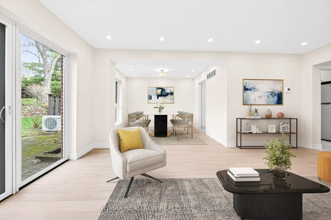
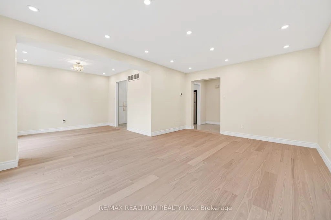
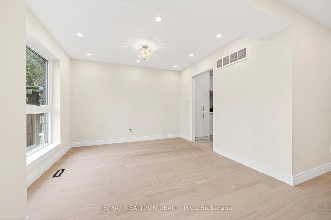
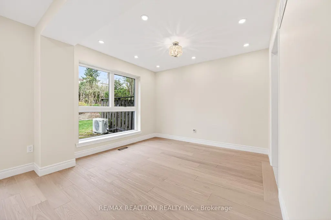
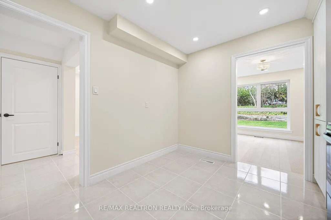
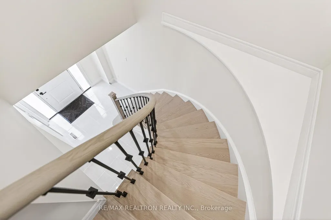
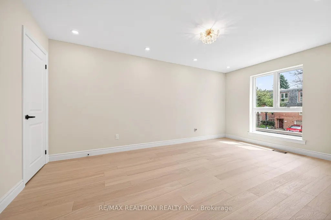
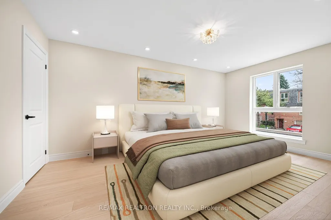
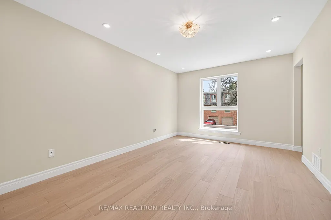
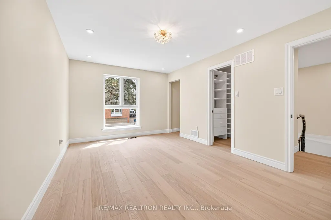
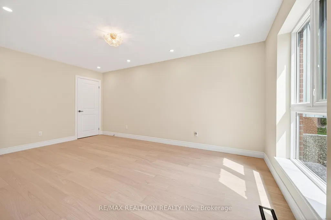
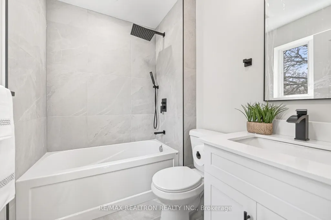
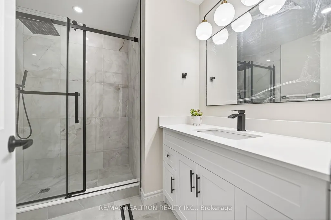
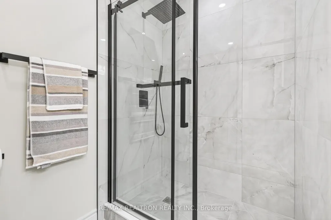
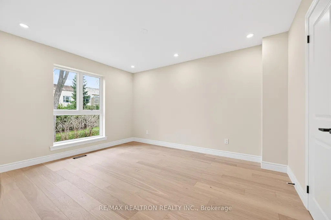
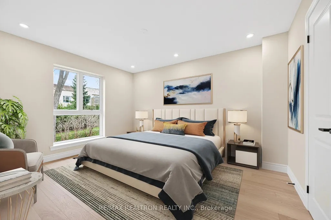
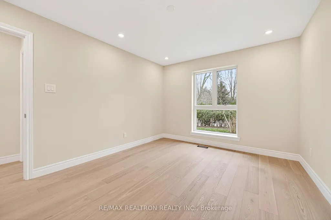
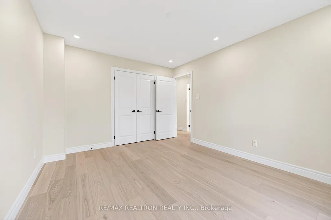
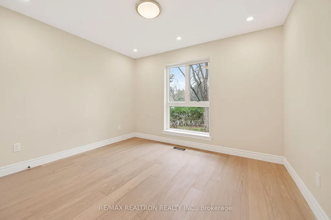
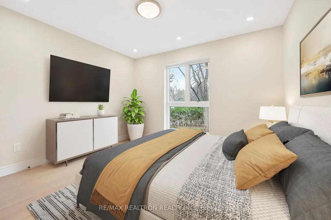
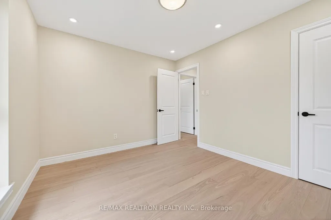
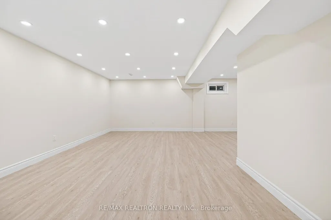
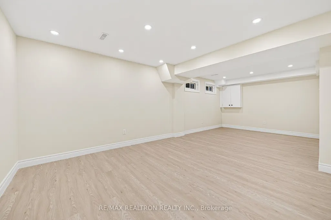
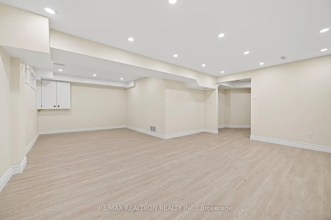
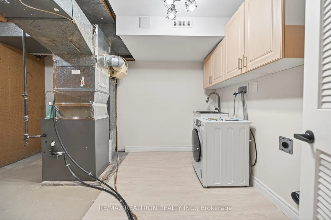
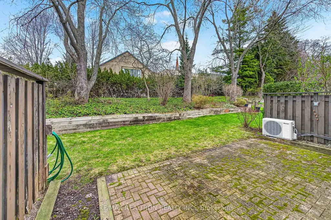
Fully Renovated Top To Bottom Is A Rare Turnkey Offering In The Prestigious Bayview Mills Community At Bayview & York Mills. Every Surface Inside This 3-Bedroom, 3-Bathroom Townhouse Is Brand New. The Custom White Shaker Kitchen Features Quartz Counters, Full-Height Marble-Look Backsplash, Designer Gold Hardware, And Brand New Stainless Steel Appliances. Wide-Plank Light Oak Hardwood Flows Through The Main And Upper Levels, Paired With Smooth Ceilings, Pot Lights Throughout, Fresh Designer Paint, And Elegant Light Fixtures. The Main Floor Is Bright And Open, With Oversized Newer Windows, A Walkout To A Private Exclusive Garden, And Seamless Flow Between Living, Dining, And Kitchen - Perfect For Both Daily Life And Entertaining. Upstairs, Three Generous Bedrooms Enjoy The Same Hardwood, Fresh Finishes, And Abundant Natural Light. Two Fully Renovated Bathrooms Feature Floor-To-Ceiling Porcelain Tile, Matte Black Fixtures, Frameless Glass Showers With Rain Heads, Deep Soaker Tub, And Quartz Vanities - True Spa-Quality Finishes. The Professionally Finished Lower Level Adds Exceptional Flexibility With An Oversized Recreation Area, Additional Storage and Large Utility Room. Set In One Of Toronto's Most Coveted School Catchments - Harrison PS, Windfields MS, And York Mills CI (Ranked #1 In Ontario, 2023-2024). Top Tier Private Schools Include: Toronto French School, Crescent School, Bayview Glen School And Havergal Are All Nearby. A 3-Minute Walk To Dineen Coffee, 4-Min To Metro, With York Mills Shopping Centre, Bayview Village, The Granite Club, And Donalda Club All Minutes Away. TTC At The Door, Bayview Subway Close, And Hwy 401 A Quick Four-Minute Drive. Maintenance Fees Include Water, Parking, Building Insurance, Snow Removal, Landscaping, Exterior Upkeep, And The Outdoor Pool - True Lock-And-Leave Living In An Enclave With Multi-Million Homes. Move In And Enjoy.
| Price History | |
|---|---|
| 9/14/2026 | Listed $1,059,000 |
General Features
| Cooling | Central Air |
|---|---|
| Roof | Flat |
| HOA Fee | 1464.92 |
| Association Fee Includes | Water Included,Common Elements Included,Building Insurance Included,Parking Included |
| Architectural Style | 2-Storey |
| Security Features | Smoke Detector |
| Construction Materials | Brick |
| Pets Allowed | Yes-with Restrictions |
| View | Clear |
| Heater Type | Forced Air |
| Parking Spaces | 1 |
| Unit Number | 102 |
| Property Subtype | Condo Townhouse |
| Tax Year | 2026 |
| PropertyFeatures | Fenced Yard,Park,Public Transit,School Bus Route,Wooded/Treed |
| Building Name | Bayview Mills Townhomes |
| Exposure | South |
| County | Toronto |
| New Construction | No |
| Property Type | Residential Condo & Other |
| Association Amenities | Outdoor Pool,Visitor Parking |
| Attached Garage | No |
| Garage Y/N | Yes |
| Status | New |
| City | Toronto C12 |
| Association Name | MTCC |
| Senior Community Y/N | No |
| Property Attached Y/N | No |
| Tax Annual Amount | 6345.66 |
| Virtual Tour | https://www.evereal.studio/showcases/135-scenic-mill-way-north-york-es2306-3dd10 |
| Standard Status | Active |
| Occupancy Type | Owner |
Interior Features
| Interior Amenities | Carpet Free,Storage |
|---|---|
| Basement | Finished,Full |
| Heat Source | Gas |
| Basement (Y/N) | No |
| Air Conditioning Y/N | Yes |
| Heating Y/N | Yes |
| Fireplace Y/N | No |
| Laundry Features | In Basement |
| Total Bedrooms | 3 |
| Elevator? | No |
| Total Baths | 3 |
| Bedrooms | 3 |
| Living Area Range | 1400-1599 |
Exterior Features
| Exterior Amenities | Landscaped,Lawn Sprinkler System,Year Round Living |
|---|---|
| Parking Features | Private |
| Total Parking | 2.0 |
| Garage Type | Built-In |
| Foundation Details | Concrete |
| Spa | No |
| Lot Size Source | MPAC |
| Waterfront Y/N | No |
| Covered Spaces | 1.0 |
Amenities
- Views
- New Construction
- Adult 55+
- Lease To Own
- No Strata Fees
- Furnished
- Pets
- Primary On Main
- Air Conditioning
- Seller Finance
- Green
- Fixer Upper
- Horse
- Golf
- Fireplace
- Deck
- Garage
- Basement
- Pool
Property vs Condos Average in M2L 1T1
Price
Taxes
Visits
In The Neighbourhood
Just Listed
Toronto
$ 679,000
25 Proudbank Millway N/a
Toronto, ON M2L1P3
- Type
- Condos
- Size
- 900 SqFt
- Rooms
- 2 Beds + 2 Baths
Just Listed
Toronto
$ 2,150,000
102 - 11 William Carson Crescent
Toronto, ON M2P2G1
- Type
- Condos
- Size
- 2,749 SqFt
- Rooms
- 2 Beds + 2.5 Baths
Listed by: Royal LePage Terrequity Realty
Just Listed
Toronto
$ 2,150,000
11 William Carson Crescent # 102
Toronto, ON M2P2G1
- Type
- Condos
- Size
- 2,500 SqFt
- Rooms
- 2 Beds + 3 Baths
Just Listed
Toronto
$ 799,000
38 William Carson Crescent # 116
Toronto, ON M2P2H2
- Type
- Condos
- Size
- 1,000 SqFt
- Rooms
- 3 Beds + 2 Baths
Toronto
$ 688,000
69 Upper Canada Drive # 3
Toronto, ON M2P2A2
- Type
- Condos
- Size
- 1,400 SqFt
- Rooms
- 4 Beds + 3 Baths
Toronto
$ 785,000
96 Fifeshire Road # 501
Toronto, ON M2L2X9
- Type
- Condos
- Size
- 1,400 SqFt
- Rooms
- 2 Beds + 2 Baths
Toronto
$ 1,950
403 - 30 Upper Canada Drive
Toronto, ON M2P1S1
- Type
- Condos
- Size
- 699 SqFt
- Rooms
- 1 Beds + 1 Baths
Listed by: RE/MAX HALLMARK REALTY LTD.
Toronto
$ 900,000
115 Scenic Mill Way
Toronto, ON M2L1T1
- Type
- Condos
- Size
- 1,400 SqFt
- Rooms
- 4 Beds + 3 Baths
Toronto
$ 799,000
11 William Carson Crescent # 308
Toronto, ON M2P2G1
- Type
- Condos
- Size
- 1,000 SqFt
- Rooms
- 2 Beds + 2 Baths
Toronto
$ 3,960
615 - 38 William Carson Crescent
Toronto, ON M2P2H2
- Type
- Condos
- Size
- 1,399 SqFt
- Rooms
- 3 Beds + 2 Baths
Listed by: RIGHT AT HOME REALTY
Toronto
$ 875,000
317 - 28 William Carson Crescent
Toronto, ON M2P2H1
- Type
- Condos
- Size
- 1,199 SqFt
- Rooms
- 3 Beds + 2 Baths
Listed by: Royal LePage Real Estate Services Ltd.
Toronto
$ 875,000
28 William Carson Crescent # 317
Toronto, ON M2P2H1
- Type
- Condos
- Size
- 1,000 SqFt
- Rooms
- 3 Beds + 2 Baths
 Toronto Real Estate Board (TRREB); All information deemed reliable but not guaranteed. All properties are subject to prior sale, change or withdrawal. Neither listing broker(s) or information provider(s) shall be responsible for any typographical errors, misinformation, misprints and shall be held totally harmless. Listing(s) information is provided for consumer's personal, non-commercial use and may not be used for any purpose other than to identify prospective properties consumers may be interested
 Data provided by the Ontario Regional Technology & Information Systems. The information is deemed reliable, but is not guaranteed. Not intended to solicit buyers or sellers, landlords or tenants currently under contract.
The trademarks REALTOR®, REALTORS® and the REALTOR® logo are controlled by The Canadian Real Estate Association (CREA) and identify real estate professionals who are members of CREA. The trademarks MLS®, Multiple Listing Service® and the associated logos are owned
Data provided by the Ontario Regional Technology & Information Systems. The information is deemed reliable, but is not guaranteed. Not intended to solicit buyers or sellers, landlords or tenants currently under contract.
The trademarks REALTOR®, REALTORS® and the REALTOR® logo are controlled by The Canadian Real Estate Association (CREA) and identify real estate professionals who are members of CREA. The trademarks MLS®, Multiple Listing Service® and the associated logos are owned
 All information deemed reliable but not guaranteed. All properties are subject to prior sale, change or withdrawal. Neither listing broker(s) or information provider(s) shall be responsible for any typographical errors, misinformation, misprints and shall be held totally harmless. Listing(s) information is provided for consumer's personal, non-commercial use and may not be used for any purpose other than to identify prospective properties consumers may be interested in purchasing. The data relating