

Just Listed




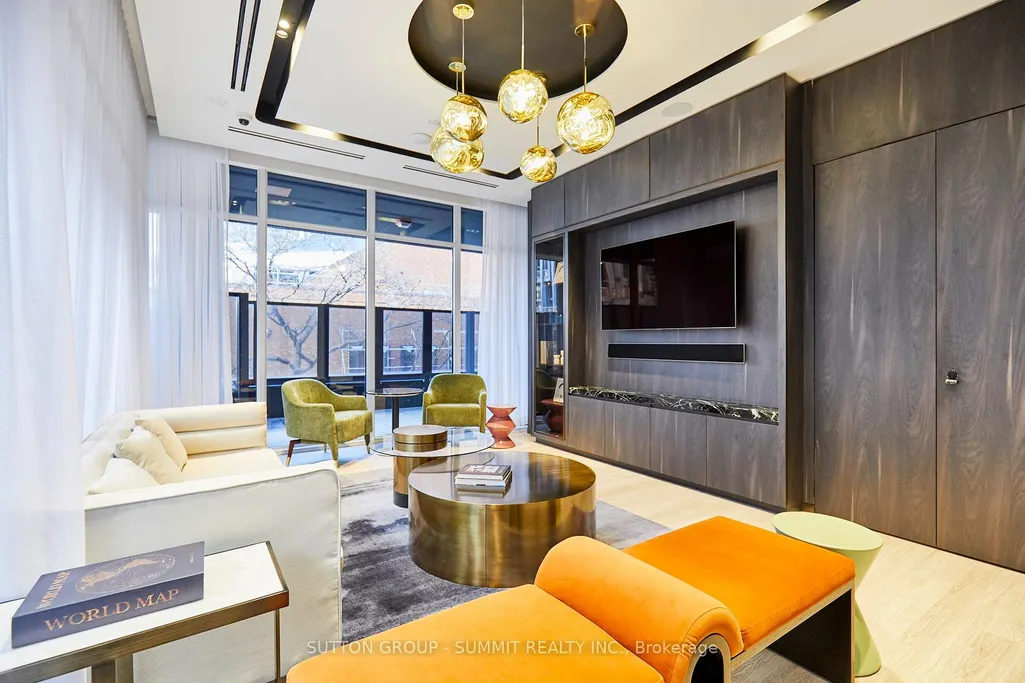

Address
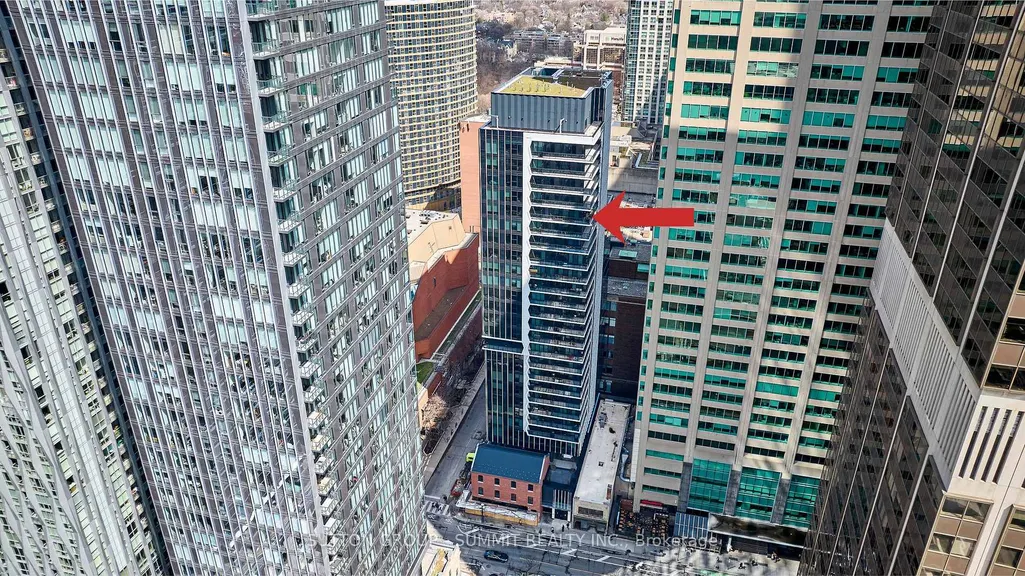
771 Yonge Street # 2501, Toronto, ON
Price
$ 1,050,000
Property Attributes
- ID#C13820132
- TypeCondos
- Listing Status New
- CityToronto
- AreaRosedale-Moore Park
- NeighbourhoodRosedale-Moore Park
- Postal CodeM4W 0B8
- StyleApartment
- Taxes$ 7140
- Price$ 1,050,000
- Bedrooms3
- Full Bathrooms2
- Half Bathrooms0
- Sqr Footage800-899
Data Source:
Toronto Real Estate Board (TRREB)
Property Description
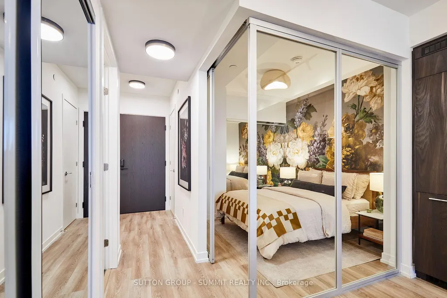
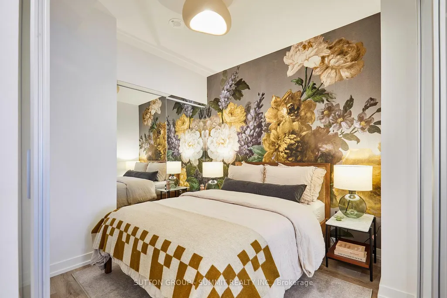
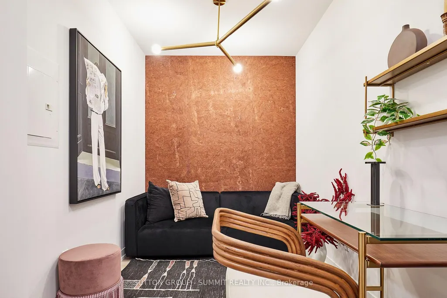
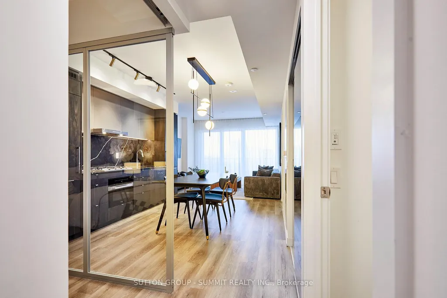
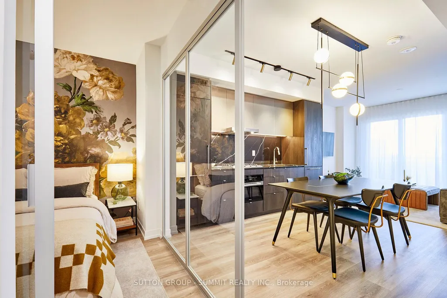
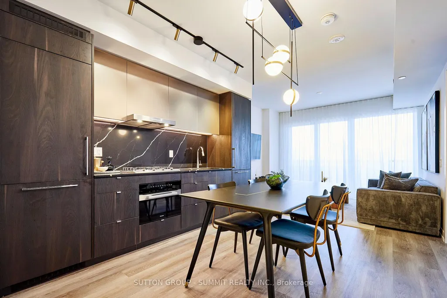
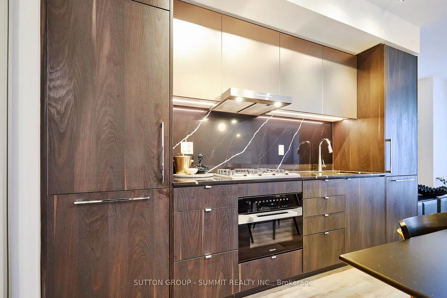
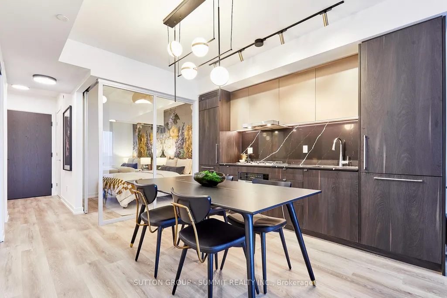
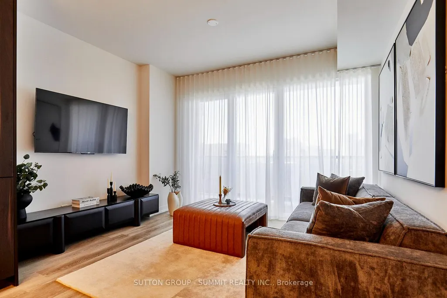
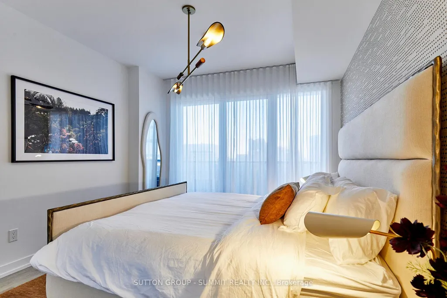
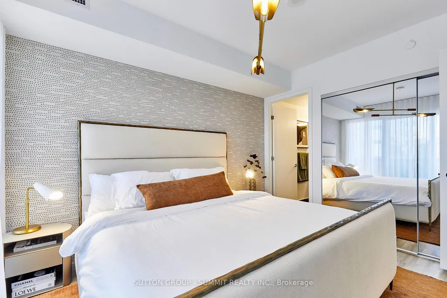
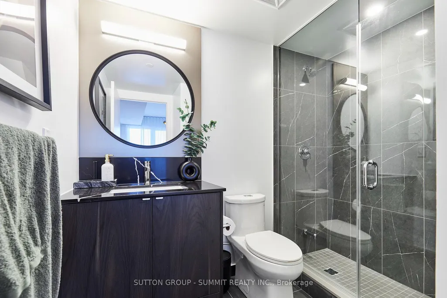
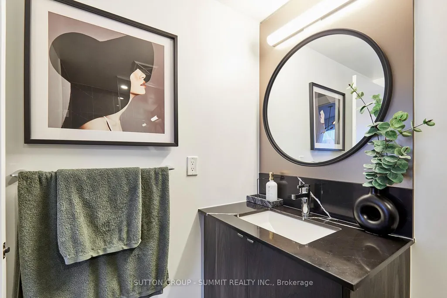
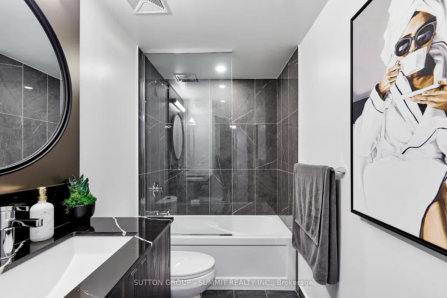
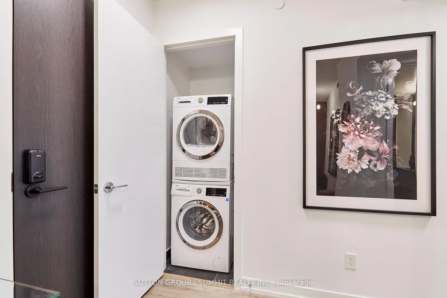
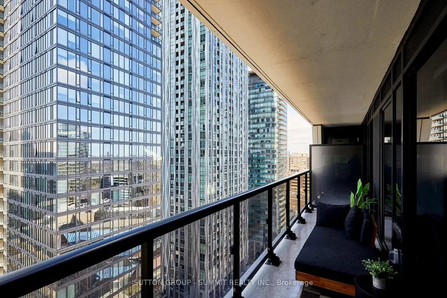
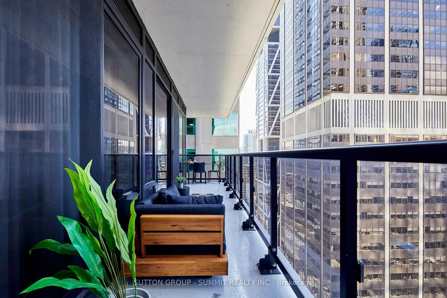
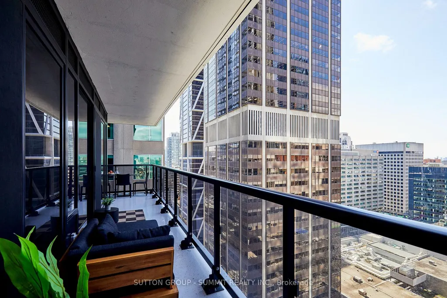
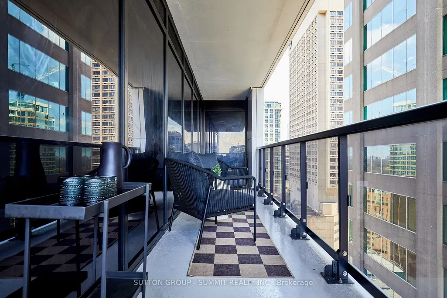
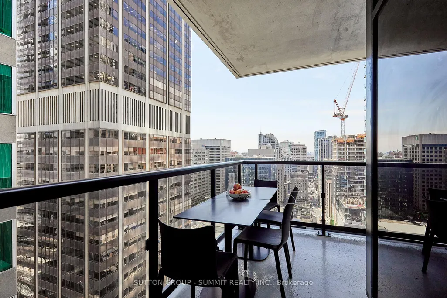
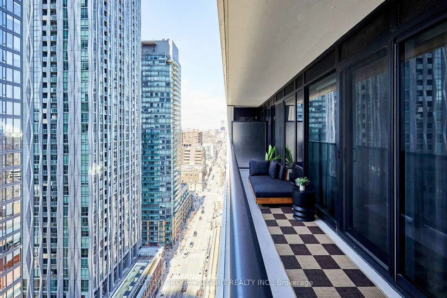
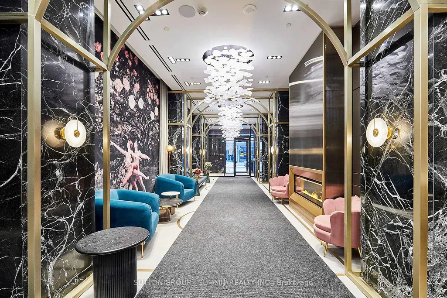
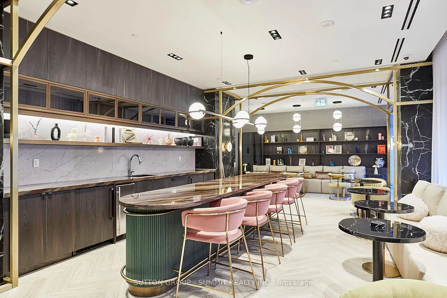
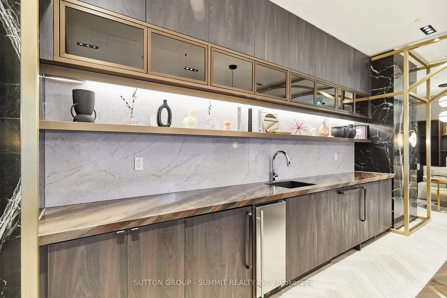
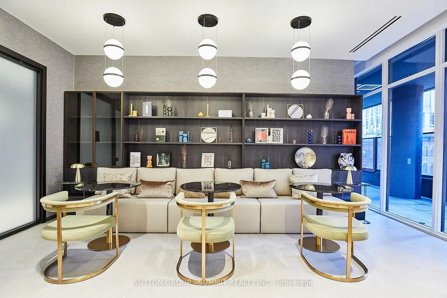
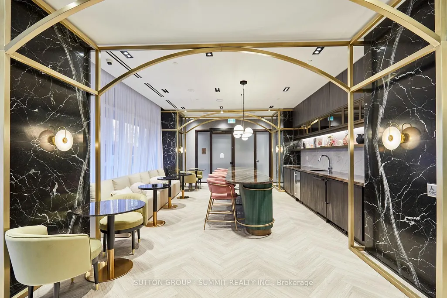
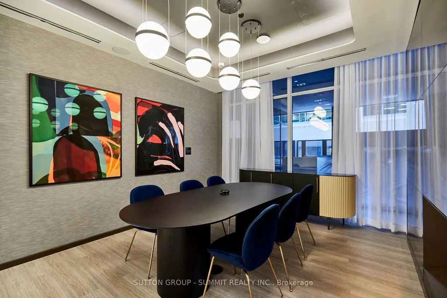
Luxury Yorkville living at Adagio Condos! This stunning 2 Bedroom + Den, 2 Bathroom Rumba model features 823 sq ft of interior living space plus an impressive 275 sq ft private balcony, delivering seamless indoor-outdoor living in a refined urban setting. Originally featured as the Princess Margaret Home Lottery show home, the residence show cases refined designer finishes, elevated upgrades, and a thoughtfully curated layout throughout. The open-concept design includes a chef-inspired kitchen with premium finishes and Miele appliances, flowing into bright living and dining areas framed by floor-to-ceiling windows. The versatile den provides an ideal home office or guest space, while the split-bedroom layout enhances privacy and functionality. Spa-like bathrooms, custom detailing, and sophisticated materials complete this elegant residence. Residents enjoy an exceptional collection of amenities. Indoor features include 24-hour concierge, fitness studio with cardio and weight equipment, bar lounge/party room, formal dining room, catering kitchen, co-work/meeting lounge, and social lounge. Outdoor amenities include a landscaped terrace with BBQ and dining areas. Ideally located in Yorkville, steps from Yonge/Bloor subway, luxury shopping, fine dining, universities, hospitals, and cultural landmarks, this residence offers unmatched convenience and long-term value in a landmark address. A rare opportunity to own an upgraded designer suite in one of Toronto's most desirable communities. Property can be offered fully furnished for a turn key, move-in-ready experience.
| Price History | |
|---|---|
| 9/23/2026 | Listed $1,050,000 |
General Features
| Cooling | Central Air |
|---|---|
| HOA Fee | 743.92 |
| Association Fee Includes | Building Insurance Included |
| Architectural Style | Apartment |
| Security Features | Concierge/Security |
| Construction Materials | Concrete |
| Pets Allowed | Yes-with Restrictions |
| View | Skyline,City |
| Heater Type | Fan Coil |
| Unit Number | 2501 |
| Property Subtype | Condo Apartment |
| Tax Year | 2026 |
| Exposure | West |
| County | Toronto |
| New Construction | No |
| Property Type | Residential Condo & Other |
| Association Amenities | Concierge,Elevator,Exercise Room,Party Room/Meeting Room |
| Attached Garage | No |
| Garage Y/N | No |
| Status | New |
| City | Toronto C09 |
| Association Name | TSCC |
| Senior Community Y/N | No |
| Property Attached Y/N | No |
| Tax Annual Amount | 7140.72 |
| Standard Status | Active |
| Occupancy Type | Owner |
| Tax Assessed Value | 921000 |
Interior Features
| Interior Amenities | Carpet Free |
|---|---|
| Basement | None |
| Heat Source | Electric |
| Basement (Y/N) | No |
| Air Conditioning Y/N | Yes |
| Heating Y/N | Yes |
| Fireplace Y/N | No |
| Laundry Features | Ensuite |
| Total Bedrooms | 3 |
| Elevator? | No |
| Total Baths | 2 |
| Bedrooms | 2+1 |
| Living Area Range | 800-899 |
Exterior Features
| Parking Features | None |
|---|---|
| Total Parking | 0.0 |
| Garage Type | None |
| Spa | No |
| Waterfront Y/N | No |
| Covered Spaces | 0.0 |
Amenities
- Views
- New Construction
- Adult 55+
- Lease To Own
- No Strata Fees
- Furnished
- Pets
- Primary On Main
- Air Conditioning
- Seller Finance
- Green
- Fixer Upper
- Horse
- Golf
- Fireplace
- Deck
- Garage
- Basement
- Pool
Property vs Condos Average in M4W 0B8
Price
Taxes
In The Neighbourhood
Just Listed
Toronto
$ 1,050,000
2501 - 771 Yonge Street
Toronto, ON M4W0B8
- Type
- Condos
- Size
- 899 SqFt
- Rooms
- 3 Beds + 2 Baths
Listed by: SUTTON GROUP - SUMMIT REALTY INC.
Just Listed
Toronto
$ 2,900
905 - 300 Bloor Street E
Toronto, ON M4W3Y2
- Type
- Condos
- Size
- 799 SqFt
- Rooms
- 1 Beds + 1 Baths
Listed by: HOMELIFE BROADWAY REALTY INC.
Just Listed
Toronto
$ 1,999,000
95 Summerhill Avenue # Th 5
Toronto, ON M4T1B1
- Type
- Condos
- Size
- 1,600 SqFt
- Rooms
- 3 Beds + 3 Baths
Just Listed
Toronto
$ 3,900
Ph 3705 - 8 Park Road
Toronto, ON M4W3S5
- Type
- Condos
- Size
- 999 SqFt
- Rooms
- 3 Beds + 2 Baths
Listed by: KELLER WILLIAMS REFERRED URBAN REALTY
Just Listed
Toronto
$ 1,150,000
644 - 21 Dale Avenue
Toronto, ON M4W1K3
- Type
- Condos
- Size
- 1,599 SqFt
- Rooms
- 3 Beds + 2 Baths
Listed by: RE/MAX PRIME PROPERTIES - UNIQUE GROUP
Just Listed
Toronto
$ 775,000
21 Dale Avenue # 612
Toronto, ON M4W1K3
- Type
- Condos
- Size
- 1,000 SqFt
- Rooms
- 2 Beds + 1 Baths
Just Listed
Toronto
$ 1,150,000
21 Dale Avenue # 644
Toronto, ON M4W1K3
- Type
- Condos
- Size
- 1,400 SqFt
- Rooms
- 3 Beds + 2 Baths
Toronto
$ 1,040,000
825 Church Street # 912
Toronto, ON M4W3Z4
- Type
- Condos
- Size
- 1,000 SqFt
- Rooms
- 3 Beds + 2 Baths
Toronto
$ 3,500
310 - 825 Church Street
Toronto, ON M4W3Z4
- Type
- Condos
- Size
- 899 SqFt
- Rooms
- 2 Beds + 2 Baths
Listed by: UNION CAPITAL REALTY
Toronto
$ 1,895,000
606 - 6 Jackes Avenue
Toronto, ON M4T0A5
- Type
- Condos
- Size
- 1,799 SqFt
- Rooms
- 3 Beds + 2 Baths
Listed by: Royal LePage Real Estate Services Ltd.
Toronto
$ 5,295,000
78 Crescent Road # 2
Toronto, ON M4W1T5
- Type
- Condos
- Size
- 2,750 SqFt
- Rooms
- 3 Beds + 3 Baths
Toronto
$ 1,895,000
6 Jackes Avenue # 606
Toronto, ON M4T0A5
- Type
- Condos
- Size
- 1,600 SqFt
- Rooms
- 3 Beds + 2 Baths
 Toronto Real Estate Board (TRREB); All information deemed reliable but not guaranteed. All properties are subject to prior sale, change or withdrawal. Neither listing broker(s) or information provider(s) shall be responsible for any typographical errors, misinformation, misprints and shall be held totally harmless. Listing(s) information is provided for consumer's personal, non-commercial use and may not be used for any purpose other than to identify prospective properties consumers may be interested
 Data provided by the Ontario Regional Technology & Information Systems. The information is deemed reliable, but is not guaranteed. Not intended to solicit buyers or sellers, landlords or tenants currently under contract.
The trademarks REALTOR®, REALTORS® and the REALTOR® logo are controlled by The Canadian Real Estate Association (CREA) and identify real estate professionals who are members of CREA. The trademarks MLS®, Multiple Listing Service® and the associated logos are owned
Data provided by the Ontario Regional Technology & Information Systems. The information is deemed reliable, but is not guaranteed. Not intended to solicit buyers or sellers, landlords or tenants currently under contract.
The trademarks REALTOR®, REALTORS® and the REALTOR® logo are controlled by The Canadian Real Estate Association (CREA) and identify real estate professionals who are members of CREA. The trademarks MLS®, Multiple Listing Service® and the associated logos are owned
 All information deemed reliable but not guaranteed. All properties are subject to prior sale, change or withdrawal. Neither listing broker(s) or information provider(s) shall be responsible for any typographical errors, misinformation, misprints and shall be held totally harmless. Listing(s) information is provided for consumer's personal, non-commercial use and may not be used for any purpose other than to identify prospective properties consumers may be interested in purchasing. The data relating