

Just Listed








Address
21 Dale Avenue # 612, Toronto, ON
Price
$ 775,000
Property Attributes
- ID#C13811394
- TypeCondos
- Listing Status New
- CityToronto
- AreaRosedale-Moore Park
- NeighbourhoodRosedale-Moore Park
- Postal CodeM4W 1K3
- Style1 Storey/Apt
- Price$ 775,000
- Bedrooms2
- Full Bathrooms1
- Half Bathrooms0
- Sqr Footage1000-1199
Data Source:
Toronto Real Estate Board (TRREB)
Property Description
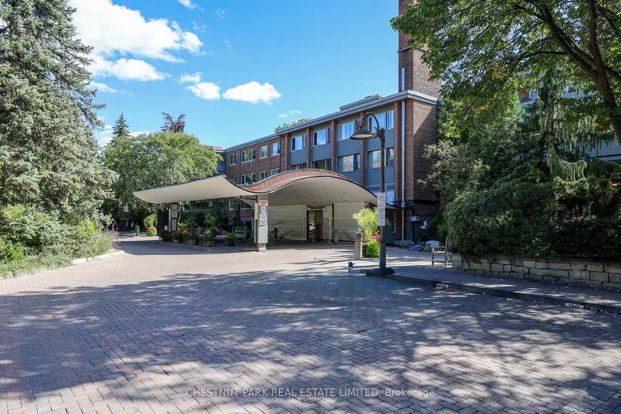
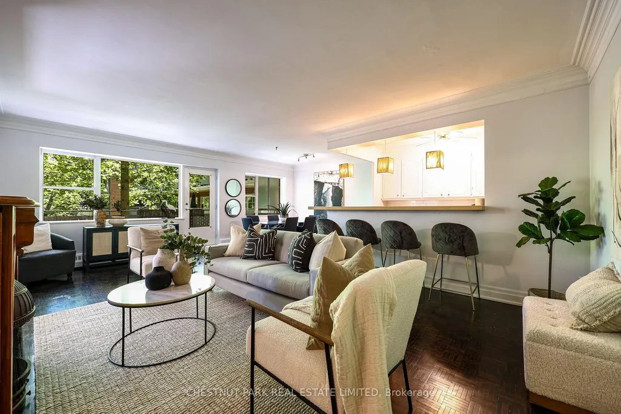
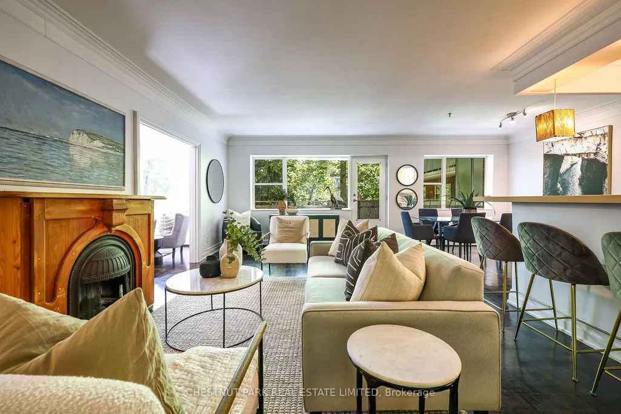
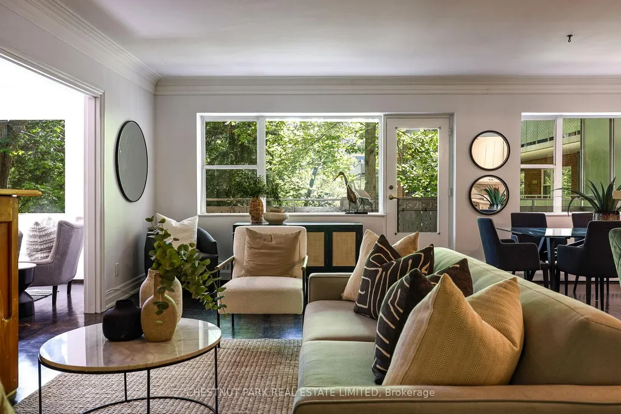
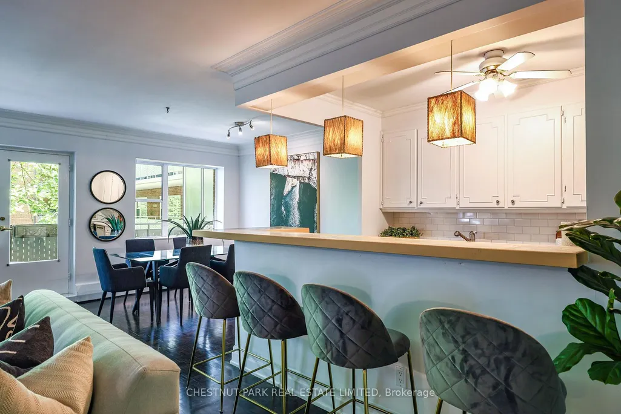
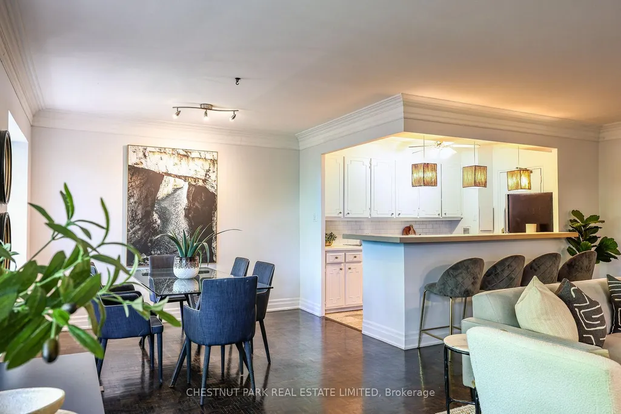
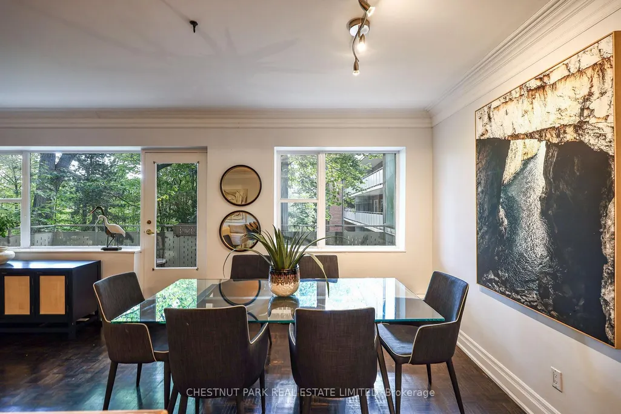
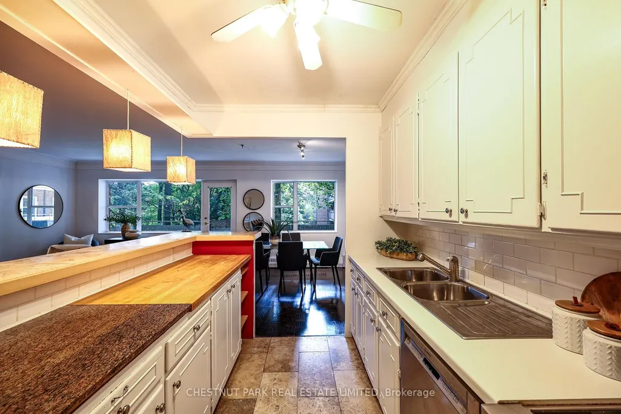
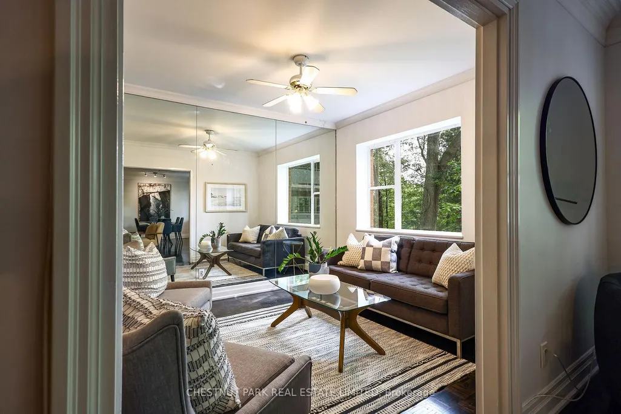
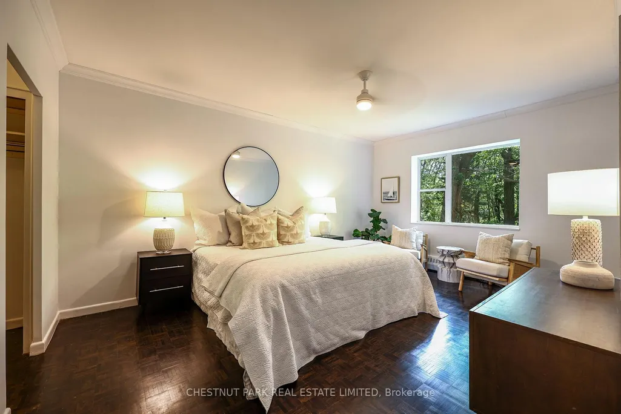
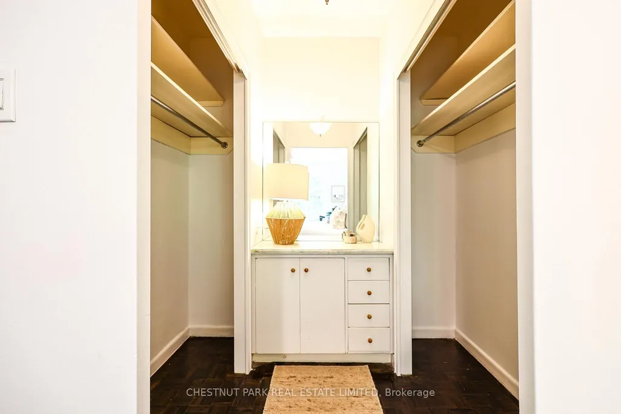
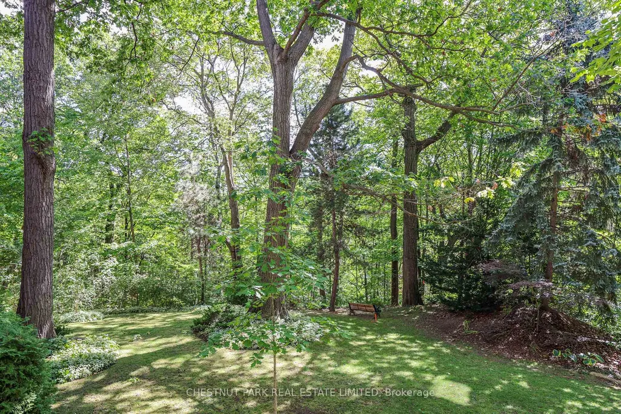
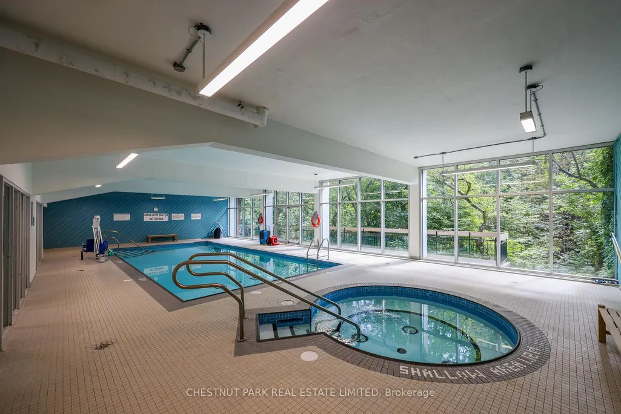
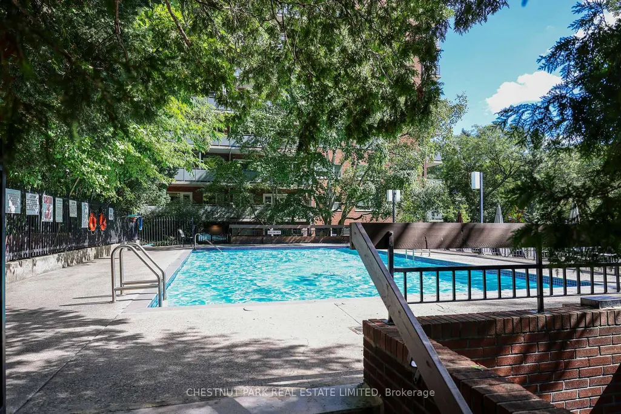
Sensational south-facing suite perched privately over the Rosedale Ravine Lands in Toronto's exclusive South Rosedale neighbourhood. The Kensington Apartments at 21 Dale Avenue is an iconic address set on an expansive 5-acre, beautifully landscaped ravine lot that includes walking trails, gardens, indoor and outdoor pools, sauna, gym, and 24hr concierge. Suite #612 is a fabulous, bright, 2 bedroom suite with an updated 4-piece washroom, walk-in closet in the primary suite, parquet hardwood flooring throughout, a large walkout balcony overlooking green space, and a kitchen with a separate butler's door and bar seating that has been opened up to the living area.This suite boasts large living spaces, classic architectural elements and a practical layout with easy access to all facilities. The Kensington Apartments offer an unrivalled array of amenities and an outstanding management team. **Municipal property taxes, heat and water are included in maintenance fees. A superb suite in an exceptional building all within Toronto's finest neighbourhood. to Castle Frank TTC, DVP, parks and trails and close proximity to Yorkville, Danforth and Bloor Street shopping and restaurants.
| Price History | |
|---|---|
| 9/21/2026 | Listed $775,000 |
General Features
| Cooling | Window Unit(s) |
|---|---|
| HOA Fee | 2015.22 |
| Association Fee Includes | Heat Included,Water Included,Building Insurance Included,Common Elements Included,Condo Taxes Included |
| Architectural Style | 1 Storey/Apt |
| Security Features | Alarm System,Carbon Monoxide Detectors,Security Guard,Smoke Detector |
| Construction Materials | Brick |
| Pets Allowed | Yes-with Restrictions |
| View | Garden,Park/Greenbelt,Trees/Woods |
| Heater Type | Forced Air |
| Parking Spaces | 1 |
| Unit Number | 612 |
| Property Subtype | Co-op Apartment |
| Tax Year | 2026 |
| PropertyFeatures | Wooded/Treed,Ravine,Public Transit,School |
| Exposure | South |
| County | Toronto |
| New Construction | No |
| Property Type | Residential Condo & Other |
| Association Amenities | BBQs Allowed,Concierge,Gym,Indoor Pool,Outdoor Pool,Party Room/Meeting Room |
| Attached Garage | No |
| Garage Y/N | Yes |
| Status | New |
| City | Toronto C09 |
| Association Name | N/A |
| Senior Community Y/N | No |
| Property Attached Y/N | No |
| Tax Annual Amount | 0.0 |
| Standard Status | Active |
| Occupancy Type | Vacant |
Interior Features
| Interior Amenities | Carpet Free,Separate Heating Controls |
|---|---|
| Basement | None |
| Heat Source | Gas |
| Basement (Y/N) | No |
| Air Conditioning Y/N | Yes |
| Heating Y/N | Yes |
| Fireplace Y/N | No |
| Laundry Features | In Building |
| Total Bedrooms | 2 |
| Elevator? | Yes |
| Total Baths | 1 |
| Bedrooms | 2 |
| Living Area Range | 1000-1199 |
Exterior Features
| Exterior Amenities | Deck,Landscape Lighting,Privacy,Landscaped |
|---|---|
| Total Parking | 1.0 |
| Garage Type | Underground |
| Spa | No |
| Waterfront Y/N | No |
| Covered Spaces | 1.0 |
Amenities
- Views
- New Construction
- Adult 55+
- Lease To Own
- No Strata Fees
- Furnished
- Pets
- Primary On Main
- Air Conditioning
- Seller Finance
- Green
- Fixer Upper
- Horse
- Golf
- Fireplace
- Deck
- Garage
- Basement
- Pool
Property vs Condos Average in M4W 1K3
Price
In The Neighbourhood
Just Listed
Toronto
$ 1,999,000
95 Summerhill Avenue # Th 5
Toronto, ON M4T1B1
- Type
- Condos
- Size
- 1,600 SqFt
- Rooms
- 3 Beds + 4 Baths
Just Listed
Toronto
$ 3,900
Ph 3705 - 8 Park Road
Toronto, ON M4W3S5
- Type
- Condos
- Size
- 999 SqFt
- Rooms
- 3 Beds + 2 Baths
Listed by: KELLER WILLIAMS REFERRED URBAN REALTY
Just Listed
Toronto
$ 1,150,000
644 - 21 Dale Avenue
Toronto, ON M4W1K3
- Type
- Condos
- Size
- 1,599 SqFt
- Rooms
- 3 Beds + 2 Baths
Listed by: RE/MAX PRIME PROPERTIES - UNIQUE GROUP
Just Listed
Toronto
$ 1,150,000
21 Dale Avenue # 644
Toronto, ON M4W1K3
- Type
- Condos
- Size
- 1,400 SqFt
- Rooms
- 3 Beds + 2 Baths
Just Listed
Toronto
$ 3,500
3805 - 8 Park Road
Toronto, ON M4W3S5
- Type
- Condos
- Size
- 999 SqFt
- Rooms
- 2 Beds + 2 Baths
Listed by: HOMELIFE/REALTY ONE LTD.
Toronto
$ 1,040,000
825 Church Street # 912
Toronto, ON M4W3Z4
- Type
- Condos
- Size
- 1,000 SqFt
- Rooms
- 3 Beds + 2 Baths
Toronto
$ 3,500
310 - 825 Church Street
Toronto, ON M4W3Z4
- Type
- Condos
- Size
- 899 SqFt
- Rooms
- 2 Beds + 2 Baths
Listed by: UNION CAPITAL REALTY
Toronto
$ 1,895,000
606 - 6 Jackes Avenue
Toronto, ON M4T0A5
- Type
- Condos
- Size
- 1,799 SqFt
- Rooms
- 3 Beds + 2 Baths
Listed by: Royal LePage Real Estate Services Ltd.
Toronto
$ 5,295,000
78 Crescent Road # 2
Toronto, ON M4W1T5
- Type
- Condos
- Size
- 2,750 SqFt
- Rooms
- 3 Beds + 3 Baths
Toronto
$ 1,895,000
6 Jackes Avenue # 606
Toronto, ON M4T0A5
- Type
- Condos
- Size
- 1,600 SqFt
- Rooms
- 3 Beds + 2 Baths
Toronto
$ 775,000
103 - 31 Rosedale Road
Toronto, ON M4W2P5
- Type
- Condos
- Size
- 1,199 SqFt
- Rooms
- 2 Beds + 1 Baths
Listed by: Royal LePage Real Estate Services Ltd.
Toronto
$ 775,000
31 Rosedale Road # 103
Toronto, ON M4W2P5
- Type
- Condos
- Size
- 1,000 SqFt
- Rooms
- 2 Beds + 1 Baths
 Toronto Real Estate Board (TRREB); All information deemed reliable but not guaranteed. All properties are subject to prior sale, change or withdrawal. Neither listing broker(s) or information provider(s) shall be responsible for any typographical errors, misinformation, misprints and shall be held totally harmless. Listing(s) information is provided for consumer's personal, non-commercial use and may not be used for any purpose other than to identify prospective properties consumers may be interested
 Data provided by the Ontario Regional Technology & Information Systems. The information is deemed reliable, but is not guaranteed. Not intended to solicit buyers or sellers, landlords or tenants currently under contract.
The trademarks REALTOR®, REALTORS® and the REALTOR® logo are controlled by The Canadian Real Estate Association (CREA) and identify real estate professionals who are members of CREA. The trademarks MLS®, Multiple Listing Service® and the associated logos are owned
Data provided by the Ontario Regional Technology & Information Systems. The information is deemed reliable, but is not guaranteed. Not intended to solicit buyers or sellers, landlords or tenants currently under contract.
The trademarks REALTOR®, REALTORS® and the REALTOR® logo are controlled by The Canadian Real Estate Association (CREA) and identify real estate professionals who are members of CREA. The trademarks MLS®, Multiple Listing Service® and the associated logos are owned
 All information deemed reliable but not guaranteed. All properties are subject to prior sale, change or withdrawal. Neither listing broker(s) or information provider(s) shall be responsible for any typographical errors, misinformation, misprints and shall be held totally harmless. Listing(s) information is provided for consumer's personal, non-commercial use and may not be used for any purpose other than to identify prospective properties consumers may be interested in purchasing. The data relating