











Address
78 Crescent Road # 2, Toronto, ON
Price
$ 5,295,000
Property Attributes
- ID#C13792396
- TypeCondos
- Listing Status New
- CityToronto
- AreaRosedale-Moore Park
- NeighbourhoodRosedale-Moore Park
- Postal CodeM4W 1T5
- Style3-Storey
- Taxes$ 16853
- Price$ 5,295,000
- Bedrooms3
- Full Bathrooms3
- Half Bathrooms0
- Sqr Footage2750-2999
Data Source:
Toronto Real Estate Board (TRREB)
Property Description
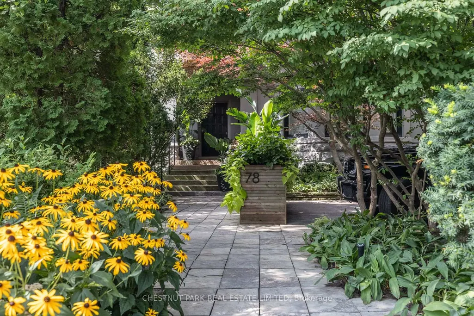
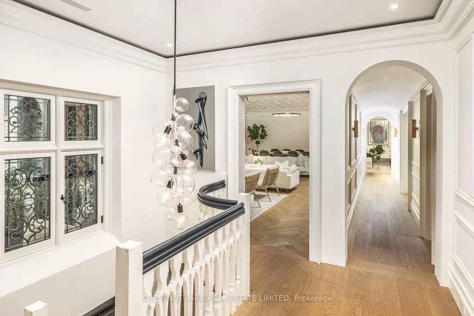
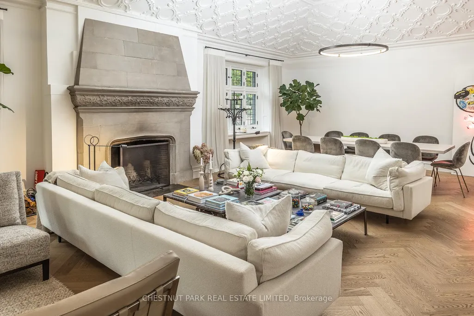
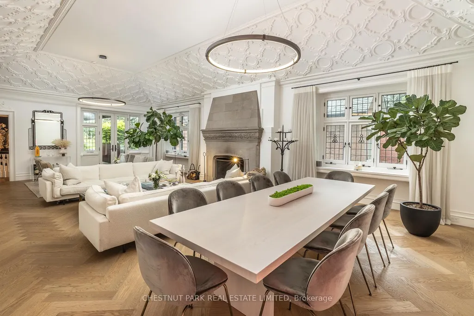
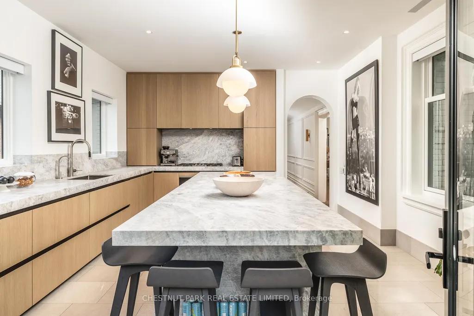
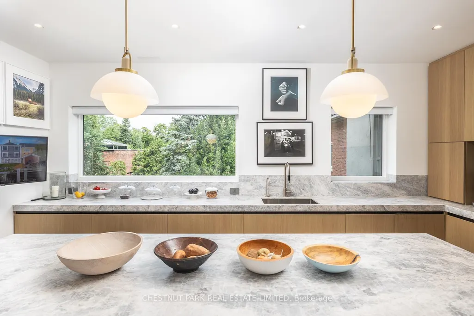
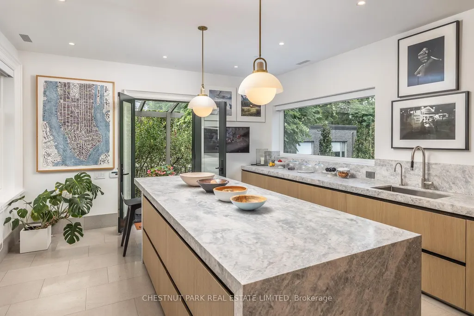
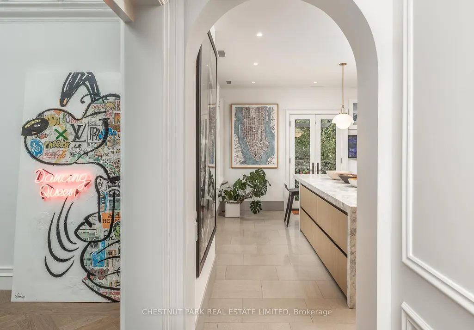
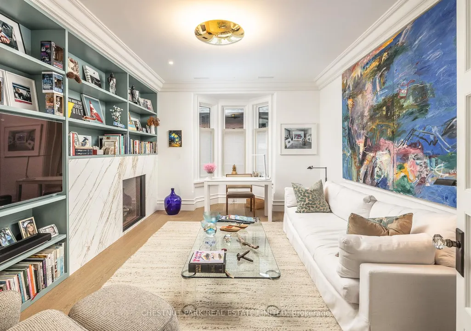
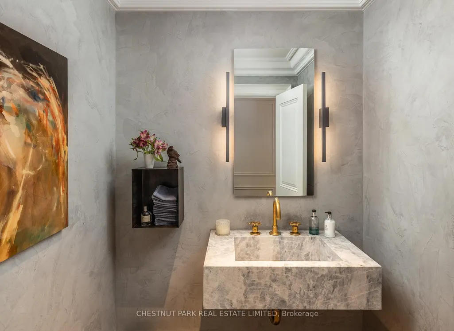
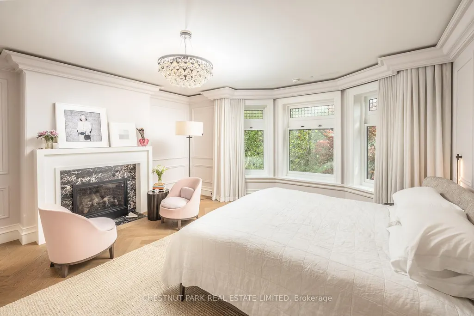
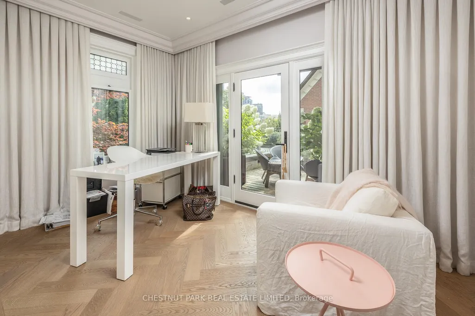
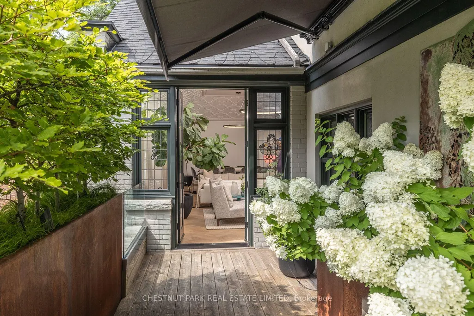
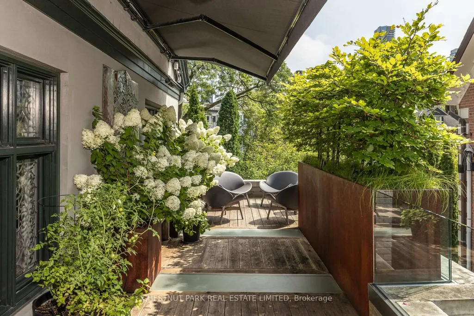
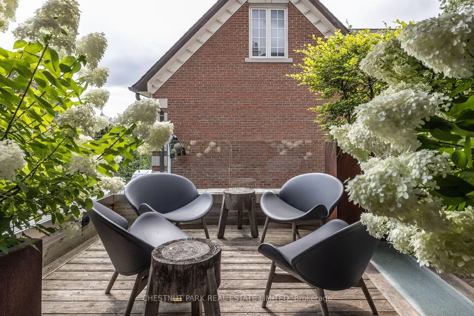
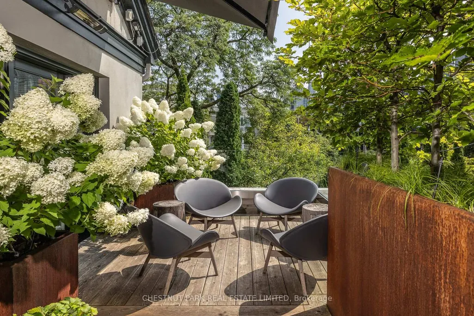
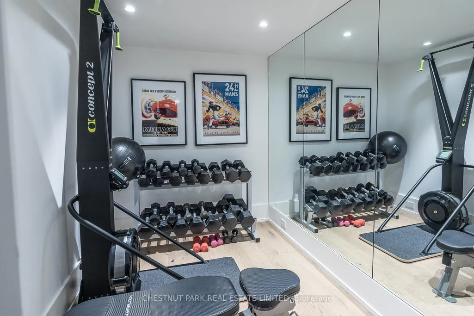
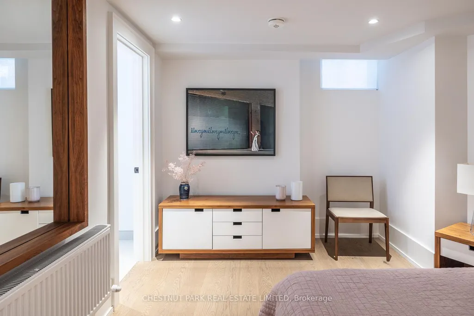
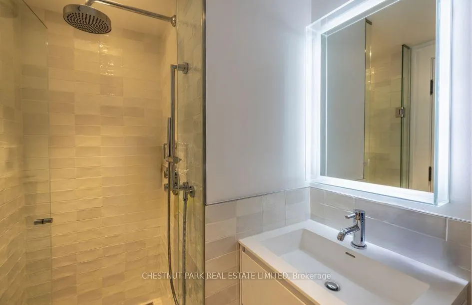
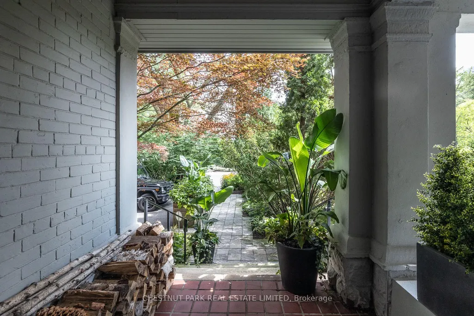
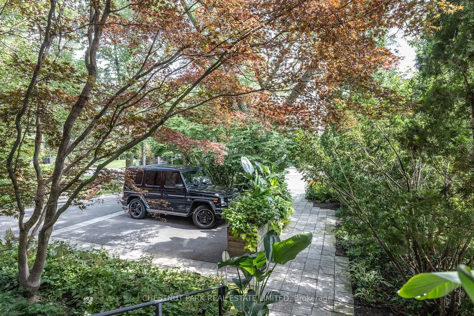
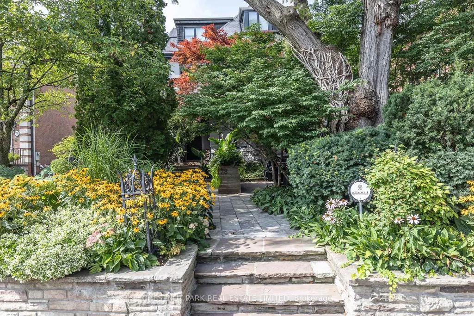
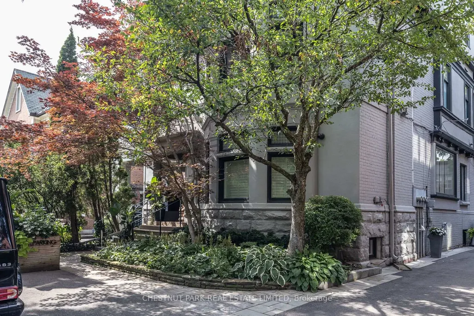
A remarkable opportunity to live in this prime Rosedale location in a space that has been transformed into total perfection. This editorial worthy masterpiece is approx 3,500 sf of bright living space. The grand great room (originally a ballroom) will become the focus of your life with the impressive stone wood-burning fireplace and decorative plaster ceiling. Perfect for entertaining and flows out to the large picturesque terrace. The bright family-sized kitchen is stunning with top-of-the-line appliances and finishes. Relax in the family room with a gas fireplace and custom millwork. Spacious primary suite with walk-in closet and attached dressing room and office, and stunning 5-piece spa-like ensuite. There are multiple walk-outs to a sublime terrace overlooking the trees of Rosedale and the skyline beyond. The lower level has a great multiple purpose room (currently used as a gym) and bedroom with ensuite. The deep history of this Rosedale mansion, which once housed Sir Henry Pellatt (of Casa Loma), can be felt throughout with timeless details and points of interest. Intricate moulding details, arched doorways, stone wood-burning fireplace, and a spectacular grand staircase with a showpiece chandelier. Three car parking: [two surface parking spaces at front of house plus one garage parking]. The location cannot be beat. Walk to Yonge St amenities, Subway, and green spaces. This magnificent, unique, and stylish home is perfect for those looking for modern living in the coveted Rosedale neighbourhood.
| Price History | |
|---|---|
| 9/16/2026 | Listed $5,295,000 |
General Features
| Cooling | Central Air |
|---|---|
| HOA Fee | 995.9 |
| Association Fee Includes | Common Elements Included,Building Insurance Included,Parking Included,Water Included |
| Architectural Style | 3-Storey |
| Construction Materials | Brick |
| Pets Allowed | Yes-with Restrictions |
| Heater Type | Radiant |
| Parking Spaces | 2 |
| Unit Number | 2 |
| Property Subtype | Condo Apartment |
| Tax Year | 2025 |
| PropertyFeatures | Public Transit,Park |
| Exposure | North |
| County | Toronto |
| New Construction | No |
| Property Type | Residential Condo & Other |
| Association Amenities | BBQs Allowed |
| Attached Garage | No |
| Garage Y/N | Yes |
| Total Rooms | 8 |
| Status | New |
| City | Toronto C09 |
| Association Name | MTCC |
| Senior Community Y/N | No |
| Property Attached Y/N | No |
| Tax Annual Amount | 16853.84 |
| Standard Status | Active |
| Occupancy Type | Owner |
Interior Features
| Interior Amenities | Other |
|---|---|
| Basement | Finished |
| Fireplace Features | Natural Gas,Wood |
| Heat Source | Other |
| Basement (Y/N) | No |
| Air Conditioning Y/N | Yes |
| Heating Y/N | Yes |
| Fireplace Y/N | Yes |
| Laundry Features | Laundry Room |
| Total Bedrooms | 3 |
| Elevator? | No |
| Total Baths | 3 |
| Bedrooms | 2+1 |
| Living Area Range | 2750-2999 |
Exterior Features
| Parking Features | Mutual |
|---|---|
| Total Parking | 3.0 |
| Garage Type | Detached |
| Spa | No |
| Waterfront Y/N | No |
| Covered Spaces | 1.0 |
Amenities
- Views
- New Construction
- Adult 55+
- Lease To Own
- No Strata Fees
- Furnished
- Pets
- Primary On Main
- Air Conditioning
- Seller Finance
- Green
- Fixer Upper
- Horse
- Golf
- Fireplace
- Deck
- Garage
- Basement
- Pool
Property vs Condos Average in M4W 1T5
Price
Taxes
Visits
In The Neighbourhood
Just Listed
Toronto
$ 1,150,000
644 - 21 Dale Avenue
Toronto, ON M4W1K3
- Type
- Condos
- Size
- 1,599 SqFt
- Rooms
- 3 Beds + 2 Baths
Listed by: RE/MAX PRIME PROPERTIES - UNIQUE GROUP
Just Listed
Toronto
$ 775,000
21 Dale Avenue # 612
Toronto, ON M4W1K3
- Type
- Condos
- Size
- 1,000 SqFt
- Rooms
- 2 Beds + 1 Baths
Just Listed
Toronto
$ 1,150,000
21 Dale Avenue # 644
Toronto, ON M4W1K3
- Type
- Condos
- Size
- 1,400 SqFt
- Rooms
- 3 Beds + 2 Baths
Just Listed
Toronto
$ 3,500
3805 - 8 Park Road
Toronto, ON M4W3S5
- Type
- Condos
- Size
- 999 SqFt
- Rooms
- 2 Beds + 2 Baths
Listed by: HOMELIFE/REALTY ONE LTD.
Just Listed
Toronto
$ 1,040,000
825 Church Street # 912
Toronto, ON M4W3Z4
- Type
- Condos
- Size
- 1,000 SqFt
- Rooms
- 3 Beds + 2 Baths
Toronto
$ 3,500
310 - 825 Church Street
Toronto, ON M4W3Z4
- Type
- Condos
- Size
- 899 SqFt
- Rooms
- 2 Beds + 2 Baths
Listed by: UNION CAPITAL REALTY
Toronto
$ 1,895,000
606 - 6 Jackes Avenue
Toronto, ON M4T0A5
- Type
- Condos
- Size
- 1,799 SqFt
- Rooms
- 3 Beds + 2 Baths
Listed by: Royal LePage Real Estate Services Ltd.
Toronto
$ 1,895,000
6 Jackes Avenue # 606
Toronto, ON M4T0A5
- Type
- Condos
- Size
- 1,600 SqFt
- Rooms
- 3 Beds + 2 Baths
Toronto
$ 950,000
20 Scrivener Square # 607
Toronto, ON M4W3X9
- Type
- Condos
- Size
- 800 SqFt
- Rooms
- 2 Beds + 2 Baths
Toronto
$ 775,000
103 - 31 Rosedale Road
Toronto, ON M4W2P5
- Type
- Condos
- Size
- 1,199 SqFt
- Rooms
- 2 Beds + 1 Baths
Listed by: Royal LePage Real Estate Services Ltd.
Toronto
$ 775,000
31 Rosedale Road # 103
Toronto, ON M4W2P5
- Type
- Condos
- Size
- 1,000 SqFt
- Rooms
- 2 Beds + 1 Baths
Toronto
$ 1,995,000
409 Bloor Street W # Ph03
Toronto, ON M4W1H7
- Type
- Condos
- Size
- 2,500 SqFt
- Rooms
- 3 Beds + 3 Baths
 Toronto Real Estate Board (TRREB); All information deemed reliable but not guaranteed. All properties are subject to prior sale, change or withdrawal. Neither listing broker(s) or information provider(s) shall be responsible for any typographical errors, misinformation, misprints and shall be held totally harmless. Listing(s) information is provided for consumer's personal, non-commercial use and may not be used for any purpose other than to identify prospective properties consumers may be interested
 Data provided by the Ontario Regional Technology & Information Systems. The information is deemed reliable, but is not guaranteed. Not intended to solicit buyers or sellers, landlords or tenants currently under contract.
The trademarks REALTOR®, REALTORS® and the REALTOR® logo are controlled by The Canadian Real Estate Association (CREA) and identify real estate professionals who are members of CREA. The trademarks MLS®, Multiple Listing Service® and the associated logos are owned
Data provided by the Ontario Regional Technology & Information Systems. The information is deemed reliable, but is not guaranteed. Not intended to solicit buyers or sellers, landlords or tenants currently under contract.
The trademarks REALTOR®, REALTORS® and the REALTOR® logo are controlled by The Canadian Real Estate Association (CREA) and identify real estate professionals who are members of CREA. The trademarks MLS®, Multiple Listing Service® and the associated logos are owned
 All information deemed reliable but not guaranteed. All properties are subject to prior sale, change or withdrawal. Neither listing broker(s) or information provider(s) shall be responsible for any typographical errors, misinformation, misprints and shall be held totally harmless. Listing(s) information is provided for consumer's personal, non-commercial use and may not be used for any purpose other than to identify prospective properties consumers may be interested in purchasing. The data relating