

Address
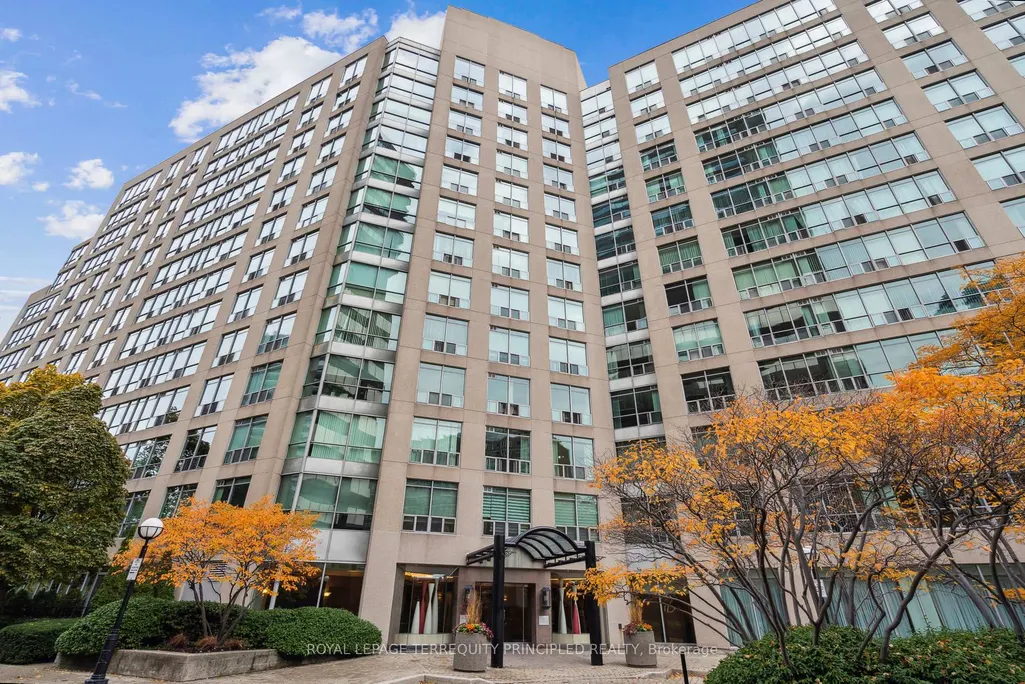
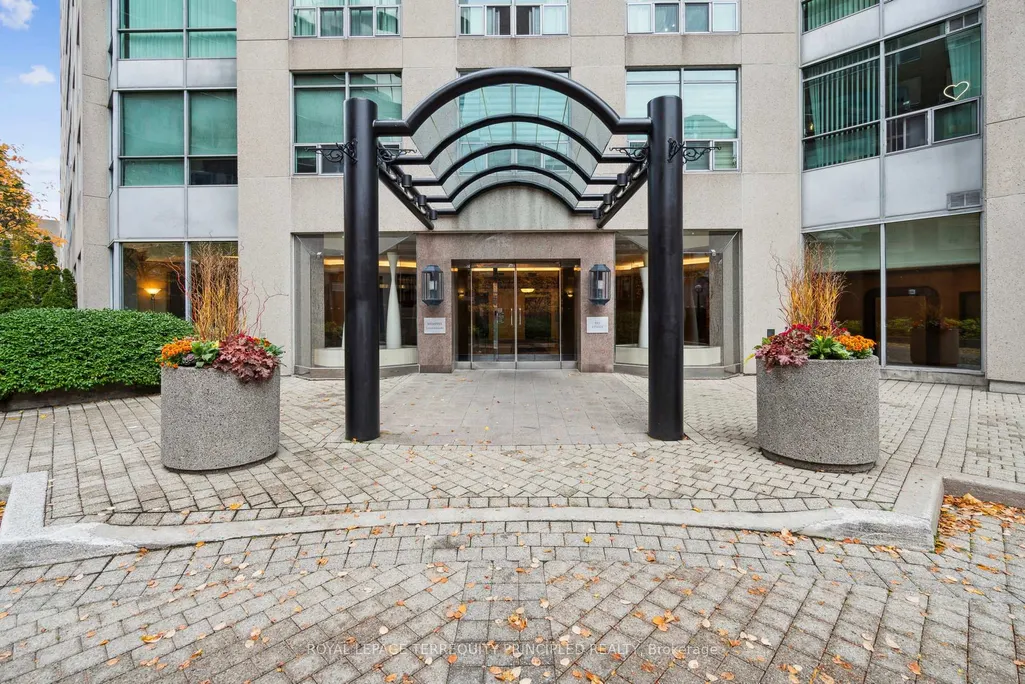
942 Yonge Street # 418, Toronto, ON
Price
$ 599,900
Property Attributes
- ID#C13530774
- TypeCondos
- Listing Status New
- CityToronto
- AreaAnnex
- NeighbourhoodAnnex
- Postal CodeM4W 3S8
- StyleApartment
- Taxes$ 3092
- Price$ 599,900
- Bedrooms2
- Full Bathrooms1
- Half Bathrooms0
- Sqr Footage600-699
Data Source:
Toronto Real Estate Board (TRREB)
Property Description
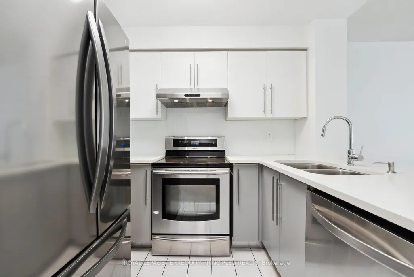
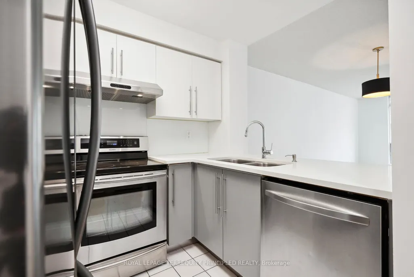
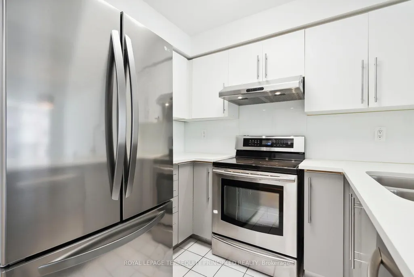
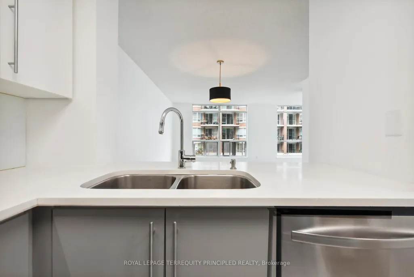
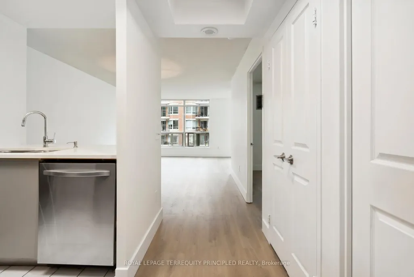
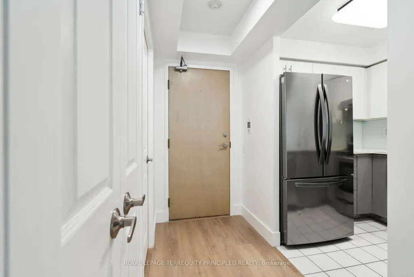
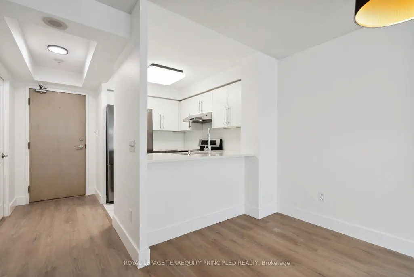
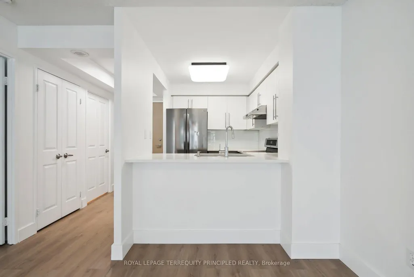
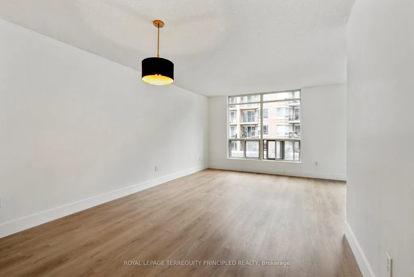
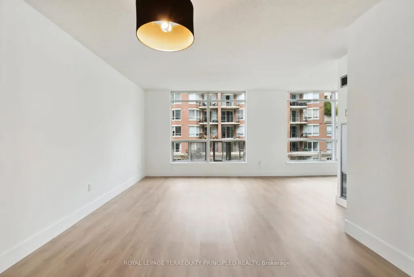
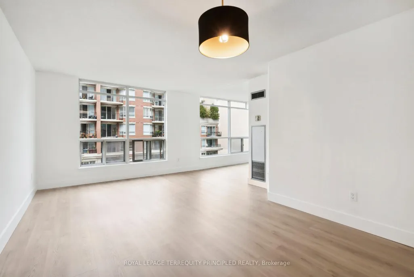
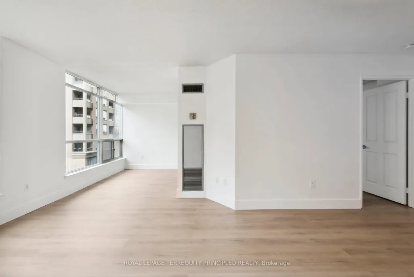
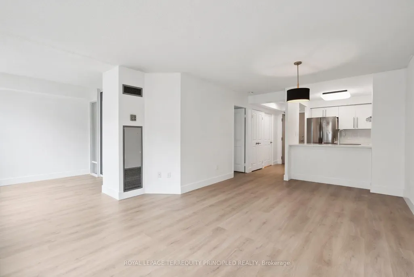
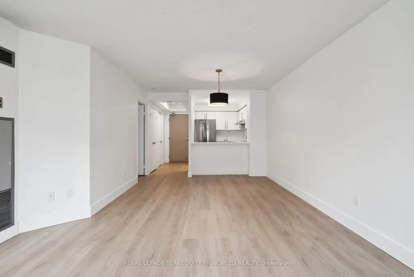
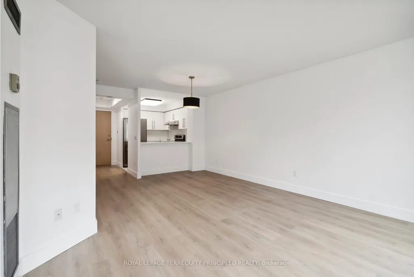
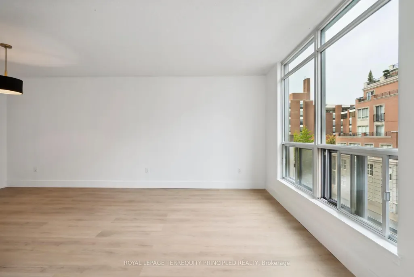
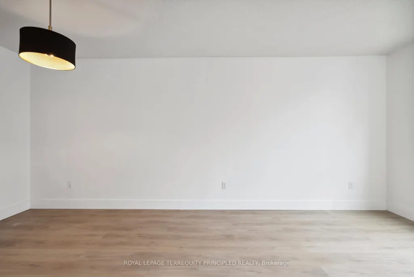
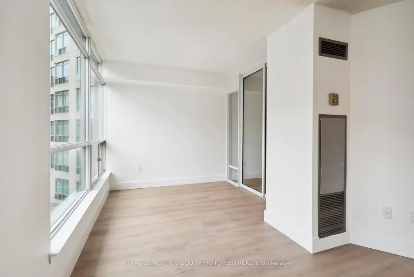
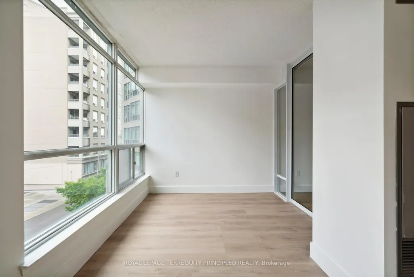
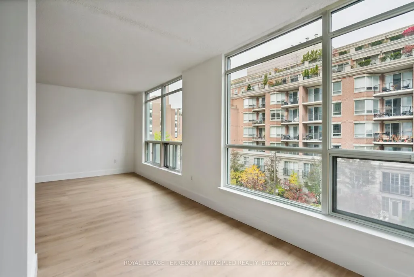
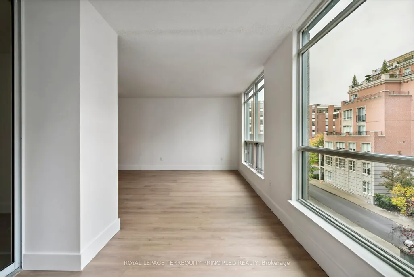
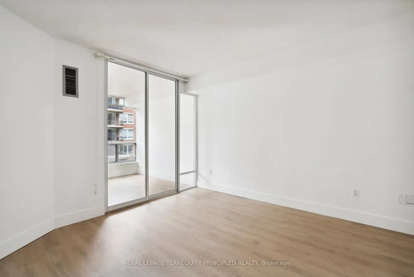
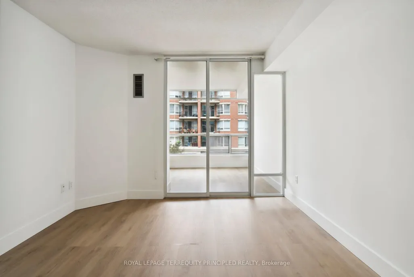
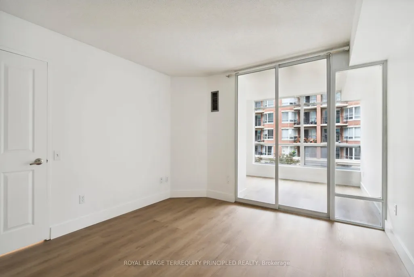
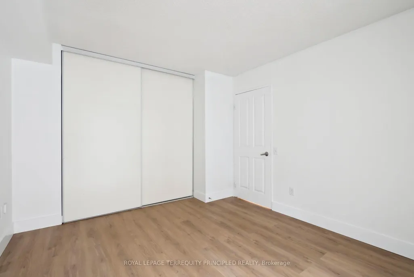
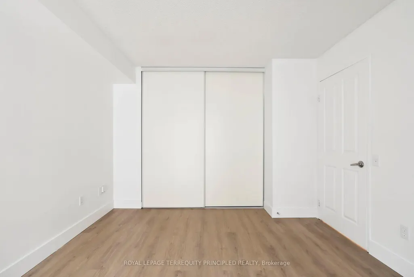
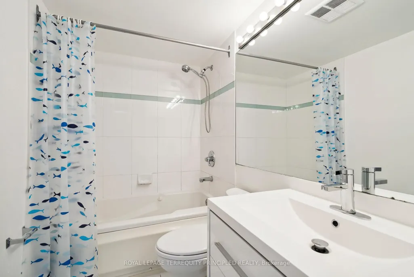
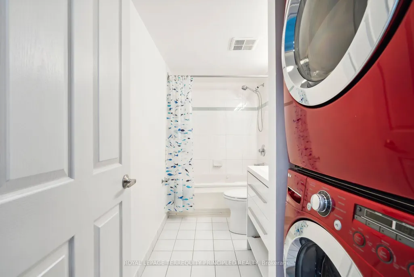
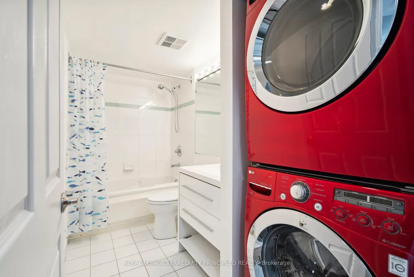
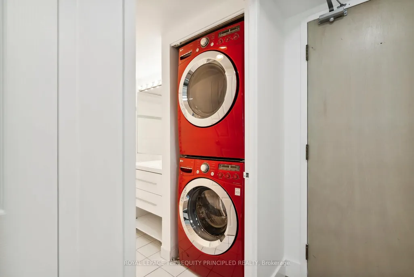
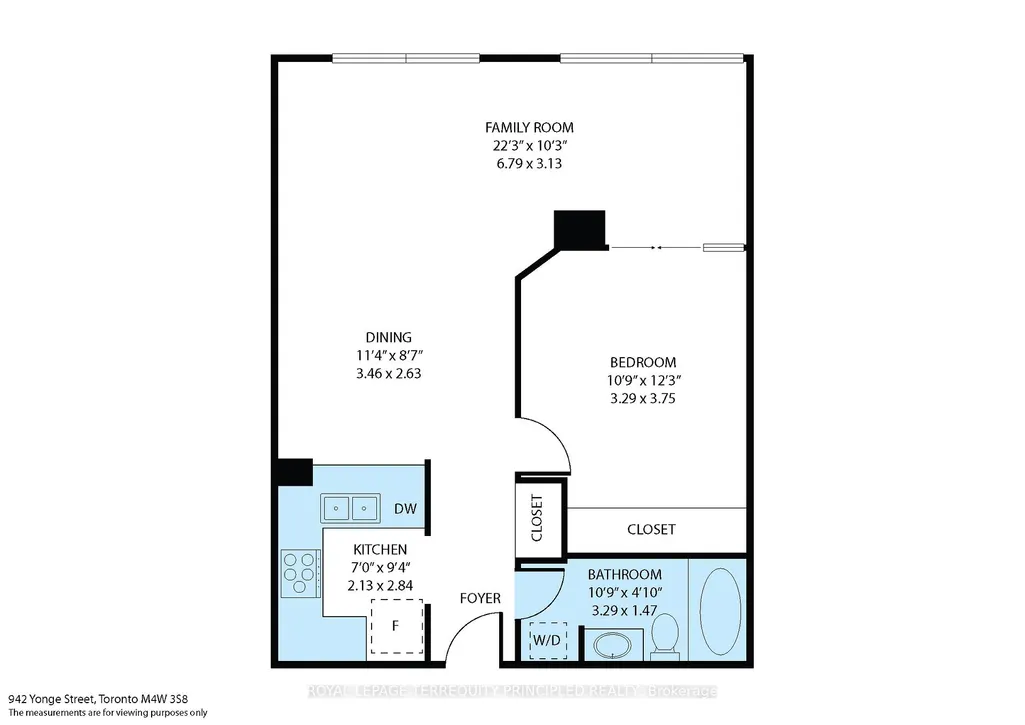
Bright & Airy 1+Den Where Yorkville Meets Rosedale. Welcome to effortless city living on the border of two of Toronto's most coveted neighbourhoods. This move-in ready, 685 sq ft one-bedroom-plus-den has been thoughtfully updated and reimagined - the glass partition between the den and living room was removed, creating one expansive, light-filled open-concept space framed by oversized floor-to-ceiling windows. The modern kitchen features crisp white countertops, a breakfast bar, and stainless-steel appliances, including a sleek induction stove - perfect for entertaining or a quick morning coffee before you step out into the city. The generously sized primary bedroom easily fits a king bed and offers a large double closet. Budgeting is simple here: all-inclusive maintenance fees cover everything except TV and internet, giving you truly predictable monthly costs. A strictly no-pets building - a rare find and ideal for buyers with allergies. The location is unbeatable: steps to Yorkville's luxury shopping and dining, a short stroll to Rosedale Station and the Bloor-Yonge transit hub, and quick access to the DVP. Grocery stores, cafés, parks, and entertainment are all within walking distance. A perfect fit for first-time buyers or professionals seeking style, convenience, and value in prime central Toronto.
| Price History | |
|---|---|
| 7/7/2026 | Listed $599,900 |
General Features
| Cooling | Central Air |
|---|---|
| Roof | Unknown |
| HOA Fee | 795.52 |
| Association Fee Includes | Heat Included,Hydro Included,Water Included,CAC Included,Common Elements Included,Building Insurance Included,Parking Included |
| Architectural Style | Apartment |
| Security Features | Security System |
| Construction Materials | Concrete |
| Pets Allowed | No |
| View | City |
| Heater Type | Forced Air |
| Unit Number | 418 |
| Property Subtype | Condo Apartment |
| Tax Year | 2026 |
| PropertyFeatures | Arts Centre,Hospital,Library,Place Of Worship,Public Transit,School |
| Building Name | The Memphis |
| Exposure | North |
| Accessibility | None |
| County | Toronto |
| New Construction | No |
| Property Type | Residential Condo & Other |
| Association Amenities | Concierge,Gym,Rooftop Deck/Garden,Visitor Parking |
| Attached Garage | No |
| Garage Y/N | Yes |
| Status | New |
| City | Toronto C02 |
| Association Name | MTCC |
| Senior Community Y/N | No |
| Property Attached Y/N | No |
| Tax Annual Amount | 3092.26 |
| Virtual Tour | https://sites.odyssey3d.ca/mls/119537676 |
| Standard Status | Active |
| Occupancy Type | Vacant |
Interior Features
| Interior Amenities | Carpet Free |
|---|---|
| Basement | None |
| Heat Source | Gas |
| Basement (Y/N) | No |
| Air Conditioning Y/N | Yes |
| Heating Y/N | Yes |
| Fireplace Y/N | No |
| Laundry Features | Ensuite |
| Total Bedrooms | 2 |
| Elevator? | No |
| Total Baths | 1 |
| Bedrooms | 1+1 |
| Living Area Range | 600-699 |
Exterior Features
| Exterior Amenities | Security Gate |
|---|---|
| Parking Features | Underground |
| Total Parking | 1.0 |
| Garage Type | Underground |
| Foundation Details | Poured Concrete |
| Spa | No |
| Lot Size Source | MPAC |
| Waterfront Y/N | No |
| Covered Spaces | 1.0 |
Amenities
- Views
- New Construction
- Adult 55+
- Lease To Own
- No Strata Fees
- Furnished
- Pets
- Primary On Main
- Air Conditioning
- Seller Finance
- Green
- Fixer Upper
- Horse
- Golf
- Fireplace
- Deck
- Garage
- Basement
- Pool
Property vs Condos Average in M4W 3S8
Price
Taxes
Visits
In The Neighbourhood
Just Listed
Toronto
$ 2,275
615 - 500 Dupont Street
Toronto, ON M6G0B8
- Type
- Condos
- Size
- 699 SqFt
- Rooms
- 2 Beds + 2 Baths
Listed by: HOMELIFE/MIRACLE REALTY LTD
Just Listed
Toronto
$ 2,499,900
304 - 287 Davenport Road
Toronto, ON M5R1J9
- Type
- Condos
- Size
- 1,399 SqFt
- Rooms
- 2 Beds + 2.5 Baths
Listed by: SAGE REAL ESTATE LIMITED
Just Listed
Toronto
$ 6,799,900
501 - 287 Davenport Road
Toronto, ON M5R1J9
- Type
- Condos
- Size
- 2,749 SqFt
- Rooms
- 3 Beds + 3.5 Baths
Listed by: SAGE REAL ESTATE LIMITED
Just Listed
Toronto
$ 10,499,900
1301 - 287 Davenport Road
Toronto, ON M5R1J9
- Type
- Condos
- Size
- 3,749 SqFt
- Rooms
- 4 Beds + 4 Baths
Listed by: SAGE REAL ESTATE LIMITED
Just Listed
Toronto
$ 2,499,900
287 Davenport Road # 304
Toronto, ON M5R1J9
- Type
- Condos
- Size
- 1,200 SqFt
- Rooms
- 2 Beds + 3 Baths
Just Listed
Toronto
$ 6,799,900
287 Davenport Road # 501
Toronto, ON M5R1J9
- Type
- Condos
- Size
- 2,500 SqFt
- Rooms
- 3 Beds + 4 Baths
Just Listed
Toronto
$ 10,499,900
287 Davenport Road # 1301
Toronto, ON M5R1J9
- Type
- Condos
- Size
- 3,500 SqFt
- Rooms
- 4 Beds + 5 Baths
Just Listed
Toronto
$ 500,000
710 - 155 Yorkville Avenue
Toronto, ON M5R1C4
- Type
- Condos
- Size
- 499 SqFt
- Rooms
- 1 Beds + 1 Baths
Listed by: SAVE MAX EMPIRE REALTY
Just Listed
Toronto
$ 500,000
155 Yorkville Avenue # 710
Toronto, ON M5R1C4
- Type
- Condos
- Rooms
- 1 Beds + 1 Baths
Just Listed
Toronto
$ 1,029,000
15 Mcmurrich Street # Ph01
Toronto, ON M5R3M6
- Type
- Condos
- Size
- 1,800 SqFt
- Rooms
- 3 Beds + 2 Baths
Just Listed
Toronto
$ 1,829,000
170 Avenue Road # 811
Toronto, ON M5R0A4
- Type
- Condos
- Size
- 1,200 SqFt
- Rooms
- 2 Beds + 3 Baths
Just Listed
Toronto
$ 919,000
68 Kendal Avenue # 6
Toronto, ON M5R1L9
- Type
- Condos
- Size
- 1,000 SqFt
- Rooms
- 3 Beds + 1 Baths
Just Listed
Toronto
$ 3,500
707 - 1 Bedford Road
Toronto, ON M5R2J7
- Type
- Condos
- Size
- 799 SqFt
- Rooms
- 2 Beds + 2 Baths
Listed by: CENTURY 21 ATRIA REALTY INC.
 Toronto Real Estate Board (TRREB); All information deemed reliable but not guaranteed. All properties are subject to prior sale, change or withdrawal. Neither listing broker(s) or information provider(s) shall be responsible for any typographical errors, misinformation, misprints and shall be held totally harmless. Listing(s) information is provided for consumer's personal, non-commercial use and may not be used for any purpose other than to identify prospective properties consumers may be interested
 Data provided by the Ontario Regional Technology & Information Systems. The information is deemed reliable, but is not guaranteed. Not intended to solicit buyers or sellers, landlords or tenants currently under contract.
The trademarks REALTOR®, REALTORS® and the REALTOR® logo are controlled by The Canadian Real Estate Association (CREA) and identify real estate professionals who are members of CREA. The trademarks MLS®, Multiple Listing Service® and the associated logos are owned
Data provided by the Ontario Regional Technology & Information Systems. The information is deemed reliable, but is not guaranteed. Not intended to solicit buyers or sellers, landlords or tenants currently under contract.
The trademarks REALTOR®, REALTORS® and the REALTOR® logo are controlled by The Canadian Real Estate Association (CREA) and identify real estate professionals who are members of CREA. The trademarks MLS®, Multiple Listing Service® and the associated logos are owned
 All information deemed reliable but not guaranteed. All properties are subject to prior sale, change or withdrawal. Neither listing broker(s) or information provider(s) shall be responsible for any typographical errors, misinformation, misprints and shall be held totally harmless. Listing(s) information is provided for consumer's personal, non-commercial use and may not be used for any purpose other than to identify prospective properties consumers may be interested in purchasing. The data relating