

Just Listed








Address
304 - 287 Davenport Road, Toronto, ON
Price
$ 2,499,900
Property Attributes
- ID#C13828492
- TypeCondos
- Listing Status Active
- MunicipalityToronto
- CityToronto
- NeighbourhoodAnnex
- Postal CodeM5R 1J9
- StyleApartment
- Price$ 2,499,900
- Bedrooms2
- Bathrooms2
- Half Bathrooms1
- Sqr Footage1399
Data Source:
RLP - CREA EN
Property Description
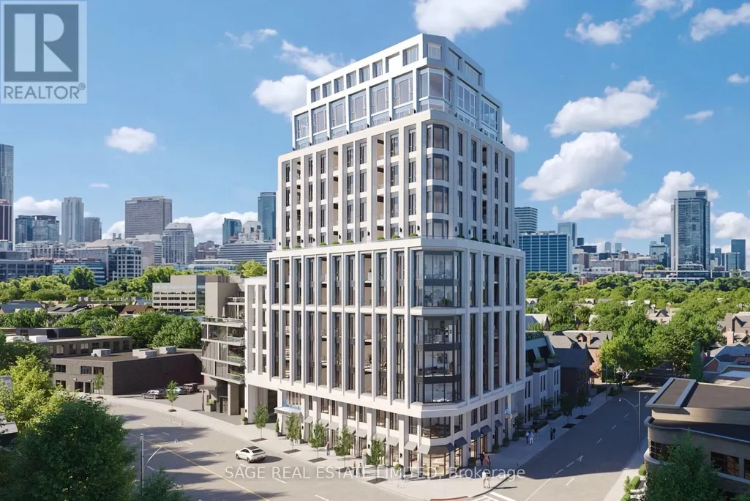
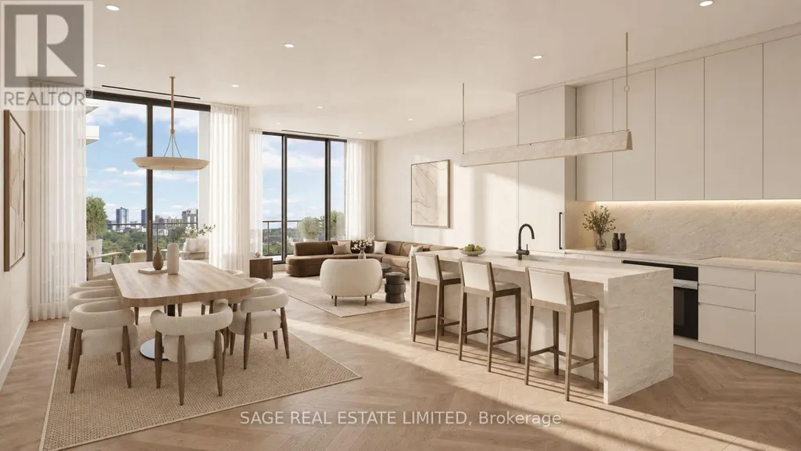
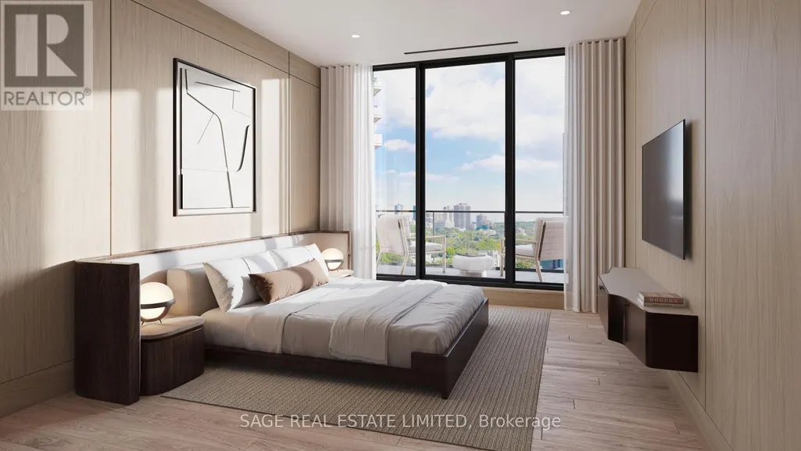
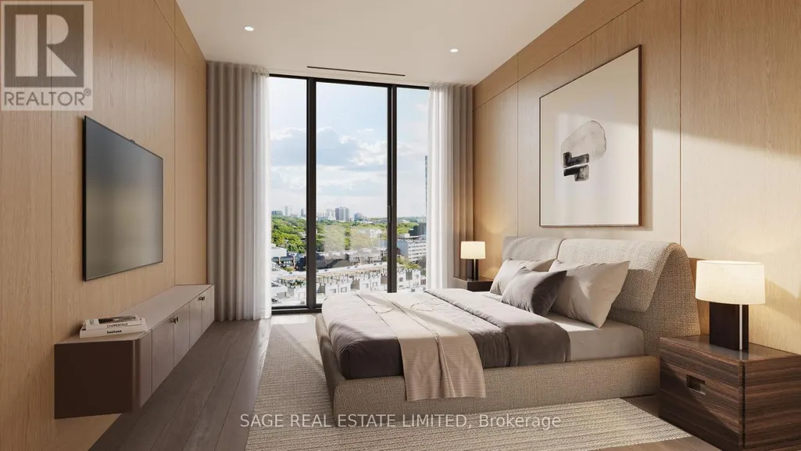
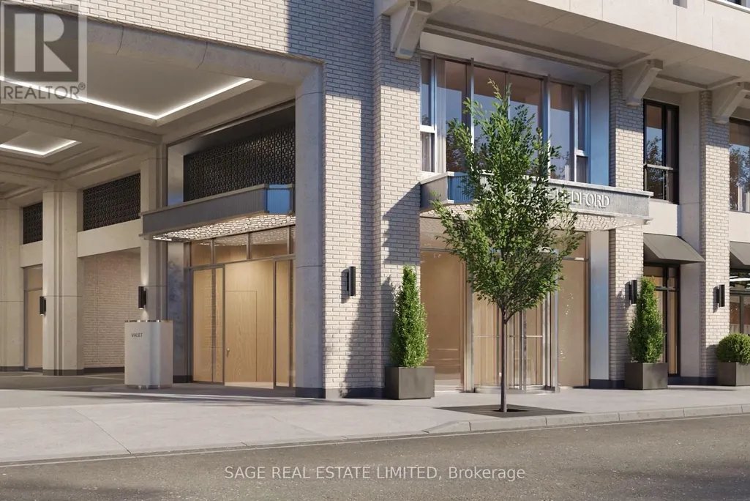
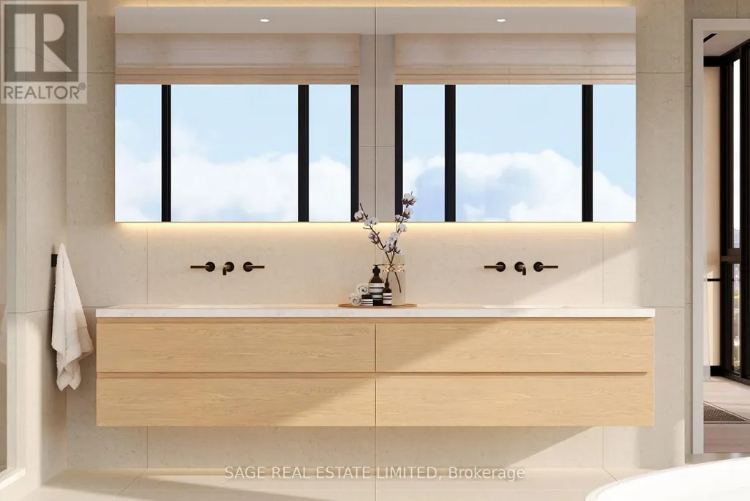
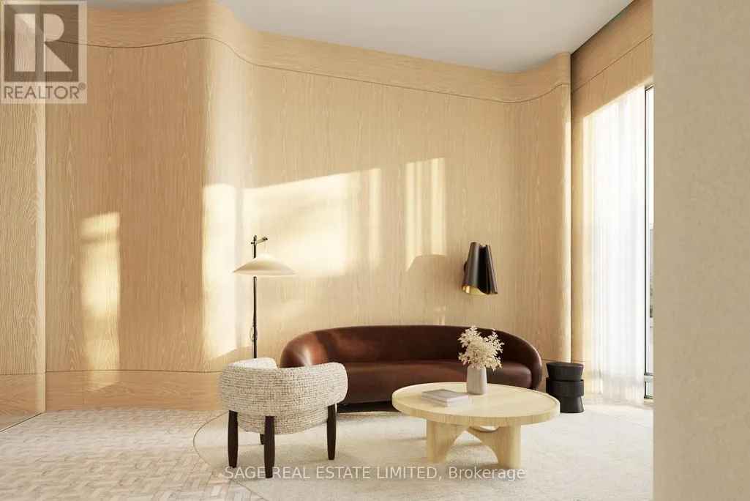
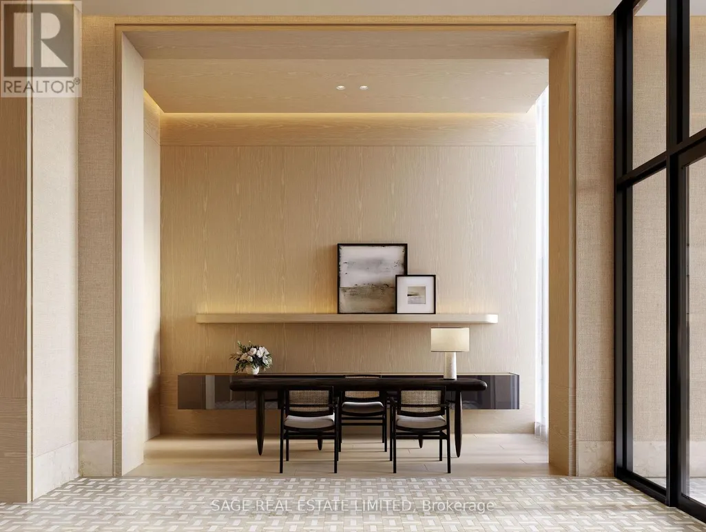
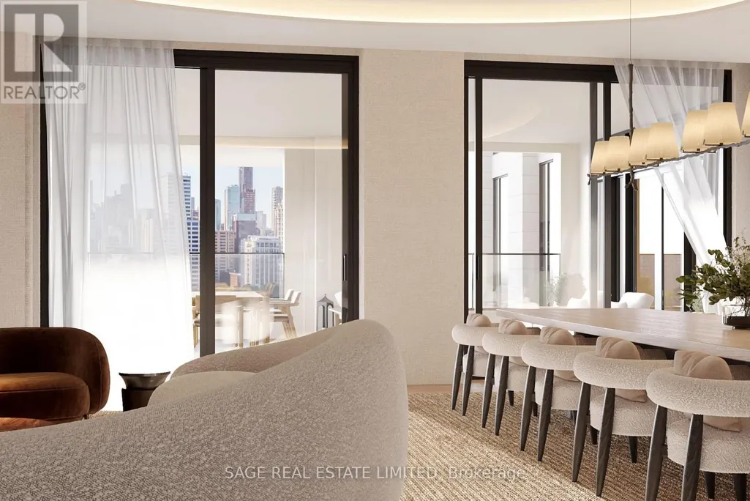
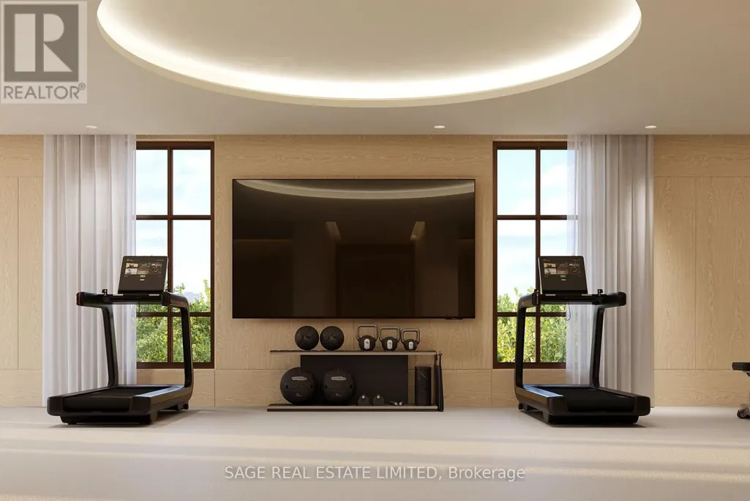
Welcome to The Bedford on the quiet side of Yorkville where construction is well underway and suite customization is still possible. Available on floors 3 through 6, this 1,333 sq. ft. two-bedroom plus powder room suite designed by Studio Paolo Ferrari combines generous proportions, light-filled interiors, and thoughtful design. The open-concept living and dining areas feature wide plank flooring and soaring 10' ceilings, and sliding doors open onto a 134 sq. ft. balcony extending the living space outdoors for quiet mornings, sunset views, or evening entertaining. The primary suite is a luxurious retreat with a walk-in closet and an ensuite featuring floating vanity, stone slab countertops, integrated storage, and a choice of freestanding or built-in tub. The second bedroom also offers a private ensuite with matching designer finishes, making this suite ideal for family, guests, or a home office. The Studio Paolo Ferrari kitchen serves as a center piece, with soft-close cabinetry, stone slab counters and backsplash, and a six-piece Miele appliance package. A large laundry room and individually controlled HVAC systems enhance convenience without compromising style. Every detail is curated to elevate everyday living: from the flow to the connection between indoor and outdoor areas, this suite offers a balance of practicality and luxury. It's a residence designed for those who seek sunlight, space, refined finishes, and a seamless lifestyle in a contemporary urban setting. The Bedford is an intimate collection of only 56 residences, currently under construction in Toronto's Yorkville-Annex. Haussmann-inspired architecture by Audax that embodies the streets of Paris, interiors by Studio Paolo Ferrari. Visit www.thebedford.ca to book a private appointment. Renderings are for illustrative purposes only.
General Features
| Terms | SALE |
|---|---|
| Neighbourhood | Annex |
| Property Sub Type | APARTMENT |
| jumpId | 29306305 |
| Property Subtype French | Apartment |
| Listing Type French | Condo |
| MLS | C13828492 |
| Appliances | Garage door opener remote, Oven - Built-In, Cooktop, Dishwasher, Freezer, Hood Fan, Microwave, Oven, Refrigerator |
| Building Type | Apartment |
| Features | Balcony, Carpet Free, In suite Laundry |
| Property Type | Single Family |
Interior Features
| Living Area Range | 1399 sqft |
|---|---|
| Bedrooms | 2 |
| Basement Type | None |
| Cooling Type | Central air conditioning, Air exchanger |
| Heating Fuel | Natural gas |
| Heating Type | Forced air |
| Beds | 2 |
| Total Baths | 2+1 |
| Total Baths | 2+1 |
| Total Half Baths | 1 |
Exterior Features
| Exterior Finish | Brick, Stone |
|---|---|
| Parking Type | Underground, Garage |
Amenities
- Views
- New Construction
- Adult 55+
- Lease To Own
- No Strata Fees
- Furnished
- Pets
- Primary On Main
- Air Conditioning
- Seller Finance
- Green
- Fixer Upper
- Horse
- Golf
- Fireplace
- Deck
- Garage
- Basement
- Pool

Property vs Condos Average in M5R 1J9
Price
In The Neighbourhood
Just Listed
Toronto
$ 2,750
1107 - 88 Cumberland Street
Toronto, ON M5R1A3
- Type
- Condos
- Size
- 499 SqFt
- Rooms
- 1 Beds + 1 Baths
Listed by: SUTTON GROUP-ASSOCIATES REALTY INC.
Just Listed
Toronto
$ 2,275
615 - 500 Dupont Street
Toronto, ON M6G0B8
- Type
- Condos
- Size
- 699 SqFt
- Rooms
- 2 Beds + 2 Baths
Listed by: HOMELIFE/MIRACLE REALTY LTD
Just Listed
Toronto
$ 6,799,900
501 - 287 Davenport Road
Toronto, ON M5R1J9
- Type
- Condos
- Size
- 2,749 SqFt
- Rooms
- 3 Beds + 3.5 Baths
Listed by: SAGE REAL ESTATE LIMITED
Just Listed
Toronto
$ 10,499,900
1301 - 287 Davenport Road
Toronto, ON M5R1J9
- Type
- Condos
- Size
- 3,749 SqFt
- Rooms
- 4 Beds + 4 Baths
Listed by: SAGE REAL ESTATE LIMITED
Just Listed
Toronto
$ 2,499,900
287 Davenport Road # 304
Toronto, ON M5R1J9
- Type
- Condos
- Size
- 1,200 SqFt
- Rooms
- 2 Beds + 3 Baths
Just Listed
Toronto
$ 6,799,900
287 Davenport Road # 501
Toronto, ON M5R1J9
- Type
- Condos
- Size
- 2,500 SqFt
- Rooms
- 3 Beds + 4 Baths
Just Listed
Toronto
$ 10,499,900
287 Davenport Road # 1301
Toronto, ON M5R1J9
- Type
- Condos
- Size
- 3,500 SqFt
- Rooms
- 4 Beds + 5 Baths
Just Listed
Toronto
$ 500,000
710 - 155 Yorkville Avenue
Toronto, ON M5R1C4
- Type
- Condos
- Size
- 499 SqFt
- Rooms
- 1 Beds + 1 Baths
Listed by: SAVE MAX EMPIRE REALTY
Just Listed
Toronto
$ 500,000
155 Yorkville Avenue # 710
Toronto, ON M5R1C4
- Type
- Condos
- Rooms
- 1 Beds + 1 Baths
Just Listed
Toronto
$ 1,029,000
15 Mcmurrich Street # Ph01
Toronto, ON M5R3M6
- Type
- Condos
- Size
- 1,800 SqFt
- Rooms
- 3 Beds + 2 Baths
Just Listed
Toronto
$ 1,829,000
170 Avenue Road # 811
Toronto, ON M5R0A4
- Type
- Condos
- Size
- 1,200 SqFt
- Rooms
- 2 Beds + 3 Baths
Just Listed
Toronto
$ 919,000
68 Kendal Avenue # 6
Toronto, ON M5R1L9
- Type
- Condos
- Size
- 1,000 SqFt
- Rooms
- 3 Beds + 1 Baths
 Toronto Real Estate Board (TRREB); All information deemed reliable but not guaranteed. All properties are subject to prior sale, change or withdrawal. Neither listing broker(s) or information provider(s) shall be responsible for any typographical errors, misinformation, misprints and shall be held totally harmless. Listing(s) information is provided for consumer's personal, non-commercial use and may not be used for any purpose other than to identify prospective properties consumers may be interested
 Data provided by the Ontario Regional Technology & Information Systems. The information is deemed reliable, but is not guaranteed. Not intended to solicit buyers or sellers, landlords or tenants currently under contract.
The trademarks REALTOR®, REALTORS® and the REALTOR® logo are controlled by The Canadian Real Estate Association (CREA) and identify real estate professionals who are members of CREA. The trademarks MLS®, Multiple Listing Service® and the associated logos are owned
Data provided by the Ontario Regional Technology & Information Systems. The information is deemed reliable, but is not guaranteed. Not intended to solicit buyers or sellers, landlords or tenants currently under contract.
The trademarks REALTOR®, REALTORS® and the REALTOR® logo are controlled by The Canadian Real Estate Association (CREA) and identify real estate professionals who are members of CREA. The trademarks MLS®, Multiple Listing Service® and the associated logos are owned
 All information deemed reliable but not guaranteed. All properties are subject to prior sale, change or withdrawal. Neither listing broker(s) or information provider(s) shall be responsible for any typographical errors, misinformation, misprints and shall be held totally harmless. Listing(s) information is provided for consumer's personal, non-commercial use and may not be used for any purpose other than to identify prospective properties consumers may be interested in purchasing. The data relating