

Just Listed







Address
15 Mcmurrich Street # Ph01, Toronto, ON
Price
$ 1,029,000
Property Attributes
- ID#C13824268
- TypeCondos
- Listing Status New
- CityToronto
- AreaAnnex
- NeighbourhoodAnnex
- Postal CodeM5R 3M6
- StyleApartment
- Taxes$ 6621
- Price$ 1,029,000
- Bedrooms3
- Full Bathrooms2
- Half Bathrooms0
- Sqr Footage1800-1999
Data Source:
Toronto Real Estate Board (TRREB)
Property Description
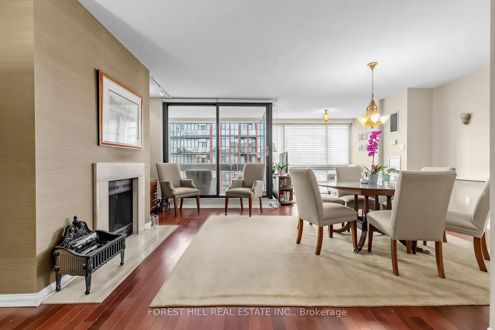
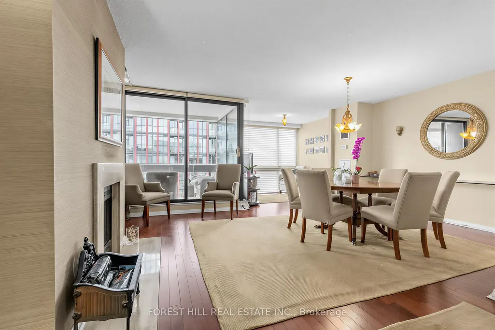
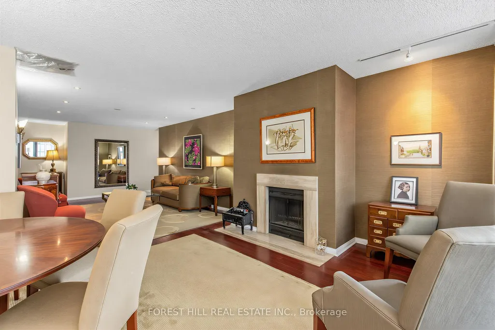
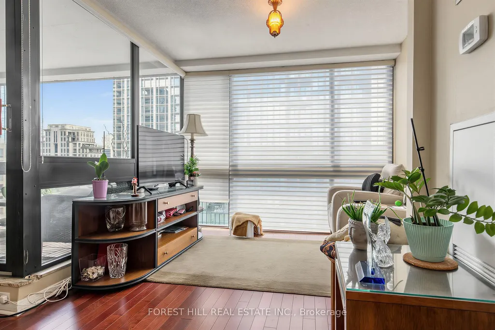
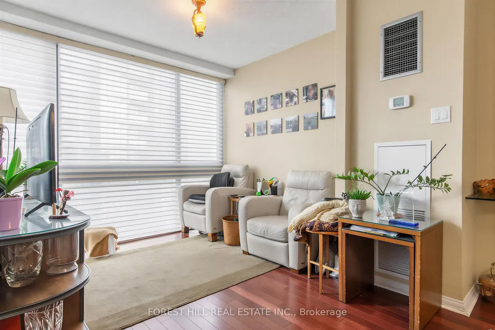
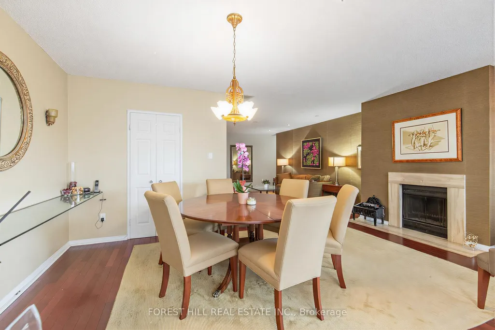
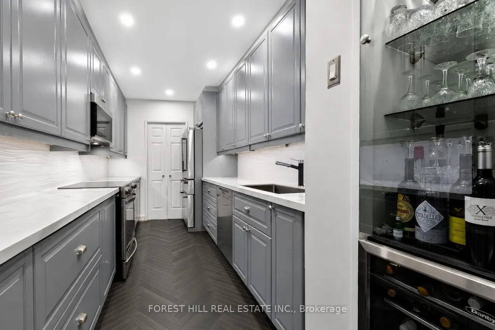
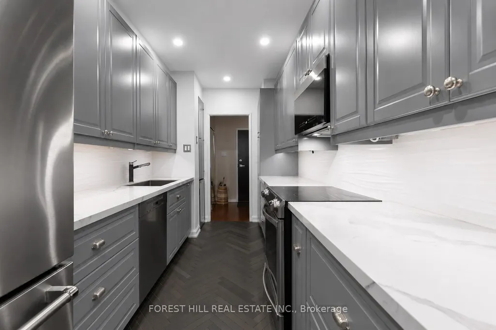
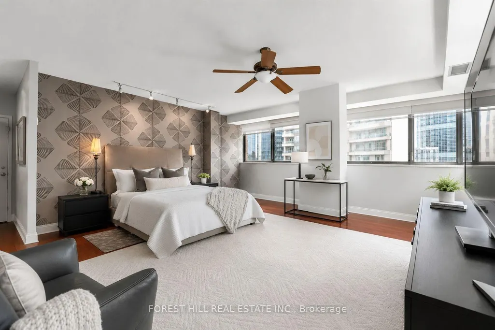
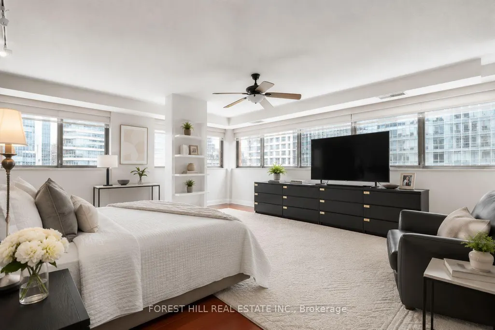
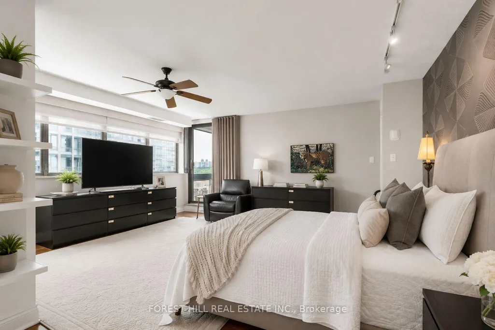
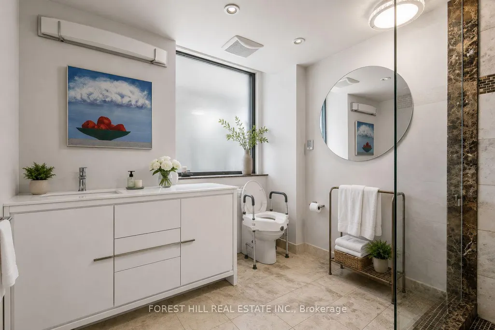
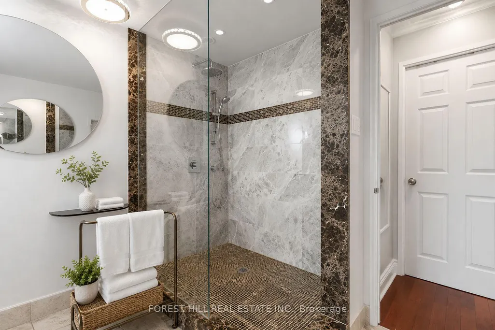
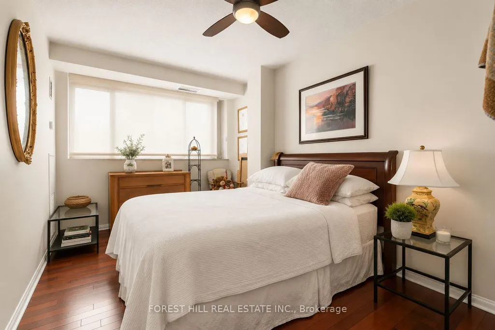
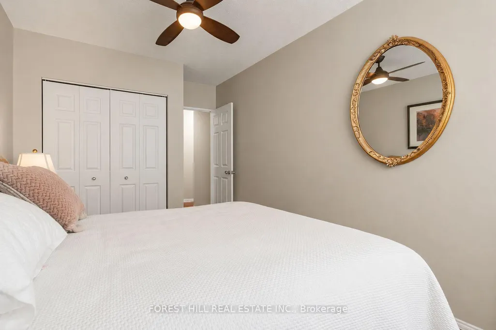
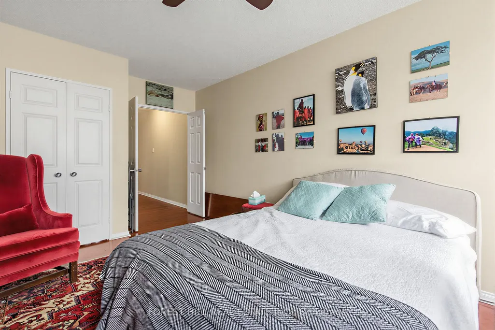
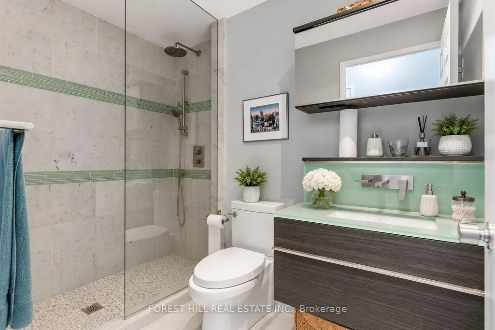
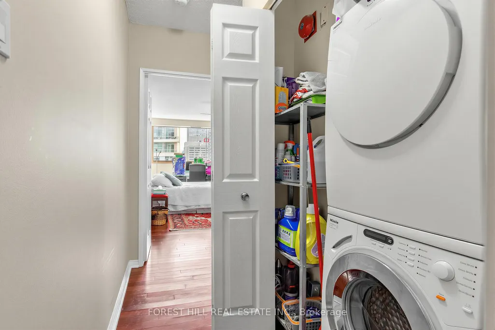
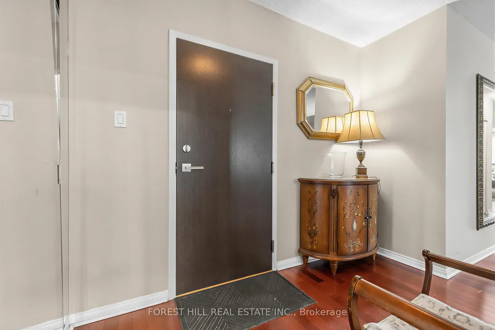
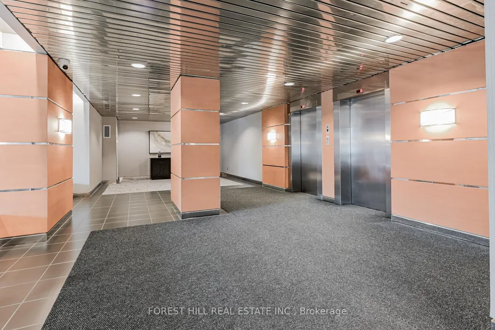
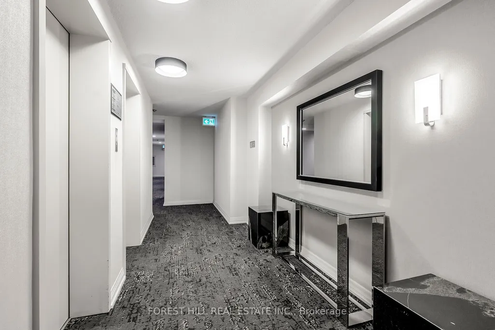
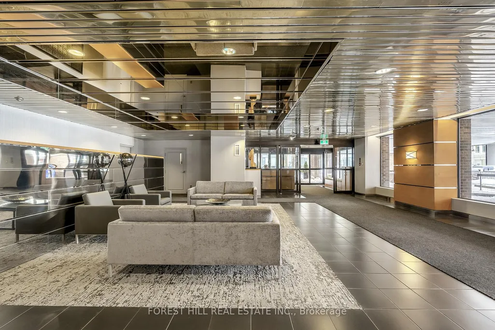
INCREDIBLE YORKVILLE VALUE - PRICED TO SELL AT $540 PER SQUARE FOOT! Welcome to Penthouse 01 at 15 McMurrich Street, a rare opportunity to own a spacious true three-bedroom residence in one of Yorkville's most coveted boutique buildings. Offering approximately 1,937 square feet of beautifully appointed living space, this exceptional suite features generous principal rooms, rich hardwood floors, abundant storage, and beautifully renovated bathrooms throughout.Designed for both comfortable living and entertaining, the expansive living and dining areas are filled with natural light and centered around a rare wood-burning fireplace, while the sun-filled family room is surrounded by windows. The fully renovated 2021 kitchen showcases premium appliances, custom wine storage, a beverage fridge, and exceptional cabinetry. All three bedrooms are generously sized with large closets, including a spacious primary retreat featuring a walk-in closet, renovated four-piece ensuite, and walkout to the oversized balcony shared with the living room. In-suite laundry includes a Miele washer and dryer.Residents enjoy 24-hour concierge service, a fitness centre, sauna, and party room, all just steps from Yorkville's renowned boutiques, fine dining, cafes, and the Yonge Street corridor.
| Price History | |
|---|---|
| 9/24/2026 | Listed $1,029,000 |
General Features
| Cooling | Central Air |
|---|---|
| HOA Fee | 2478.08 |
| Association Fee Includes | Heat Included,Water Included,Cable TV Included,CAC Included,Common Elements Included,Building Insurance Included,Parking Included |
| Architectural Style | Apartment |
| Construction Materials | Brick |
| Pets Allowed | Yes-with Restrictions |
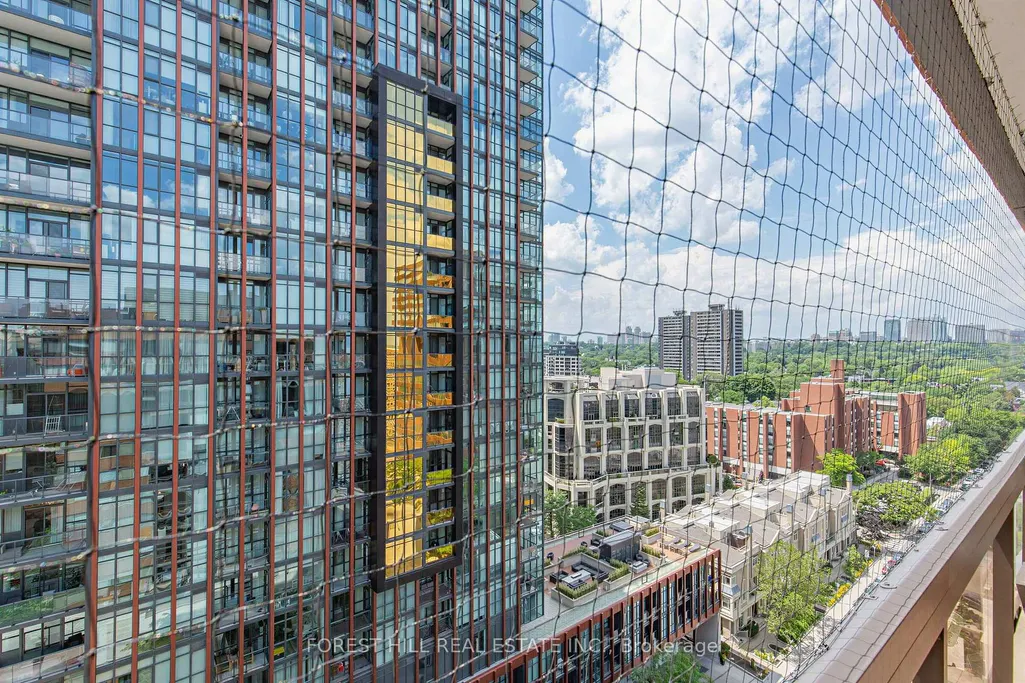
| View | City |
| Heater Type | Forced Air |
| Parking Spaces | 1 |
| Unit Number | PH01 |
| Property Subtype | Condo Apartment |
| Tax Year | 2025 |
| Exposure | South West |
| County | Toronto |
| New Construction | No |
| Property Type | Residential Condo & Other |
| Association Amenities | Concierge,Exercise Room,Gym,Media Room,Party Room/Meeting Room,Visitor Parking |
| Attached Garage | No |
| Garage Y/N | Yes |
| Status | New |
| City | Toronto C02 |
| Association Name | MTCC |
| Senior Community Y/N | No |
| Property Attached Y/N | No |
| Tax Annual Amount | 6621.0 |
| Standard Status | Active |
| Occupancy Type | Owner |
Interior Features
| Interior Amenities | Bar Fridge,Built-In Oven,Carpet Free,Countertop Range,Primary Bedroom - Main Floor,Separate Heating Controls,Separate Hydro Meter,Storage Area Lockers |
|---|---|
| Basement | None |
| Fireplace Features | Wood |
| Heat Source | Gas |
| Basement (Y/N) | No |
| Air Conditioning Y/N | Yes |
| Heating Y/N | Yes |
| Fireplace Y/N | Yes |
| Laundry Features | Ensuite,In Area,In-Suite Laundry |
| Total Bedrooms | 3 |
| Elevator? | No |
| Total Baths | 2 |
| Bedrooms | 3 |
| Living Area Range | 1800-1999 |
Exterior Features
| Parking Features | Underground |
|---|---|
| Total Parking | 1.0 |
| Garage Type | Underground |
| Spa | No |
| Lot Size Source | MPAC |
| Waterfront Y/N | No |
| Covered Spaces | 1.0 |
Amenities
- Views
- New Construction
- Adult 55+
- Lease To Own
- No Strata Fees
- Furnished
- Pets
- Primary On Main
- Air Conditioning
- Seller Finance
- Green
- Fixer Upper
- Horse
- Golf
- Fireplace
- Deck
- Garage
- Basement
- Pool
Property vs Condos Average in M5R 3M6
Price
Taxes
Visits
In The Neighbourhood
Just Listed
Toronto
$ 500,000
710 - 155 Yorkville Avenue
Toronto, ON M5R1C4
- Type
- Condos
- Size
- 499 SqFt
- Rooms
- 1 Beds + 1 Baths
Listed by: SAVE MAX EMPIRE REALTY
Just Listed
Toronto
$ 500,000
155 Yorkville Avenue # 710
Toronto, ON M5R1C4
- Type
- Condos
- Rooms
- 1 Beds + 1 Baths
Just Listed
Toronto
$ 1,829,000
170 Avenue Road # 811
Toronto, ON M5R0A4
- Type
- Condos
- Size
- 1,200 SqFt
- Rooms
- 2 Beds + 3 Baths
Just Listed
Toronto
$ 919,000
68 Kendal Avenue # 6
Toronto, ON M5R1L9
- Type
- Condos
- Size
- 1,000 SqFt
- Rooms
- 3 Beds + 1 Baths
Just Listed
Toronto
$ 3,500
707 - 1 Bedford Road
Toronto, ON M5R2J7
- Type
- Condos
- Size
- 799 SqFt
- Rooms
- 2 Beds + 2 Baths
Listed by: CENTURY 21 ATRIA REALTY INC.
Just Listed
Toronto
$ 499,000
209 - 11 Christie Street
Toronto, ON M6G3B1
- Type
- Condos
- Size
- 599 SqFt
- Rooms
- 1 Beds + 1 Baths
Listed by: ADVISORS REALTY
Just Listed
Toronto
$ 1,290,000
295 Davenport Road # 205
Toronto, ON M5R1K5
- Type
- Condos
- Size
- 1,000 SqFt
- Rooms
- 2 Beds + 2 Baths
Just Listed
Toronto
$ 1,429,999
270 Davenport Road # Th3
Toronto, ON M5R0C1
- Type
- Condos
- Size
- 1,800 SqFt
- Rooms
- 3 Beds + 3 Baths
Just Listed
Toronto
$ 499,000
11 Christie Street # 209
Toronto, ON M6G3B1
- Type
- Condos
- Size
- 500 SqFt
- Rooms
- 1 Beds + 1 Baths
Just Listed
Toronto
$ 972,000
8 Cumberland Street # 2403
Toronto, ON M4W0B6
- Type
- Condos
- Size
- 700 SqFt
- Rooms
- 2 Beds + 2 Baths
Just Listed
Toronto
$ 825,000
200 Bloor Street W # 1204
Toronto, ON M5S1T8
- Type
- Condos
- Size
- 600 SqFt
- Rooms
- 1 Beds + 1 Baths
Just Listed
Toronto
$ 4,200
806 - 1315 Bay Street
Toronto, ON M5R2C4
- Type
- Condos
- Size
- 799 SqFt
- Rooms
- 1 Beds + 1 Baths
Listed by: Royal LePage Real Estate Services Ltd.
 Toronto Real Estate Board (TRREB); All information deemed reliable but not guaranteed. All properties are subject to prior sale, change or withdrawal. Neither listing broker(s) or information provider(s) shall be responsible for any typographical errors, misinformation, misprints and shall be held totally harmless. Listing(s) information is provided for consumer's personal, non-commercial use and may not be used for any purpose other than to identify prospective properties consumers may be interested
 Data provided by the Ontario Regional Technology & Information Systems. The information is deemed reliable, but is not guaranteed. Not intended to solicit buyers or sellers, landlords or tenants currently under contract.
The trademarks REALTOR®, REALTORS® and the REALTOR® logo are controlled by The Canadian Real Estate Association (CREA) and identify real estate professionals who are members of CREA. The trademarks MLS®, Multiple Listing Service® and the associated logos are owned
Data provided by the Ontario Regional Technology & Information Systems. The information is deemed reliable, but is not guaranteed. Not intended to solicit buyers or sellers, landlords or tenants currently under contract.
The trademarks REALTOR®, REALTORS® and the REALTOR® logo are controlled by The Canadian Real Estate Association (CREA) and identify real estate professionals who are members of CREA. The trademarks MLS®, Multiple Listing Service® and the associated logos are owned
 All information deemed reliable but not guaranteed. All properties are subject to prior sale, change or withdrawal. Neither listing broker(s) or information provider(s) shall be responsible for any typographical errors, misinformation, misprints and shall be held totally harmless. Listing(s) information is provided for consumer's personal, non-commercial use and may not be used for any purpose other than to identify prospective properties consumers may be interested in purchasing. The data relating