












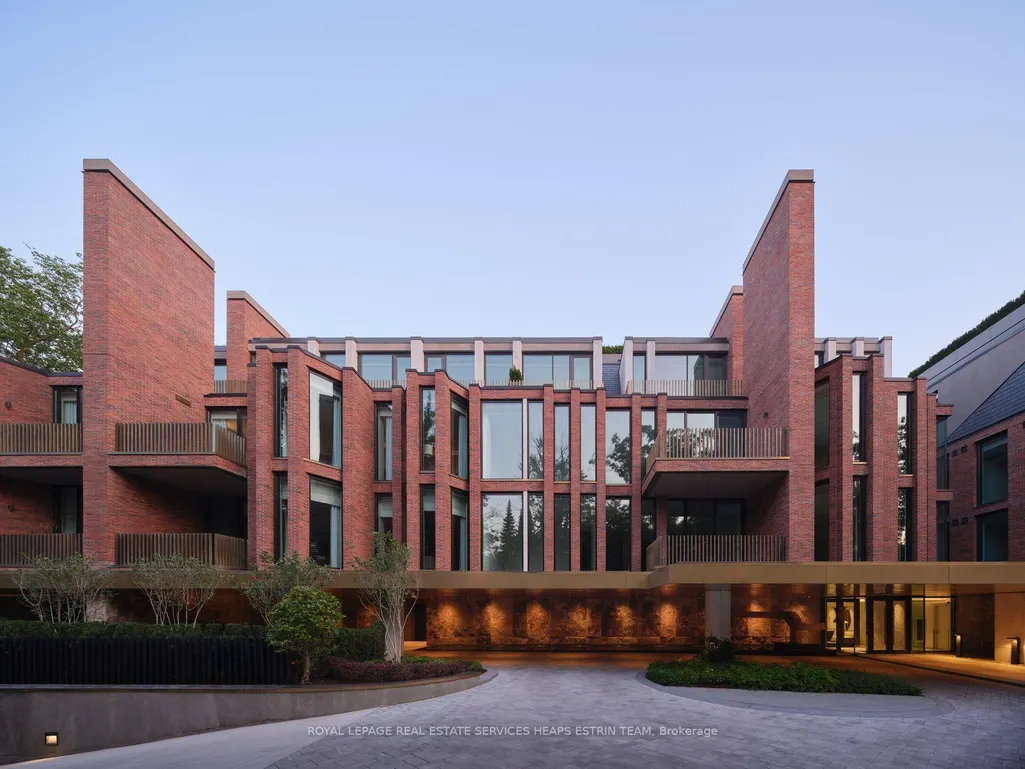

Address
7 Dale Avenue # Ph1, Toronto, ON
Price
$ 16,500,000
Property Attributes
- ID#C13525554
- TypeCondos
- Listing Status New
- CityToronto
- AreaRosedale-Moore Park
- NeighbourhoodRosedale-Moore Park
- Postal CodeM4W 1K2
- StyleApartment
- Taxes$ 41536
- Price$ 16,500,000
- Bedrooms4
- Full Bathrooms5
- Half Bathrooms0
- Sqr Footage3750-3999
Data Source:
Toronto Real Estate Board (TRREB)
Property Description
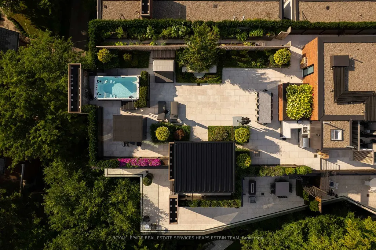
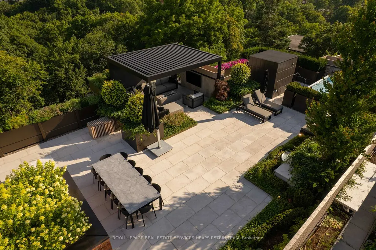
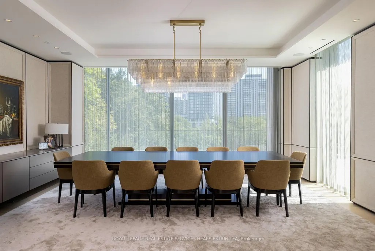
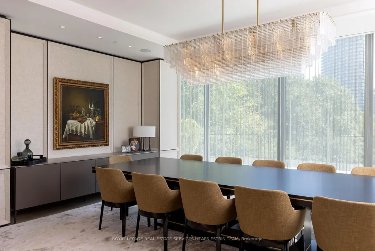
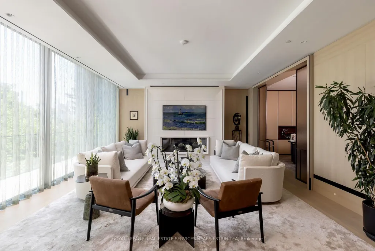
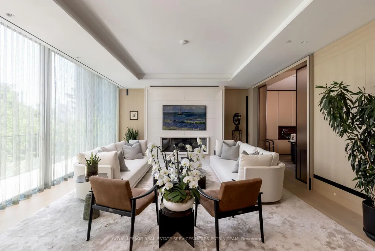
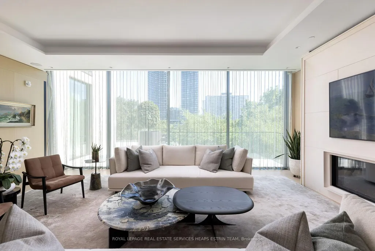
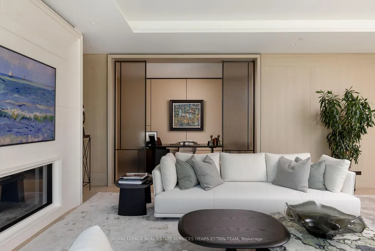
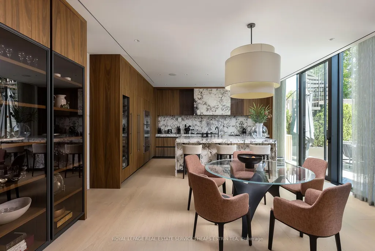
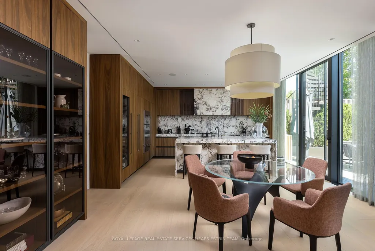
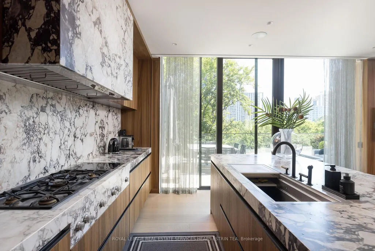
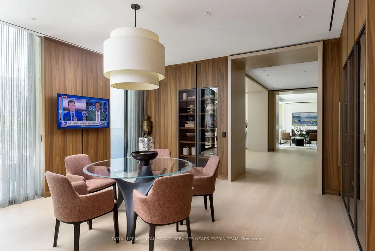
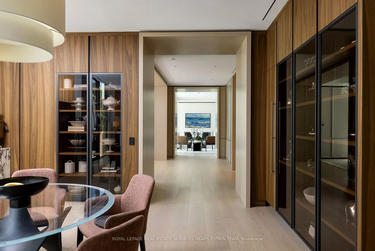
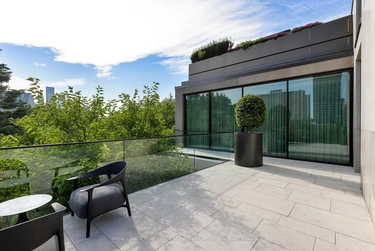
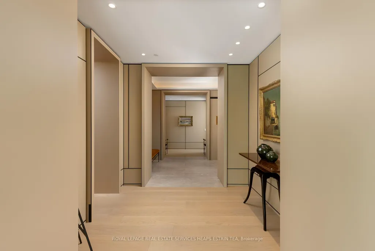
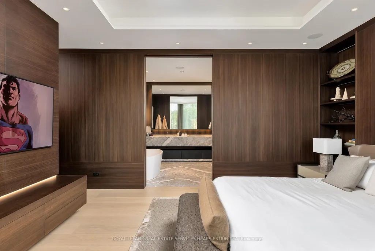
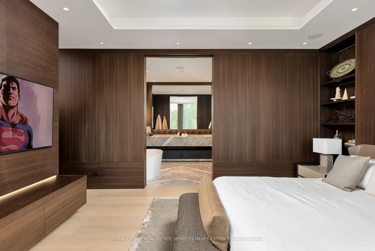
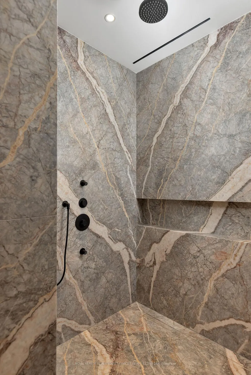
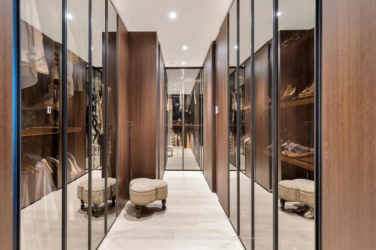
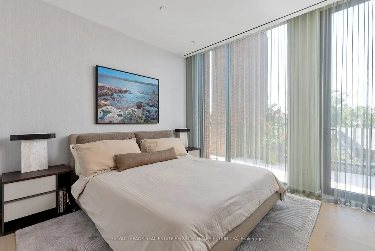
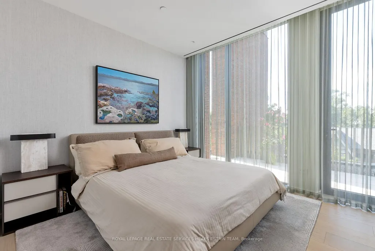
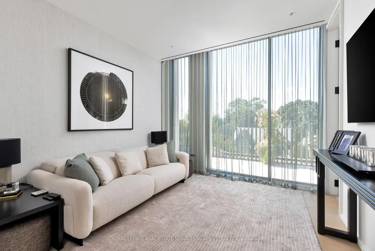
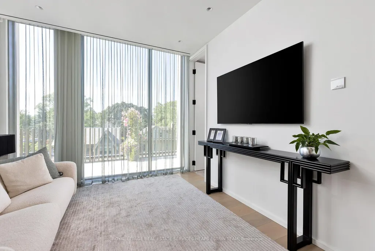
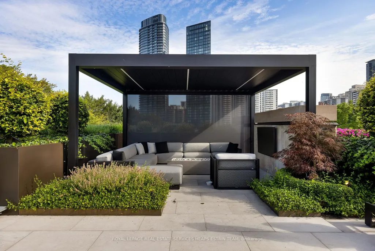
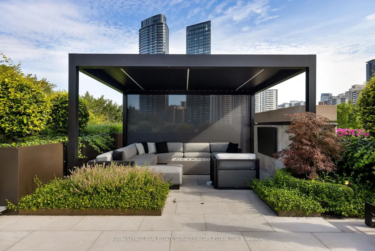
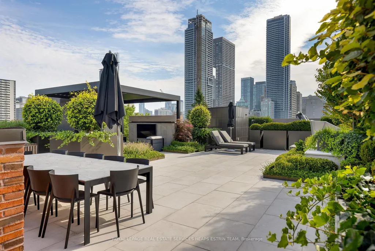
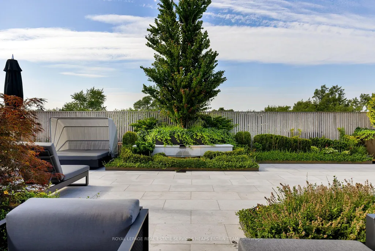
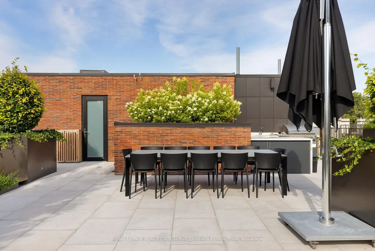
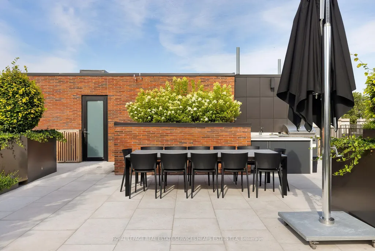
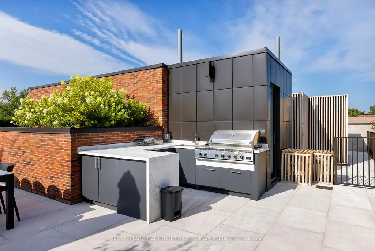
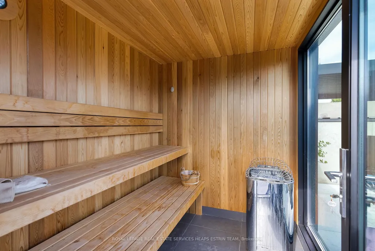
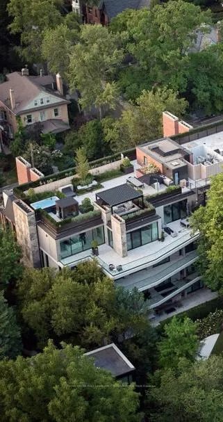
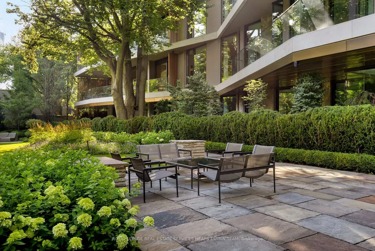
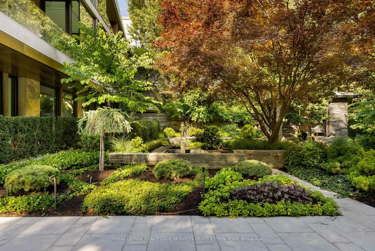
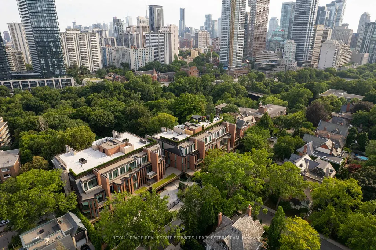
A truly once-in-a-generation offering, this extraordinary penthouse represents the pinnacle of luxury living. Masterfully designed by internationally acclaimed Paolo Ferrari, this bespoke home offers approx. 4,000 sq ft of impeccably crafted interiors and over 6,400 sq ft of private outdoor living, crowned by an unparalleled 5,000 sq ft rooftop sanctuary overlooking the Rosedale Ravine designed by Janet Rosenberg. A private elevator opens directly into an exclusive vestibule, revealing soaring 10-foot ceilings, exquisite Italian white oak floors, and interiors of timeless sophistication. The grand living room is anchored by a sculptural limestone fireplace and dramatic floor-to-ceiling Reynaers of Belgium curtain wall glazing, while a richly appointed library with custom millwork provides an elegant space. Designed for exceptional entertaining, the formal dining room accommodates 16+ guests and is complemented by a chef's kitchen appointed in Breccia Capraia marble with bespoke cabinetry, a custom breakfast bar, Gaggenau appliances, and impeccable craftsmanship. Every south-facing principal room extends to an extraordinary 1,400 sq ft limestone terrace. Three refined bedroom suites each offer walk-in closets and luxurious ensuites, including an exceptional primary retreat of remarkable scale. The private rooftop is without equal, complete with a resistance pool, hot tub, custom sauna, outdoor kitchen, secluded vegetable garden, Belgian pergola with motorized screens and retractable roof, fire feature, outdoor television, and a dedicated three-piece bath. Complete with a Crestron intelligent home automation system, four-zone climate control, and high-efficiency mechanical systems, every detail reflects the finest international craftsmanship. Situated within Toronto's premier full-service luxury residence by Siamak Hariri, this is a home of extraordinary scale, complete privacy, and unparalleled distinction. Truly one of Toronto's most significant private residences.
| Price History | |
|---|---|
| 7/6/2026 | Listed $16,500,000 |
General Features
| Cooling | Central Air |
|---|---|
| HOA Fee | 5653.44 |
| Association Fee Includes | Common Elements Included,Building Insurance Included,Parking Included |
| Architectural Style | Apartment |
| Construction Materials | Stone,Brick |
| Pets Allowed | Yes-with Restrictions |
| Heater Type | Heat Pump |
| Unit Number | PH1 |
| Property Subtype | Condo Apartment |
| Tax Year | 2026 |
| PropertyFeatures | Ravine,Park,School,Wooded/Treed |
| Building Name | No 7 Rosedale |
| Exposure | North South |
| County | Toronto |
| New Construction | No |
| Property Type | Residential Condo & Other |
| Association Amenities | Concierge,Exercise Room,Gym,Recreation Room,Visitor Parking |
| Attached Garage | No |
| Garage Y/N | Yes |
| Status | New |
| City | Toronto C09 |
| Association Name | TSCC |
| Senior Community Y/N | No |
| Property Attached Y/N | No |
| Tax Annual Amount | 41536.0 |
| Standard Status | Active |
| Occupancy Type | Owner |
Interior Features
| Interior Amenities | Other |
|---|---|
| Basement | None |
| Fireplace Features | Living Room |
| Heat Source | Electric |
| Basement (Y/N) | No |
| Air Conditioning Y/N | Yes |
| Heating Y/N | Yes |
| Fireplace Y/N | Yes |
| Laundry Features | Laundry Room,Ensuite |
| Total Bedrooms | 4 |
| Elevator? | No |
| Total Baths | 5 |
| Bedrooms | 3+1 |
| Living Area Range | 3750-3999 |
Exterior Features
| Total Parking | 3.0 |
|---|---|
| Garage Type | Underground |
| Spa | No |
| Waterfront Y/N | No |
| Covered Spaces | 3.0 |
Amenities
- Views
- New Construction
- Adult 55+
- Lease To Own
- No Strata Fees
- Furnished
- Pets
- Primary On Main
- Air Conditioning
- Seller Finance
- Green
- Fixer Upper
- Horse
- Golf
- Fireplace
- Deck
- Garage
- Basement
- Pool
Property vs Condos Average in M4W 1K2
Price
Taxes
Visits
In The Neighbourhood
Just Listed
Toronto
$ 1,150,000
644 - 21 Dale Avenue
Toronto, ON M4W1K3
- Type
- Condos
- Size
- 1,599 SqFt
- Rooms
- 3 Beds + 2 Baths
Listed by: RE/MAX PRIME PROPERTIES - UNIQUE GROUP
Just Listed
Toronto
$ 775,000
21 Dale Avenue # 612
Toronto, ON M4W1K3
- Type
- Condos
- Size
- 1,000 SqFt
- Rooms
- 2 Beds + 1 Baths
Just Listed
Toronto
$ 1,150,000
21 Dale Avenue # 644
Toronto, ON M4W1K3
- Type
- Condos
- Size
- 1,400 SqFt
- Rooms
- 3 Beds + 2 Baths
Just Listed
Toronto
$ 3,500
3805 - 8 Park Road
Toronto, ON M4W3S5
- Type
- Condos
- Size
- 999 SqFt
- Rooms
- 2 Beds + 2 Baths
Listed by: HOMELIFE/REALTY ONE LTD.
Just Listed
Toronto
$ 1,040,000
825 Church Street # 912
Toronto, ON M4W3Z4
- Type
- Condos
- Size
- 1,000 SqFt
- Rooms
- 3 Beds + 2 Baths
Just Listed
Toronto
$ 3,500
310 - 825 Church Street
Toronto, ON M4W3Z4
- Type
- Condos
- Size
- 899 SqFt
- Rooms
- 2 Beds + 2 Baths
Listed by: UNION CAPITAL REALTY
Toronto
$ 1,895,000
606 - 6 Jackes Avenue
Toronto, ON M4T0A5
- Type
- Condos
- Size
- 1,799 SqFt
- Rooms
- 3 Beds + 2 Baths
Listed by: Royal LePage Real Estate Services Ltd.
Toronto
$ 5,295,000
78 Crescent Road # 2
Toronto, ON M4W1T5
- Type
- Condos
- Size
- 2,750 SqFt
- Rooms
- 3 Beds + 3 Baths
Toronto
$ 1,895,000
6 Jackes Avenue # 606
Toronto, ON M4T0A5
- Type
- Condos
- Size
- 1,600 SqFt
- Rooms
- 3 Beds + 2 Baths
Toronto
$ 950,000
20 Scrivener Square # 607
Toronto, ON M4W3X9
- Type
- Condos
- Size
- 800 SqFt
- Rooms
- 2 Beds + 2 Baths
Toronto
$ 775,000
103 - 31 Rosedale Road
Toronto, ON M4W2P5
- Type
- Condos
- Size
- 1,199 SqFt
- Rooms
- 2 Beds + 1 Baths
Listed by: Royal LePage Real Estate Services Ltd.
Toronto
$ 775,000
31 Rosedale Road # 103
Toronto, ON M4W2P5
- Type
- Condos
- Size
- 1,000 SqFt
- Rooms
- 2 Beds + 1 Baths
Toronto
$ 1,995,000
409 Bloor Street W # Ph03
Toronto, ON M4W1H7
- Type
- Condos
- Size
- 2,500 SqFt
- Rooms
- 3 Beds + 3 Baths
 Toronto Real Estate Board (TRREB); All information deemed reliable but not guaranteed. All properties are subject to prior sale, change or withdrawal. Neither listing broker(s) or information provider(s) shall be responsible for any typographical errors, misinformation, misprints and shall be held totally harmless. Listing(s) information is provided for consumer's personal, non-commercial use and may not be used for any purpose other than to identify prospective properties consumers may be interested
 Data provided by the Ontario Regional Technology & Information Systems. The information is deemed reliable, but is not guaranteed. Not intended to solicit buyers or sellers, landlords or tenants currently under contract.
The trademarks REALTOR®, REALTORS® and the REALTOR® logo are controlled by The Canadian Real Estate Association (CREA) and identify real estate professionals who are members of CREA. The trademarks MLS®, Multiple Listing Service® and the associated logos are owned
Data provided by the Ontario Regional Technology & Information Systems. The information is deemed reliable, but is not guaranteed. Not intended to solicit buyers or sellers, landlords or tenants currently under contract.
The trademarks REALTOR®, REALTORS® and the REALTOR® logo are controlled by The Canadian Real Estate Association (CREA) and identify real estate professionals who are members of CREA. The trademarks MLS®, Multiple Listing Service® and the associated logos are owned
 All information deemed reliable but not guaranteed. All properties are subject to prior sale, change or withdrawal. Neither listing broker(s) or information provider(s) shall be responsible for any typographical errors, misinformation, misprints and shall be held totally harmless. Listing(s) information is provided for consumer's personal, non-commercial use and may not be used for any purpose other than to identify prospective properties consumers may be interested in purchasing. The data relating