




Address
88 Stanley Terrace, Toronto, ON
Price
$ 1,250,000
Property Attributes
- ID#C11937795
- TypeTownhouse
- Listing Status Extension
- CityToronto
- AreaNiagara
- NeighbourhoodNiagara
- Postal CodeM6J 3P9
- Style
- Taxes$ 5879
- Price$ 1,250,000
- Bedrooms5
- Full Bathrooms5
- Half Bathrooms0
- Sqr Footage1100-1500
- Lot Size0.25 Acres
Data Source:
Toronto Real Estate Board (TRREB)
Property Description
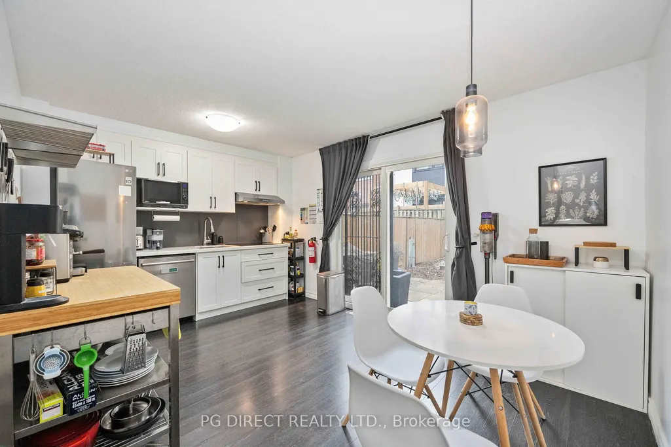
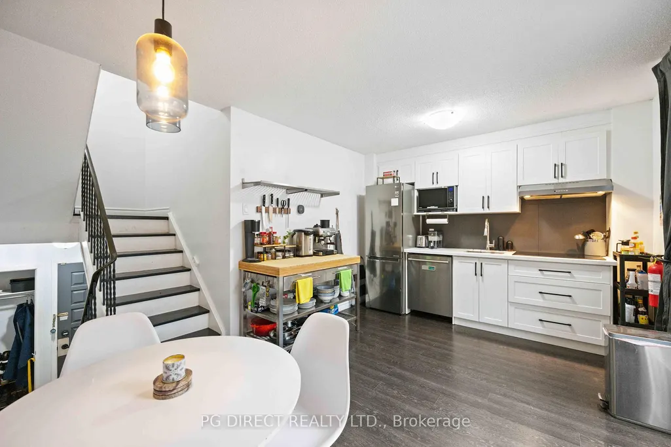
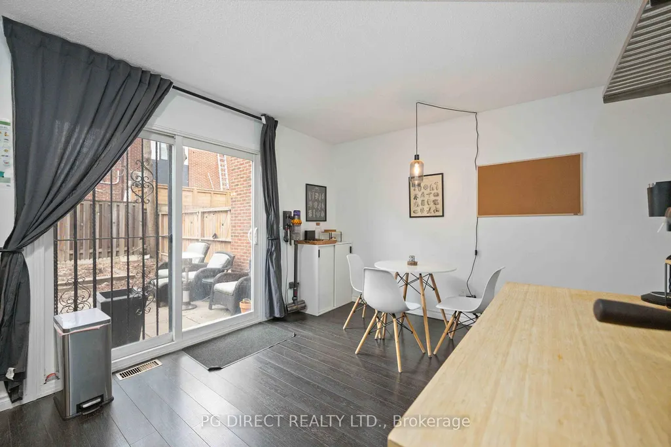
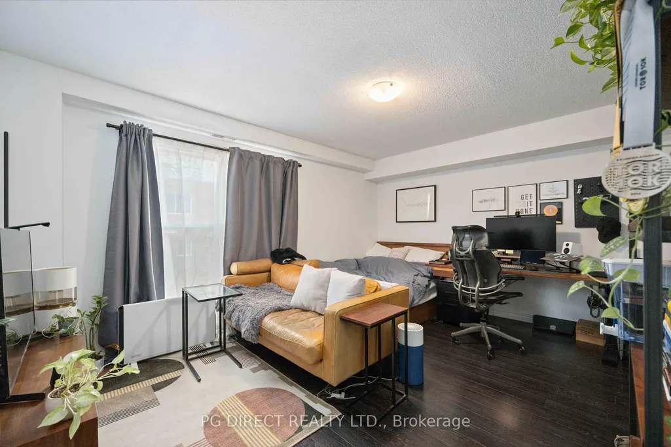
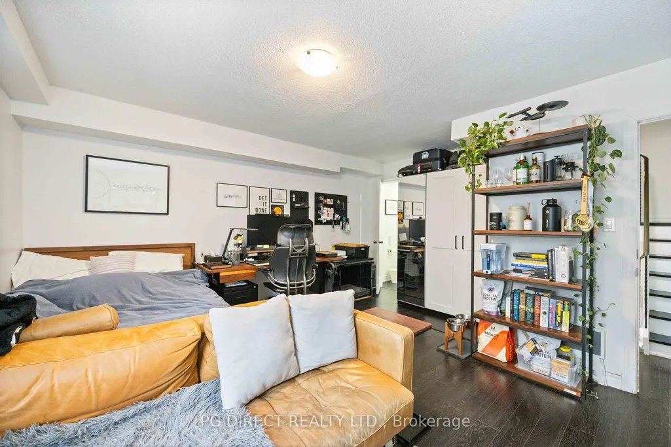
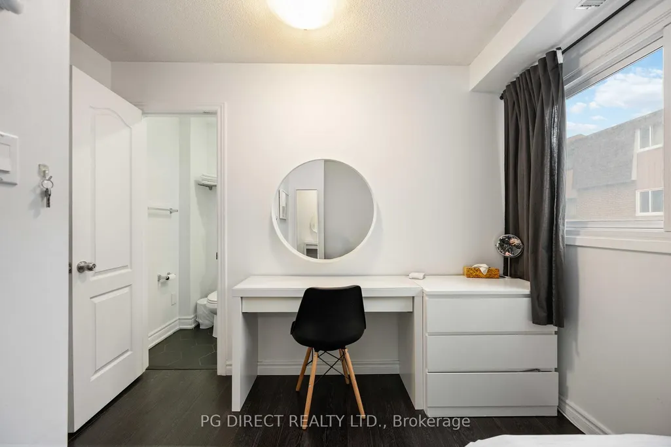
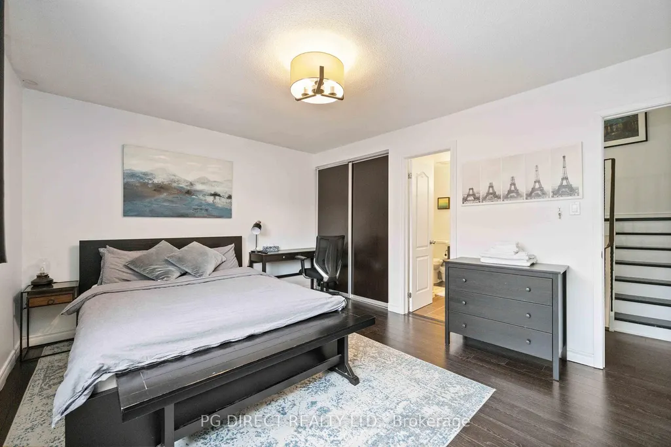
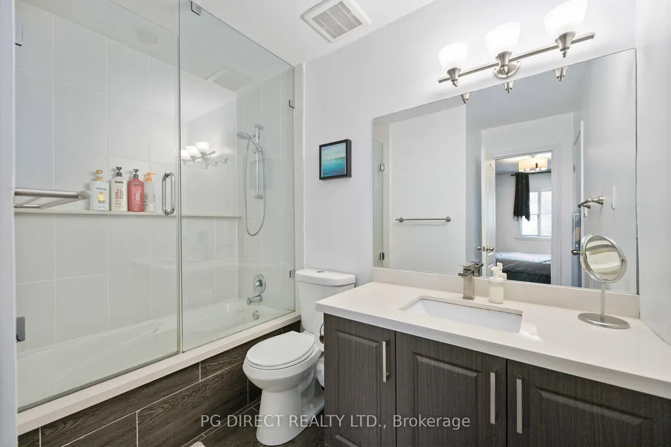
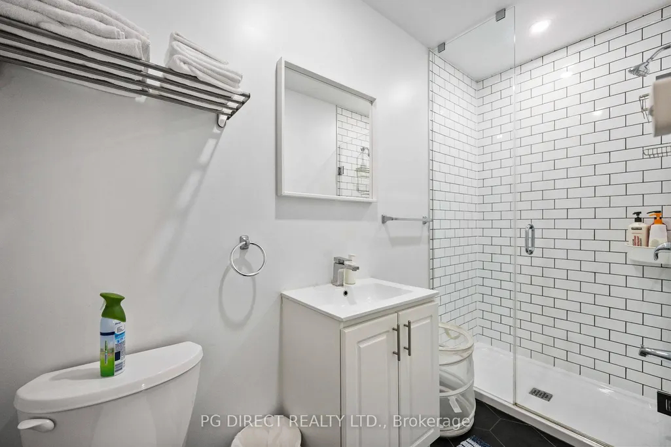
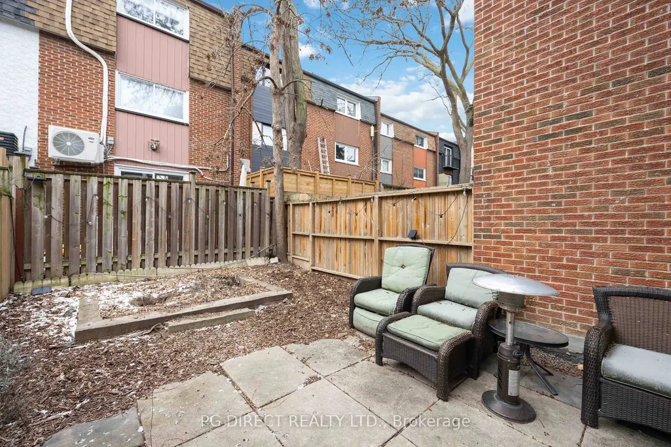
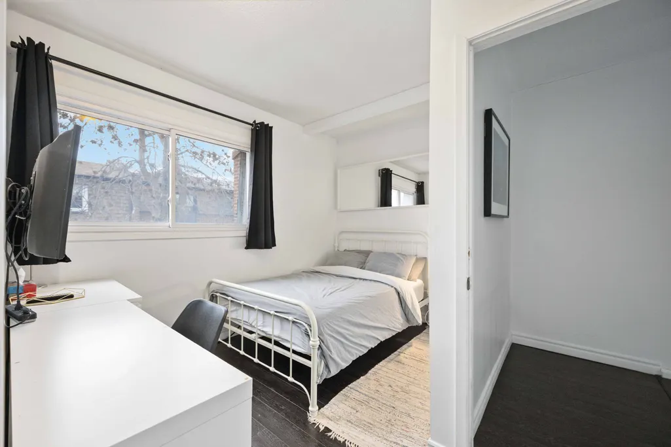
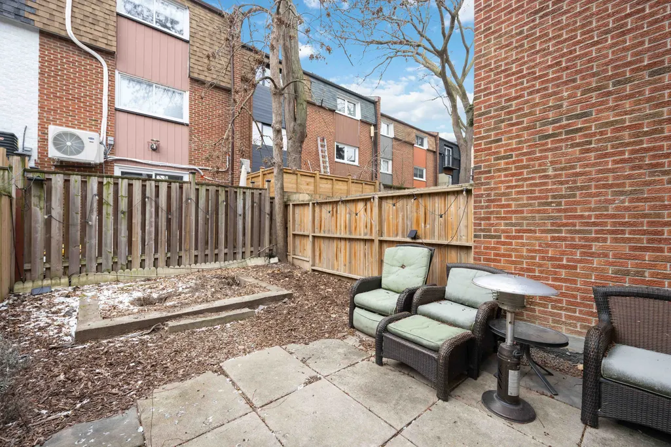
Visit REALTOR website for additional information. Beautifully renovated home situated in one of Toronto's most desirable central locations. This spacious property spans several thoughtfully designed levels, offering ample room for both relaxed living and entertaining. This property is currently being used as a short-term rental with it's large bedrooms, but can be converted back to a single family home. Step outside to your private backyard oasis-an idyllic space for outdoor dining, gardening, or simply unwinding in the fresh air. Located in a vibrant and sought-after neighbourhood, this home offers access to a wealth of amenities including trendy cafes, boutiques, parks, and highly rated schools. With excellent public transit options and major roadways nearby, commuting is a breeze. Whether you're strolling through nearby green spaces or enjoying the proximity to Toronto's bustling downtown core, this home offers the perfect balance of convenience and serenity.
| Price History | |
|---|---|
| 1/23/2025 | Listed $1,349,000 |
| 6/23/2025 | 8$1,250,000 |
General Features
| Sewer | Sewer |
|---|---|
| Cooling | Central Air |
| Roof | Asphalt Shingle,Shingles |
| Architectural Style | Other |
| Pool Features | None |
| Construction Materials | Brick |
| Heater Type | Forced Air |
| Property Subtype | Att/Row/Townhouse |
| Tax Year | 2024 |
| Lot Depth | 63.0 |
| County | Toronto |
| New Construction | No |
| Property Type | Residential Freehold |
| Attached Garage | No |
| Facing Direction | West |
| Garage Y/N | No |
| Status | Extension |
| City | Toronto C01 |
| Senior Community Y/N | No |
| Lot Size Units | Feet |
| Property Attached Y/N | No |
| Tax Annual Amount | 5879.68 |
| Standard Status | Active |
| Occupancy Type | Owner+Tenant |
| Legal Description | PCL 6-4 SEC A-ORDNANCE RESERVE; PT LT 6 PL ORDNANCE RESERVE TORONTO; PT LT 8 PL ORDNANCE RESERVE TORONTO PARTS 40 & 55 66R8403; THE CENTRE LINE OF WALL WHICH FORMS PART OF THE LIMIT BTN PT 9,66R8733 |
Interior Features
| Interior Amenities | Water Heater Owned |
|---|---|
| Basement | Finished |
| Heat Source | Gas |
| Basement (Y/N) | No |
| Air Conditioning Y/N | Yes |
| Heating Y/N | Yes |
| Fireplace Y/N | No |
| Total Bedrooms | 5 |
| Elevator? | No |
| Total Baths | 5 |
| Bedrooms | 4+1 |
| Living Area Range | 1100-1500 |
Exterior Features
| Parking Features | None |
|---|---|
| Total Parking | 1.0 |
| Garage Type | Attached |
| Foundation Details | Poured Concrete,Stone |
| Spa | No |
| Waterfront Y/N | No |
| Covered Spaces | 1.0 |
Amenities
- Views
- New Construction
- Adult 55+
- Lease To Own
- No Strata Fees
- Furnished
- Pets
- Primary On Main
- Air Conditioning
- Seller Finance
- Green
- Fixer Upper
- Horse
- Golf
- Fireplace
- Deck
- Garage
- Basement
- Pool
Property vs Townhouse Average in M6J 3P9
Price
Taxes
Visits
In The Neighbourhood
Open House
Toronto
$ 1,599,000
57 Shaw Street
Toronto, ON M6J2W3
- Type
- Townhouse
- Size
- 1,500 SqFt
- Rooms
- 4 Beds + 3 Baths
Just Listed
Toronto
$ 999,000
Th03 - 20 Bruyers Mews
Toronto, ON M5V0G7
- Type
- Townhouse
- Size
- 1,399 SqFt
- Rooms
- 4 Beds + 3 Baths
Listed by: CITYSCAPE REAL ESTATE LTD.
Just Listed
Toronto
$ 579,900
255 - 64 Douro Street
Toronto, ON M6K3N4
- Type
- Townhouse
- Size
- 799 SqFt
- Rooms
- 1 Beds + 1 Baths
Listed by: RIGHT AT HOME REALTY
Just Listed
Toronto
$ 819,000
809 - 46 Western Battery Road
Toronto, ON M6K3P1
- Type
- Townhouse
- Size
- 1,199 SqFt
- Rooms
- 2 Beds + 2 Baths
Listed by: SUTTON GROUP OLD MILL REALTY INC.
Toronto
$ 3,500
615 - 38 Western Battery Road W
Toronto, ON M6K3N9
- Type
- Townhouse
- Size
- 1,199 SqFt
- Rooms
- 2 Beds + 2 Baths
Listed by: JOHNSTON & DANIEL
Toronto
$ 3,700
535 - 36 Stadium Road
Toronto, ON M5V3P4
- Type
- Townhouse
- Size
- 1,199 SqFt
- Rooms
- 2 Beds + 1.5 Baths
Listed by: RE/MAX DASH REALTY
Toronto
$ 1,449,000
Th8 - 18 Grand Magazine Street
Toronto, ON M5V1B4
- Type
- Townhouse
- Size
- 1,999 SqFt
- Rooms
- 3 Beds + 2.5 Baths
Listed by: Royal LePage Our Neighbourhood Realty
Toronto
$ 2,500
732 - 42 Western Battery Road
Toronto, ON M6K3P1
- Type
- Townhouse
- Size
- 699 SqFt
- Rooms
- 1 Beds + 1 Baths
Listed by: REMAX YOUR COMMUNITY REALTY
Toronto
$ 1,129,000
2608 - 12 Sudbury Street
Toronto, ON M6J3W7
- Type
- Townhouse
- Size
- 1,799 SqFt
- Rooms
- 3 Beds + 2.5 Baths
Listed by: RIGHT AT HOME REALTY
Toronto
$ 2,500
Th53 - 208 Niagara Street
Toronto, ON M6J3W5
- Type
- Townhouse
- Size
- 699 SqFt
- Rooms
- 1 Beds + 1 Baths
Listed by: Royal LePage Credit Valley Real Estate
Toronto
$ 3,000
Th1 - 57 East Liberty Street
Toronto, ON M6K3P5
- Type
- Townhouse
- Size
- 799 SqFt
- Rooms
- 1 Beds + 1.5 Baths
Listed by: UNION CAPITAL REALTY
Toronto
$ 511,900
716 - 42 Western Battery Road
Toronto, ON M6K3P1
- Type
- Townhouse
- Size
- 799 SqFt
- Rooms
- 1 Beds + 1 Baths
Listed by: RE/MAX COMMUNITY REALTY INC.
Toronto
$ 799,000
12 Whitaker Avenue
Toronto, ON M6J1A1
- Type
- Townhouse
- Size
- 700 SqFt
- Rooms
- 2 Beds + 1 Baths
 Toronto Real Estate Board (TRREB); All information deemed reliable but not guaranteed. All properties are subject to prior sale, change or withdrawal. Neither listing broker(s) or information provider(s) shall be responsible for any typographical errors, misinformation, misprints and shall be held totally harmless. Listing(s) information is provided for consumer's personal, non-commercial use and may not be used for any purpose other than to identify prospective properties consumers may be interested
 Data provided by the Ontario Regional Technology & Information Systems. The information is deemed reliable, but is not guaranteed. Not intended to solicit buyers or sellers, landlords or tenants currently under contract.
The trademarks REALTOR®, REALTORS® and the REALTOR® logo are controlled by The Canadian Real Estate Association (CREA) and identify real estate professionals who are members of CREA. The trademarks MLS®, Multiple Listing Service® and the associated logos are owned
Data provided by the Ontario Regional Technology & Information Systems. The information is deemed reliable, but is not guaranteed. Not intended to solicit buyers or sellers, landlords or tenants currently under contract.
The trademarks REALTOR®, REALTORS® and the REALTOR® logo are controlled by The Canadian Real Estate Association (CREA) and identify real estate professionals who are members of CREA. The trademarks MLS®, Multiple Listing Service® and the associated logos are owned
 All information deemed reliable but not guaranteed. All properties are subject to prior sale, change or withdrawal. Neither listing broker(s) or information provider(s) shall be responsible for any typographical errors, misinformation, misprints and shall be held totally harmless. Listing(s) information is provided for consumer's personal, non-commercial use and may not be used for any purpose other than to identify prospective properties consumers may be interested in purchasing. The data relating