

Open House Thu, Sep 24th 5:00 PM - 7:00 PM
Address
57 Shaw Street, Toronto, ON
Price
$ 1,599,000
Property Attributes
- ID#C13812502
- TypeTownhouse
- Listing Status New
- CityToronto
- AreaNiagara
- NeighbourhoodNiagara
- Postal CodeM6J 2W3
- Style2 1/2 Storey
- Taxes$ 8793
- Price$ 1,599,000
- Bedrooms4
- Full Bathrooms3
- Half Bathrooms0
- Sqr Footage1500-2000
- Lot Size0.25 Acres
Data Source:
Toronto Real Estate Board (TRREB)
Property Description
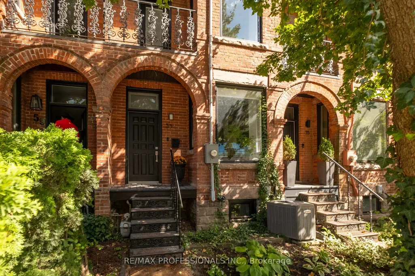
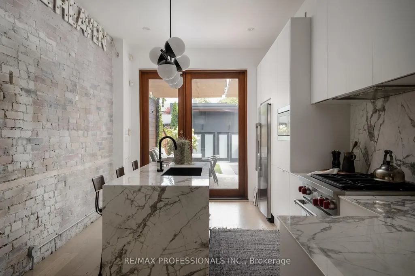
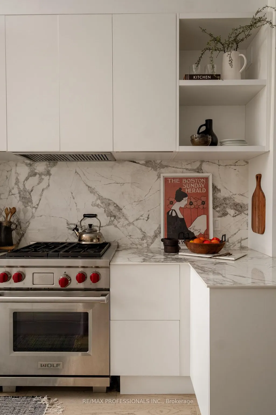
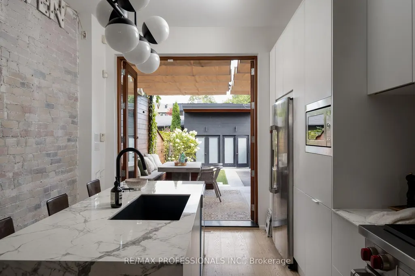
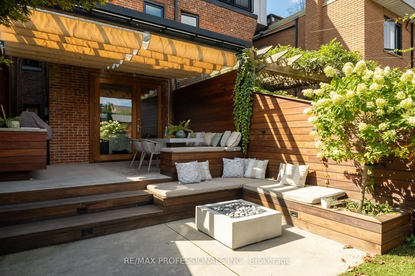
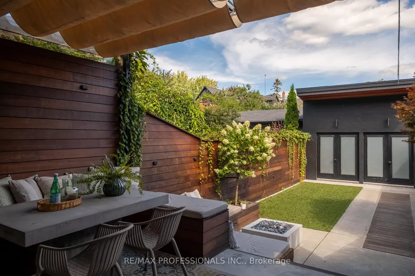
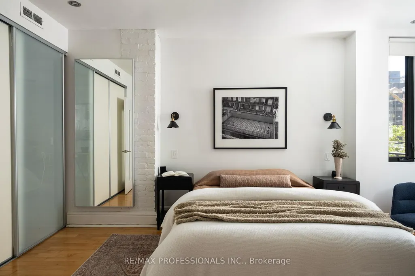
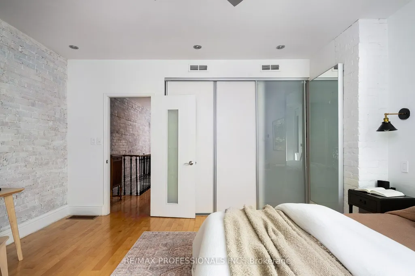
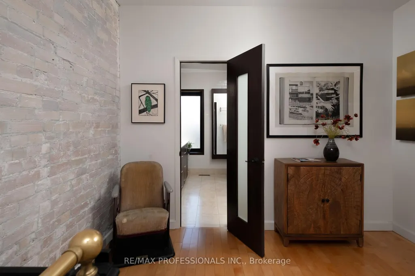
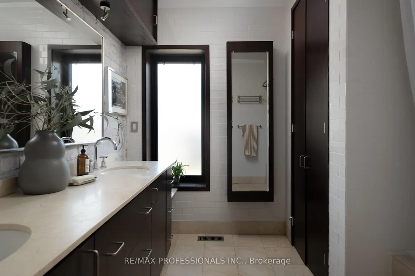
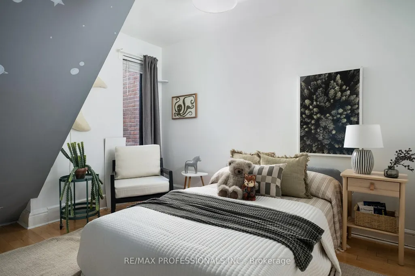
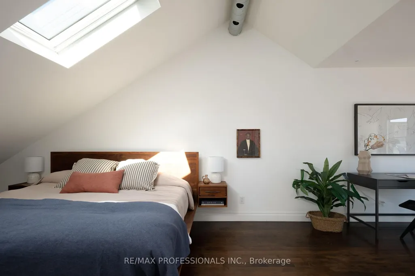
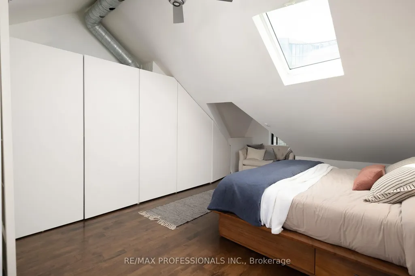
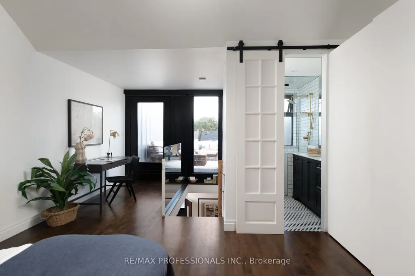
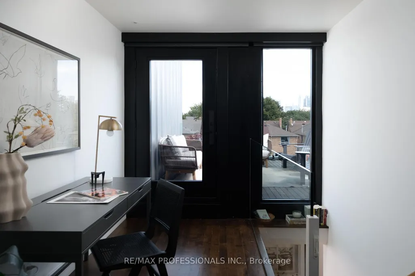
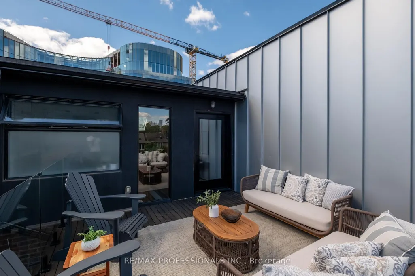
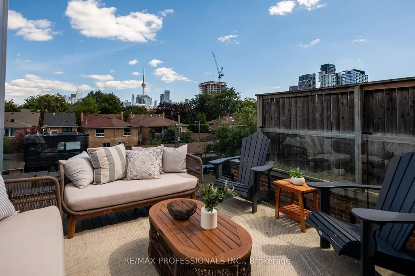
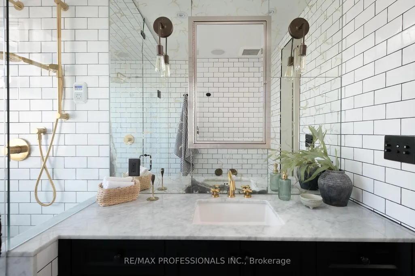
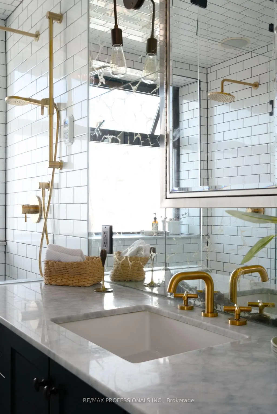
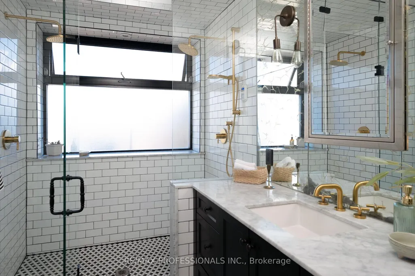
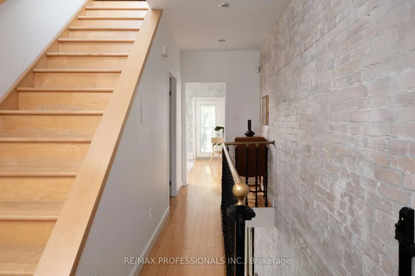
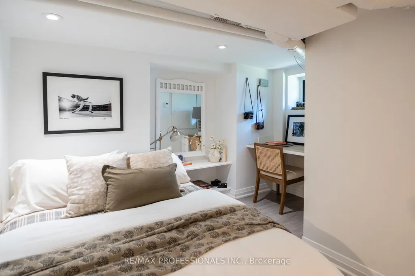
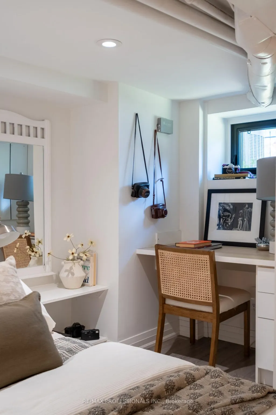
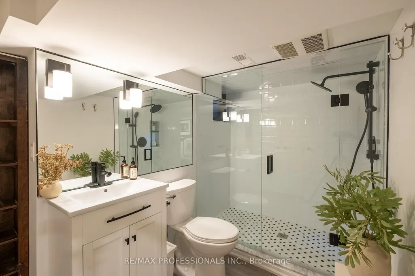
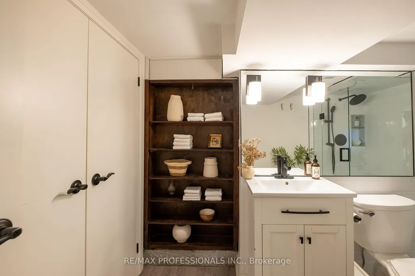
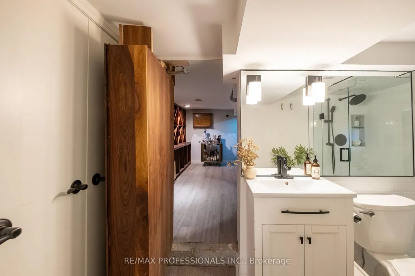
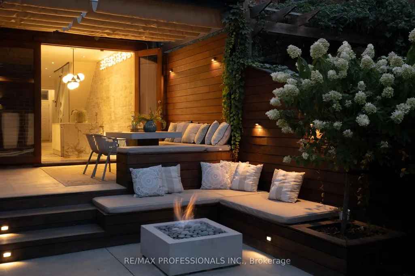
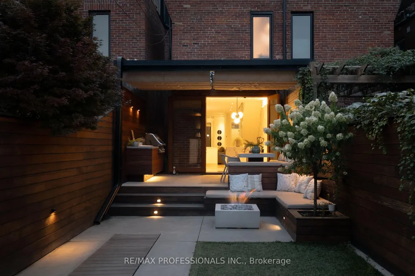
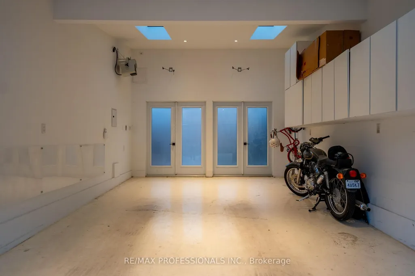
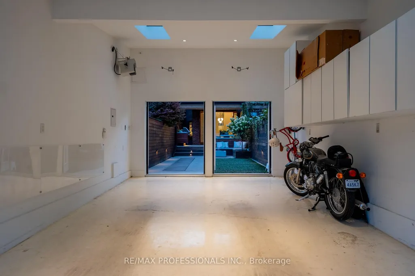
Welcome to 57 Shaw, a beautifully restored red-brick Victorian with an exceptional connection to the outdoors. This 3+1 bedroom, 3-bathroom home blends original character with thoughtful design and custom details throughout, creating a home that feels both distinctive and genuinely livable. On the main floor, the well-designed kitchen is perfect for those who like to cook and entertain, with high-end appliances and a Wolf range. Outside, the private backyard is made for entertaining, with custom built-in seating and a table fireplace, alongside a recently built garage that doubles beautifully as a photography studio, complete with double skylights that fill the space with natural light. Maintenance-free landscaping means more time to enjoy it. The third-floor primary suite is a private retreat of its own, complete with ensuite, steam shower and a spectacular rooftop terrace overlooking the city, with an exceptional view of the CN Tower. The 2nd floor offers generous living space, 2 well-sized bedrooms and a large family bathroom, while the finished lower level adds a 4th bedroom with heated floors, a separate laundry room and a hidden speakeasy/wine closet space that is as fun as it is practical. And then the location - minutes to the Gardiner, Billy Bishop and Pearson, with Trinity Bellwoods, Queen West and Ossington all close enough to walk or bike. This is a home with real flexibility to grow with your family. A rare combination of design, privacy and real city living in one of Toronto's most sought-after neighbourhoods.
| Price History | |
|---|---|
| 9/22/2026 | Listed $1,599,000 |
General Features
| Sewer | Sewer |
|---|---|
| Cooling | Central Air |
| Roof | Asphalt Shingle |
| Architectural Style | 2 1/2 Storey |
| Pool Features | None |
| Construction Materials | Brick |
| Heater Type | Forced Air |
| Property Subtype | Att/Row/Townhouse |
| Tax Year | 2026 |
| Lot Depth | 127.0 |
| PropertyFeatures | Level |
| County | Toronto |
| New Construction | No |
| Property Type | Residential Freehold |
| Attached Garage | No |
| Facing Direction | East |
| Garage Y/N | Yes |
| Total Rooms | 6 |
| Status | New |
| City | Toronto C01 |
| Senior Community Y/N | No |
| Lot Size Units | Feet |
| Property Attached Y/N | Yes |
| Tax Annual Amount | 8793.38 |
| Virtual Tour | https://tour.homeontour.com/s7WWXMIj0?branded=0 |
| Standard Status | Active |
| Occupancy Type | Vacant |
| Legal Description | Plan 880 Pt.Lt. 17 |
Interior Features
| Interior Amenities | Auto Garage Door Remote,Carpet Free,Floor Drain |
|---|---|
| Basement | Finished,Full |
| Fireplace Features | Natural Gas |
| Heat Source | Gas |
| Basement (Y/N) | No |
| Air Conditioning Y/N | Yes |
| Heating Y/N | Yes |
| Fireplace Y/N | Yes |
| Total Bedrooms | 4 |
| Elevator? | No |
| Total Baths | 3 |
| Bedrooms | 3+1 |
| Living Area Range | 1500-2000 |
Exterior Features
| Parking Features | Lane |
|---|---|
| Total Parking | 1.0 |
| Garage Type | Detached |
| Foundation Details | Stone |
| Spa | No |
| Lot Size Source | Other |
| Waterfront Y/N | No |
| Covered Spaces | 1.0 |
| LotDimensionsSource | Other |
Amenities
- Views
- New Construction
- Adult 55+
- Lease To Own
- No Strata Fees
- Furnished
- Pets
- Primary On Main
- Air Conditioning
- Seller Finance
- Green
- Fixer Upper
- Horse
- Golf
- Fireplace
- Deck
- Garage
- Basement
- Pool
Property vs Townhouse Average in M6J 2W3
Price
Taxes
In The Neighbourhood
Just Listed
Toronto
$ 999,000
Th03 - 20 Bruyers Mews
Toronto, ON M5V0G7
- Type
- Townhouse
- Size
- 1,399 SqFt
- Rooms
- 4 Beds + 3 Baths
Listed by: CITYSCAPE REAL ESTATE LTD.
Just Listed
Toronto
$ 579,900
255 - 64 Douro Street
Toronto, ON M6K3N4
- Type
- Townhouse
- Size
- 799 SqFt
- Rooms
- 1 Beds + 1 Baths
Listed by: RIGHT AT HOME REALTY
Just Listed
Toronto
$ 819,000
809 - 46 Western Battery Road
Toronto, ON M6K3P1
- Type
- Townhouse
- Size
- 1,199 SqFt
- Rooms
- 2 Beds + 2 Baths
Listed by: SUTTON GROUP OLD MILL REALTY INC.
Toronto
$ 3,500
615 - 38 Western Battery Road W
Toronto, ON M6K3N9
- Type
- Townhouse
- Size
- 1,199 SqFt
- Rooms
- 2 Beds + 2 Baths
Listed by: JOHNSTON & DANIEL
Toronto
$ 3,700
535 - 36 Stadium Road
Toronto, ON M5V3P4
- Type
- Townhouse
- Size
- 1,199 SqFt
- Rooms
- 2 Beds + 1.5 Baths
Listed by: RE/MAX DASH REALTY
Toronto
$ 1,449,000
Th8 - 18 Grand Magazine Street
Toronto, ON M5V1B4
- Type
- Townhouse
- Size
- 1,999 SqFt
- Rooms
- 3 Beds + 2.5 Baths
Listed by: Royal LePage Our Neighbourhood Realty
Toronto
$ 2,500
732 - 42 Western Battery Road
Toronto, ON M6K3P1
- Type
- Townhouse
- Size
- 699 SqFt
- Rooms
- 1 Beds + 1 Baths
Listed by: REMAX YOUR COMMUNITY REALTY
Toronto
$ 1,129,000
2608 - 12 Sudbury Street
Toronto, ON M6J3W7
- Type
- Townhouse
- Size
- 1,799 SqFt
- Rooms
- 3 Beds + 2.5 Baths
Listed by: RIGHT AT HOME REALTY
Toronto
$ 2,500
Th53 - 208 Niagara Street
Toronto, ON M6J3W5
- Type
- Townhouse
- Size
- 699 SqFt
- Rooms
- 1 Beds + 1 Baths
Listed by: Royal LePage Credit Valley Real Estate
Toronto
$ 3,000
Th1 - 57 East Liberty Street
Toronto, ON M6K3P5
- Type
- Townhouse
- Size
- 799 SqFt
- Rooms
- 1 Beds + 1.5 Baths
Listed by: UNION CAPITAL REALTY
Toronto
$ 511,900
716 - 42 Western Battery Road
Toronto, ON M6K3P1
- Type
- Townhouse
- Size
- 799 SqFt
- Rooms
- 1 Beds + 1 Baths
Listed by: RE/MAX COMMUNITY REALTY INC.
Toronto
$ 799,000
12 Whitaker Avenue
Toronto, ON M6J1A1
- Type
- Townhouse
- Size
- 700 SqFt
- Rooms
- 2 Beds + 1 Baths
 Toronto Real Estate Board (TRREB); All information deemed reliable but not guaranteed. All properties are subject to prior sale, change or withdrawal. Neither listing broker(s) or information provider(s) shall be responsible for any typographical errors, misinformation, misprints and shall be held totally harmless. Listing(s) information is provided for consumer's personal, non-commercial use and may not be used for any purpose other than to identify prospective properties consumers may be interested
 Data provided by the Ontario Regional Technology & Information Systems. The information is deemed reliable, but is not guaranteed. Not intended to solicit buyers or sellers, landlords or tenants currently under contract.
The trademarks REALTOR®, REALTORS® and the REALTOR® logo are controlled by The Canadian Real Estate Association (CREA) and identify real estate professionals who are members of CREA. The trademarks MLS®, Multiple Listing Service® and the associated logos are owned
Data provided by the Ontario Regional Technology & Information Systems. The information is deemed reliable, but is not guaranteed. Not intended to solicit buyers or sellers, landlords or tenants currently under contract.
The trademarks REALTOR®, REALTORS® and the REALTOR® logo are controlled by The Canadian Real Estate Association (CREA) and identify real estate professionals who are members of CREA. The trademarks MLS®, Multiple Listing Service® and the associated logos are owned
 All information deemed reliable but not guaranteed. All properties are subject to prior sale, change or withdrawal. Neither listing broker(s) or information provider(s) shall be responsible for any typographical errors, misinformation, misprints and shall be held totally harmless. Listing(s) information is provided for consumer's personal, non-commercial use and may not be used for any purpose other than to identify prospective properties consumers may be interested in purchasing. The data relating