

Just Listed

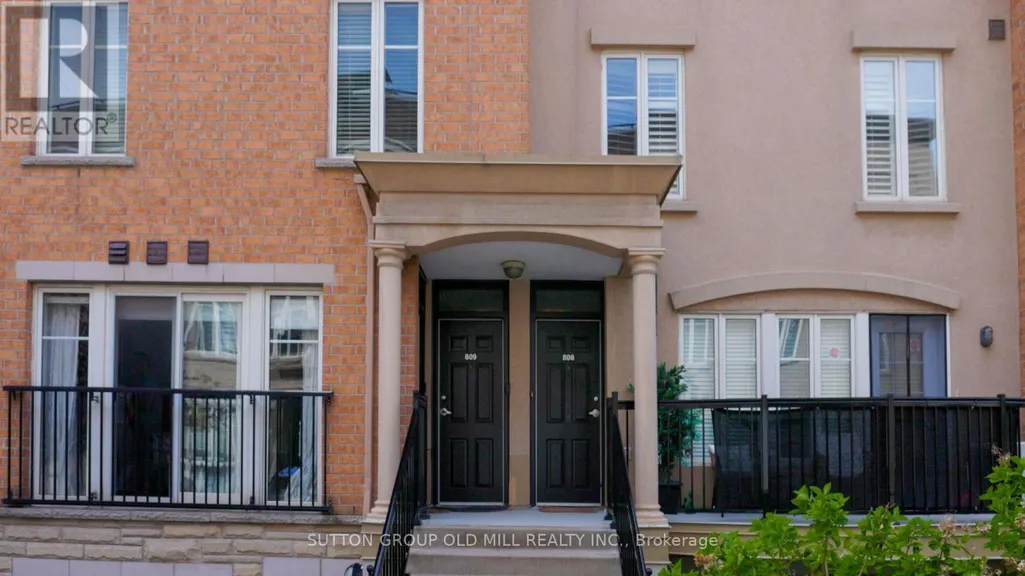
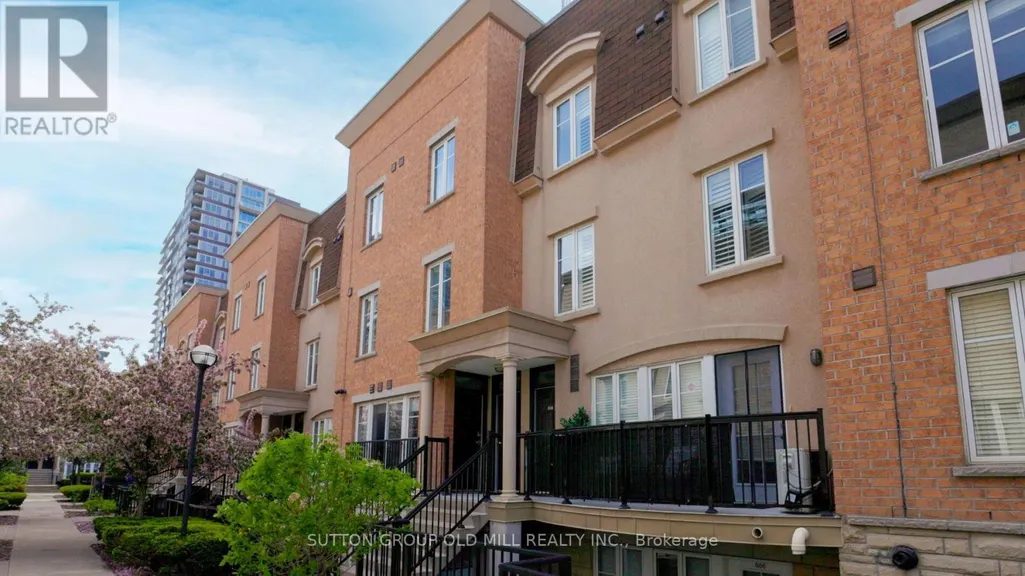
Address
809 - 46 Western Battery Road, Toronto, ON
Price
$ 819,000
Property Attributes
- ID#C13803648
- TypeTownhouse
- Listing Status Active
- MunicipalityToronto
- CityToronto
- NeighbourhoodNiagara
- Postal CodeM6K 3P1
- StyleTownhouse
- Price$ 819,000
- Bedrooms2
- Bathrooms2
- Half Bathrooms0
- Sqr Footage1199
Data Source:
RLP - CREA EN
Property Description
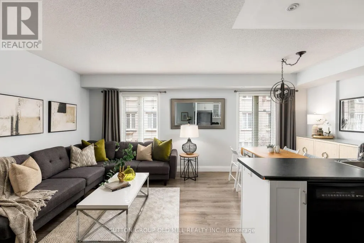
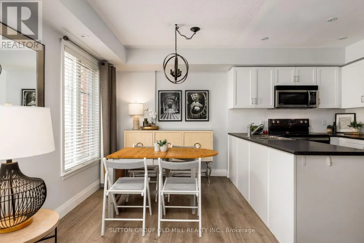
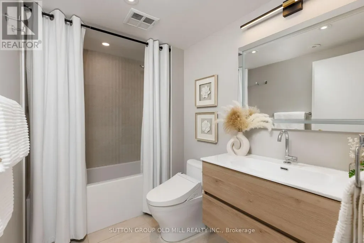
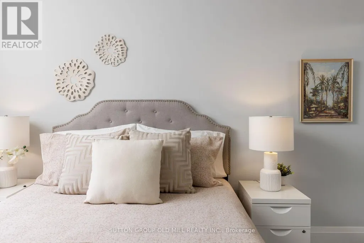
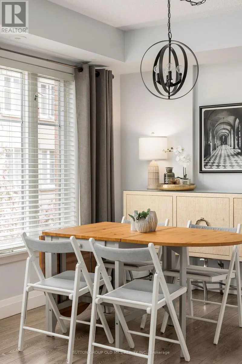
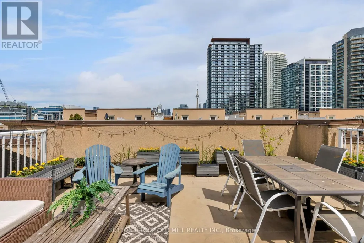
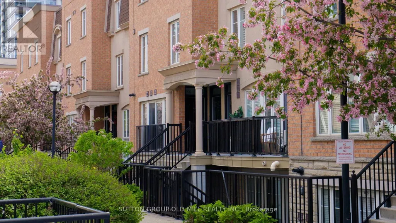
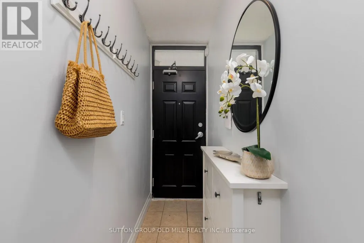
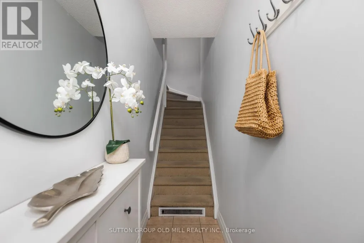
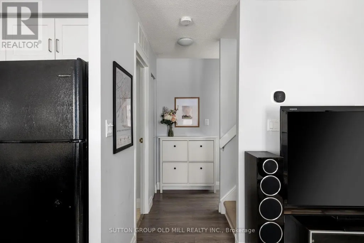
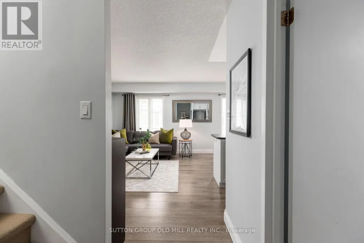
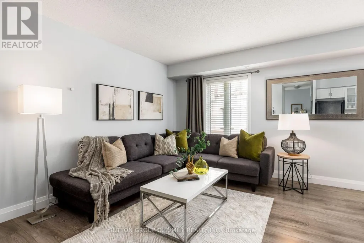
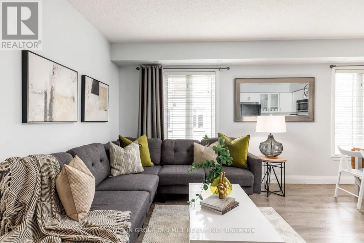
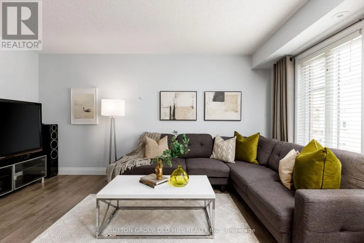
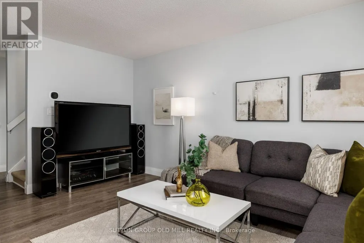
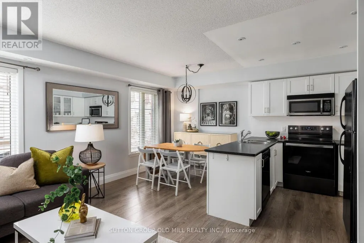
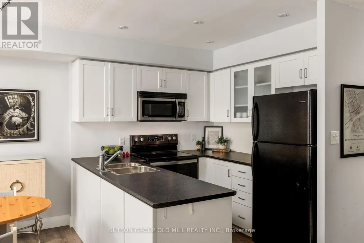
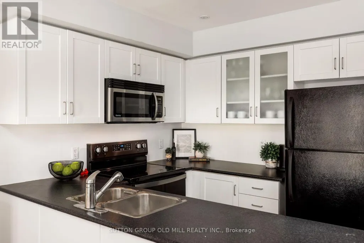
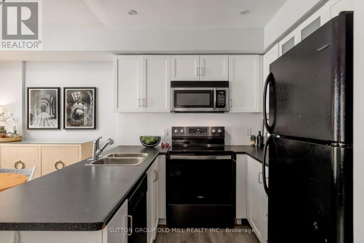
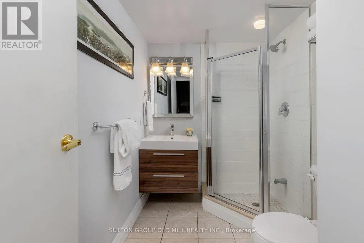
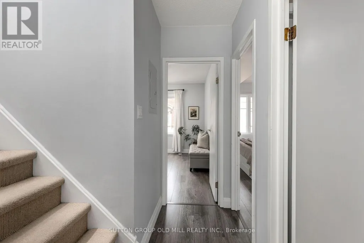
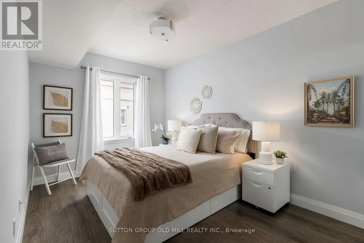
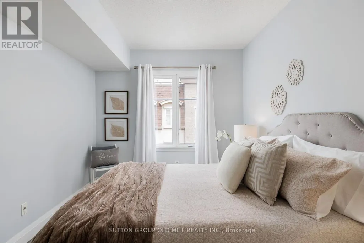
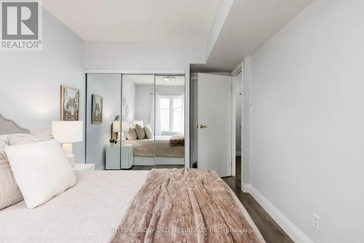
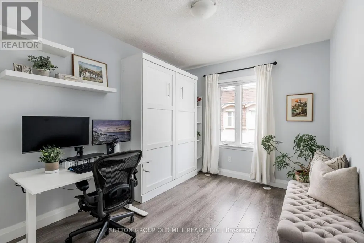
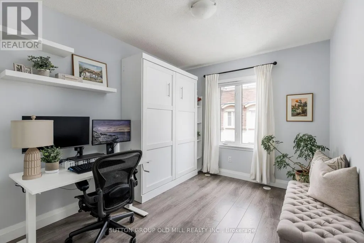
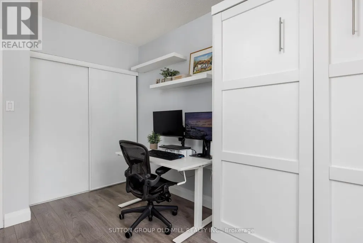
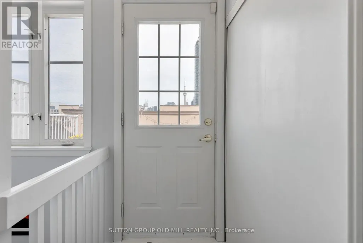
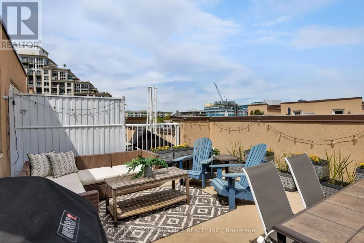
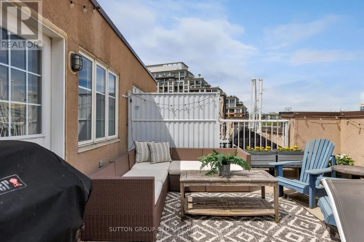
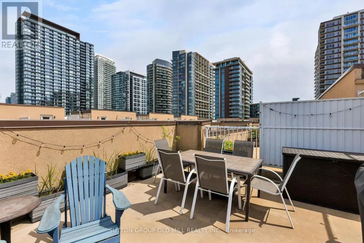
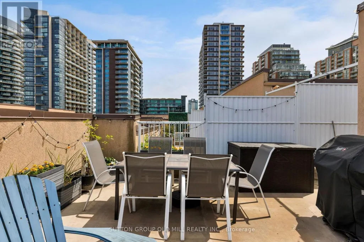
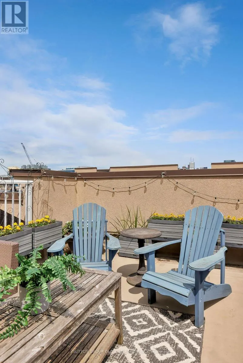
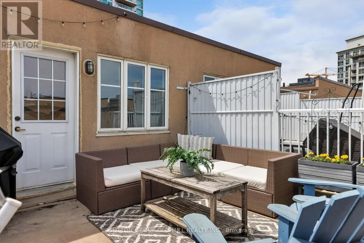
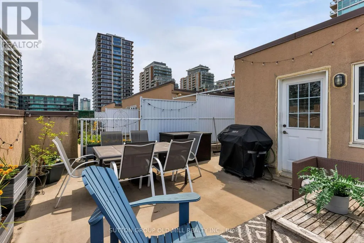
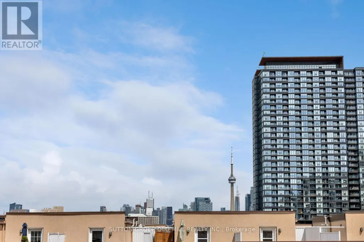
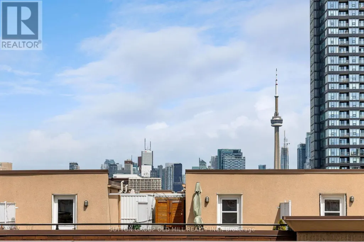
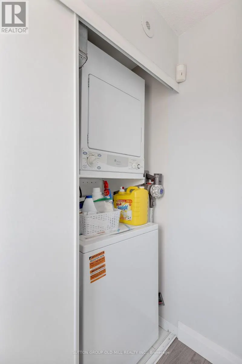
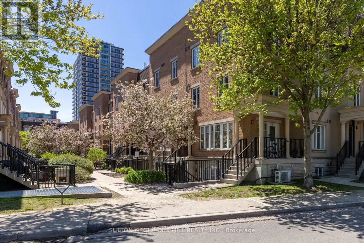
Liberty Village is known for its unmatched urban lifestyle - where walkability, convenience, and vibrant city energy come together in one of Toronto's most in-demand neighbourhoods. This 2-bedroom, 2-bathroom townhouse offers approx. 1,100 sq. ft. across two levels in the heart of this highly connected community - steps to cafes, restaurants, gyms, parks, Metro, transit, the waterfront, and walking distance to King West. The main level features an open, functional layout designed for everyday living, entertaining, and hybrid work-from-home flexibility. Upstairs, the fully renovated 2025 bathroom is a spa-like retreat with a beautiful soaker tub. The second bedroom includes a Murphy bed, creating a highly versatile multi-purpose space for guests, office, or flexible living. A private rooftop terrace with east-facing skyline views and CN Tower sightline delivers rare outdoor living in the city - perfect for morning coffee, entertaining, and summer evenings above the skyline. Complete with underground parking, locker, ensuite laundry, and central air conditioning, this is a low-maintenance, turnkey home in the centre of Liberty Village. A rare opportunity that delivers walkability, outdoor living, flexible space, turnkey condition, and strong long-term value in one of Toronto's most in-demand communities.
General Features
| Terms | SALE |
|---|---|
| Neighbourhood | Niagara |
| Property Sub Type | TOWNHOUSE |
| jumpId | 29249902 |
| Property Subtype French | Townhouse |
| Listing Type French | Condo |
| MLS | C13803648 |
| Appliances | Dishwasher, Dryer, Microwave, Stove, Washer, Refrigerator |
| Building Type | Row / Townhouse |
| Features | In suite Laundry |
| Property Type | Single Family |
Interior Features
| Living Area Range | 1199 sqft |
|---|---|
| Bedrooms | 2 |
| Basement Type | None |
| Cooling Type | Central air conditioning |
| Heating Fuel | Natural gas |
| Heating Type | Other |
| Beds | 2 |
| Total Baths | 2 |
| Total Baths | 2 |
Exterior Features
| Exterior Finish | Brick, Stucco |
|---|---|
| Parking Type | Underground, Garage |
Amenities
- Views
- New Construction
- Adult 55+
- Lease To Own
- No Strata Fees
- Furnished
- Pets
- Primary On Main
- Air Conditioning
- Seller Finance
- Green
- Fixer Upper
- Horse
- Golf
- Fireplace
- Deck
- Garage
- Basement
- Pool

Property vs Townhouse Average in M6K 3P1
Price
In The Neighbourhood
Open House
Toronto
$ 1,599,000
57 Shaw Street
Toronto, ON M6J2W3
- Type
- Townhouse
- Size
- 1,500 SqFt
- Rooms
- 4 Beds + 3 Baths
Just Listed
Toronto
$ 999,000
Th03 - 20 Bruyers Mews
Toronto, ON M5V0G7
- Type
- Townhouse
- Size
- 1,399 SqFt
- Rooms
- 4 Beds + 3 Baths
Listed by: CITYSCAPE REAL ESTATE LTD.
Just Listed
Toronto
$ 579,900
255 - 64 Douro Street
Toronto, ON M6K3N4
- Type
- Townhouse
- Size
- 799 SqFt
- Rooms
- 1 Beds + 1 Baths
Listed by: RIGHT AT HOME REALTY
Toronto
$ 3,500
615 - 38 Western Battery Road W
Toronto, ON M6K3N9
- Type
- Townhouse
- Size
- 1,199 SqFt
- Rooms
- 2 Beds + 2 Baths
Listed by: JOHNSTON & DANIEL
Toronto
$ 3,700
535 - 36 Stadium Road
Toronto, ON M5V3P4
- Type
- Townhouse
- Size
- 1,199 SqFt
- Rooms
- 2 Beds + 1.5 Baths
Listed by: RE/MAX DASH REALTY
Toronto
$ 1,449,000
Th8 - 18 Grand Magazine Street
Toronto, ON M5V1B4
- Type
- Townhouse
- Size
- 1,999 SqFt
- Rooms
- 3 Beds + 2.5 Baths
Listed by: Royal LePage Our Neighbourhood Realty
Toronto
$ 2,500
732 - 42 Western Battery Road
Toronto, ON M6K3P1
- Type
- Townhouse
- Size
- 699 SqFt
- Rooms
- 1 Beds + 1 Baths
Listed by: REMAX YOUR COMMUNITY REALTY
Toronto
$ 1,129,000
2608 - 12 Sudbury Street
Toronto, ON M6J3W7
- Type
- Townhouse
- Size
- 1,799 SqFt
- Rooms
- 3 Beds + 2.5 Baths
Listed by: RIGHT AT HOME REALTY
Toronto
$ 2,500
Th53 - 208 Niagara Street
Toronto, ON M6J3W5
- Type
- Townhouse
- Size
- 699 SqFt
- Rooms
- 1 Beds + 1 Baths
Listed by: Royal LePage Credit Valley Real Estate
Toronto
$ 3,000
Th1 - 57 East Liberty Street
Toronto, ON M6K3P5
- Type
- Townhouse
- Size
- 799 SqFt
- Rooms
- 1 Beds + 1.5 Baths
Listed by: UNION CAPITAL REALTY
Toronto
$ 511,900
716 - 42 Western Battery Road
Toronto, ON M6K3P1
- Type
- Townhouse
- Size
- 799 SqFt
- Rooms
- 1 Beds + 1 Baths
Listed by: RE/MAX COMMUNITY REALTY INC.
Toronto
$ 799,000
12 Whitaker Avenue
Toronto, ON M6J1A1
- Type
- Townhouse
- Size
- 700 SqFt
- Rooms
- 2 Beds + 1 Baths
 Toronto Real Estate Board (TRREB); All information deemed reliable but not guaranteed. All properties are subject to prior sale, change or withdrawal. Neither listing broker(s) or information provider(s) shall be responsible for any typographical errors, misinformation, misprints and shall be held totally harmless. Listing(s) information is provided for consumer's personal, non-commercial use and may not be used for any purpose other than to identify prospective properties consumers may be interested
 Data provided by the Ontario Regional Technology & Information Systems. The information is deemed reliable, but is not guaranteed. Not intended to solicit buyers or sellers, landlords or tenants currently under contract.
The trademarks REALTOR®, REALTORS® and the REALTOR® logo are controlled by The Canadian Real Estate Association (CREA) and identify real estate professionals who are members of CREA. The trademarks MLS®, Multiple Listing Service® and the associated logos are owned
Data provided by the Ontario Regional Technology & Information Systems. The information is deemed reliable, but is not guaranteed. Not intended to solicit buyers or sellers, landlords or tenants currently under contract.
The trademarks REALTOR®, REALTORS® and the REALTOR® logo are controlled by The Canadian Real Estate Association (CREA) and identify real estate professionals who are members of CREA. The trademarks MLS®, Multiple Listing Service® and the associated logos are owned
 All information deemed reliable but not guaranteed. All properties are subject to prior sale, change or withdrawal. Neither listing broker(s) or information provider(s) shall be responsible for any typographical errors, misinformation, misprints and shall be held totally harmless. Listing(s) information is provided for consumer's personal, non-commercial use and may not be used for any purpose other than to identify prospective properties consumers may be interested in purchasing. The data relating