

Just Listed
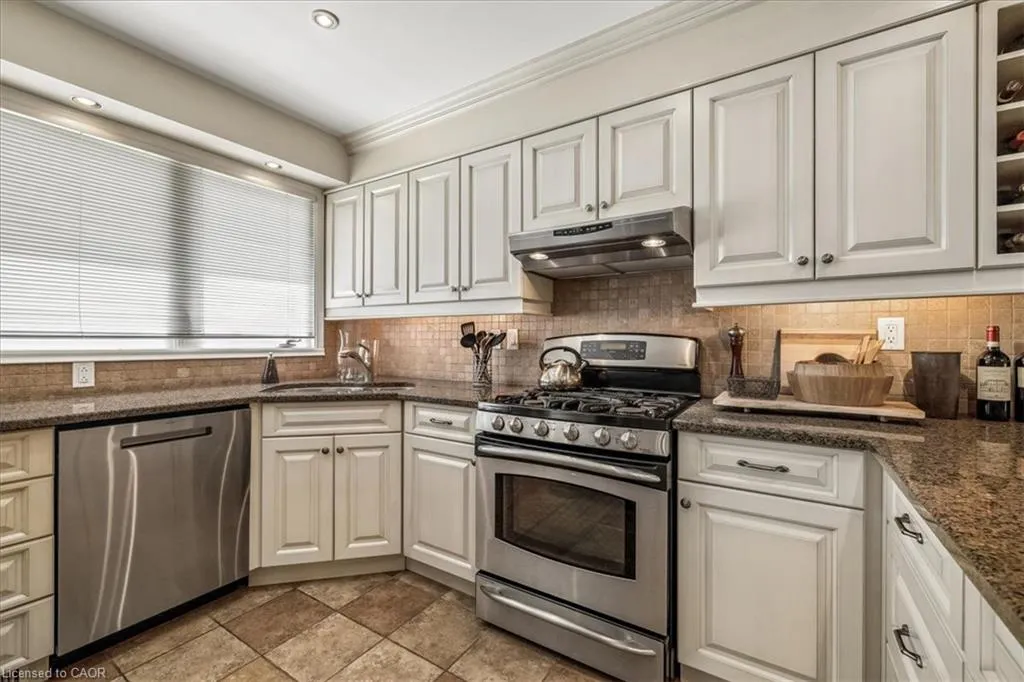
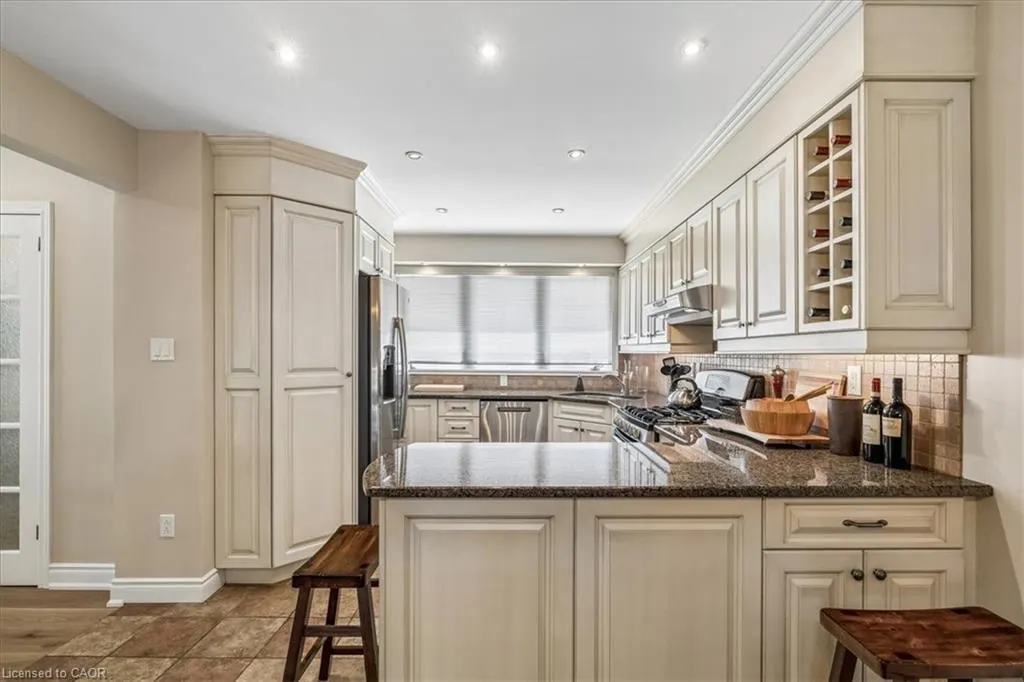
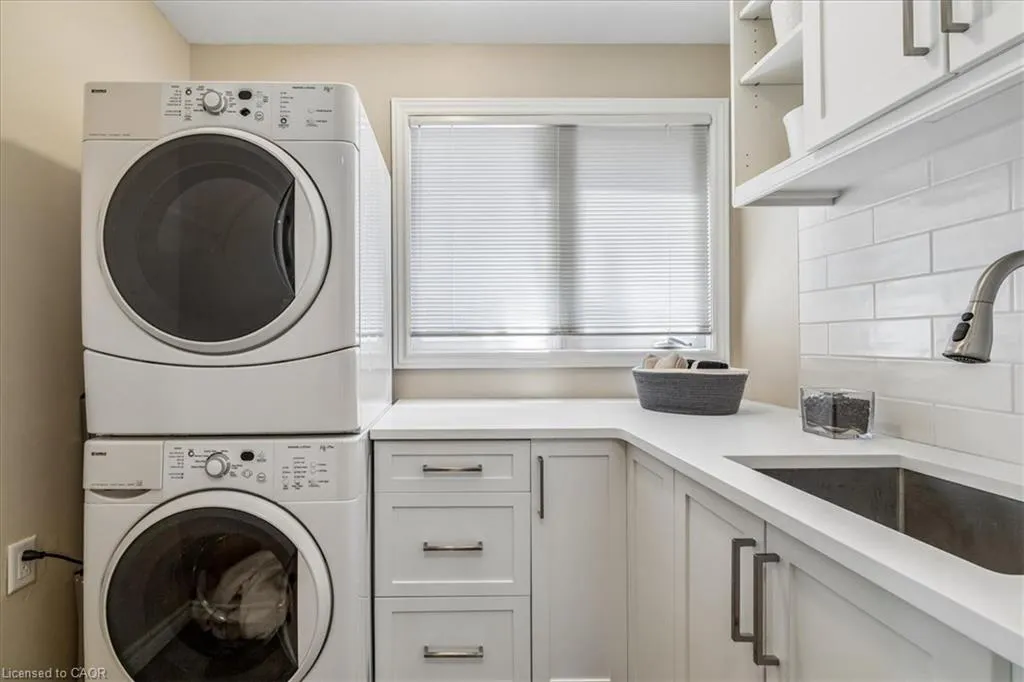
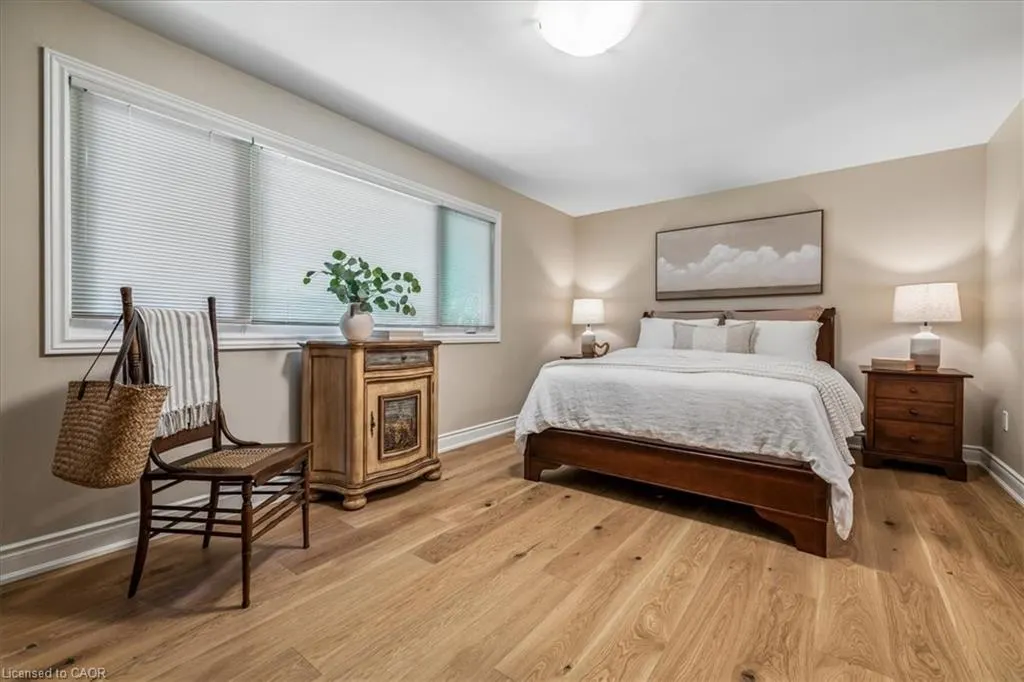
Address
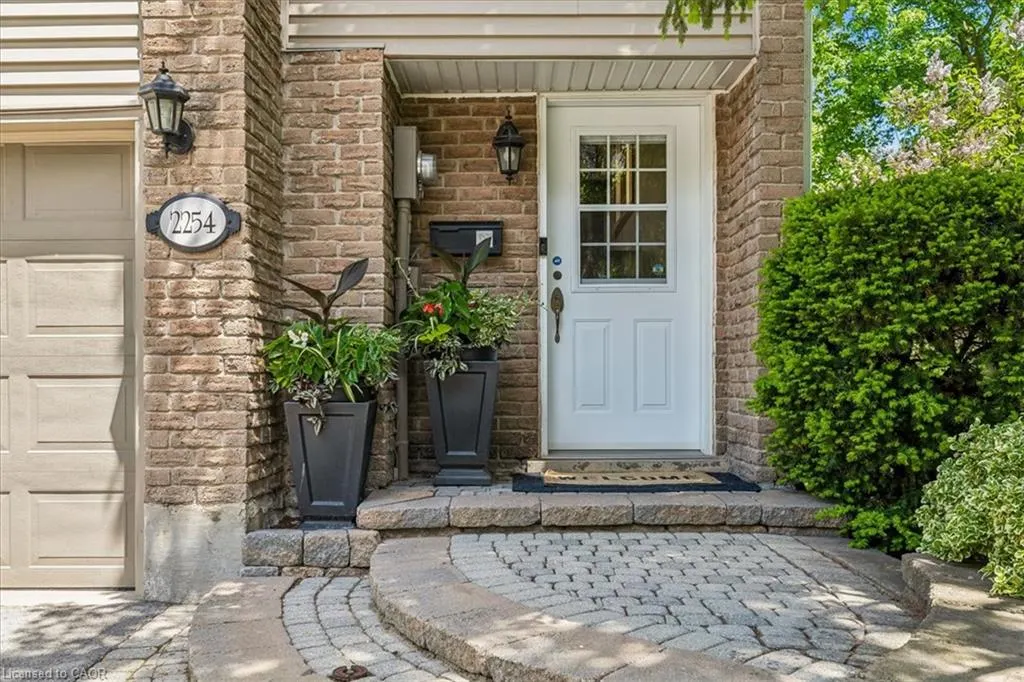
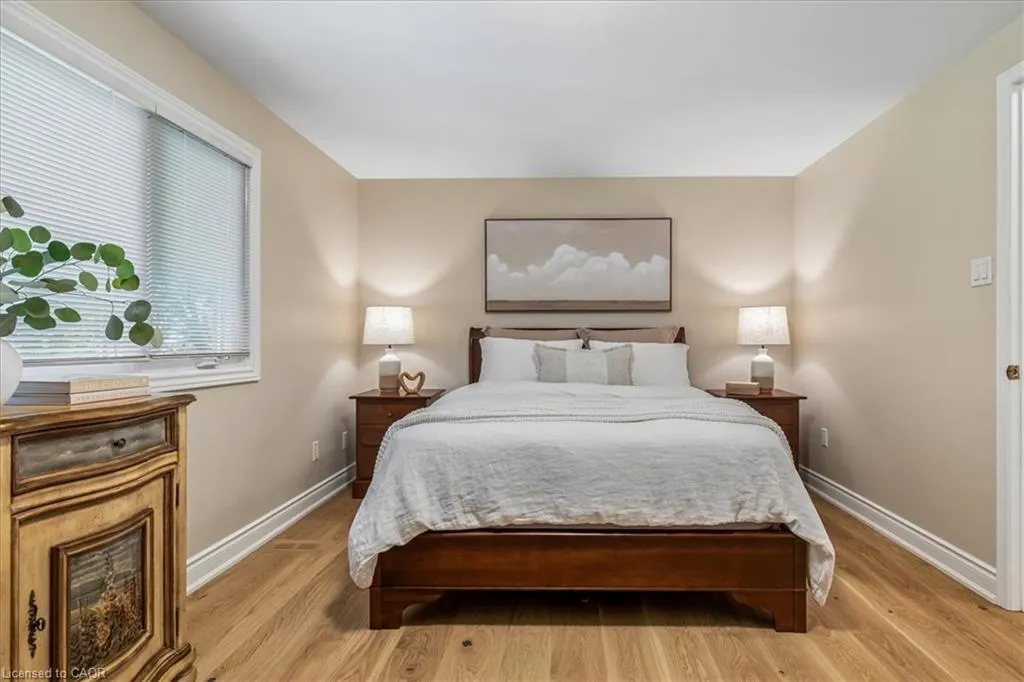
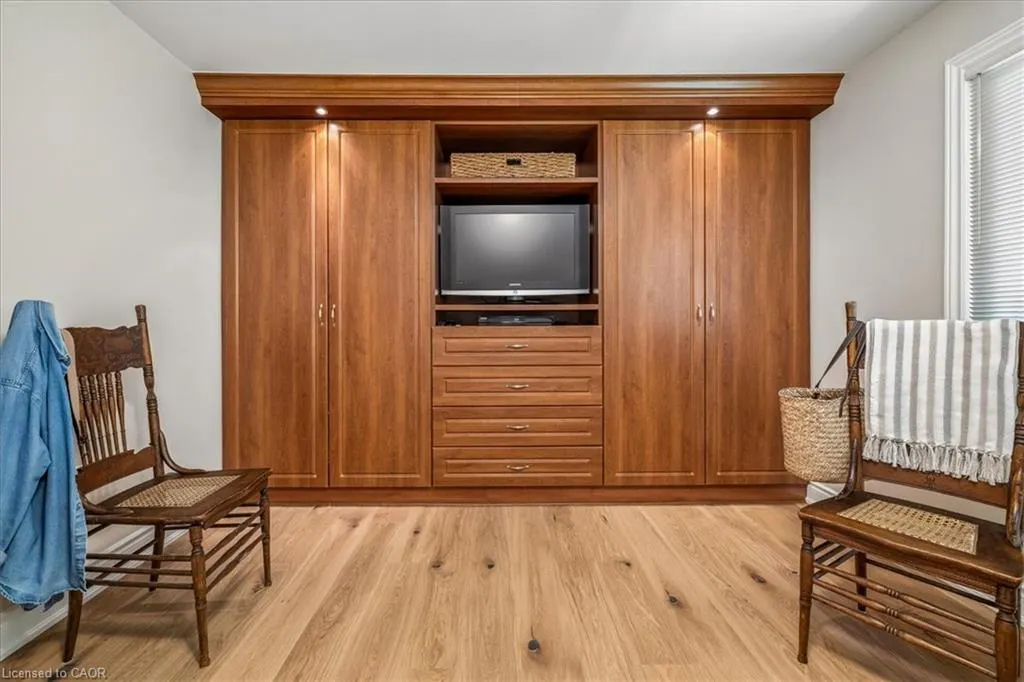
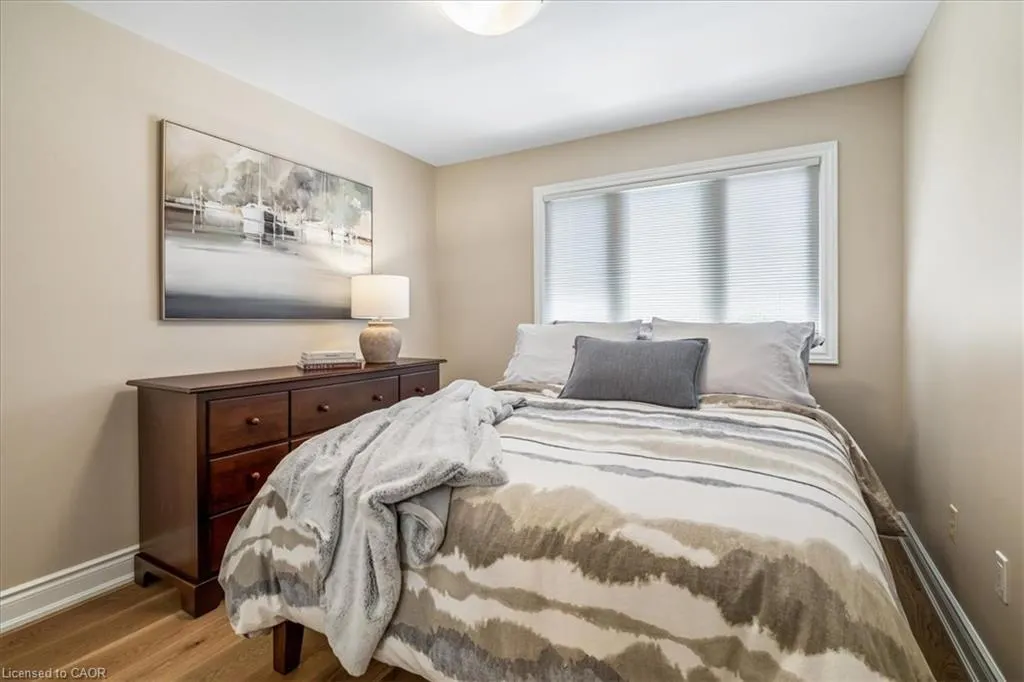
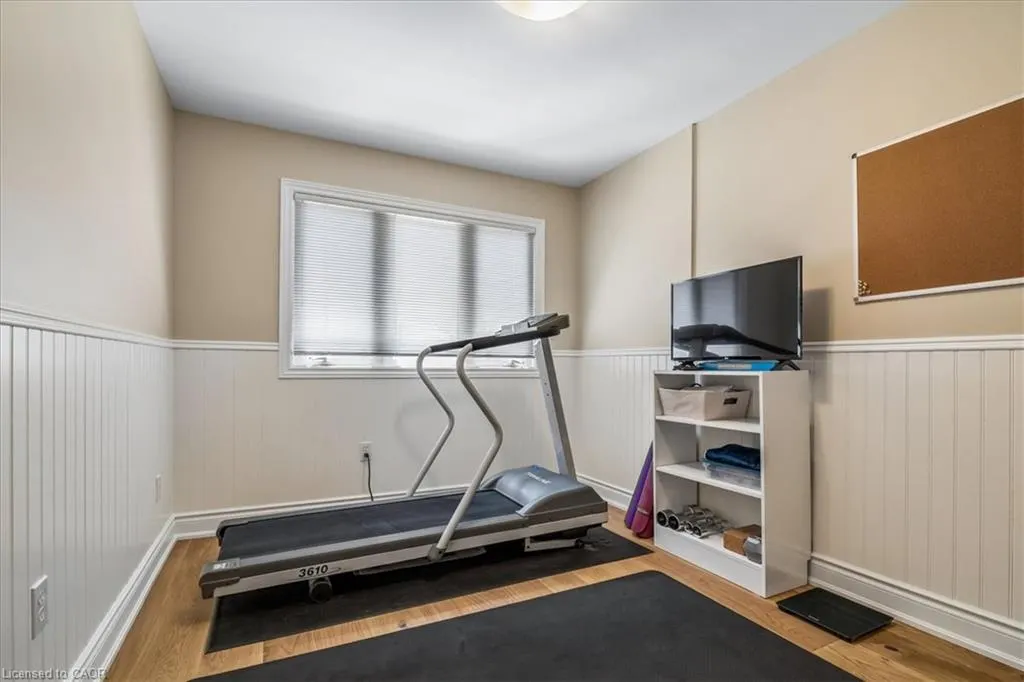
2254 Marine Drive, Oakville, ON
Price
$ 1,649,000
Property Attributes
- ID#40866675
- TypeTownhouse
- Listing Status Active
- CityOakville
- Area1 - Oakville
- Neighbourhood1001 - BR Bronte
- Postal CodeL6L 1C1
- StyleTownhouse
- Year Built1977
- Taxes$ 4756
- Price$ 1,649,000
- Bedrooms3
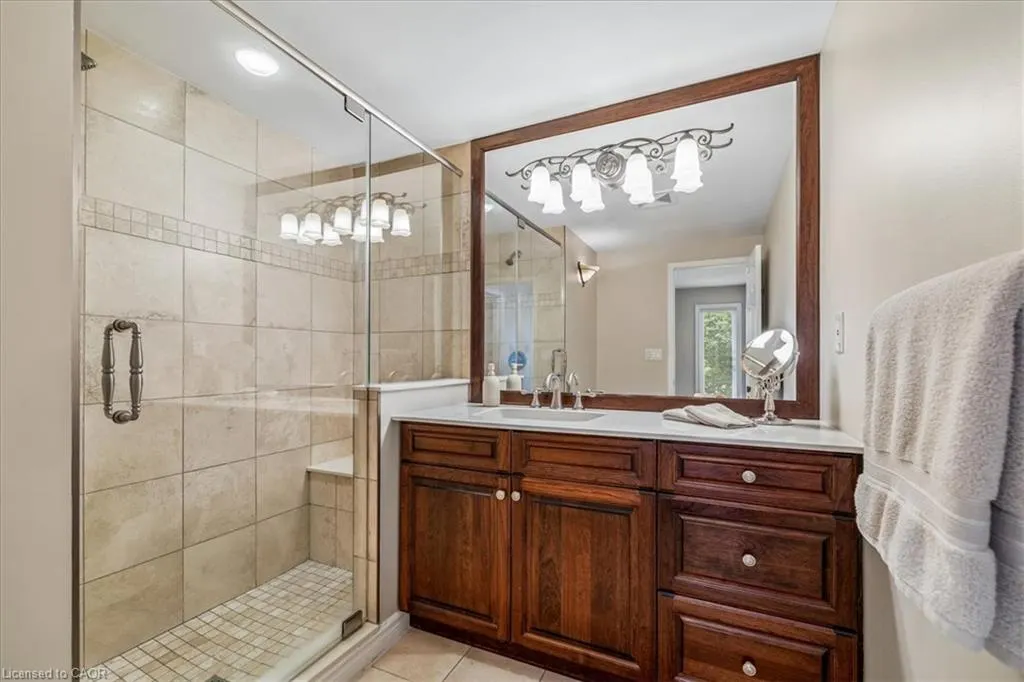
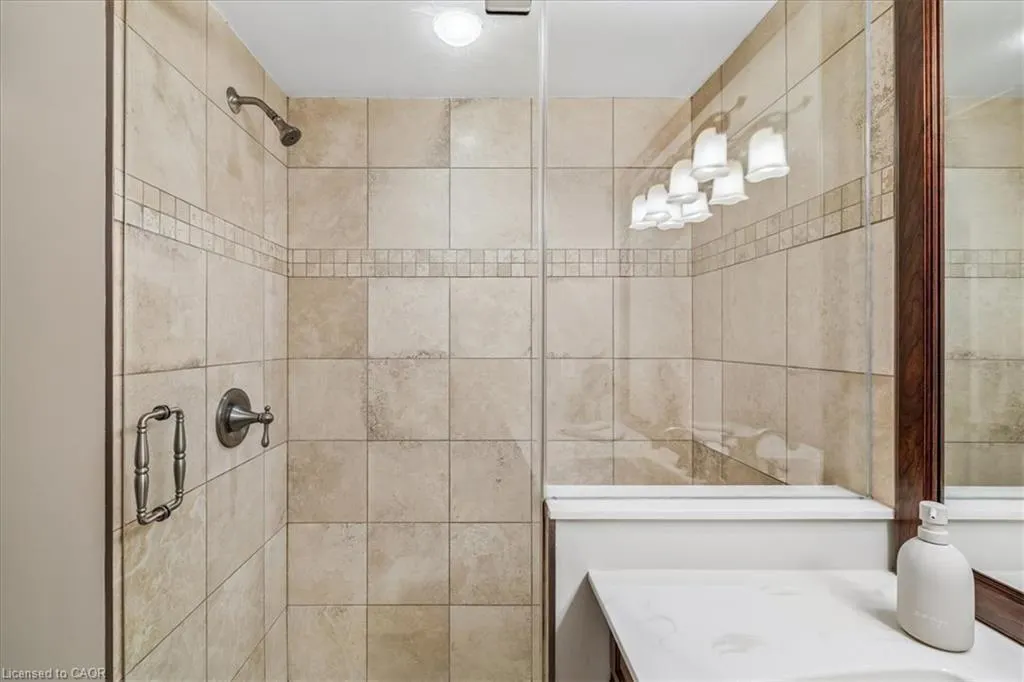
- Full Bathrooms1
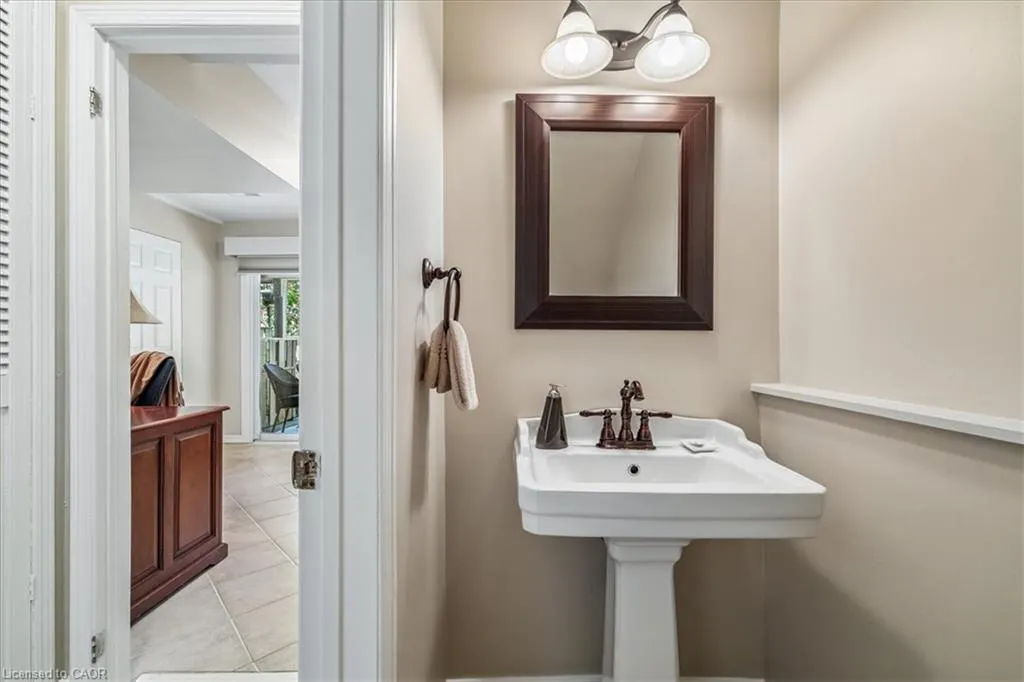
- Half Bathrooms1
- Sqr Footage1643
Data Source:
Ontario Regional (ITSO)
Property Description
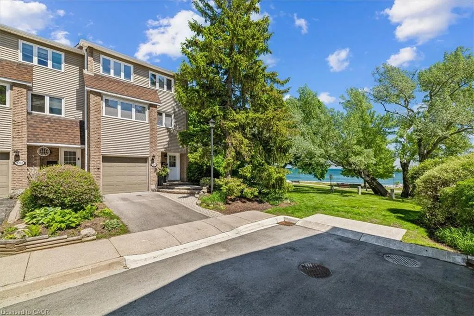
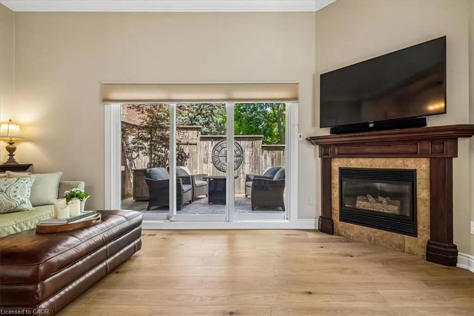
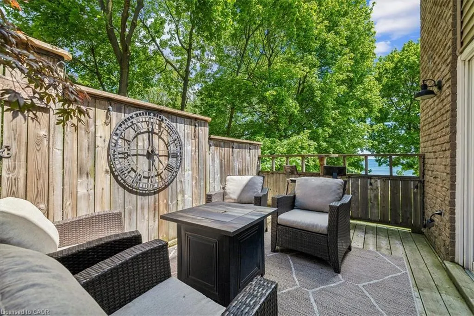
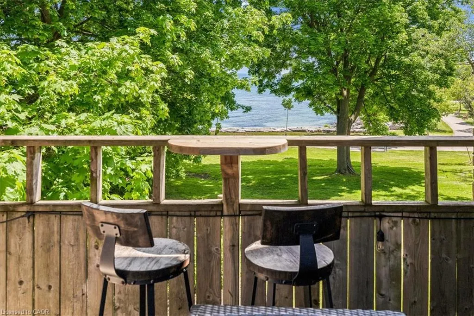
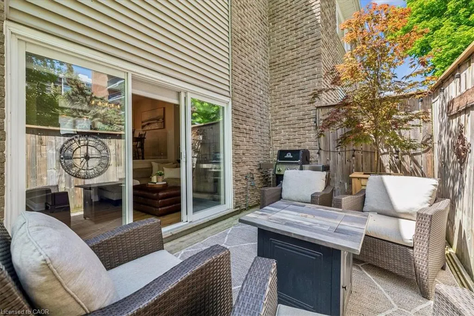
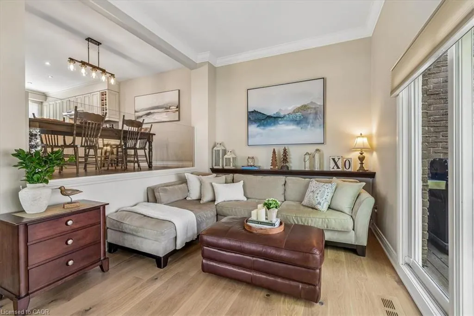
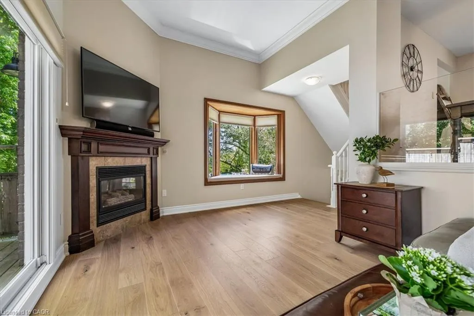
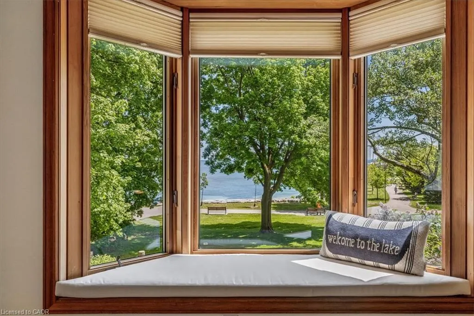
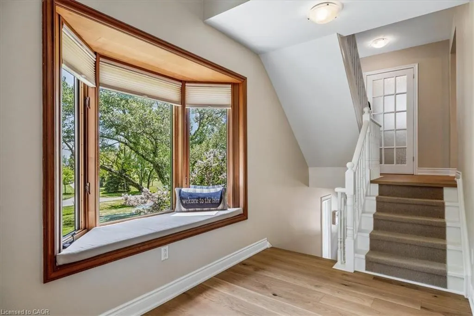
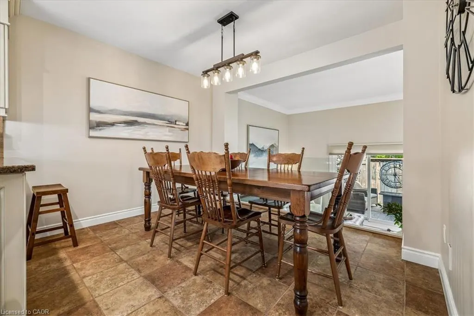
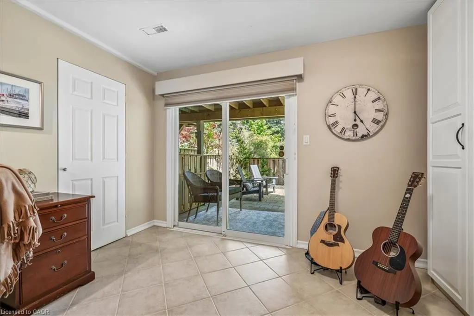
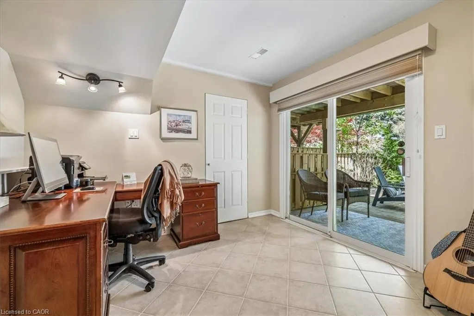
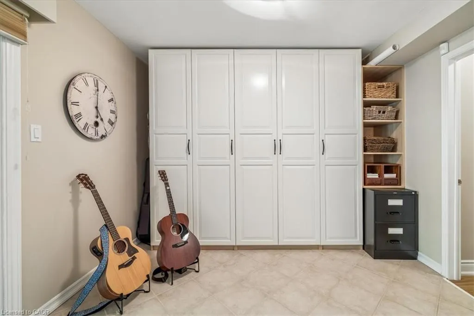
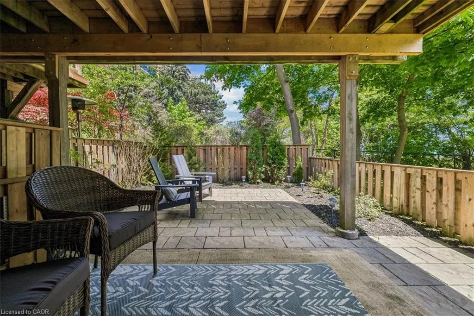
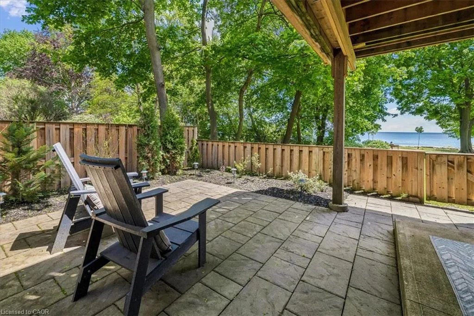
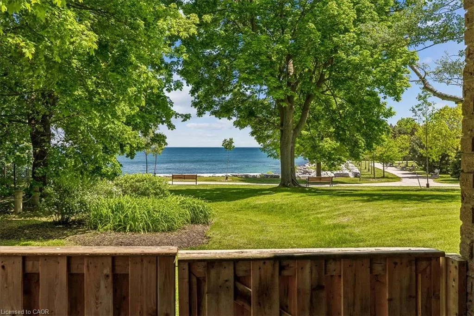
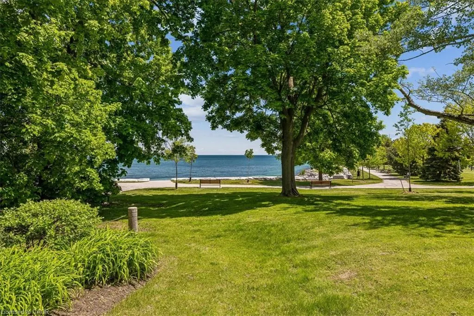
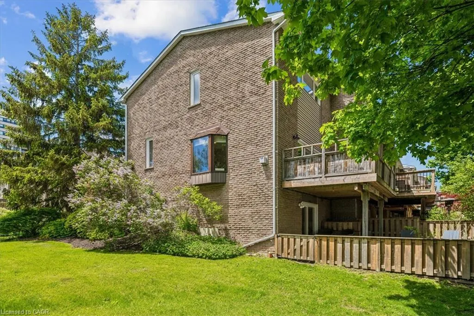
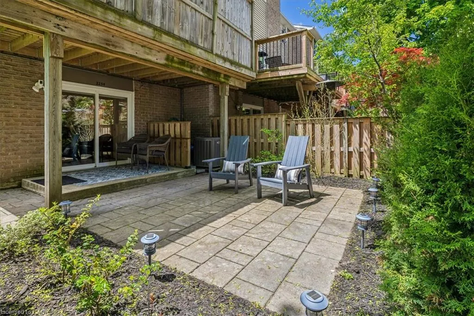
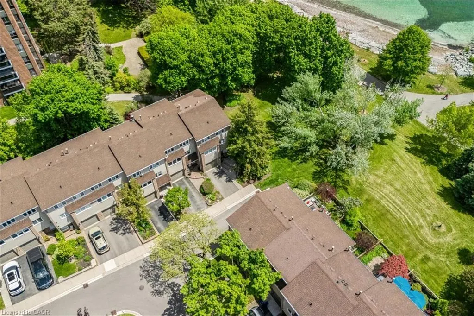
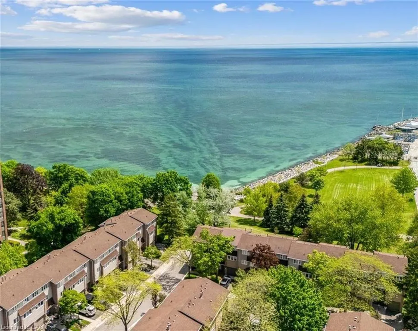
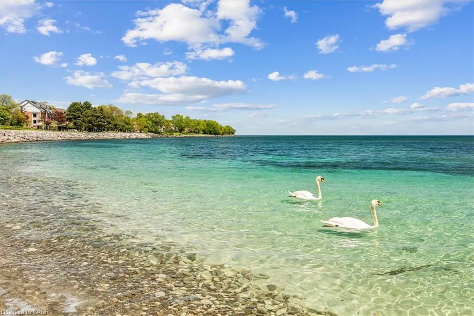
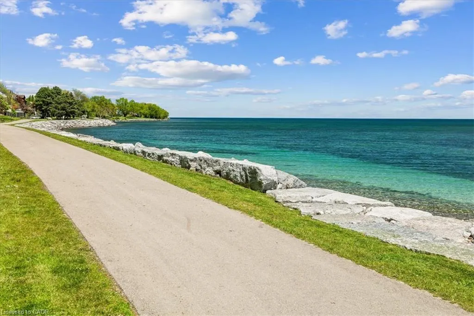
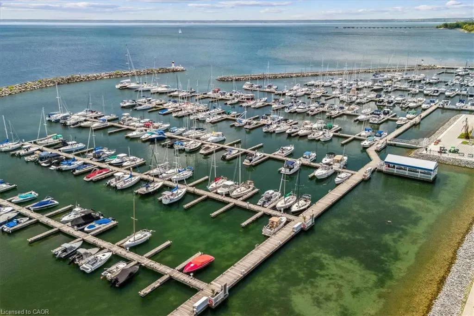
Experience the best of Lakeside living in the heart of Bronte Village. A true treasure and a rare find. If you like sunrises, full moons glowing over the lake, water views always changing with the seasons, majestic trees, greenery, boats floating by and the sound of waves then this is your perfect place to live and call home. Ideally situated just steps from the shores of Lake Ontario, this charming townhome offers a rare opportunity to enjoy a vibrant waterfront lifestyle in one of Oakville's most sought-after neighborhoods. Featuring bright, spacious interiors and multiple outdoor living spaces, the home is perfectly positioned to capture beautiful water views of Lake Ontario inside and out. Enjoy morning coffee overlooking the lake, breathtaking sunrises, and refreshing lake breezes year-round. The open-concept living and dining areas are designed for comfortable everyday living and effortless entertaining, while large windows fill the home with natural light and act as a living canvas offering serene views of lush trees and amazing lake views. The private outdoor spaces provide the perfect setting for relaxing, dining al fresco, or simply taking in the surrounding waterfront atmosphere. Located moments from the scenic Waterfront Trail, Bronte Harbour, parks, boutique shopping, cafes, and popular restaurants, this residence offers an exceptional walkable lifestyle. You will enjoy easy access to the lakefront, marina, and the many community events that make Bronte one of Oakville's most desirable destinations. If you're seeking a well managed, low-maintenance lakeside home, 2254 Marine Drive delivers an outstanding combination of location, lifestyle, and captivating water views.
| Price History | |
|---|---|
| 9/25/2026 | Listed $1,649,000 |
General Features
| Living Area | 1643 |
|---|---|
| Sewer | Sewer (Municipal) |
| Heating | Forced Air,Natural Gas |
| Cooling | Central Air |
| Roof | Asphalt Shing |
| Zoning | RM1 |
| HOA Fee | 544.07 |
| Garage Spaces | 1 |
| Association Fee Includes | Insurance,Common Elements,Parking |
| Patio/Porch Features | Terrace |
| Architectural Style | Townhouse |
| Construction Materials | Brick,Vinyl Siding |
| Pets Allowed | Yes |
| Year Built | 1977 |
| Stories Count | 3 |
| Property Subtype | Row/Townhouse |
| Waterfront Features | Lake,Indirect Waterfront,Other,Lake/Pond |
| Assoc Fee Paid Per | Monthly |
| County | Halton |
| New Construction | false |
| Property Type | Residential |
| Association Amenities | Parking |
| HOA | true |
| Attached Garage | true |
| Facing Direction | South |
| Garage Y/N | true |
| Total Rooms | 12 |
| Full Baths | 1 |
| Status | Active |
| City | Oakville |
| Body of Water | Lake Ontario |
| Senior Community Y/N | false |
| Open Parking Spaces | 1 |
| MLS Area | 1 - Oakville |
| Property Attached Y/N | true |
| MLS Area Minor | 1001 - BR Bronte |
| Building Area Units | Square Feet |
| Standard Status | Active |
| Year Built Source | Other |
Interior Features
| Interior Amenities | Auto Garage Door Remote(s),Central Vacuum |
|---|---|
| Basement | None |
| Total Fireplaces | 1 |
| Kitchen Level | Second |
| Air Conditioning Y/N | false |
| Heating Y/N | true |
| Fireplace Y/N | true |
| Above Grade Finished Area | 1643 |
| Half Baths | 1 |
| Total Bedrooms | 3 |
| Main Level Bathrooms | 1 |
| Below Grade Finished Area Unit Type | Square Feet |
| Above Grade Finished Area Source | Plans |
| Above Grade Finished Area Unit Type | Square Feet |
| Total Baths | 2 |
Exterior Features
| Parking Features | Attached Garage |
|---|---|
| Lot Features | Urban,Beach,Marina,Park,Shopping Nearby |
| Water Source | Municipal |
| Total Parking | 2 |
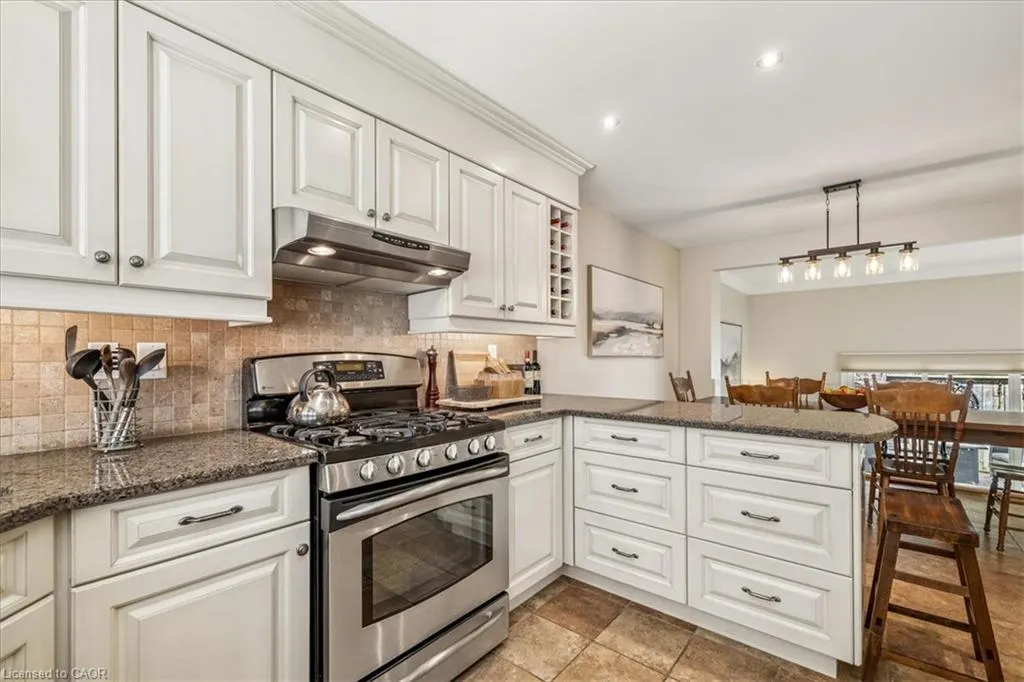
| Inclusions | Other,Fridge, Gas Stove, Range Hood, B/I Dishwasher, Microwave, Washer/Dryer, All Electric Light Fixtures, All Window Coverings, All Closet Shelving, B/I Shelving In Lower Level, All Bathroom Mirrors, Flat Screen Tv And Mount In Living Room, Central Vac And Accessories, Garage Door Opener & Remotes |
| Building Area Total | 1643 |
| Frontage Type | West |
| Waterfront Y/N | true |
| Covered Spaces | 1 |
| Road Frontage Type | Public Road |
| Crops Included Y/N | false |
Amenities
- Foreclosure
- Views
- Short Sale
- New Construction
- Adult 55+
- Lease To Own
- No Strata Fees
- Furnished
- Pets
- Primary On Main
- Air Conditioning
- Seller Finance
- Green
- Fixer Upper
- Horse
- Golf
- Fireplace
- Deck
- Garage
- Basement
- Pool
Property vs Townhouse Average in L6L 1C1
In The Neighbourhood
Just Listed
Oakville (BR Bronte)
$ 1,649,000
2254 Marine Drive
Oakville (br Bronte), ON L6L1C1
- Type
- Townhouse
- Size
- 1,799 SqFt
- Rooms
- 3 Beds + 1.5 Baths
Listed by: Royal LePage Real Estate Services Ltd.
Open House
Oakville
$ 1,024,000
37 Tulip Street
Oakville, ON L6L3V3
- Type
- Townhouse
- Size
- 1,500 SqFt
- Rooms
- 3 Beds + 3 Baths
Just Listed
Oakville
$ 749,900
2097 Marine Drive
Oakville, ON L6L1B8
- Type
- Townhouse
- Size
- 1,199 SqFt
- Rooms
- 5 Beds + 3 Baths
Listed by: BONNATERA REALTY
Oakville
$ 959,900
1 - 2222 Marine Drive
Oakville, ON L6L1C1
- Type
- Townhouse
- Size
- 1,599 SqFt
- Rooms
- 3 Beds + 1.5 Baths
Listed by: Royal LePage Real Estate Services Ltd.
Oakville
$ 1,149,999
2303 Marine Drive # 5
Oakville, ON L6L1C2
- Type
- Townhouse
- Size
- 1,500 SqFt
- Rooms
- 3 Beds + 3 Baths
Oakville
$ 1,849,000
26 - 2369 Ontario Street
Oakville, ON L6L1A6
- Type
- Townhouse
- Size
- 2,749 SqFt
- Rooms
- 4 Beds + 3 Baths
Listed by: CENTURY 21 MILLER REAL ESTATE LTD.
Oakville
$ 1,499,000
2331 Marine Drive
Oakville, ON L6L1C2
- Type
- Townhouse
- Size
- 2,500 SqFt
- Rooms
- 3 Beds + 3 Baths
Oakville
$ 1,599,000
68 Tradewind Drive
Oakville, ON L6L6K8
- Type
- Townhouse
- Size
- 2,000 SqFt
- Rooms
- 3 Beds + 3 Baths
Oakville
$ 1,849,000
2369 Ontario Street 26
Oakville, ON L6L 1A6
- Type
- Townhouse
- Size
- 2,677 SqFt
- Rooms
- 3 Beds + 3 Baths
Oakville
$ 1,499,000
2331 Marine Drive
Oakville, ON L6L 1C2
- Type
- Townhouse
- Size
- 2,674 SqFt
- Rooms
- 3 Beds + 3 Baths
Oakville
$ 1,599,000
68 Tradewind Drive
Oakville, ON L6L 6K8
- Type
- Townhouse
- Size
- 2,351 SqFt
- Rooms
- 3 Beds + 2.5 Baths
Oakville
$ 1,599,900
73 Windhaven Place
Oakville, ON L6L 6L1
- Type
- Townhouse
- Size
- 2,447 SqFt
- Rooms
- 3 Beds + 2.5 Baths
 Toronto Real Estate Board (TRREB); All information deemed reliable but not guaranteed. All properties are subject to prior sale, change or withdrawal. Neither listing broker(s) or information provider(s) shall be responsible for any typographical errors, misinformation, misprints and shall be held totally harmless. Listing(s) information is provided for consumer's personal, non-commercial use and may not be used for any purpose other than to identify prospective properties consumers may be interested
 Data provided by the Ontario Regional Technology & Information Systems. The information is deemed reliable, but is not guaranteed. Not intended to solicit buyers or sellers, landlords or tenants currently under contract.
The trademarks REALTOR®, REALTORS® and the REALTOR® logo are controlled by The Canadian Real Estate Association (CREA) and identify real estate professionals who are members of CREA. The trademarks MLS®, Multiple Listing Service® and the associated logos are owned
Data provided by the Ontario Regional Technology & Information Systems. The information is deemed reliable, but is not guaranteed. Not intended to solicit buyers or sellers, landlords or tenants currently under contract.
The trademarks REALTOR®, REALTORS® and the REALTOR® logo are controlled by The Canadian Real Estate Association (CREA) and identify real estate professionals who are members of CREA. The trademarks MLS®, Multiple Listing Service® and the associated logos are owned
 All information deemed reliable but not guaranteed. All properties are subject to prior sale, change or withdrawal. Neither listing broker(s) or information provider(s) shall be responsible for any typographical errors, misinformation, misprints and shall be held totally harmless. Listing(s) information is provided for consumer's personal, non-commercial use and may not be used for any purpose other than to identify prospective properties consumers may be interested in purchasing. The data relating