


Address
73 Windhaven Place, Oakville, ON
Price
$ 1,599,900
Property Attributes
- ID#40864088
- TypeTownhouse
- Listing Status Active
- CityOakville
- Area1 - Oakville
- Neighbourhood1001 - BR Bronte
- Postal CodeL6L 6L1
- StyleTownhouse
- Year Built1988
- Taxes$ 8415
- Price$ 1,599,900
- Bedrooms3
- Full Bathrooms2
- Half Bathrooms1
- Sqr Footage2447
Data Source:
Ontario Regional (ITSO)
Property Description
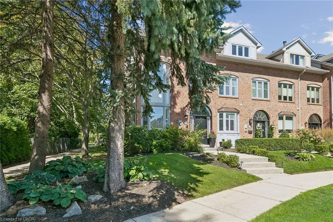
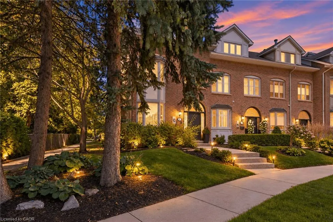
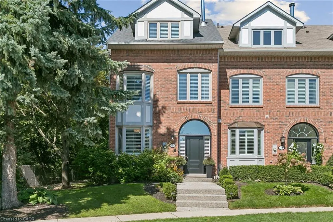
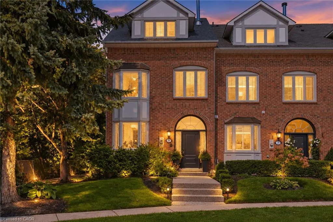
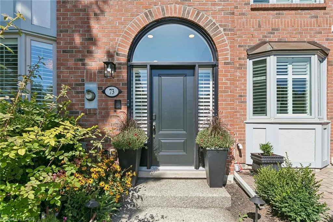
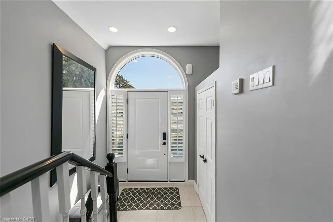
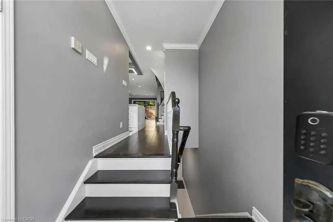
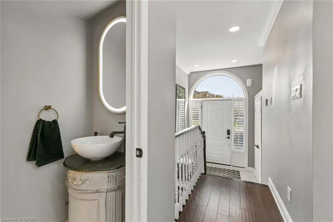
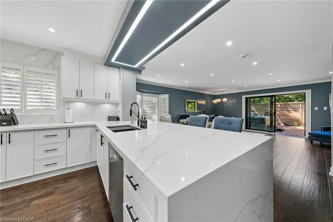
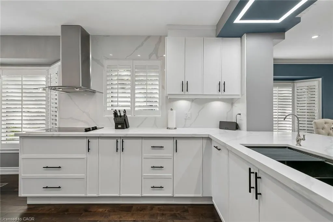
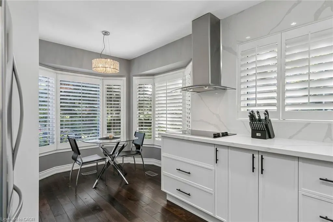
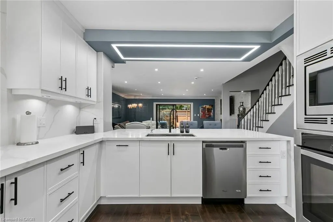
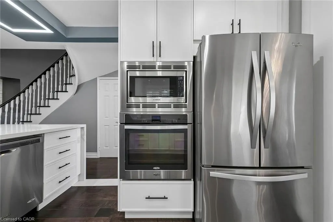
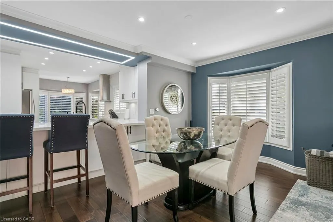
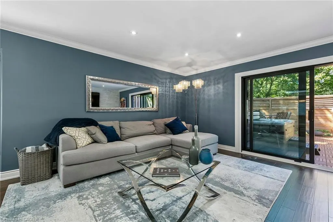
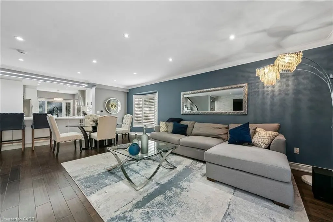
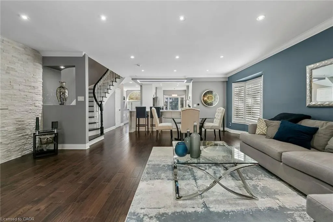
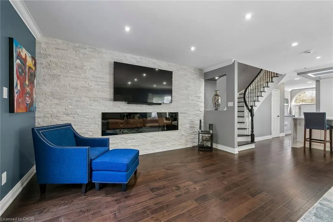
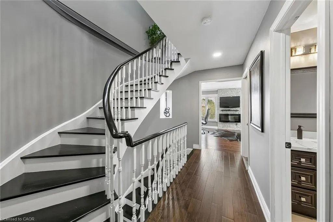
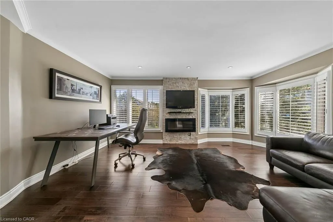
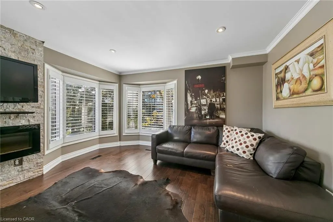
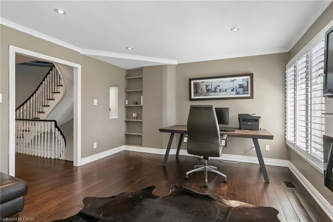
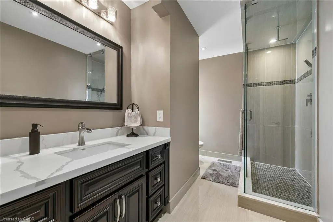
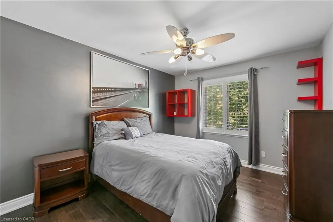
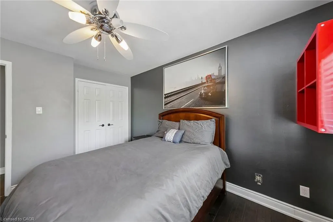
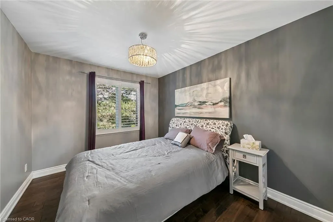
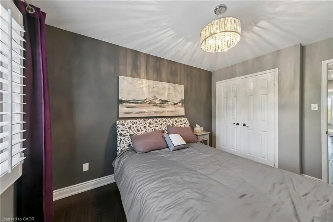
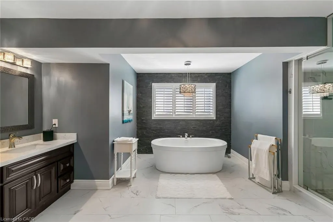
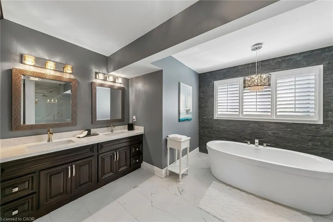
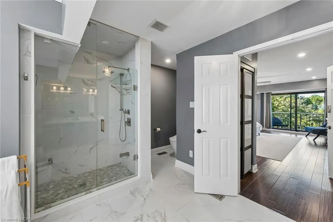
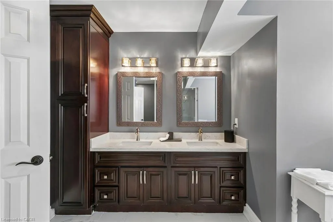
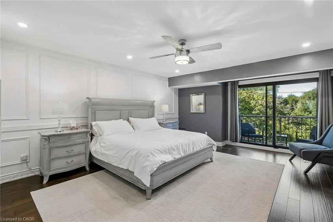
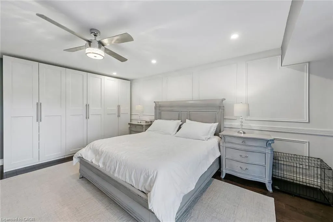
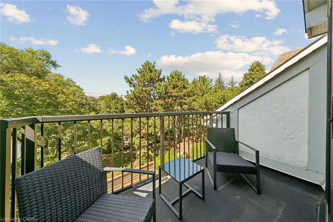
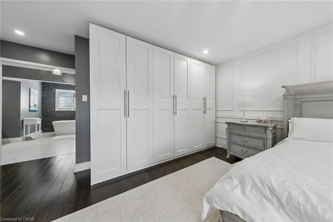
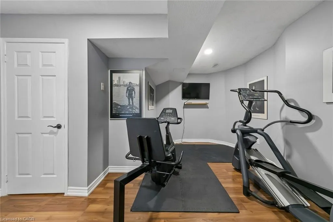
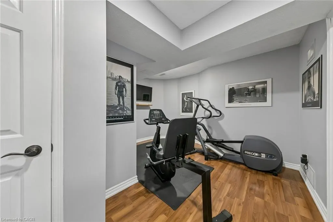
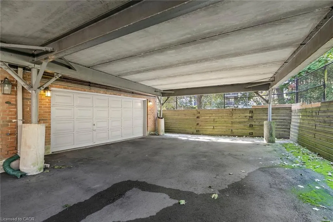
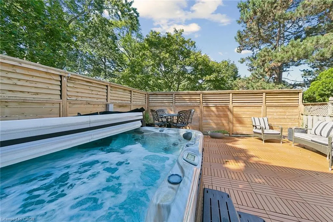
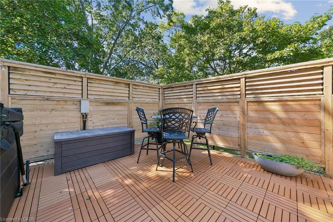
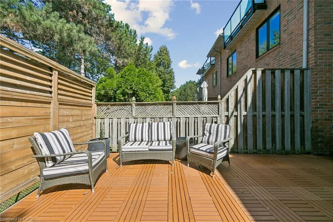
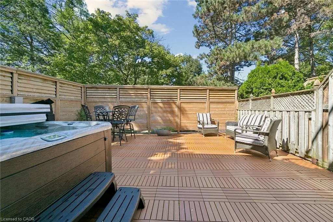
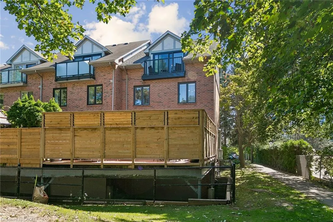
Welcome to 73 Windhaven Place, an extensively updated executive freehold end-unit townhome in sought-after Bronte. Set on an impressive 37.43' x 120.67' lot, this 3-storey home offers exceptional space and privacy with mature landscaping, a double-car garage and parking for 2 additional vehicles. Inside, hand-scraped oak hardwood, wood staircases, California shutters, crown moulding and extensive pot lighting create a polished feel throughout. The redesigned 2024 kitchen features white cabinetry, quartz counters and backsplash, breakfast bar, under-cabinet lighting and stainless-steel appliances, opening to spacious dining and living areas with a dramatic stone fireplace wall. The second level offers 2 bedrooms, laundry, full bath and a bright office/family room with stone fireplace. The private top-floor primary retreat features wall-to-wall wardrobes, walk-in closet, balcony and luxurious 5-piece ensuite with freestanding soaker tub, stacked-stone wall, double vanity, glass shower and premium TOTO Japanese toilet. Enjoy a private rear deck with dedicated hot tub, dining and lounge areas, Sunrise Spa and natural-gas BBQ hookup. Additional highlights include a lower-level flex space, furnace (2025), central air (2021), roof (2018) and irrigation. Walk to Lakeshore, local shops and the many amenities that make Bronte one of Oakville’s most desirable communities.
| Elementary School | High School |
|---|---|
| Eastview And St Domenic Elementary School | Thomas A Blakelock And St Thomas Aquinas High School |
| Price History | |
|---|---|
| 9/17/2026 | Listed $1,599,900 |
General Features
| Living Area | 2447 |
|---|---|
| Sewer | Sewer (Municipal) |
| Heating | Forced Air,Natural Gas |
| Cooling | Central Air |
| Roof | Asphalt Shing |
| Appliances | Garborator,Oven,Water Heater,Water Softener,Built-in Microwave,Dishwasher,Dryer,Range Hood,Refrigerator,Washer |
| Zoning | RM1 |
| Garage Spaces | 2 |
| Architectural Style | Townhouse |
| Construction Materials | Brick |
| Exclusions | None |
| Year Built | 1988 |
| Stories Count | 3 |
| Property Subtype | Row/Townhouse |
| Waterfront Features | Lake/Pond |
| County | Halton |
| New Construction | false |
| Property Type | Residential |
| Attached Garage | true |
| Garage Y/N | true |
| Total Rooms | 12 |
| Full Baths | 2 |
| Status | Active |
| Directions | Lakeshore/Bronte Lakeshore RD West to Bronte Rd |
| High School | Thomas A Blakelock And St Thomas Aquinas |
| City | Oakville |
| Senior Community Y/N | false |
| Open Parking Spaces | 2 |
| MLS Area | 1 - Oakville |
| Lot Size Units | Acres |
| Carport Y/N | false |
| Spa Features | Hot Tub |
| Elementary School | Eastview And St Domenic |
| Property Attached Y/N | true |
| MLS Area Minor | 1001 - BR Bronte |
| Virtual Tour | https://sites.odyssey3d.ca/mls/265129331 |
| Building Area Units | Square Feet |
| Standard Status | Active |
| Year Built Source | Other |
| Virtual Tour | https://www.73windhaven.ca |
Interior Features
| Interior Amenities | Central Vacuum,Auto Garage Door Remote(s),Built-In Appliances,Ceiling Fan(s) |
|---|---|
| Basement | Partial,Finished |
| Total Fireplaces | 2 |
| Fireplace Features | Electric |
| Kitchen Level | Main |
| Air Conditioning Y/N | false |
| Heating Y/N | true |
| Window Features | Window Coverings,Skylight(s) |
| Fireplace Y/N | true |
| Above Grade Finished Area | 2447 |
| Half Baths | 1 |
| Laundry Features | In-Suite |
| Total Bedrooms | 3 |
| Below Grade Finished Area | 441 |
| Main Level Bathrooms | 1 |
| Below Grade Finished Area Unit Type | Square Feet |
| Below Grade Finished Area Source | Other |
| Above Grade Finished Area Source | Other |
| Above Grade Finished Area Unit Type | Square Feet |
| Total Baths | 3 |
Exterior Features
| Parking Features | Attached Garage,Garage Door Opener,Built-In,Asphalt |
|---|---|
| Lot Features | Urban,Rectangular,Cul-De-Sac,Public Transit,Rec./Community Centre |
| Water Source | Municipal,Unknown |
| Total Parking | 4 |
| Inclusions | Built-in Microwave,Central Vac,Dishwasher,Dryer,Garage Door Opener,Hot Tub,Range Hood,Refrigerator,Washer,Window Coverings,Wall Safe In Primary Bedroom, B/I Oven, Cook Top, Garburator, Tv & Bracket In Office |
| Foundation Details | Poured Concrete |
| Spa | true |
| Building Area Total | 2888 |
| Lot Dimensions | 37.43 x 120.67 |
| Frontage Length | 37.43 |
| Frontage Type | North |
| Waterfront Y/N | false |
| Covered Spaces | 2 |
| Road Frontage Type | Municipal Road |
| Crops Included Y/N | false |
Amenities
- Foreclosure
- Views
- Short Sale
- New Construction
- Adult 55+
- Lease To Own
- No Strata Fees
- Furnished
- Pets
- Primary On Main
- Air Conditioning
- Seller Finance
- Green
- Fixer Upper
- Horse
- Golf
- Fireplace
- Deck
- Garage
- Basement
- Pool
Property vs Townhouse Average in L6L 6L1
In The Neighbourhood
Just Listed
Oakville (BR Bronte)
$ 1,649,000
2254 Marine Drive
Oakville (br Bronte), ON L6L1C1
- Type
- Townhouse
- Size
- 1,799 SqFt
- Rooms
- 3 Beds + 1.5 Baths
Listed by: Royal LePage Real Estate Services Ltd.
Just Listed
Oakville
$ 1,649,000
2254 Marine Drive
Oakville, ON L6L 1C1
- Type
- Townhouse
- Size
- 1,643 SqFt
- Rooms
- 3 Beds + 1.5 Baths
Open House
Oakville
$ 1,024,000
37 Tulip Street
Oakville, ON L6L3V3
- Type
- Townhouse
- Size
- 1,500 SqFt
- Rooms
- 3 Beds + 3 Baths
Just Listed
Oakville
$ 749,900
2097 Marine Drive
Oakville, ON L6L1B8
- Type
- Townhouse
- Size
- 1,199 SqFt
- Rooms
- 5 Beds + 3 Baths
Listed by: BONNATERA REALTY
Oakville
$ 959,900
1 - 2222 Marine Drive
Oakville, ON L6L1C1
- Type
- Townhouse
- Size
- 1,599 SqFt
- Rooms
- 3 Beds + 1.5 Baths
Listed by: Royal LePage Real Estate Services Ltd.
Oakville
$ 1,149,999
2303 Marine Drive # 5
Oakville, ON L6L1C2
- Type
- Townhouse
- Size
- 1,500 SqFt
- Rooms
- 3 Beds + 3 Baths
Oakville
$ 1,849,000
26 - 2369 Ontario Street
Oakville, ON L6L1A6
- Type
- Townhouse
- Size
- 2,749 SqFt
- Rooms
- 4 Beds + 3 Baths
Listed by: CENTURY 21 MILLER REAL ESTATE LTD.
Oakville
$ 1,499,000
2331 Marine Drive
Oakville, ON L6L1C2
- Type
- Townhouse
- Size
- 2,500 SqFt
- Rooms
- 3 Beds + 3 Baths
Oakville
$ 1,599,000
68 Tradewind Drive
Oakville, ON L6L6K8
- Type
- Townhouse
- Size
- 2,000 SqFt
- Rooms
- 3 Beds + 3 Baths
Oakville
$ 1,849,000
2369 Ontario Street 26
Oakville, ON L6L 1A6
- Type
- Townhouse
- Size
- 2,677 SqFt
- Rooms
- 3 Beds + 3 Baths
Oakville
$ 1,499,000
2331 Marine Drive
Oakville, ON L6L 1C2
- Type
- Townhouse
- Size
- 2,674 SqFt
- Rooms
- 3 Beds + 3 Baths
Oakville
$ 1,599,000
68 Tradewind Drive
Oakville, ON L6L 6K8
- Type
- Townhouse
- Size
- 2,351 SqFt
- Rooms
- 3 Beds + 2.5 Baths
 Toronto Real Estate Board (TRREB); All information deemed reliable but not guaranteed. All properties are subject to prior sale, change or withdrawal. Neither listing broker(s) or information provider(s) shall be responsible for any typographical errors, misinformation, misprints and shall be held totally harmless. Listing(s) information is provided for consumer's personal, non-commercial use and may not be used for any purpose other than to identify prospective properties consumers may be interested
 Data provided by the Ontario Regional Technology & Information Systems. The information is deemed reliable, but is not guaranteed. Not intended to solicit buyers or sellers, landlords or tenants currently under contract.
The trademarks REALTOR®, REALTORS® and the REALTOR® logo are controlled by The Canadian Real Estate Association (CREA) and identify real estate professionals who are members of CREA. The trademarks MLS®, Multiple Listing Service® and the associated logos are owned
Data provided by the Ontario Regional Technology & Information Systems. The information is deemed reliable, but is not guaranteed. Not intended to solicit buyers or sellers, landlords or tenants currently under contract.
The trademarks REALTOR®, REALTORS® and the REALTOR® logo are controlled by The Canadian Real Estate Association (CREA) and identify real estate professionals who are members of CREA. The trademarks MLS®, Multiple Listing Service® and the associated logos are owned
 All information deemed reliable but not guaranteed. All properties are subject to prior sale, change or withdrawal. Neither listing broker(s) or information provider(s) shall be responsible for any typographical errors, misinformation, misprints and shall be held totally harmless. Listing(s) information is provided for consumer's personal, non-commercial use and may not be used for any purpose other than to identify prospective properties consumers may be interested in purchasing. The data relating