


Address
2331 Marine Drive, Oakville, ON
Price
$ 1,499,000
Property Attributes
- ID#40864828
- TypeTownhouse
- Listing Status Active
- CityOakville
- Area1 - Oakville
- Neighbourhood1001 - BR Bronte
- Postal CodeL6L 1C2
- StyleTownhouse
- Year Built1989
- Taxes$ 5182
- Price$ 1,499,000
- Bedrooms3
- Full Bathrooms3
- Half Bathrooms0
- Sqr Footage2674
Data Source:
Ontario Regional (ITSO)
Property Description
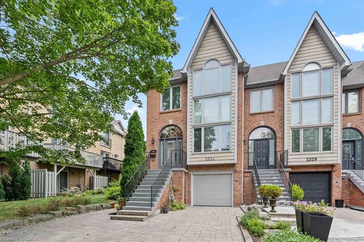
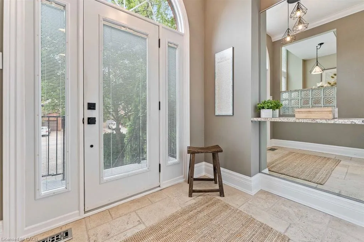
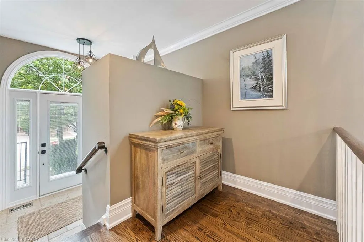
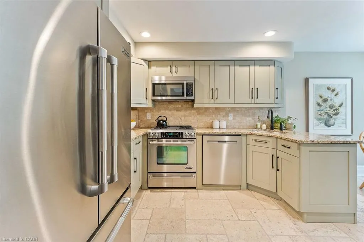
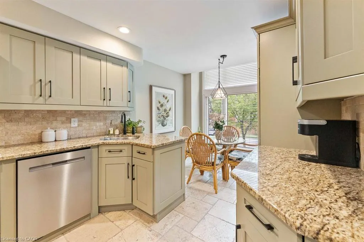
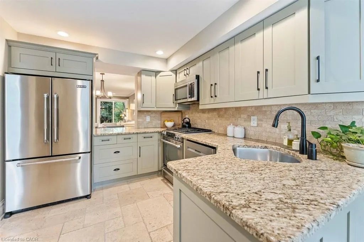
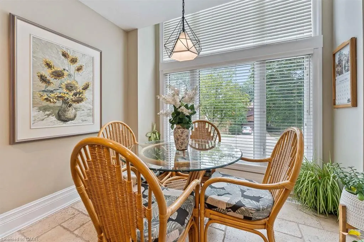
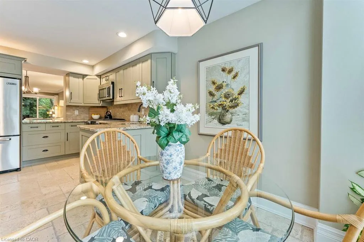
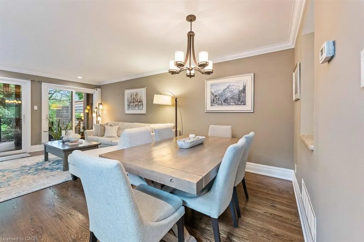
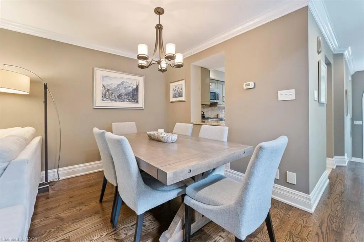
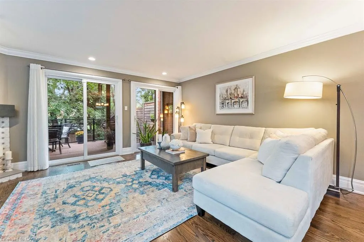
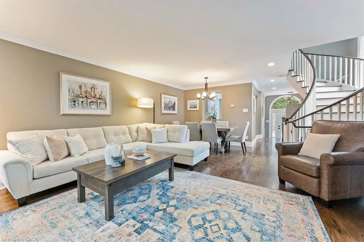
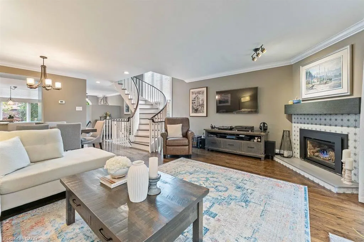
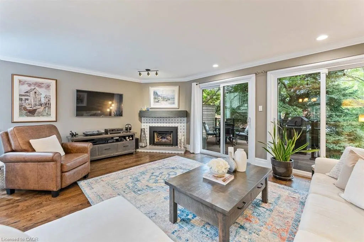
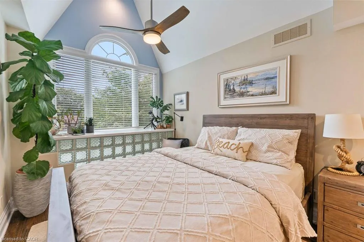
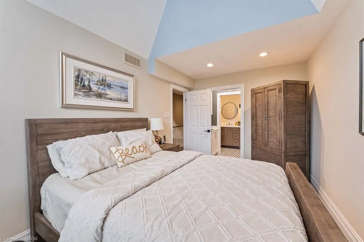
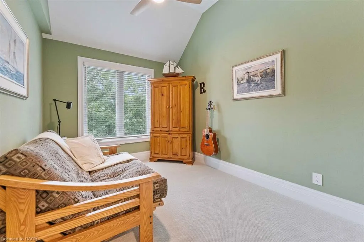
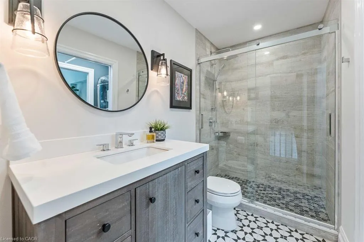
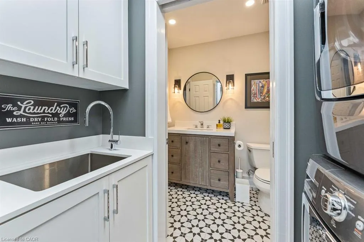
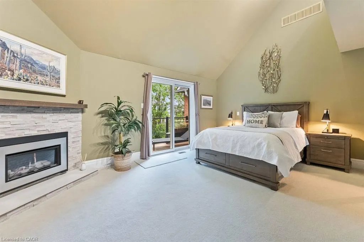
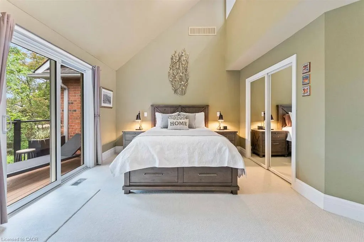
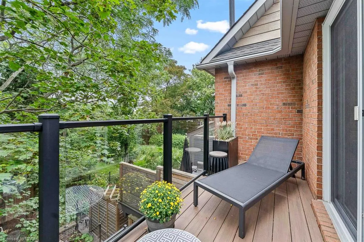
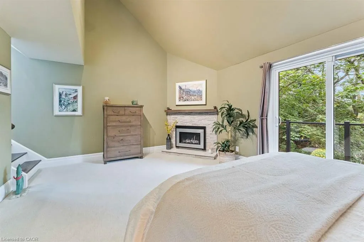
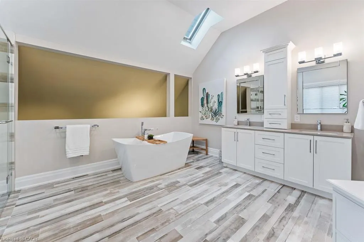
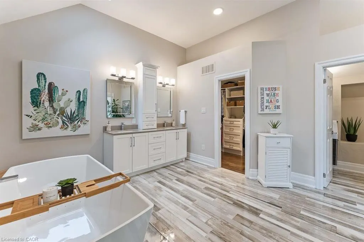
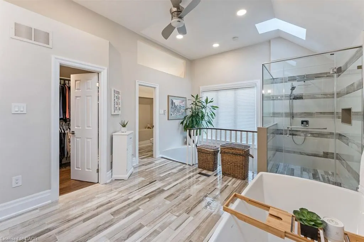
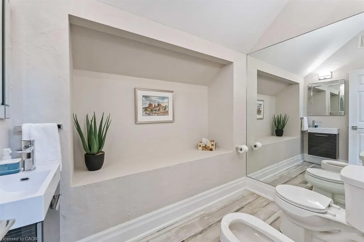
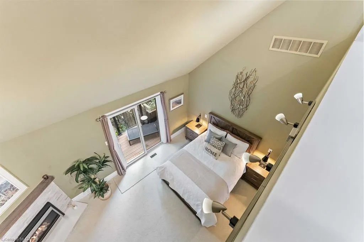
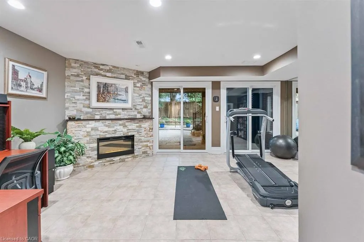
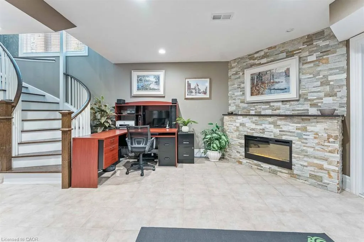
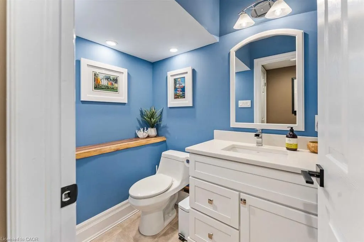
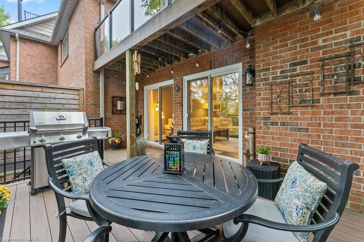
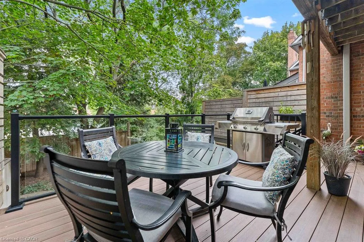
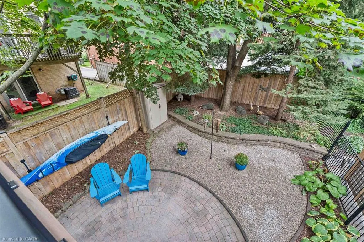
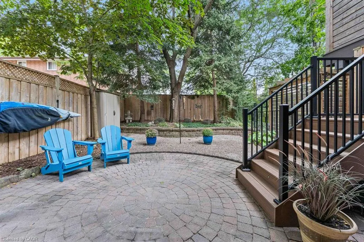
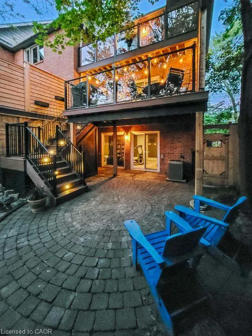
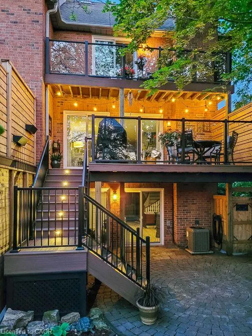
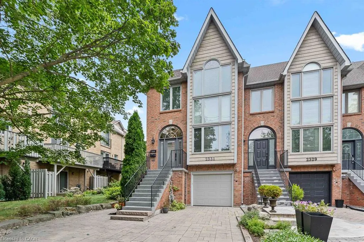
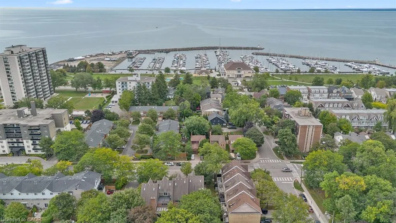
Life feels a little easier at 2331 Marine Drive, a bright end-unit townhome that puts the best of Bronte Village within an easy walk. With three bedrooms and three bathrooms, there's plenty of room to spread out across multiple light-filled levels. Start on the ground floor, where a flexible office or gym opens directly to the backyard patio. A three-piece bathroom, useful storage, and interior garage access make this level highly functional and perfect for busy daily living. Upstairs, the kitchen with plenty of storage includes a comfortable breakfast area and a pass-through to the dining room. The living room is ready for relaxed evenings, complete with a fireplace and a walkout to a deck overlooking the backyard. The next level features three bedrooms, one with semi-ensuite access, and a dedicated laundry station with stacked washer/dryer perfectly situated making laundry day a breeze. The spacious principal bedroom has its own deck, creating a quiet spot for morning coffee or late-night cocktail. Lofted above is the fully renovated, spa-inspired ensuite with a free standing tub, separate water closet with sink, and custom walk-in closet. Then there's the neighbourhood. Founded in 1834 and existing as an independent village for more than 125 years before becoming part of Oakville, Bronte stands as one of the town's most distinct and distinctive areas. Complete, compact, and pedestrian-friendly with waterfront proximity, makes Bronte attractive to the young and young at heart. Walk your kayak or paddleboard to the lake, head to your boat, browse nearby shops, grab dinner at Plank Resto bar or any of the other restaurants close by, and stock up on groceries at Farm Boy. Bronte Harbour and the marina are close by, and Bronte GO keeps commuting simple. On weekends, leave the car parked and enjoy everything around you. This townhome has had many updates over the years and is move in ready for the new owner to call "home".
| Price History | |
|---|---|
| 9/18/2026 | Listed $1,499,000 |
General Features
| Living Area | 2674 |
|---|---|
| Sewer | Sewer (Municipal) |
| Heating | Forced Air,Natural Gas |
| Cooling | Central Air |
| Roof | Asphalt Shing |
| Zoning | RM1 |
| Garage Spaces | 1 |
| Patio/Porch Features | Deck,Patio |
| Architectural Style | Townhouse |
| Construction Materials | Brick |
| Exclusions | Kayak Rack On Fence In Back Yard, Windsurfer Racks In Garage, Workbench And Tall Cabinet In Garage |
| Year Built | 1989 |
| Stories Count | 3 |
| Property Subtype | Row/Townhouse |
| Waterfront Features | Lake/Pond |
| County | Halton |
| New Construction | false |
| Property Type | Residential |
| Attached Garage | true |
| Facing Direction | South |
| Garage Y/N | true |
| Other Structures | Shed(s),Storage |
| Total Rooms | 13 |
| Full Baths | 3 |
| Status | Active |
| Directions | Nelson St to Marine Drive |
| City | Oakville |
| Senior Community Y/N | false |
| Open Parking Spaces | 3 |
| MLS Area | 1 - Oakville |
| Carport Y/N | false |
| Property Attached Y/N | true |
| MLS Area Minor | 1001 - BR Bronte |
| Virtual Tour | https://youtu.be/1HV8cyM24UQ |
| Building Area Units | Square Feet |
| Standard Status | Active |
| Year Built Source | Estimated |
| Virtual Tour | https://youtu.be/29d4wwqnhek |
Interior Features
| Interior Amenities | Auto Garage Door Remote(s),Central Vacuum |
|---|---|
| Basement | None |
| Kitchen Level | Second |
| Air Conditioning Y/N | false |
| Heating Y/N | true |
| Fireplace Y/N | false |
| Above Grade Finished Area | 2674 |
| Total Bedrooms | 3 |
| Main Level Bathrooms | 1 |
| Below Grade Finished Area Unit Type | Square Feet |
| Above Grade Finished Area Source | Plans |
| Above Grade Finished Area Unit Type | Square Feet |
| Total Baths | 3 |
Exterior Features
| Parking Features | Attached Garage,Inside Entry,Interlock |
|---|---|
| Lot Features | Urban,Marina,Park,Place of Worship,Public Transit,Shopping Nearby |
| Water Source | Municipal |
| Total Parking | 4 |
| Inclusions | Other,Existing Fridge, Stove, Dishwasher, Microwave, Washer, Dryer, All Electrical Light Fixtures, Garage Door Openers, All Mounted Garage Organizers, All bathroom Mirrors, All Window Coverings, Window Screens & Closet Organizers, Cvac Canister (As Is |
| Foundation Details | Concrete Perimeter |
| Building Area Total | 2674 |
| Lot Dimensions | 22.9 x 114.5 |
| Frontage Length | 22.90 |
| Frontage Type | North |
| Waterfront Y/N | false |
| Covered Spaces | 1 |
| Road Frontage Type | Municipal Road |
| Crops Included Y/N | false |
Amenities
- Foreclosure
- Views
- Short Sale
- New Construction
- Adult 55+
- Lease To Own
- No Strata Fees
- Furnished
- Pets
- Primary On Main
- Air Conditioning
- Seller Finance
- Green
- Fixer Upper
- Horse
- Golf
- Fireplace
- Deck
- Garage
- Basement
- Pool
Property vs Townhouse Average in L6L 1C2
In The Neighbourhood
Just Listed
Oakville (BR Bronte)
$ 1,649,000
2254 Marine Drive
Oakville (br Bronte), ON L6L1C1
- Type
- Townhouse
- Size
- 1,799 SqFt
- Rooms
- 3 Beds + 1.5 Baths
Listed by: Royal LePage Real Estate Services Ltd.
Just Listed
Oakville
$ 1,649,000
2254 Marine Drive
Oakville, ON L6L 1C1
- Type
- Townhouse
- Size
- 1,643 SqFt
- Rooms
- 3 Beds + 1.5 Baths
Open House
Oakville
$ 1,024,000
37 Tulip Street
Oakville, ON L6L3V3
- Type
- Townhouse
- Size
- 1,500 SqFt
- Rooms
- 3 Beds + 3 Baths
Just Listed
Oakville
$ 749,900
2097 Marine Drive
Oakville, ON L6L1B8
- Type
- Townhouse
- Size
- 1,199 SqFt
- Rooms
- 5 Beds + 3 Baths
Listed by: BONNATERA REALTY
Oakville
$ 959,900
1 - 2222 Marine Drive
Oakville, ON L6L1C1
- Type
- Townhouse
- Size
- 1,599 SqFt
- Rooms
- 3 Beds + 1.5 Baths
Listed by: Royal LePage Real Estate Services Ltd.
Oakville
$ 1,149,999
2303 Marine Drive # 5
Oakville, ON L6L1C2
- Type
- Townhouse
- Size
- 1,500 SqFt
- Rooms
- 3 Beds + 3 Baths
Oakville
$ 1,849,000
26 - 2369 Ontario Street
Oakville, ON L6L1A6
- Type
- Townhouse
- Size
- 2,749 SqFt
- Rooms
- 4 Beds + 3 Baths
Listed by: CENTURY 21 MILLER REAL ESTATE LTD.
Oakville
$ 1,499,000
2331 Marine Drive
Oakville, ON L6L1C2
- Type
- Townhouse
- Size
- 2,500 SqFt
- Rooms
- 3 Beds + 3 Baths
Oakville
$ 1,599,000
68 Tradewind Drive
Oakville, ON L6L6K8
- Type
- Townhouse
- Size
- 2,000 SqFt
- Rooms
- 3 Beds + 3 Baths
Oakville
$ 1,849,000
2369 Ontario Street 26
Oakville, ON L6L 1A6
- Type
- Townhouse
- Size
- 2,677 SqFt
- Rooms
- 3 Beds + 3 Baths
Oakville
$ 1,599,000
68 Tradewind Drive
Oakville, ON L6L 6K8
- Type
- Townhouse
- Size
- 2,351 SqFt
- Rooms
- 3 Beds + 2.5 Baths
Oakville
$ 1,599,900
73 Windhaven Place
Oakville, ON L6L 6L1
- Type
- Townhouse
- Size
- 2,447 SqFt
- Rooms
- 3 Beds + 2.5 Baths
 Toronto Real Estate Board (TRREB); All information deemed reliable but not guaranteed. All properties are subject to prior sale, change or withdrawal. Neither listing broker(s) or information provider(s) shall be responsible for any typographical errors, misinformation, misprints and shall be held totally harmless. Listing(s) information is provided for consumer's personal, non-commercial use and may not be used for any purpose other than to identify prospective properties consumers may be interested
 Data provided by the Ontario Regional Technology & Information Systems. The information is deemed reliable, but is not guaranteed. Not intended to solicit buyers or sellers, landlords or tenants currently under contract.
The trademarks REALTOR®, REALTORS® and the REALTOR® logo are controlled by The Canadian Real Estate Association (CREA) and identify real estate professionals who are members of CREA. The trademarks MLS®, Multiple Listing Service® and the associated logos are owned
Data provided by the Ontario Regional Technology & Information Systems. The information is deemed reliable, but is not guaranteed. Not intended to solicit buyers or sellers, landlords or tenants currently under contract.
The trademarks REALTOR®, REALTORS® and the REALTOR® logo are controlled by The Canadian Real Estate Association (CREA) and identify real estate professionals who are members of CREA. The trademarks MLS®, Multiple Listing Service® and the associated logos are owned
 All information deemed reliable but not guaranteed. All properties are subject to prior sale, change or withdrawal. Neither listing broker(s) or information provider(s) shall be responsible for any typographical errors, misinformation, misprints and shall be held totally harmless. Listing(s) information is provided for consumer's personal, non-commercial use and may not be used for any purpose other than to identify prospective properties consumers may be interested in purchasing. The data relating