

Just Listed
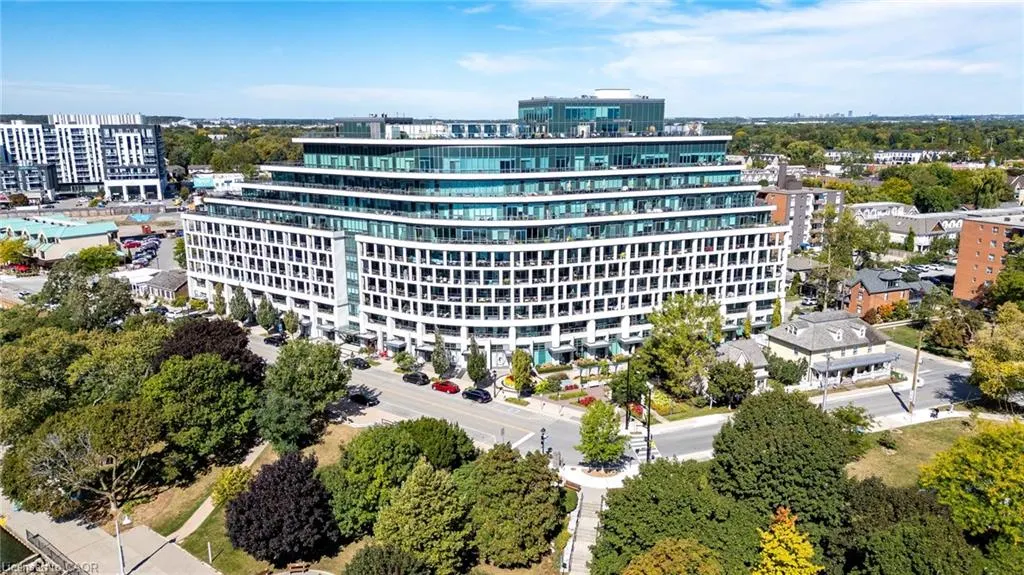
Address
11 Bronte Road 508, Oakville, ON
Price
$ 849,900
Property Attributes
- ID#40866049
- TypeCondos
- Listing Status Active
- CityOakville
- Area1 - Oakville
- Neighbourhood1001 - BR Bronte
- Postal CodeL6L 0E1
- StyleApartment
- Year Built2012
- Taxes$ 4663
- Price$ 849,900
- Bedrooms1
- Full Bathrooms2
- Half Bathrooms0
- Sqr Footage823
Data Source:
Ontario Regional (ITSO)
Property Description
Elevated lakeside living at The Shores Residences, ideally located in the sought-after Bronte Harbour community. This sophisticated one-bedroom plus den, two-bathroom Cavalier suite offers over 823 sq. ft. of beautifully designed living space, plus a generous 155 sq. ft. terrace. Floor-to-ceiling windows, 9' ceilings & engineered hardwood flooring create a bright, contemporary setting. The stylish quality custom kitchen features a large island, pantry cabinetry, quartz countertops, task lighting & high-end appliances: stainless steel Wolf range, Jennair Fridge, Bosche panelled dishwasher, while Miele laundry appliances in convenient in-suite laundry add to the quality throughout. New custom remote-controlled blinds provide added convenience & style. New owned EV charger conveniently installed at parking spot. Enjoy an impressive array of resort-inspired amenities, including 24-hour concierge, fitness centre, yoga studio, library, meeting & party rooms, dog wash, stunning roof-top outdoor pool, BBQ areas & outdoor fireplace, sauna and guest suites. Additional amenities include a wine snug w/ climate-controlled wine storage, theatre, games room & car wash. Enjoy carefree lakeside lifestyle, steps to Bronte Harbour, marina, restaurants, boutique shops, trails & waterfront!
| Price History | |
|---|---|
| 9/25/2026 | Listed $849,900 |
General Features
| Living Area | 823 |
|---|---|
| Sewer | Sewer (Municipal) |
| Heating | Forced Air,Natural Gas |
| Cooling | Central Air |
| Roof | Flat |
| Appliances | Dishwasher,Dryer,Refrigerator,Stove,Washer |
| Zoning | C3R |
| HOA Fee | 828.46 |
| Garage Spaces | 1 |
| Association Fee Includes | Insurance,Building Maintenance,C.A.M.,Central Air Conditioning,Common Elements,Maintenance Grounds,Heat,Parking,Water |
| Patio/Porch Features | Open |
| Architectural Style | Apartment |
| Pool Features | Outdoor Pool |
| Security Features | Carbon Monoxide Detector,Security Gate,Carbon Monoxide Detector(s),Concierge/Security Guard,Smoke Detector(s) |
| Construction Materials | Block,Concrete |
| Pets Allowed | Restricted |
| Year Built | 2012 |
| View | City |
| Stories Count | 1 |
| Topography | Flat |
| Unit Number | 508 |
| Property Subtype | Condo/Apt Unit |
| Waterfront Features | Lake,Direct Waterfront,Other,Lake/Pond |
| Building Name | The Shores |
| Assoc Fee Paid Per | Monthly |
| County | Halton |
| New Construction | false |
| Property Type | Residential |
| Association Amenities | Car Wash Area,Barbecue,Concierge,Elevator(s),Fitness Center,Game Room,Guest Suites,Library,Media Room,Party Room,Pool,Sauna,Parking |
| HOA | true |
| Attached Garage | false |
| Facing Direction | East,North |
| Garage Y/N | true |
| Total Rooms | 6 |
| Full Baths | 2 |
| Status | Active |
| Directions | S. of Marine Dr, E. side of Bronte Rd, S. of Lakeshore Rd W. |
| City | Oakville |
| Body of Water | Lake Ontario |
| Senior Community Y/N | false |
| MLS Area | 1 - Oakville |
| Lot Size Units | Acres |
| Carport Y/N | false |
| Property Attached Y/N | true |
| Year Built Details | Town Records |
| MLS Area Minor | 1001 - BR Bronte |
| Building Area Units | Square Feet |
| Standard Status | Active |
| Year Built Source | Other |
Interior Features
| Interior Amenities | Auto Garage Door Remote(s),Built-In Appliances |
|---|---|
| Basement | None |
| Kitchen Level | Main |
| Air Conditioning Y/N | false |
| Heating Y/N | true |
| Window Features | Window Coverings |
| Fireplace Y/N | false |
| Above Grade Finished Area | 823 |
| Laundry Features | In-Suite,Main Level |
| Total Bedrooms | 1 |
| Main Level Bedrooms | 1 |
| Main Level Bathrooms | 2 |
| Below Grade Finished Area Unit Type | Square Feet |
| Above Grade Finished Area Source | Plans |
| Above Grade Finished Area Unit Type | Square Feet |
| Total Baths | 2 |
Exterior Features
| Exterior Amenities | Controlled Entry,Private Entrance |
|---|---|
| Parking Features | Garage Door Opener,Concrete,Inside Entry |
| Lot Features | Urban,Hospital,Marina,Park,Rec./Community Centre,Shopping Nearby |
| Water Source | Municipal |
| Total Parking | 1 |
| Inclusions | Carbon Monoxide Detector,Dishwasher,Dryer,Garage Door Opener,Refrigerator,Stove,Washer,Window Coverings,New Custom Automatic Blinds With Remote, Owned Electric Charger (Signature Electric) - Wall-Mounted At Parking Spot. Electric Service (For Ev Charger); Owner Can Choose To Sign Up For Electricity Delivery Service Through Swtch @ $ 18 / Month Plus Usage / Hour. |
| Foundation Details | Poured Concrete |
| Building Area Total | 823 |
| Frontage Type | East |
| Waterfront Y/N | true |
| Covered Spaces | 1 |
| Road Frontage Type | Municipal Road |
| Crops Included Y/N | false |
Amenities
- Foreclosure
- Views
- Short Sale
- New Construction
- Adult 55+
- Lease To Own
- No Strata Fees
- Furnished
- Pets
- Primary On Main
- Air Conditioning
- Seller Finance
- Green
- Fixer Upper
- Horse
- Golf
- Fireplace
- Deck
- Garage
- Basement
- Pool
Property vs Condos Average in L6L 0E1
In The Neighbourhood
Just Listed
Oakville
$ 849,900
508 - 11 Bronte Road
Oakville, ON L6L0E1
- Type
- Condos
- Size
- 899 SqFt
- Rooms
- 2 Beds + 2 Baths
Listed by: Royal LePage Realty Plus Oakville
Just Listed
Oakville
$ 849,900
11 Bronte Road # 508
Oakville, ON L6L0E1
- Type
- Condos
- Size
- 800 SqFt
- Rooms
- 2 Beds + 2 Baths
Just Listed
Oakville
$ 1,649,000
2254 Marine Drive
Oakville, ON L6L1C1
- Type
- Condos
- Size
- 1,600 SqFt
- Rooms
- 3 Beds + 2 Baths
Just Listed
Oakville
$ 4,025
A917 - 125 Bronte Road
Oakville, ON L6L3C1
- Type
- Condos
- Size
- 1,199 SqFt
- Rooms
- 2 Beds + 2 Baths
Listed by: RE/MAX ABOUTOWNE REALTY CORP.
Just Listed
Oakville
$ 749,900
2097 Marine Drive
Oakville, ON L6L1B8
- Type
- Condos
- Size
- 1,000 SqFt
- Rooms
- 5 Beds + 4 Baths
Just Listed
Oakville
$ 1,425,000
2170 Marine Drive 1103
Oakville, ON L6L 5V1
- Type
- Condos
- Size
- 1,615 SqFt
- Rooms
- 2 Beds + 2 Baths
Just Listed
Oakville
$ 410,000
2263 Marine Drive # 1203
Oakville, ON L6L5K1
- Type
- Condos
- Size
- 600 SqFt
- Rooms
- 1 Beds + 1 Baths
Open House
Oakville
$ 959,900
2222 Marine Drive # 1
Oakville, ON L6L1C1
- Type
- Condos
- Size
- 1,400 SqFt
- Rooms
- 3 Beds + 2 Baths
Just Listed
Oakville
$ 938,888
122c - 3500 Lakeshore Road W
Oakville, ON L6L0B4
- Type
- Condos
- Size
- 999 SqFt
- Rooms
- 2 Beds + 2 Baths
Listed by: Royal LePage Real Estate Services Ltd.
Just Listed
Oakville
$ 938,888
3500 Lakeshore Road W # 122c
Oakville, ON L6L0B4
- Type
- Condos
- Size
- 900 SqFt
- Rooms
- 2 Beds + 2 Baths
Oakville
$ 410,000
2263 Marine Drive 1203
Oakville, ON L6L 5K1
- Type
- Condos
- Size
- 600 SqFt
- Rooms
- 1 Beds + 1 Baths
Open House
Oakville
$ 1,849,000
2369 Ontario Street # 26
Oakville, ON L6L1A6
- Type
- Condos
- Size
- 2,500 SqFt
- Rooms
- 4 Beds + 4 Baths
 Toronto Real Estate Board (TRREB); All information deemed reliable but not guaranteed. All properties are subject to prior sale, change or withdrawal. Neither listing broker(s) or information provider(s) shall be responsible for any typographical errors, misinformation, misprints and shall be held totally harmless. Listing(s) information is provided for consumer's personal, non-commercial use and may not be used for any purpose other than to identify prospective properties consumers may be interested
 Data provided by the Ontario Regional Technology & Information Systems. The information is deemed reliable, but is not guaranteed. Not intended to solicit buyers or sellers, landlords or tenants currently under contract.
The trademarks REALTOR®, REALTORS® and the REALTOR® logo are controlled by The Canadian Real Estate Association (CREA) and identify real estate professionals who are members of CREA. The trademarks MLS®, Multiple Listing Service® and the associated logos are owned
Data provided by the Ontario Regional Technology & Information Systems. The information is deemed reliable, but is not guaranteed. Not intended to solicit buyers or sellers, landlords or tenants currently under contract.
The trademarks REALTOR®, REALTORS® and the REALTOR® logo are controlled by The Canadian Real Estate Association (CREA) and identify real estate professionals who are members of CREA. The trademarks MLS®, Multiple Listing Service® and the associated logos are owned
 All information deemed reliable but not guaranteed. All properties are subject to prior sale, change or withdrawal. Neither listing broker(s) or information provider(s) shall be responsible for any typographical errors, misinformation, misprints and shall be held totally harmless. Listing(s) information is provided for consumer's personal, non-commercial use and may not be used for any purpose other than to identify prospective properties consumers may be interested in purchasing. The data relating