

Just Listed







Address
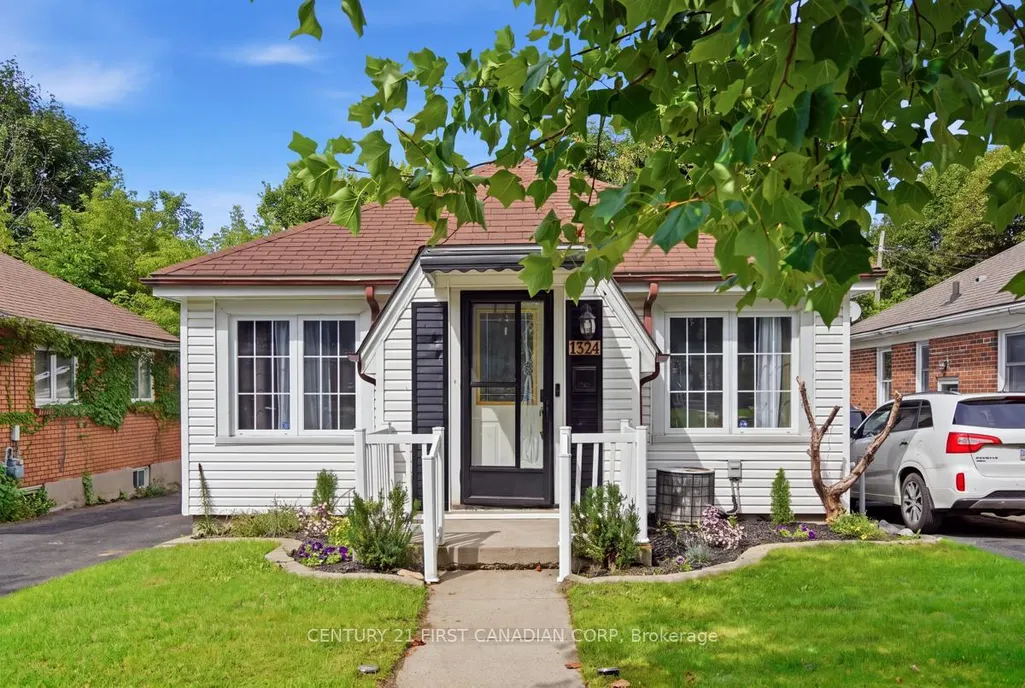
1324 Langmuir Avenue, London East, ON
Price
$ 489,000
Property Attributes
- ID#X13820306
- TypeSingle Family
- Listing Status New
- CityLondon East
- AreaEast N
- NeighbourhoodEast N
- Postal CodeN5W 2G6
- StyleBungalow
- Taxes$ 3108
- Price$ 489,000
- Bedrooms3
- Full Bathrooms2
- Half Bathrooms0
- Sqr Footage700-1100
Data Source:
Toronto Real Estate Board (TRREB)
Property Description
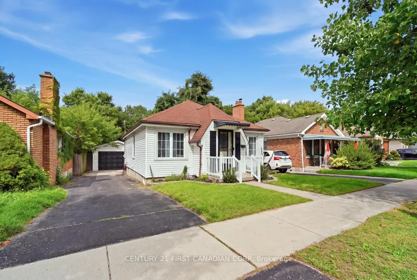
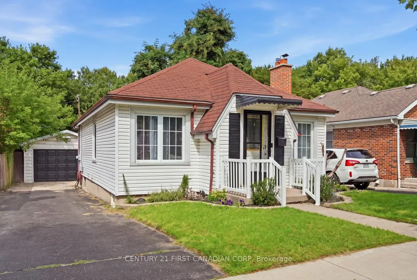
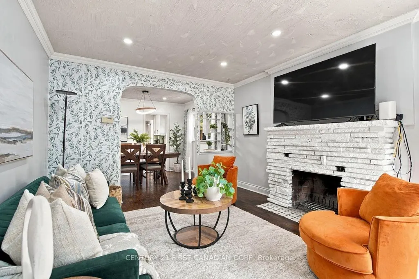
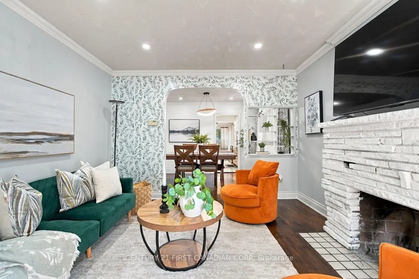
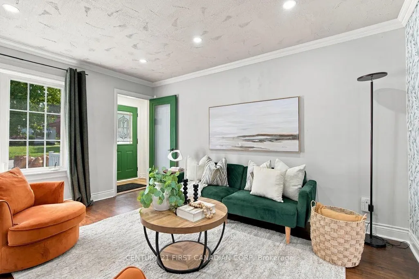
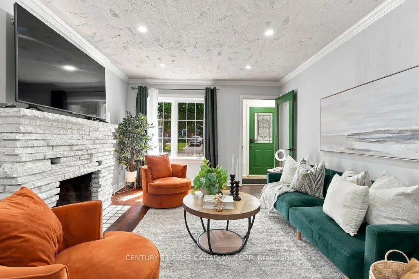
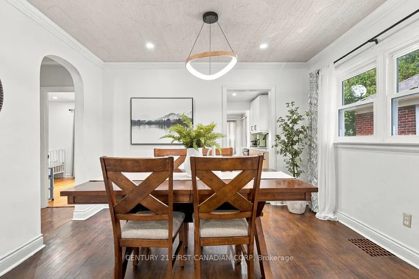
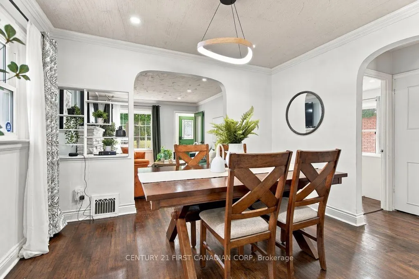
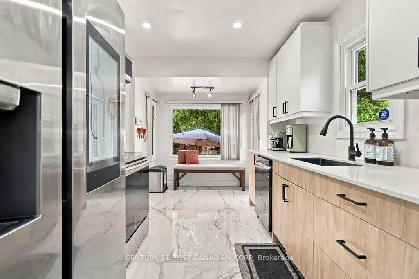
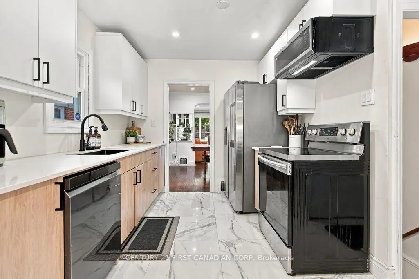
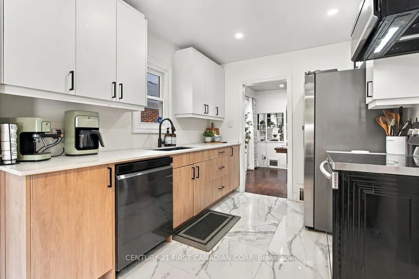
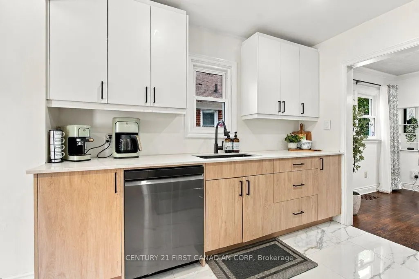
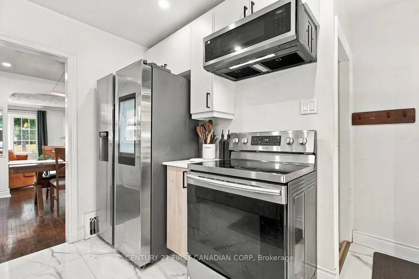
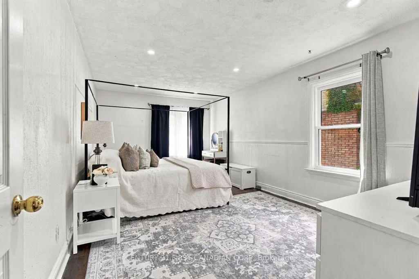
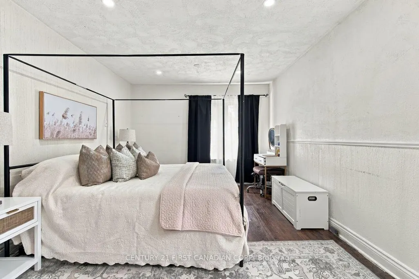
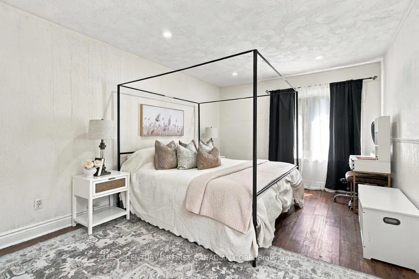
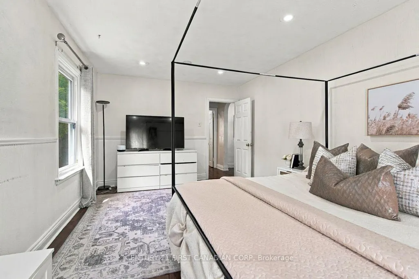
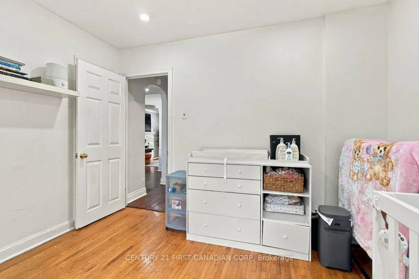
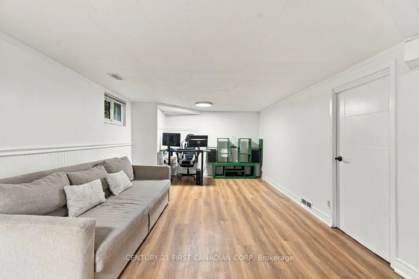
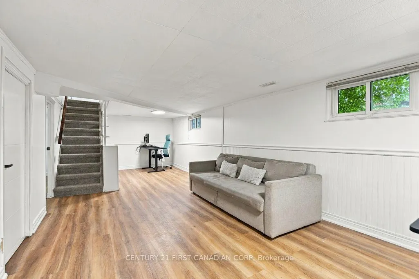
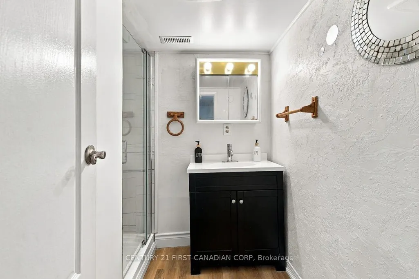
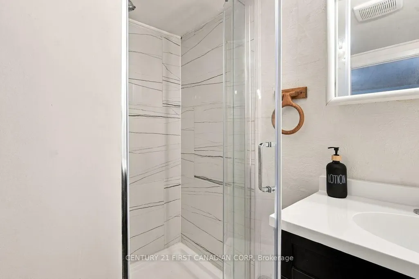
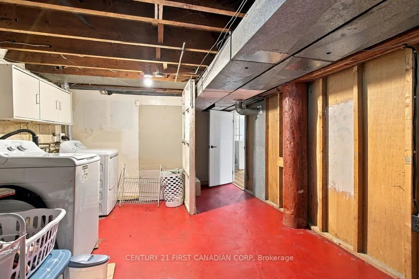
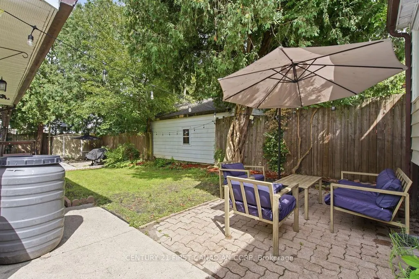
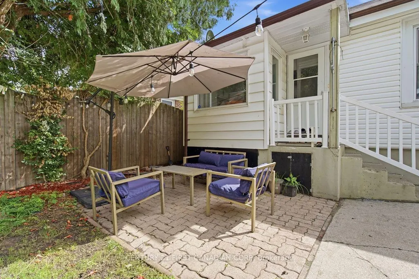
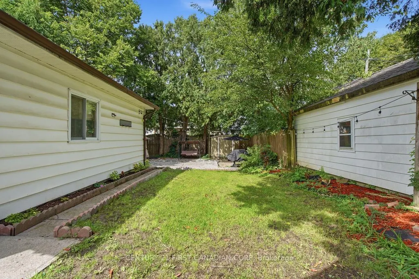
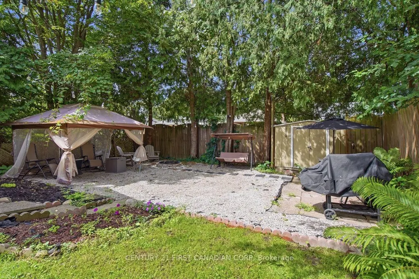
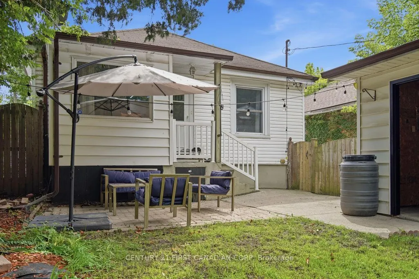
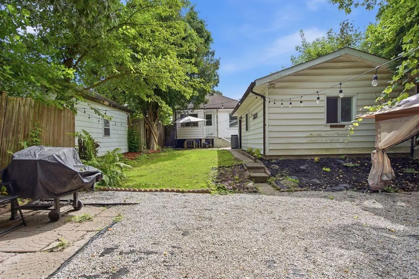
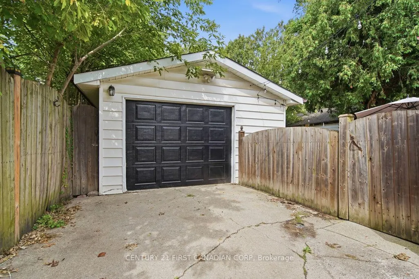
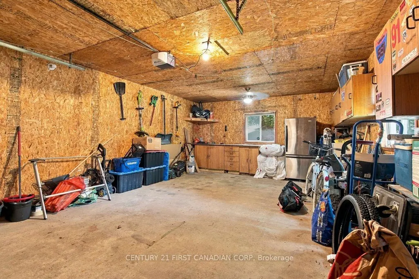
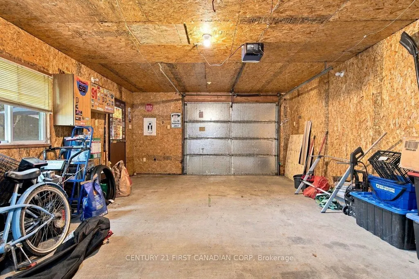
Welcome to this charming 2+1 bedroom, 2-bathroom bungalow nestled on a quiet street in a mature and established neighborhood. Offering bright, spacious principal rooms, thoughtful updates, and plenty of living space, this home is ideal for families, first-time buyers, or those looking for convenient one-level living with additional space downstairs. The main floor features a spacious living room with a cozy wood-burning fireplace, flowing seamlessly into the formal dining area. The upgraded kitchen, completed in 2024, features updated cabinetry, countertops, newer appliances premium refrigerator with built-in touchscreen display, and new flooring, offering plenty of workspace and an oversized window that fills the space with natural light. Fresh paint throughout portions of the home adds to the bright, refreshed feel, while pot lights in the main living areas provide a modern touch. The impressive primary bedroom offers an abundance of space and comfort, complemented by a generously sized second bedroom and a 4-piece bathroom on the main level. The lower level offers even more room to enjoy, featuring a large recreation room, a third bedroom, and a brand-new full bathroom completed in 2026. New flooring in the basement adds a fresh, updated feel, while the unfinished utility/laundry area provides excellent additional storage and future potential. Outside, enjoy the fully fenced backyard with convenient access to the oversized detached one-car garage/shop. The garage has its own power and features a new Wi-Fi-enabled MyQ garage door opener, making it ideal for a workshop, hobbyist, additional storage, or parking. Located within walking distance to Kiwanis Park, offering a playground, walking trails, splash pad, skate park, and more. Enjoy easy access to the 401 and close to public transit, grocery stores, schools, restaurants, and everyday amenities. A well-maintained home with meaningful updates in a convenient location move-in ready and waiting for its next owner.
| Price History | |
|---|---|
| 9/23/2026 | Listed $489,000 |
General Features
| Sewer | Sewer |
|---|---|
| Cooling | Central Air |
| Roof | Asphalt Shingle |
| Architectural Style | Bungalow |
| Pool Features | None |
| Construction Materials | Vinyl Siding |
| Heater Type | Forced Air |
| Parking Spaces | 4 |
| Property Subtype | Detached |
| Tax Year | 2026 |
| Lot Depth | 122.5 |
| County | Middlesex |
| New Construction | No |
| Property Type | Residential Freehold |
| Attached Garage | No |
| Facing Direction | North |
| Garage Y/N | Yes |
| Status | New |
| City | London East |
| Senior Community Y/N | No |
| Lot Size Units | Feet |
| Property Attached Y/N | No |
| Tax Annual Amount | 3108.8 |
| Standard Status | Active |
| Occupancy Type | Owner |
| Legal Description | PT LTS 50 & 51 PLAN 523 AS IN ER104627 LONDON/LONDON TWP |
Interior Features
| Interior Amenities | Auto Garage Door Remote,In-Law Suite,Primary Bedroom - Main Floor,Carpet Free |
|---|---|
| Basement | Partially Finished |
| Heat Source | Gas |
| Basement (Y/N) | No |
| Air Conditioning Y/N | Yes |
| Heating Y/N | Yes |
| Fireplace Y/N | No |
| Total Bedrooms | 3 |
| Elevator? | No |
| Total Baths | 2 |
| Bedrooms | 2+1 |
| Living Area Range | 700-1100 |
Exterior Features
| Parking Features | Private Double,Private Triple |
|---|---|
| Total Parking | 6.0 |
| Garage Type | Detached |
| Foundation Details | Poured Concrete |
| Spa | No |
| Lot Size Source | MPAC |
| Waterfront Y/N | No |
| Covered Spaces | 1.0 |
Amenities
- Views
- New Construction
- Adult 55+
- Lease To Own
- No Strata Fees
- Furnished
- Primary On Main
- Air Conditioning
- Seller Finance
- Green
- Fixer Upper
- Horse
- Golf
- Fireplace
- Deck
- Garage
- Basement
- Pool
Property vs Single Family Average in N5W 2G6
Price
In The Neighbourhood
Just Listed
London East (East N)
$ 489,000
1324 Langmuir Avenue
London East (east N), ON N5W2G6
- Type
- Single Family
- Size
- 1,100 SqFt
- Rooms
- 3 Beds + 2 Baths
Listed by: CENTURY 21 FIRST CANADIAN CORP
Just Listed
London East (East N)
$ 399,900
51 Stevenson Avenue
London East (east N), ON N5W1Y4
- Type
- Single Family
- Size
- 1,100 SqFt
- Rooms
- 2 Beds + 1 Baths
Listed by: RE/MAX CENTRE CITY REALTY INC.
Just Listed
London East
$ 399,900
51 Stevenson Avenue
London East, ON N5W1Y4
- Type
- Single Family
- Size
- 700 SqFt
- Rooms
- 2 Beds + 1 Baths
Just Listed
London East (East N)
$ 509,900
42 Graham Crescent
London East (east N), ON N5W4L8
- Type
- Single Family
- Size
- 1,100 SqFt
- Rooms
- 3 Beds + 1.5 Baths
Listed by: RIGHT AT HOME REALTY
London East
$ 509,900
42 Graham Crescent
London East, ON N5W4L8
- Type
- Single Family
- Size
- 700 SqFt
- Rooms
- 3 Beds + 2 Baths
London East (East N)
$ 429,900
22 Graydon Street
London East (east N), ON N5W2H7
- Type
- Single Family
- Size
- 1,100 SqFt
- Rooms
- 3 Beds + 2 Baths
Listed by: RE/MAX CENTRE CITY REALTY INC.
London East
$ 429,900
22 Graydon Street
London East, ON N5W2H7
- Type
- Single Family
- Size
- 700 SqFt
- Rooms
- 3 Beds + 2 Baths
London East (East N)
$ 499,900
1324 Langmuir Avenue
London East (east N), ON N5W2G6
- Type
- Single Family
- Size
- 1,100 SqFt
- Rooms
- 3 Beds + 2 Baths
Listed by: CENTURY 21 FIRST CANADIAN CORP
London East
$ 549,900
46 Stevenson Avenue
London East, ON N5W1Y5
- Type
- Single Family
- Size
- 700 SqFt
- Rooms
- 3 Beds + 1 Baths
London East (East N)
$ 549,900
46 Stevenson Avenue
London East (east N), ON N5W1Y5
- Type
- Single Family
- Size
- 1,100 SqFt
- Rooms
- 3 Beds + 1 Baths
Listed by: THE GUNN REAL ESTATE GROUP INC.
London East (East N)
$ 419,900
494 Highbury Avenue N
London East (east N), ON N5W4K4
- Type
- Single Family
- Size
- 1,100 SqFt
- Rooms
- 2 Beds + 1 Baths
Listed by: THRIVE REALTY GROUP INC.
London East
$ 419,900
494 Highbury Avenue N
London East, ON N5W4K4
- Type
- Single Family
- Size
- 700 SqFt
- Rooms
- 2 Beds + 1 Baths
 Toronto Real Estate Board (TRREB); All information deemed reliable but not guaranteed. All properties are subject to prior sale, change or withdrawal. Neither listing broker(s) or information provider(s) shall be responsible for any typographical errors, misinformation, misprints and shall be held totally harmless. Listing(s) information is provided for consumer's personal, non-commercial use and may not be used for any purpose other than to identify prospective properties consumers may be interested
 Data provided by the Ontario Regional Technology & Information Systems. The information is deemed reliable, but is not guaranteed. Not intended to solicit buyers or sellers, landlords or tenants currently under contract.
The trademarks REALTOR®, REALTORS® and the REALTOR® logo are controlled by The Canadian Real Estate Association (CREA) and identify real estate professionals who are members of CREA. The trademarks MLS®, Multiple Listing Service® and the associated logos are owned
Data provided by the Ontario Regional Technology & Information Systems. The information is deemed reliable, but is not guaranteed. Not intended to solicit buyers or sellers, landlords or tenants currently under contract.
The trademarks REALTOR®, REALTORS® and the REALTOR® logo are controlled by The Canadian Real Estate Association (CREA) and identify real estate professionals who are members of CREA. The trademarks MLS®, Multiple Listing Service® and the associated logos are owned
 All information deemed reliable but not guaranteed. All properties are subject to prior sale, change or withdrawal. Neither listing broker(s) or information provider(s) shall be responsible for any typographical errors, misinformation, misprints and shall be held totally harmless. Listing(s) information is provided for consumer's personal, non-commercial use and may not be used for any purpose other than to identify prospective properties consumers may be interested in purchasing. The data relating