









Address
22 Graydon Street, London East (East N), ON
Price
$ 429,900
Property Attributes
- ID#X13773856
- TypeSingle Family
- Listing Status Active
- MunicipalityLondon East (East N)
- CityLondon East (East N)
- NeighbourhoodEast N
- Postal CodeN5W 2H7
- StyleSingle Family Dwelling
- Price$ 429,900
- Bedrooms3
- Bathrooms2
- Half Bathrooms0
- Sqr Footage1100
Data Source:
RLP - CREA EN
Property Description
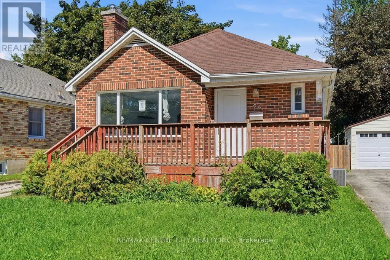
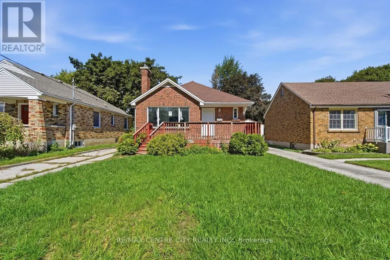
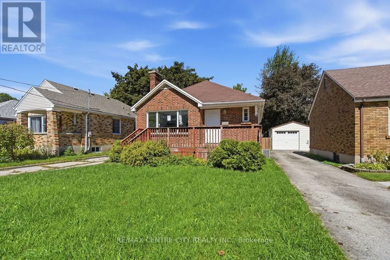
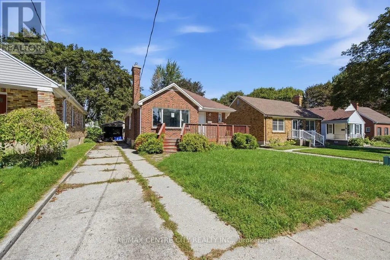
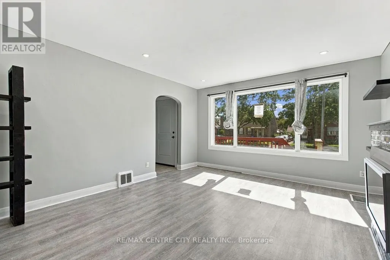
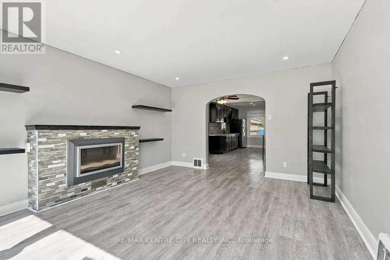
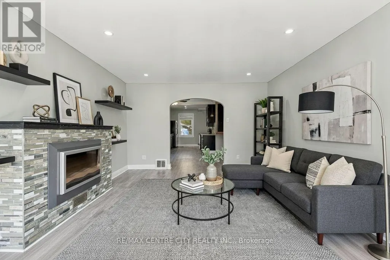
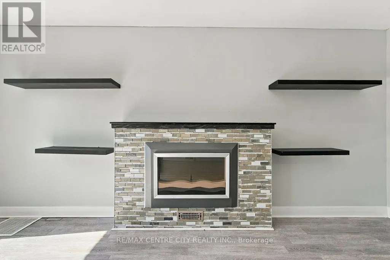
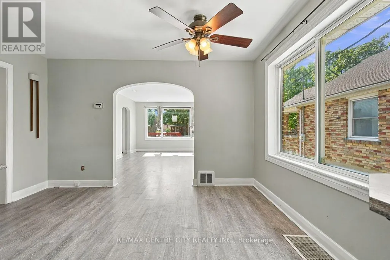
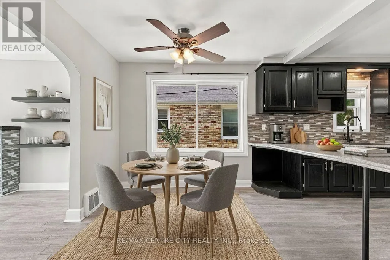
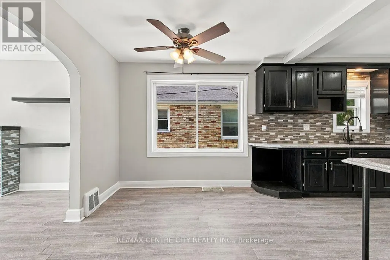
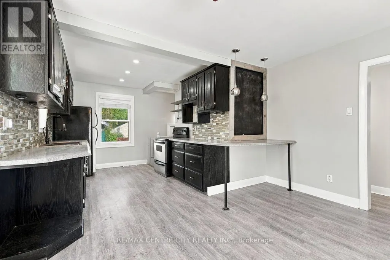
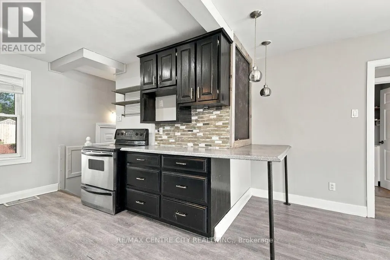
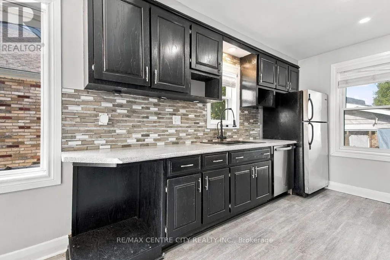
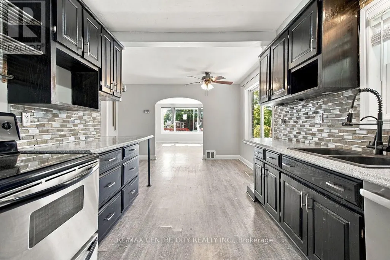
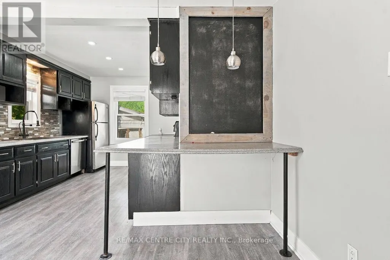
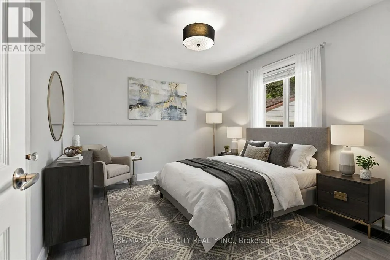
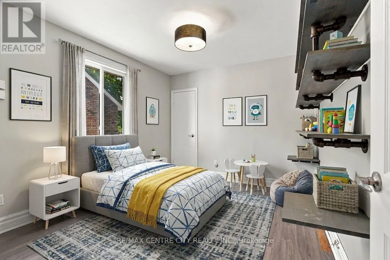
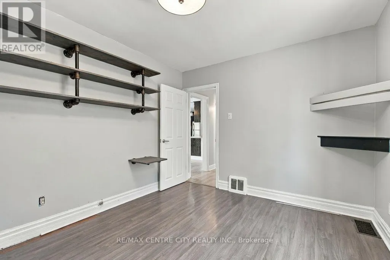
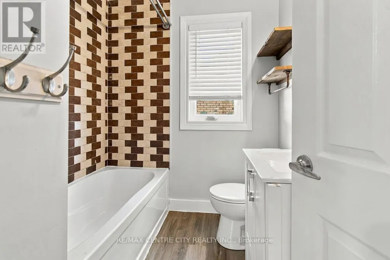
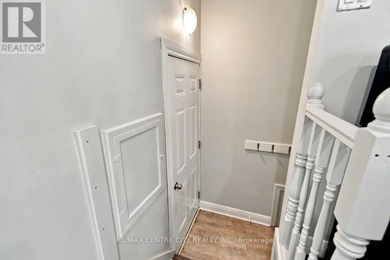
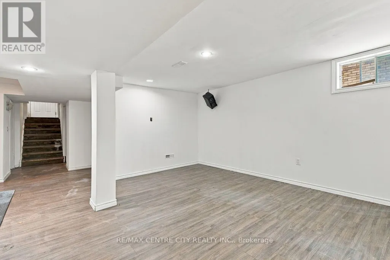
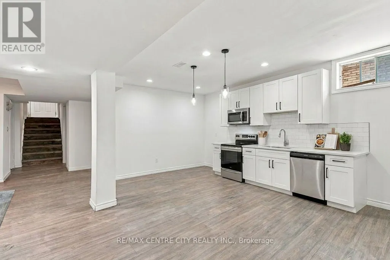
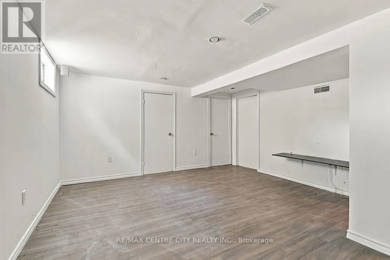
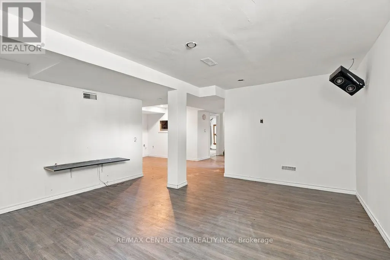
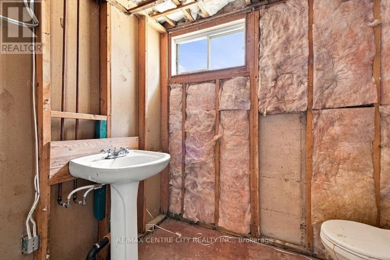
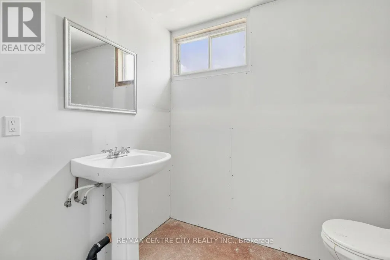
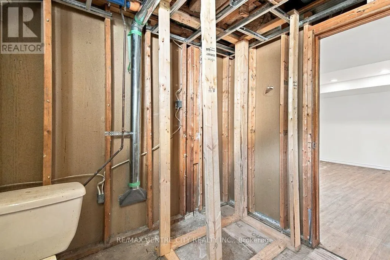
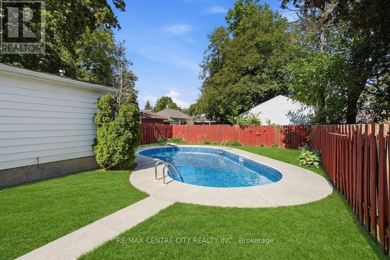
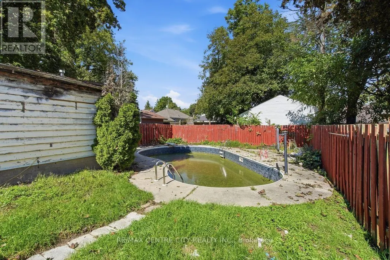
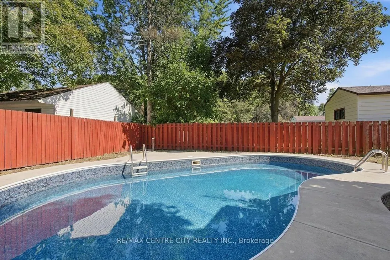
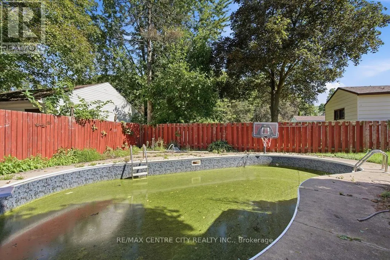
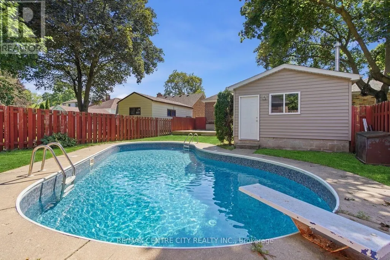
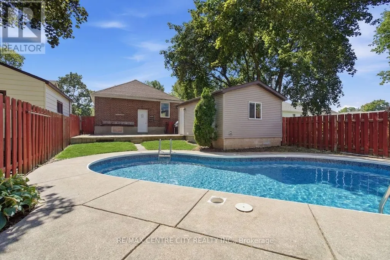
Attention first-time buyers, renovators and savvy investors! Welcome to 22 Graydon Street, a solid-brick bungalow offering modern updates, flexible living space and plenty of potential in London's East End.Step inside to a bright and spacious living room featuring updated flooring, recessed lighting, an oversized front window and a contemporary tiled fireplace with floating shelves. An arched opening leads into the dining area and updated kitchen, complete with tile backsplash, generous counter space and a convenient breakfast bar.The main level includes two bedrooms and a full bathroom. The finished lower level provides a spacious recreation room, an additional bedroom or home office, a second bathroom and laundry area. Its flexible layout offers excellent potential for an in-law setup or future rental useOutside, the home features a large front porch, private driveway and a fully fenced backyard with an existing inground pool and detached garage-both offering an opportunity for the next owner to restore and customize. The detached garage has sustained fire damage, and both the garage and pool are included in their current "as-is" condition.Conveniently located near schools, shopping, public transit, Kiwanis Park, East Lions Community Centre and major routes throughout the city. A great opportunity to build equity and make this property your own!
General Features
| Zoning | R1-5 |
|---|---|
| Terms | SALE |
| Neighbourhood | East N |
| Construction Style | Detached |
| Property Sub Type | Single Family |
| jumpId | 29186068 |
| Property Subtype French | Single Family Dwelling |
| Listing Type French | House |
| MLS | X13773856 |
| Appliances | Dishwasher, Stove, Refrigerator |
| Architectural Style | Bungalow |
| Building Type | House |
| Property Type | Single Family |
| Sewer | Sanitary sewer |
Interior Features
| Fireplace | yes |
|---|---|
| Living Area Range | 1100 sqft |
| Bedrooms | 3 |
| Basement | Finished |
| Basement Type | Full |
| Cooling Type | Central air conditioning |
| Foundation Type | Poured Concrete |
| Heating Fuel | Natural gas |
| Heating Type | Forced air |
| Beds | 3 |
| Total Baths | 2 |
| Total Baths | 2 |
Exterior Features
| Pool | yes |
|---|---|
| Exterior Finish | Brick |
| Parking Type | Detached garage, Garage |
Amenities
- Views
- New Construction
- Adult 55+
- Lease To Own
- No Strata Fees
- Furnished
- Primary On Main
- Air Conditioning
- Seller Finance
- Green
- Fixer Upper
- Horse
- Golf
- Fireplace
- Deck
- Garage
- Basement
- Pool

Property vs Single Family Average in N5W 2H7
Price
In The Neighbourhood
Just Listed
London East (East N)
$ 489,000
1324 Langmuir Avenue
London East (east N), ON N5W2G6
- Type
- Single Family
- Size
- 1,100 SqFt
- Rooms
- 3 Beds + 2 Baths
Listed by: CENTURY 21 FIRST CANADIAN CORP
Just Listed
London East
$ 489,000
1324 Langmuir Avenue
London East, ON N5W2G6
- Type
- Single Family
- Size
- 700 SqFt
- Rooms
- 3 Beds + 2 Baths
Just Listed
London East (East N)
$ 399,900
51 Stevenson Avenue
London East (east N), ON N5W1Y4
- Type
- Single Family
- Size
- 1,100 SqFt
- Rooms
- 2 Beds + 1 Baths
Listed by: RE/MAX CENTRE CITY REALTY INC.
Just Listed
London East
$ 399,900
51 Stevenson Avenue
London East, ON N5W1Y4
- Type
- Single Family
- Size
- 700 SqFt
- Rooms
- 2 Beds + 1 Baths
Just Listed
London East (East N)
$ 509,900
42 Graham Crescent
London East (east N), ON N5W4L8
- Type
- Single Family
- Size
- 1,100 SqFt
- Rooms
- 3 Beds + 1.5 Baths
Listed by: RIGHT AT HOME REALTY
London East
$ 509,900
42 Graham Crescent
London East, ON N5W4L8
- Type
- Single Family
- Size
- 700 SqFt
- Rooms
- 3 Beds + 2 Baths
London East
$ 429,900
22 Graydon Street
London East, ON N5W2H7
- Type
- Single Family
- Size
- 700 SqFt
- Rooms
- 3 Beds + 2 Baths
London East (East N)
$ 499,900
1324 Langmuir Avenue
London East (east N), ON N5W2G6
- Type
- Single Family
- Size
- 1,100 SqFt
- Rooms
- 3 Beds + 2 Baths
Listed by: CENTURY 21 FIRST CANADIAN CORP
London East
$ 549,900
46 Stevenson Avenue
London East, ON N5W1Y5
- Type
- Single Family
- Size
- 700 SqFt
- Rooms
- 3 Beds + 1 Baths
London East (East N)
$ 549,900
46 Stevenson Avenue
London East (east N), ON N5W1Y5
- Type
- Single Family
- Size
- 1,100 SqFt
- Rooms
- 3 Beds + 1 Baths
Listed by: THE GUNN REAL ESTATE GROUP INC.
London East (East N)
$ 419,900
494 Highbury Avenue N
London East (east N), ON N5W4K4
- Type
- Single Family
- Size
- 1,100 SqFt
- Rooms
- 2 Beds + 1 Baths
Listed by: THRIVE REALTY GROUP INC.
London East
$ 419,900
494 Highbury Avenue N
London East, ON N5W4K4
- Type
- Single Family
- Size
- 700 SqFt
- Rooms
- 2 Beds + 1 Baths
 Toronto Real Estate Board (TRREB); All information deemed reliable but not guaranteed. All properties are subject to prior sale, change or withdrawal. Neither listing broker(s) or information provider(s) shall be responsible for any typographical errors, misinformation, misprints and shall be held totally harmless. Listing(s) information is provided for consumer's personal, non-commercial use and may not be used for any purpose other than to identify prospective properties consumers may be interested
 Data provided by the Ontario Regional Technology & Information Systems. The information is deemed reliable, but is not guaranteed. Not intended to solicit buyers or sellers, landlords or tenants currently under contract.
The trademarks REALTOR®, REALTORS® and the REALTOR® logo are controlled by The Canadian Real Estate Association (CREA) and identify real estate professionals who are members of CREA. The trademarks MLS®, Multiple Listing Service® and the associated logos are owned
Data provided by the Ontario Regional Technology & Information Systems. The information is deemed reliable, but is not guaranteed. Not intended to solicit buyers or sellers, landlords or tenants currently under contract.
The trademarks REALTOR®, REALTORS® and the REALTOR® logo are controlled by The Canadian Real Estate Association (CREA) and identify real estate professionals who are members of CREA. The trademarks MLS®, Multiple Listing Service® and the associated logos are owned
 All information deemed reliable but not guaranteed. All properties are subject to prior sale, change or withdrawal. Neither listing broker(s) or information provider(s) shall be responsible for any typographical errors, misinformation, misprints and shall be held totally harmless. Listing(s) information is provided for consumer's personal, non-commercial use and may not be used for any purpose other than to identify prospective properties consumers may be interested in purchasing. The data relating