

Open House Sun, Sep 27th 2:00 PM - 4:00 PM

Address
4032 Fracchioni Drive, Lincoln, ON
Price
$ 749,900
Property Attributes
- ID#X13809370
- TypeTownhouse
- Listing Status New
- CityLincoln
- Area982 - Beamsville
- Neighbourhood982 - Beamsville
- Postal CodeL3J 0R6
- Style2-Storey
- Taxes$ 5600
- Price$ 749,900
- Bedrooms4
- Full Bathrooms4
- Half Bathrooms0
- Sqr Footage1500-2000
- Lot Size0.25 Acres
Data Source:
Toronto Real Estate Board (TRREB)
Property Description
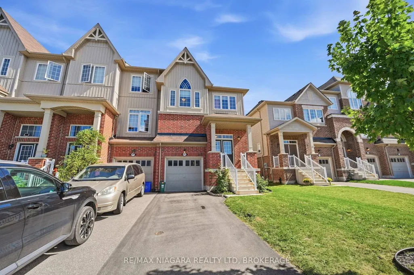
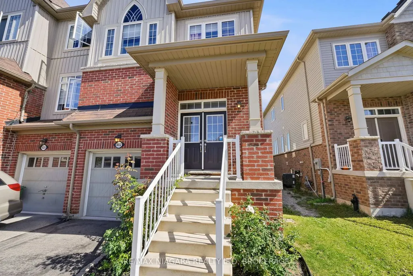
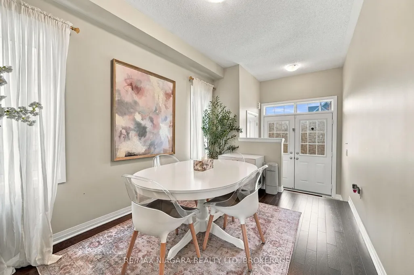
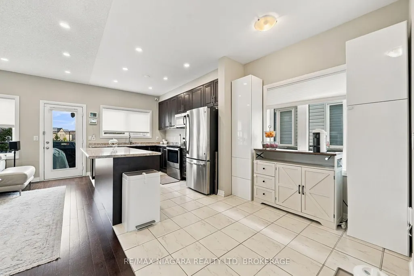
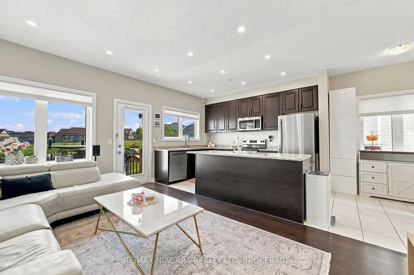
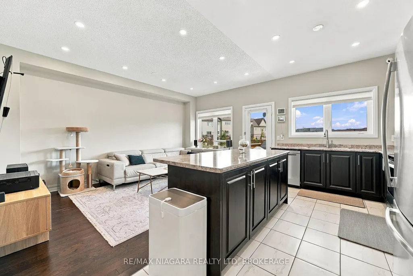
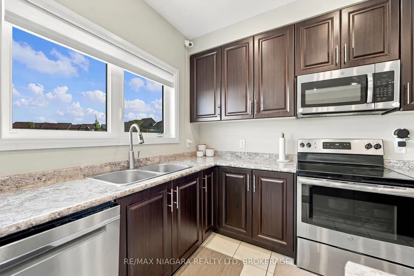
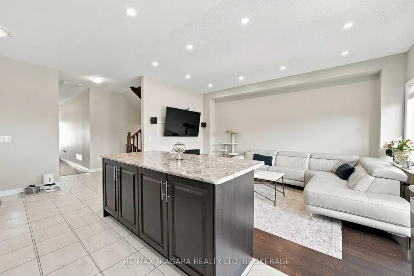
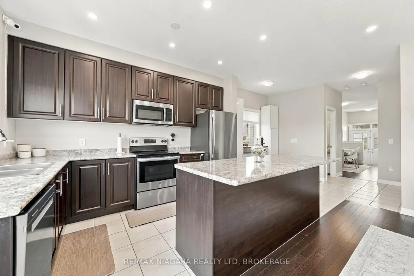
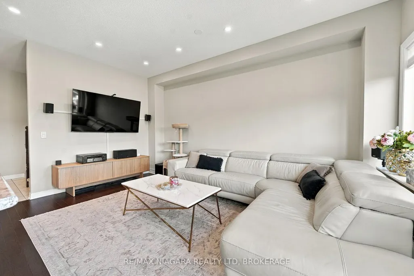
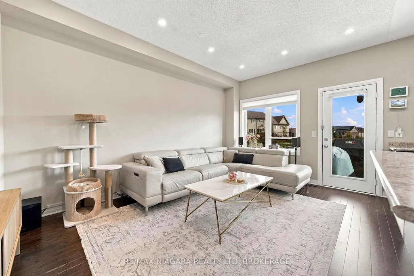
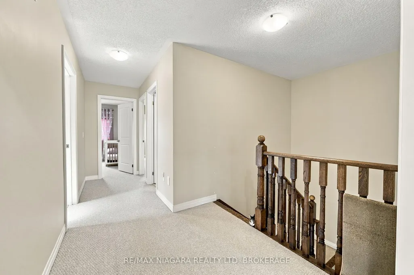
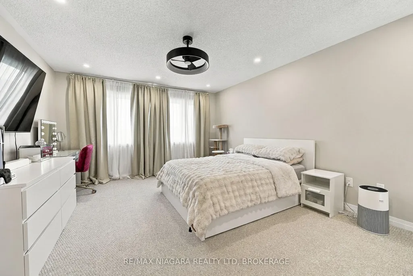
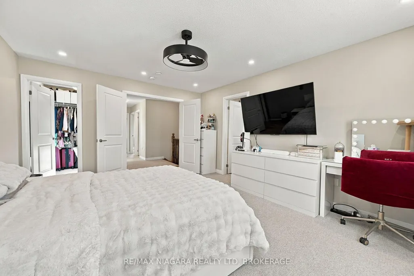
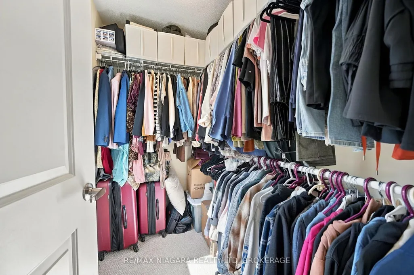
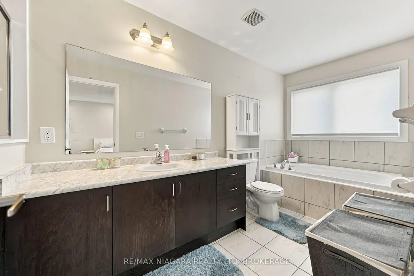
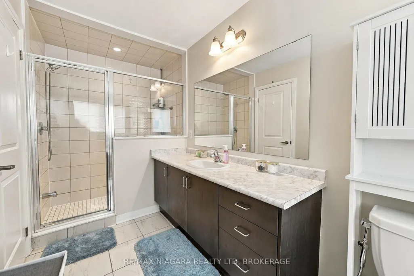
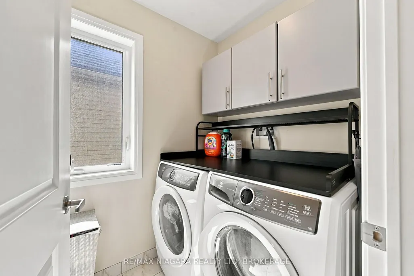
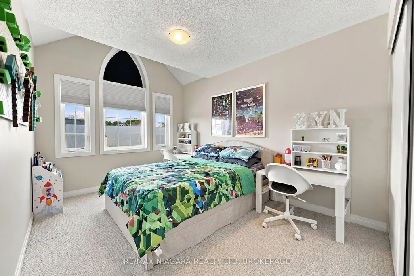
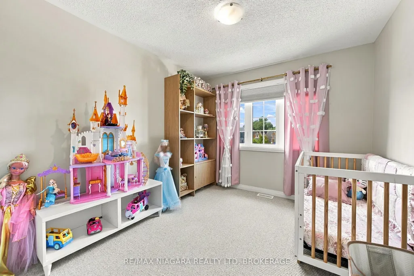
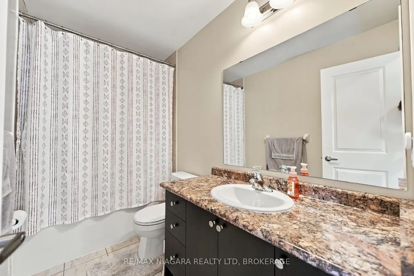
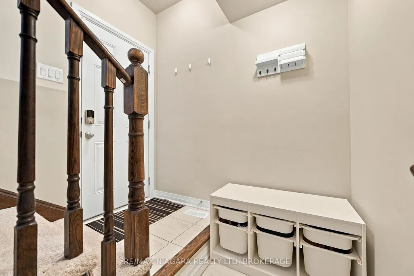
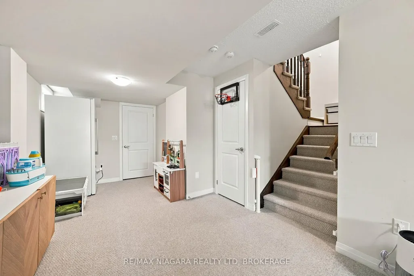
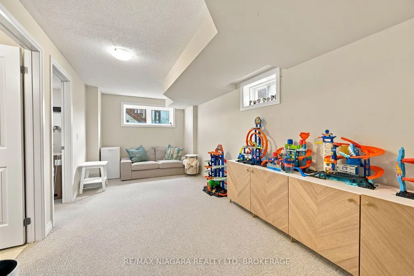
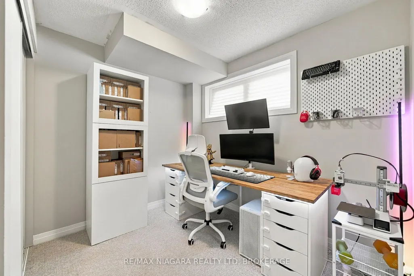
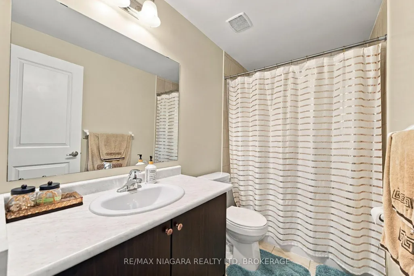
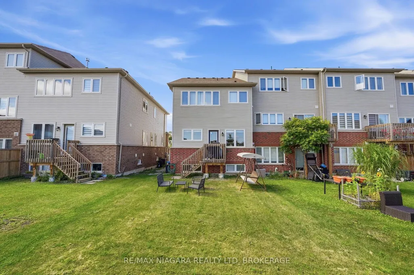
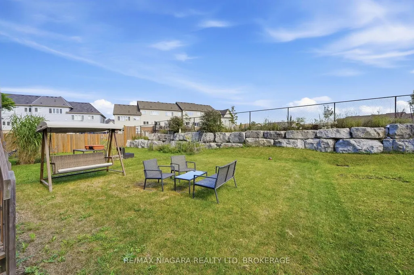
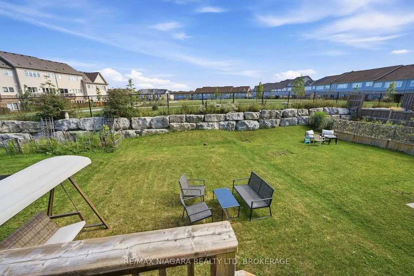
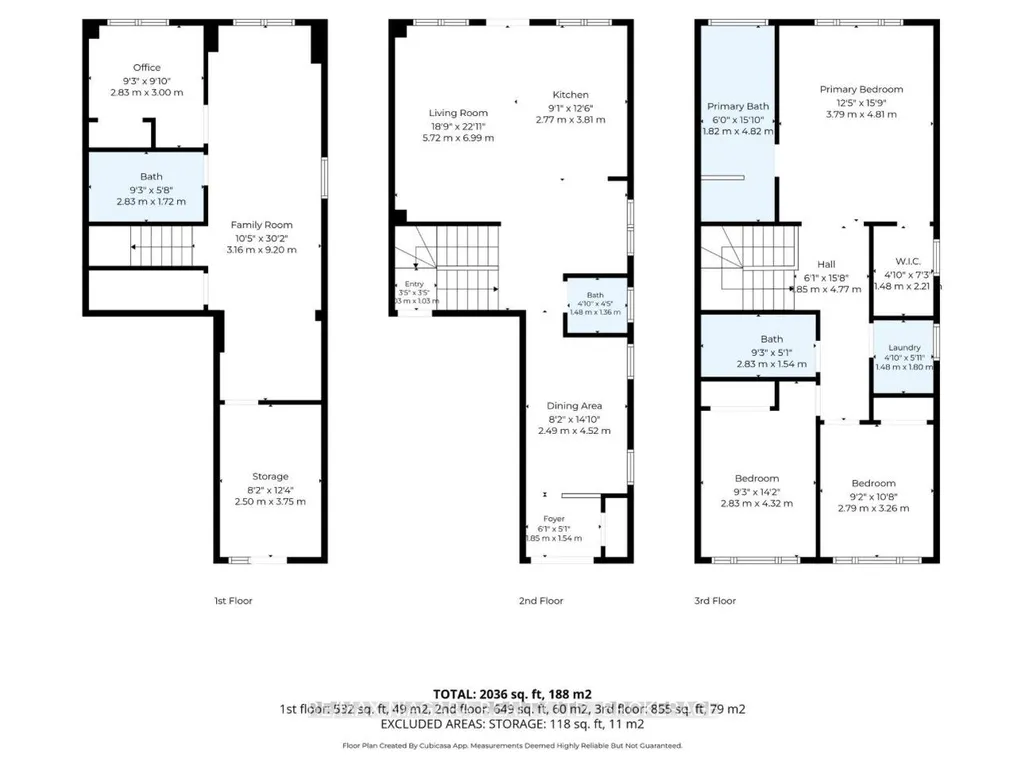
Welcome to 4032 Fracchioni Drive, a beautifully maintained 3+1 bedroom end-unit townhome located in one of Beamsville's most desirable neighbourhoods. Freshly painted and move-in ready, this spacious home offers the extra privacy and natural light that comes with an end unit, along with a functional layout designed for everyday family living.The second storey offers spacious bedrooms with plenty of room for the whole family. Downstairs, the finished basement adds even more living space with a comfortable rec room, ample storage, a fourth bedroom and a full bathroom - perfect for overnight guests, a home office, older children, or additional family space.Step outside and enjoy one of this home's best features - a backyard that backs directly onto a walking trail and peaceful green space, creating a beautiful natural setting with no immediate rear neighbours. Whether you're enjoying your morning coffee, entertaining friends, or heading out for an evening walk, you'll love having this right at your doorstep.With 3+1 bedrooms, multiple living spaces, fresh neutral paint throughout and a fantastic location in sought-after Beamsville, 4032 Fracchioni Drive offers the space, setting and versatility today's families are looking for.
| Price History | |
|---|---|
| 9/21/2026 | Listed $749,900 |
General Features
| Sewer | Sewer |
|---|---|
| Cooling | Central Air |
| Roof | Asphalt Shingle |
| Architectural Style | 2-Storey |
| Pool Features | None |
| Construction Materials | Brick,Aluminum Siding |
| Heater Type | Forced Air |
| Parking Spaces | 2 |
| Property Subtype | Att/Row/Townhouse |
| Tax Year | 2026 |
| Lot Depth | 114.15 |
| PropertyFeatures | Greenbelt/Conservation,Hospital,Golf,School Bus Route,School,Place Of Worship |
| County | Niagara |
| New Construction | No |
| Property Type | Residential Freehold |
| Attached Garage | No |
| Facing Direction | East |
| Garage Y/N | Yes |
| Status | New |
| City | Lincoln |
| Senior Community Y/N | No |
| Lot Size Units | Feet |
| Property Attached Y/N | No |
| Tax Annual Amount | 5600.0 |
| Standard Status | Active |
| Occupancy Type | Owner |
| Legal Description | PART BLOCK 55,PLAN 30M449,PARTS 11 & 182 30R15426 SUBJECT TO AN EASEMENT IN GROSS OVER PART 14 PLAN 30R15336 AS IN NR499996 SUBJECT TO AN EASEMENT OVER PART 182 30R15426 AS IN NR523641 TOGETHER WITH |
Interior Features
| Interior Amenities | Sump Pump |
|---|---|
| Basement | Full,Finished |
| Heat Source | Gas |
| Basement (Y/N) | No |
| Air Conditioning Y/N | Yes |
| Heating Y/N | Yes |
| Fireplace Y/N | No |
| Total Bedrooms | 4 |
| Elevator? | No |
| Total Baths | 4 |
| Bedrooms | 4 |
| Living Area Range | 1500-2000 |
Exterior Features
| Exterior Amenities | Deck,Privacy |
|---|---|
| Total Parking | 2.0 |
| Garage Type | Attached |
| Foundation Details | Poured Concrete |
| Spa | No |
| Lot Size Source | MPAC |
| Waterfront Y/N | No |
| Covered Spaces | 1.0 |
Amenities
- Views
- New Construction
- Adult 55+
- Lease To Own
- No Strata Fees
- Furnished
- Pets
- Primary On Main
- Air Conditioning
- Seller Finance
- Green
- Fixer Upper
- Horse
- Golf
- Fireplace
- Deck
- Garage
- Basement
- Pool
Property vs Townhouse Average in L3J 0R6
Price
Visits
In The Neighbourhood
Open House
Lincoln
$ 799,000
4078 Canby Street
Lincoln, ON L3J0R6
- Type
- Townhouse
- Size
- 2,000 SqFt
- Rooms
- 3 Beds + 4 Baths
Lincoln
$ 674,900
3954 Crown Street
Lincoln, ON L3J0T1
- Type
- Townhouse
- Size
- 1,100 SqFt
- Rooms
- 3 Beds + 4 Baths
Lincoln
$ 699,900
4480 Weltman Way
Lincoln, ON L0R1B9
- Type
- Townhouse
- Size
- 1,500 SqFt
- Rooms
- 3 Beds + 3 Baths
Lincoln
$ 699,900
4185 Cherry Heights Boulevard
Lincoln, ON L3J0R3
- Type
- Townhouse
- Size
- 1,500 SqFt
- Rooms
- 4 Beds + 3 Baths
Beamsville
$ 699,900
4480 Weltman Way
Beamsville, ON L3J 0G1
- Type
- Townhouse
- Size
- 1,675 SqFt
- Rooms
- 3 Beds + 2.5 Baths
Lincoln
$ 589,500
4430 Michael Avenue
Lincoln, ON L3J0E1
- Type
- Townhouse
- Size
- 700 SqFt
- Rooms
- 4 Beds + 3 Baths
Beamsville
$ 589,500
4430 Michael Avenue
Beamsville, ON L3J 0E1
- Type
- Townhouse
- Size
- 1,030 SqFt
- Rooms
- 4 Beds + 3 Baths
Lincoln
$ 699,000
4875 Adam Court
Lincoln, ON L0R1B3
- Type
- Townhouse
- Size
- 1,100 SqFt
- Rooms
- 3 Beds + 4 Baths
Lincoln
$ 499,900
4040 Mountain Street # 42
Lincoln, ON L0R1B7
- Type
- Townhouse
- Size
- 1,100 SqFt
- Rooms
- 3 Beds + 3 Baths
Open House
Lincoln
$ 539,900
4345 Beverley Crescent
Lincoln, ON L3J0P6
- Type
- Townhouse
- Size
- 1,100 SqFt
- Rooms
- 2 Beds + 2 Baths
Lincoln
$ 549,900
5000 Desantis Drive
Lincoln, ON L3J1W3
- Type
- Townhouse
- Size
- 1,100 SqFt
- Rooms
- 3 Beds + 3 Baths
Lincoln
$ 549,900
5000 Desantis Drive
Lincoln, ON L3J 1W3
- Type
- Townhouse
- Size
- 1,329 SqFt
- Rooms
- 3 Beds + 2.5 Baths
 Toronto Real Estate Board (TRREB); All information deemed reliable but not guaranteed. All properties are subject to prior sale, change or withdrawal. Neither listing broker(s) or information provider(s) shall be responsible for any typographical errors, misinformation, misprints and shall be held totally harmless. Listing(s) information is provided for consumer's personal, non-commercial use and may not be used for any purpose other than to identify prospective properties consumers may be interested
 Data provided by the Ontario Regional Technology & Information Systems. The information is deemed reliable, but is not guaranteed. Not intended to solicit buyers or sellers, landlords or tenants currently under contract.
The trademarks REALTOR®, REALTORS® and the REALTOR® logo are controlled by The Canadian Real Estate Association (CREA) and identify real estate professionals who are members of CREA. The trademarks MLS®, Multiple Listing Service® and the associated logos are owned
Data provided by the Ontario Regional Technology & Information Systems. The information is deemed reliable, but is not guaranteed. Not intended to solicit buyers or sellers, landlords or tenants currently under contract.
The trademarks REALTOR®, REALTORS® and the REALTOR® logo are controlled by The Canadian Real Estate Association (CREA) and identify real estate professionals who are members of CREA. The trademarks MLS®, Multiple Listing Service® and the associated logos are owned
 All information deemed reliable but not guaranteed. All properties are subject to prior sale, change or withdrawal. Neither listing broker(s) or information provider(s) shall be responsible for any typographical errors, misinformation, misprints and shall be held totally harmless. Listing(s) information is provided for consumer's personal, non-commercial use and may not be used for any purpose other than to identify prospective properties consumers may be interested in purchasing. The data relating